Topfind Realty
Renting

Search Rentals

Houses for RentTownhomes for RentCondos for RentView All Rentals →

Renting Resources

Why Rent With UsRenter GuideRent vs Buy Calculator

Renter Articles

How to Negotiate RentUnderstanding Your LeaseMoving Checklist for RentersAll Renter Articles
Buying

Search Homes

Houses for SaleTownhomes for SaleCondos for SaleView All Homes →

Buying Resources

Why Buy With UsBuyer GuideAffordability CalculatorInvestment CalculatorProperty Tax Calculator

Buyer Articles

Home Inspection TipsFirst-Time Buyer ChecklistImprove Your Credit Score
Selling

Selling Tools

Home ValuationNet Sheet CalculatorHELOC CalculatorRefinance Calculator

Selling Resources

Why Sell With UsSeller GuideFind a Seller's Agent

Seller Articles

Strategic PricingMaximize Profit When SellingSell While Buying Your Next Home
Mortgage

Today's Rates

Mortgage RatesRefinance Rates

Mortgage Tools

Mortgage CalculatorLoan Comparison

Mortgage Resources

Why Pre-Approval MattersCompare Mortgage OffersFind the Right Loan Program
Realtors
Topfind
Houses for RentTownhomes for RentCondos for RentView All Rentals →
Why Rent With UsRenter GuideRent vs Buy Calculator
How to Negotiate RentUnderstanding Your LeaseMoving Checklist for Renters
Houses for SaleTownhomes for SaleCondos for SaleView All Homes →
Why Buy With UsBuyer GuideAffordability CalculatorInvestment CalculatorProperty Tax Calculator
Home Inspection TipsFirst-Time Buyer ChecklistImprove Your Credit Score
Home ValuationNet Sheet CalculatorHELOC CalculatorRefinance Calculator
Why Sell With UsSeller GuideFind a Seller's Agent
Strategic PricingMaximize Profit When SellingSell While Buying Your Next Home
Mortgage RatesRefinance RatesMortgage CalculatorLoan Comparison
Why Pre-Approval MattersCompare Mortgage OffersFind the Right Loan Program
groupRealtorsinfoAbout Us
Continue with Google
Sign InSign Up
Topfind Realty
Renting

Search Rentals

Houses for RentTownhomes for RentCondos for RentView All Rentals →

Renting Resources

Why Rent With UsRenter GuideRent vs Buy Calculator

Renter Articles

How to Negotiate RentUnderstanding Your LeaseMoving Checklist for RentersAll Renter Articles
Buying

Search Homes

Houses for SaleTownhomes for SaleCondos for SaleView All Homes →

Buying Resources

Why Buy With UsBuyer GuideAffordability CalculatorInvestment CalculatorProperty Tax Calculator

Buyer Articles

Home Inspection TipsFirst-Time Buyer ChecklistImprove Your Credit Score
Selling

Selling Tools

Home ValuationNet Sheet CalculatorHELOC CalculatorRefinance Calculator

Selling Resources

Why Sell With UsSeller GuideFind a Seller's Agent

Seller Articles

Strategic PricingMaximize Profit When SellingSell While Buying Your Next Home
Mortgage

Today's Rates

Mortgage RatesRefinance Rates

Mortgage Tools

Mortgage CalculatorLoan Comparison

Mortgage Resources

Why Pre-Approval MattersCompare Mortgage OffersFind the Right Loan Program
Realtors
Topfind
Houses for RentTownhomes for RentCondos for RentView All Rentals →
Why Rent With UsRenter GuideRent vs Buy Calculator
How to Negotiate RentUnderstanding Your LeaseMoving Checklist for Renters
Houses for SaleTownhomes for SaleCondos for SaleView All Homes →
Why Buy With UsBuyer GuideAffordability CalculatorInvestment CalculatorProperty Tax Calculator
Home Inspection TipsFirst-Time Buyer ChecklistImprove Your Credit Score
Home ValuationNet Sheet CalculatorHELOC CalculatorRefinance Calculator
Why Sell With UsSeller GuideFind a Seller's Agent
Strategic PricingMaximize Profit When SellingSell While Buying Your Next Home
Mortgage RatesRefinance RatesMortgage CalculatorLoan Comparison
Why Pre-Approval MattersCompare Mortgage OffersFind the Right Loan Program
groupRealtorsinfoAbout Us
Continue with Google
Sign InSign Up
Real Estate/CA/Lake Forest/118 High Meadow
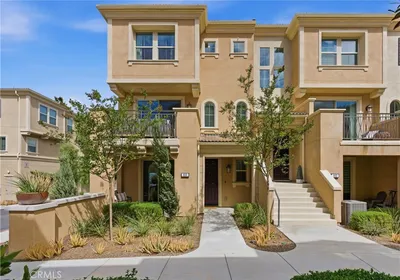
Photo 1 of 118 High Meadow
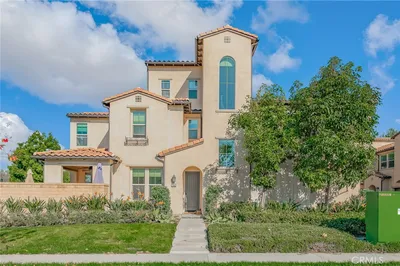
Photo 2 of 118 High Meadow
1 / 20
Main
Interior 1
Interior 2
Interior 3
Interior 4
imagesmode View 20 photos
For Sale
$995,000
Est. $5,572/mo

118 High Meadow, Lake Forest, CA 92610

bed
4
Bedrooms
bathtub
4
Bathrooms
square_foot
2,346
Sq Ft

About this home

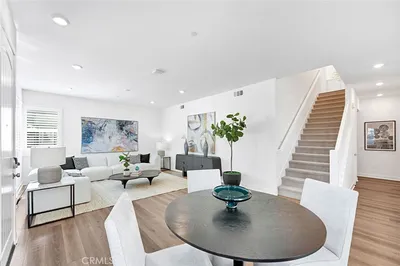
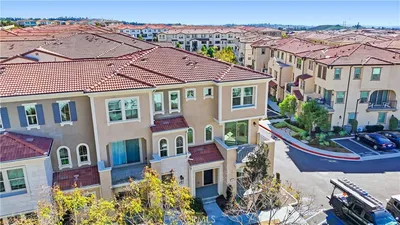
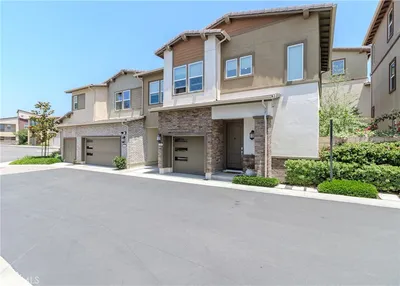
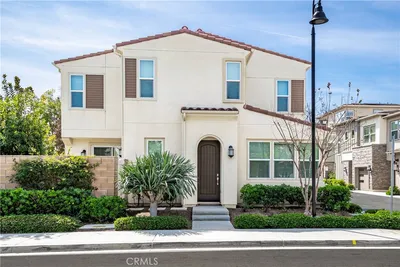
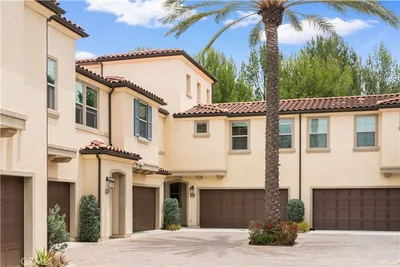
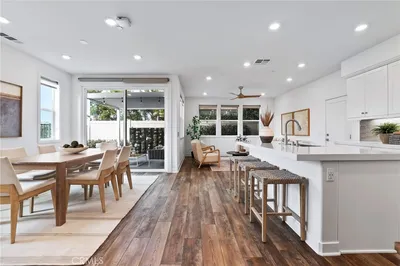

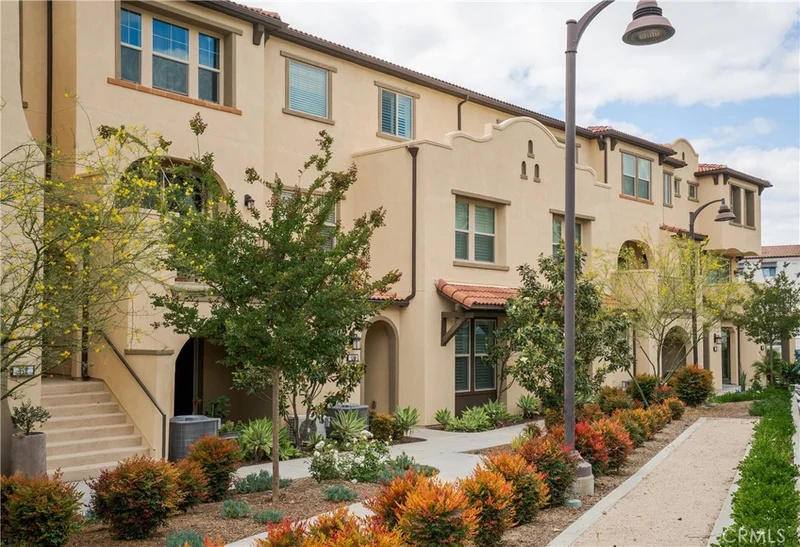
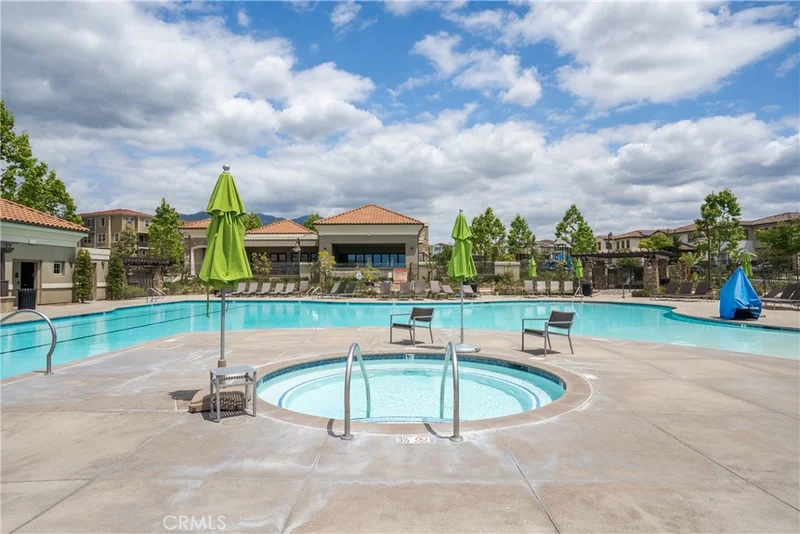
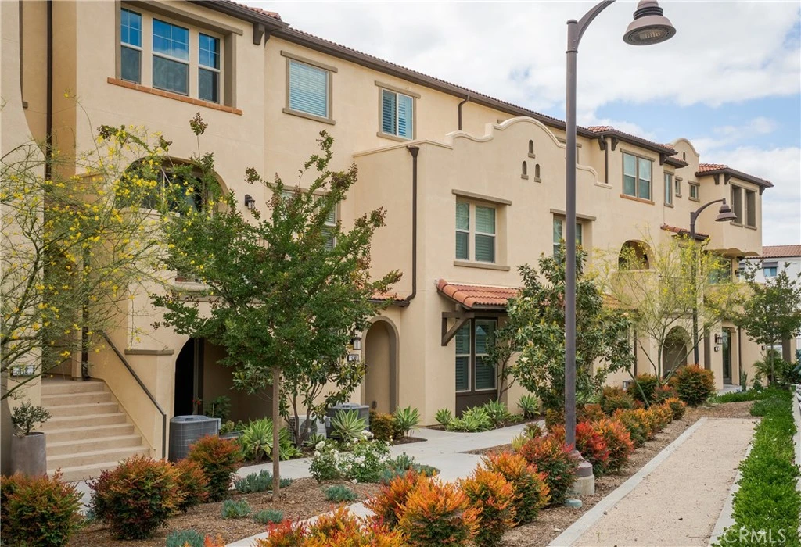
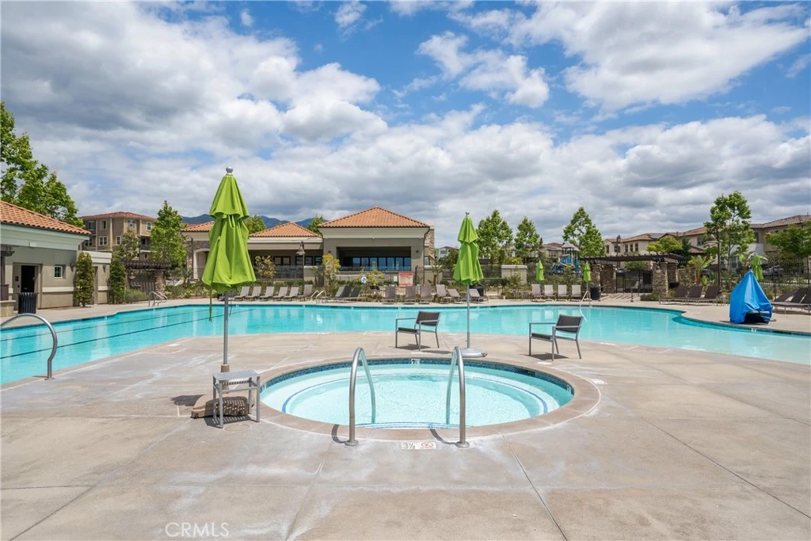
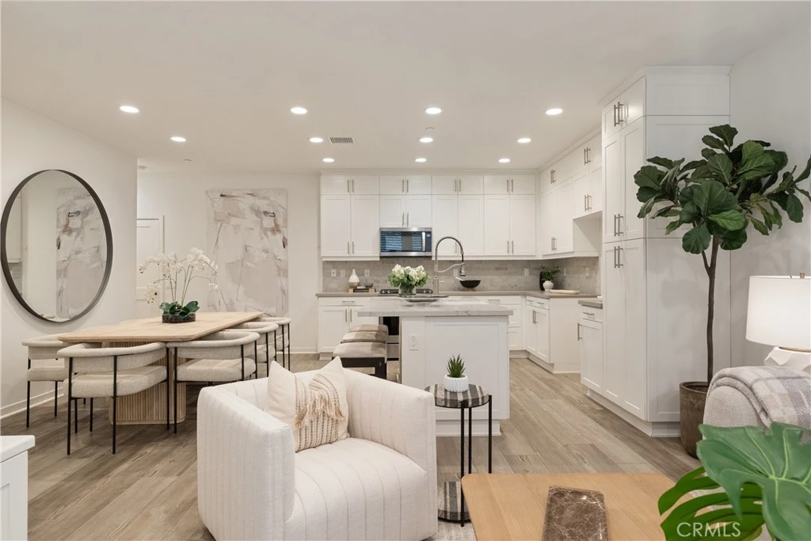
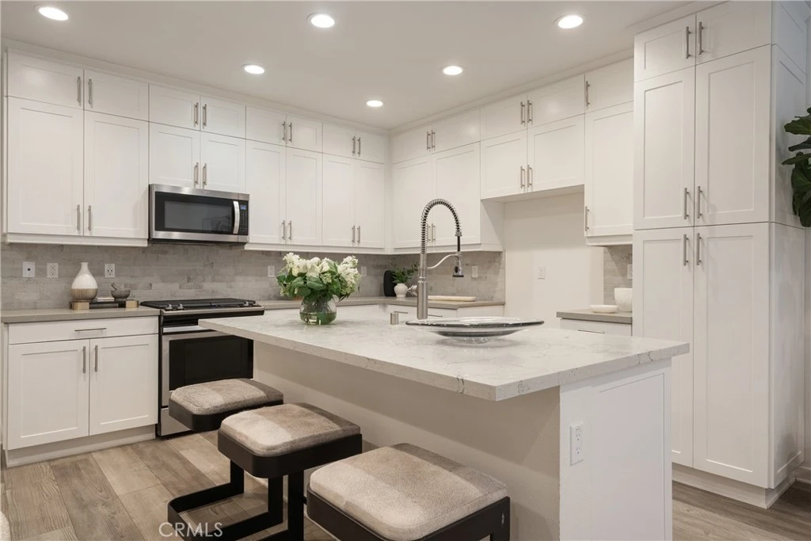
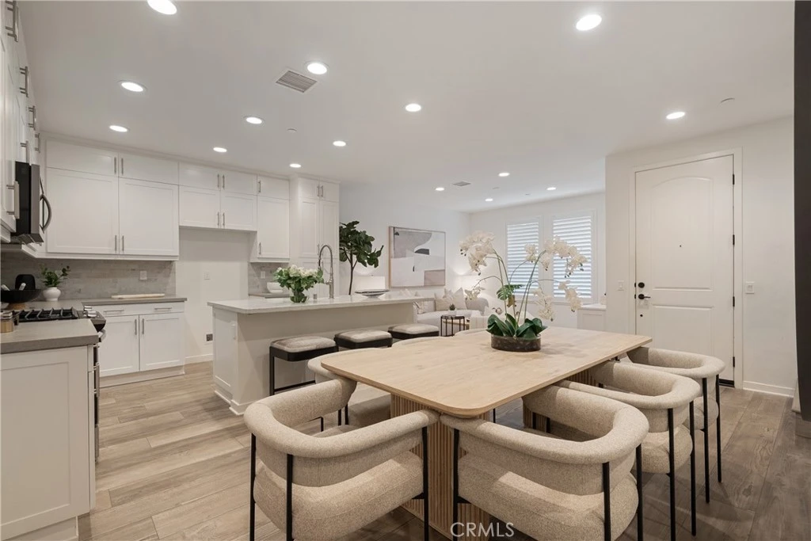
Welcome to this stunning tri-level residence in the gated community of Iron Ridge in Portola Hills, offering approx. 2,346 sq ft of living space plus a 2 car garage. This beautifully upgraded Plan 6 home features 4 bedrooms, 3.5 baths, and a versatile third-level living area with an optional bar/kitchenette, undercounter refrigerator, sink, cabinetry, and counter space. The chef’s kitchen offers stacked upper cabinets, rollouts, soft-close dovetail drawers, white shaker cabinetry, upgraded Kohler faucet, and an Artisan fireclay apron-front sink. The open-concept main level includes built-ins, upgraded recessed lighting, and a stylish open-rail staircase with wrought iron balusters. Additional upgrades include whole-house upgraded plumbing fixtures, upgraded bath accessories, framed mirrors, master shower glass enclosure, black interior door hardware, garage epoxy flooring, keyless garage entry, flat-screen TV prewires, upgraded lighting, and Pure White interior paint. The second level offers convenient laundry with upper cabinets, linen uppers, spacious bedrooms, and a beautiful primary suite with walk-in closet. Community amenities include resort-style pool, spa, parks, trails, playgrounds, and access to scenic Portola Hills living near shopping, dining, schools, and outdoor recreation.

Property Facts

bed

Bedrooms

4

bathtub

Bathrooms

4

square_foot

Square Feet

2,346

landscape

Lot Size

611,236 sqft

calendar_month

Year Built

2019

home_work

Property Type

Condominium

timer

Days on Market

88

payments

HOA Fee

$411.5/mo

garage

Garage Total

2

fingerprint

MLS #

OC26041858

Interior Details

General Interior

Interior Features

Wet Bar, Built In Features, Eat In Kitchen, Bar, Attic, Walk In Closets

Kitchen & Appliances

Appliances

Convection Oven, Dishwasher, Disposal, Microwave

Laundry

Inside, Upper Level

Bed & Bath

Main Level Bedrooms

1

Main Level Bathrooms

1

Climate Control

Cooling

Central Air

Heating

Central

Parking

Total Parking Spaces

2

Garage Spaces

2

Attached Garage

Yes

Exterior & Lot

Building & Construction

Security

Gated Community

Lot & Grounds

Pool Features

Community, Association

Spa Features

Association, Community

Sewer

Public Sewer

Water Source

Public

Community & HOA

Association Info

AssociationCopperleaf/Ironridge
HOA Fee$411.5
FrequencyMonthly

HOA Amenities

Clubhouse, Dog Park, Barbecue, Picnic Area, Playground, Pool, Recreation Room, Spa Hot Tub, Trails

Community Features

Biking, Dog Park, Park, Street Lights, Suburban, Sidewalks, Gated, Pool

Schedule a home tour with a Topfind agent

Mortgage Calculator

Total Monthly

$0

Principal & Interest:
$0
Property Tax:
$0
Home Insurance:
$0
HOA Fees:
$0
$
$
%

Nearby Schools

RatingSchool NameGradesDistance
10
Portola Hills Elementary
Elementary School
K-60.6 mi
N/A
Hillside Montessori School
Private School
K-120.7 mi
N/A
Heritage Montessori School
Private School
K-121.2 mi
9
Trabuco Hills High
High School
9-121.5 mi
9
Melinda Heights Elementary
Elementary School
K-61.5 mi

Convenience Score

Market Insights

92610|Lake Forest

Estimated Value

Calculating...
No change vs. last year
Value history is still building for this area.

Market Temperature

Seller'sBalancedBuyer's
0d30d60d180d
Balanced

Balanced market

30 Days

Avg. time on market

This is a Balanced Market. Homes are selling at a moderate pace.

Flood & Climate Risk

Noise Levels

Location

118 High Meadow

Lake Forest, CA 92610

Open in Mapsopen_in_new
Topfind Realty

Ready to Take the Next Step?

Get expert support from a local agent today.

call
(800)-330-9306Available 9AM - 7PM

Similar Homes You Might Like

Based on price, location, and features
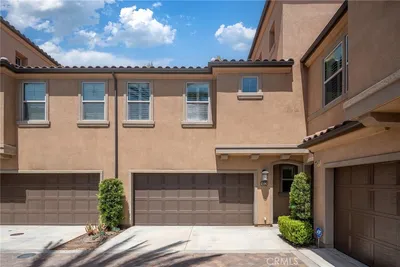
600 Shadowbrook
600 Shadowbrook photo 2
1 / 50

$1,099,000

FOR SALE

600 Shadowbrook, Lake Forest, CA 92610

4 beds · 4 baths · 2,152 sqft

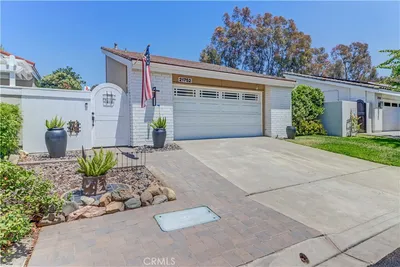
192 Finch
192 Finch photo 2
1 / 56

$1,305,000

FOR SALE

192 Finch, Lake Forest, CA 92630

3 beds · 3 baths · 1,965 sqft

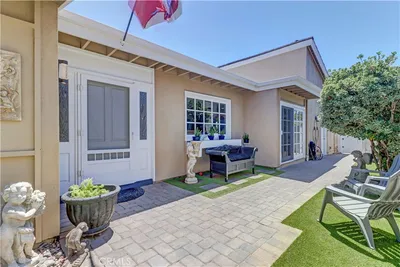
182 Finch
182 Finch photo 2
1 / 20

$1,295,000

FOR SALE

182 Finch, Lake Forest, CA 92630

3 beds · 3 baths · 2,068 sqft

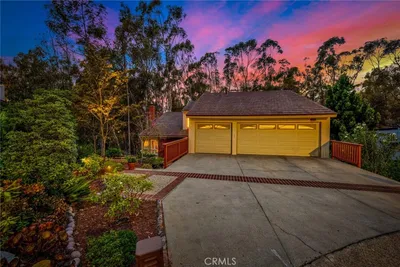
21752 Northwood Lane
21752 Northwood Lane photo 2
1 / 20
3D TOUR

$1,198,000

FOR SALE

21752 Northwood Lane, Lake Forest, CA 92630

3 beds · 2 baths · 1,560 sqft

22431 Forest Hill
22431 Forest Hill photo 2
1 / 20

$1,499,900

FOR SALE

22431 Forest Hill, Lake Forest, CA 92630

5 beds · 3 baths · 2,777 sqft

25261 Tanoak
25261 Tanoak photo 2
1 / 40
3D TOUR

$650,000

FOR SALE

25261 Tanoak, Lake Forest, CA 92630

2 beds · 2 baths · 1,152 sqft

22754 Madrid
22754 Madrid photo 2
1 / 31
VIRTUAL TOUR

$599,900

FOR SALE

22754 Madrid, Lake Forest, CA 92630

2 beds · 2 baths · 1,020 sqft

16 Chaumont Circle
16 Chaumont Circle photo 2
1 / 20
VIRTUAL TOUR

$625,000

FOR SALE

16 Chaumont Circle, Lake Forest, CA 92610

2 beds · 2 baths · 891 sqft

Recently Sold

261 Siena
VIRTUAL TOUR

$1,370,000

261 Siena, Lake Forest, CA 92630

4 beds · 4 baths · 2,401 sqft

203 Denali

$1,288,800

203 Denali, Lake Forest, CA 92630

4 beds · 3 baths · 1,981 sqft

201 Mountain Sage

$1,095,000

201 Mountain Sage, Lake Forest, CA 92610

4 beds · 4 baths · 2,152 sqft

168 Denali

$1,280,000

168 Denali, Lake Forest, CA 92630

4 beds · 3 baths · 1,909 sqft

269 Siena

$1,358,000

269 Siena, Lake Forest, CA 92630

4 beds · 3 baths · 2,010 sqft

220 Finch

$1,198,000

220 Finch, Lake Forest, CA 92630

3 beds · 3 baths · 2,033 sqft

225 Denali

$1,428,000

225 Denali, Lake Forest, CA 92630

4 beds · 4 baths · 2,401 sqft

601 Shadowbrook

$1,175,000

601 Shadowbrook, Lake Forest, CA 92610

4 beds · 4 baths · 2,152 sqft

$995,000
4 bd | 4 ba | 2,346 sqft
call
Topfind Realty

Company

  • About Us
  • Careers
  • Articles
  • Home Estimate

Explore

  • Renting
  • Buying
  • Selling
  • Realtors

Support

  • Help Center
  • Contact Us
  • Terms & Conditions
  • Privacy Policy

Topfind Realty, DRE # 02240815, is a licensed real estate broker in California. Topfind Realty pledges to support the Fair Housing Act and adhere to Equal Housing Opportunity laws.

Copyright © 2026 Topfind Realty. All Rights Reserved.