Topfind Realty
Renting

Search Rentals

Houses for RentTownhomes for RentCondos for RentView All Rentals →

Renting Resources

Why Rent With UsRenter GuideRent vs Buy Calculator

Renter Articles

How to Negotiate RentUnderstanding Your LeaseMoving Checklist for Renters
Buying

Search Homes

Houses for SaleTownhomes for SaleCondos for SaleView All Homes →

Buying Resources

Why Buy With UsBuyer GuideAffordability CalculatorInvestment CalculatorProperty Tax Calculator

Buyer Articles

Master Your New Home BudgetBeat Moving StressPacking Secrets
Selling

Selling Tools

Home ValuationFind a Seller's Agent

Selling Resources

Why Sell With UsSeller GuideNet Sheet CalcHELOC Calculator

Seller Articles

Strategic PricingDownsizing Tips
Mortgage Rates

Today's Rates

Mortgage RatesRefinance RatesLoan ComparisonHELOC Calculator

Mortgage Resources

Understanding Mortgage RatesFirst-Time Homebuyer GuideWhen to Refinance Your Mortgage
Realtors
Topfind
Houses for RentTownhomes for RentCondos for RentView All Rentals →
Why Rent With UsRenter GuideRent vs Buy Calculator
How to Negotiate RentUnderstanding Your LeaseMoving Checklist for Renters
Houses for SaleTownhomes for SaleCondos for SaleView All Homes →
Why Buy With UsBuyer GuideAffordability CalculatorInvestment CalculatorProperty Tax Calculator
Master Your New Home BudgetBeat Moving StressPacking Secrets
Home ValuationFind a Seller's Agent
Why Sell With UsSeller GuideNet Sheet CalcHELOC Calculator
Strategic PricingDownsizing Tips
Mortgage RatesRefinance RatesLoan ComparisonHELOC Calculator
Understanding Mortgage RatesFirst-Time Homebuyer GuideWhen to Refinance Your Mortgage
groupRealtorsinfoAbout Us
Continue with Google
Sign InSign Up
Topfind Realty
Renting

Search Rentals

Houses for RentTownhomes for RentCondos for RentView All Rentals →

Renting Resources

Why Rent With UsRenter GuideRent vs Buy Calculator

Renter Articles

How to Negotiate RentUnderstanding Your LeaseMoving Checklist for Renters
Buying

Search Homes

Houses for SaleTownhomes for SaleCondos for SaleView All Homes →

Buying Resources

Why Buy With UsBuyer GuideAffordability CalculatorInvestment CalculatorProperty Tax Calculator

Buyer Articles

Master Your New Home BudgetBeat Moving StressPacking Secrets
Selling

Selling Tools

Home ValuationFind a Seller's Agent

Selling Resources

Why Sell With UsSeller GuideNet Sheet CalcHELOC Calculator

Seller Articles

Strategic PricingDownsizing Tips
Mortgage Rates

Today's Rates

Mortgage RatesRefinance RatesLoan ComparisonHELOC Calculator

Mortgage Resources

Understanding Mortgage RatesFirst-Time Homebuyer GuideWhen to Refinance Your Mortgage
Realtors
Topfind
Houses for RentTownhomes for RentCondos for RentView All Rentals →
Why Rent With UsRenter GuideRent vs Buy Calculator
How to Negotiate RentUnderstanding Your LeaseMoving Checklist for Renters
Houses for SaleTownhomes for SaleCondos for SaleView All Homes →
Why Buy With UsBuyer GuideAffordability CalculatorInvestment CalculatorProperty Tax Calculator
Master Your New Home BudgetBeat Moving StressPacking Secrets
Home ValuationFind a Seller's Agent
Why Sell With UsSeller GuideNet Sheet CalcHELOC Calculator
Strategic PricingDownsizing Tips
Mortgage RatesRefinance RatesLoan ComparisonHELOC Calculator
Understanding Mortgage RatesFirst-Time Homebuyer GuideWhen to Refinance Your Mortgage
groupRealtorsinfoAbout Us
Continue with Google
Sign InSign Up
Real Estate/CA/Lake Forest/192 Finch
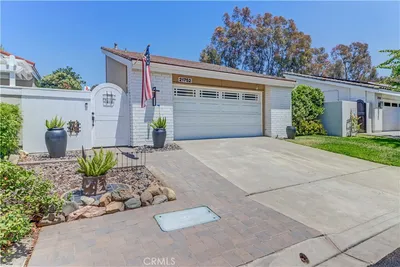
Photo 1 of 192 Finch
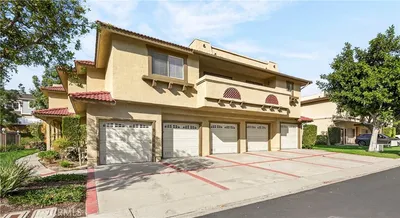
Photo 2 of 192 Finch
1 / 56
Main
Interior 1
Interior 2
Interior 3
Interior 4
imagesmode View 56 photos
For Sale
$1,305,000
Est. $7,308/mo

192 Finch, Lake Forest, CA 92630

bed
3
Bedrooms
bathtub
3
Bathrooms
square_foot
1,965
Sq Ft

About this home

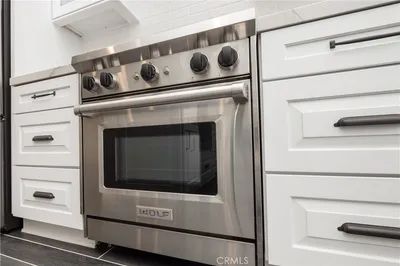
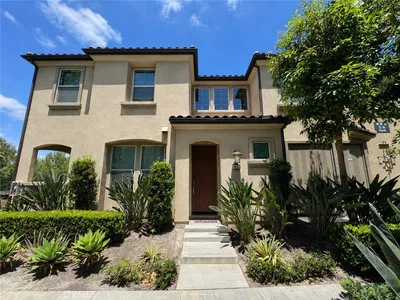
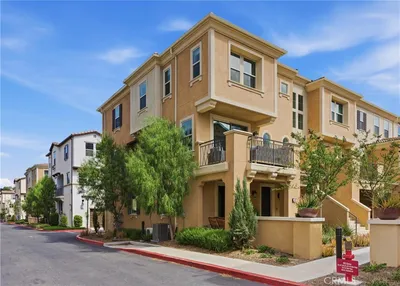
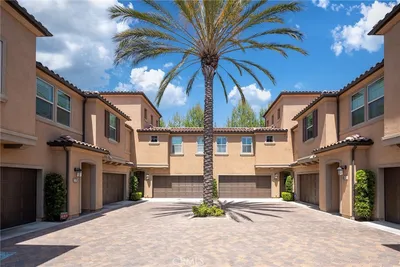
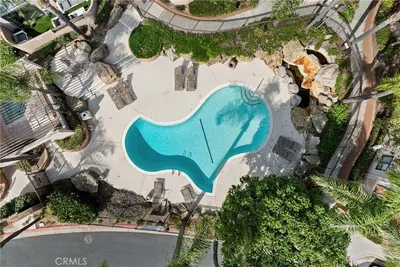
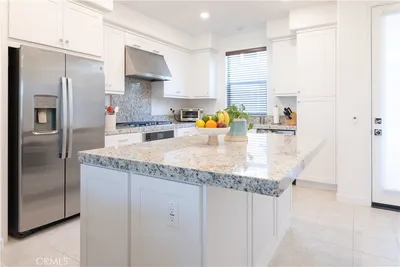
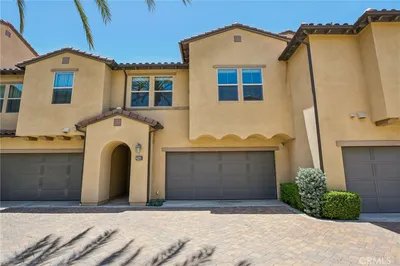
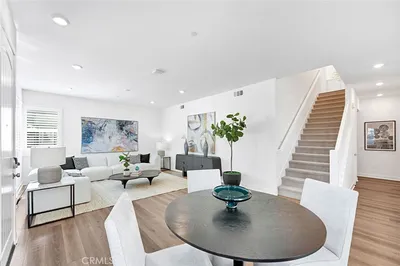
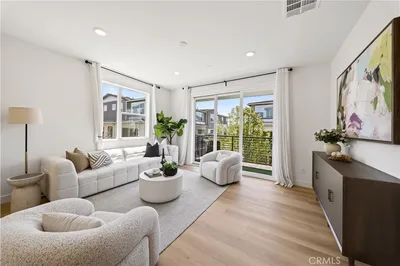
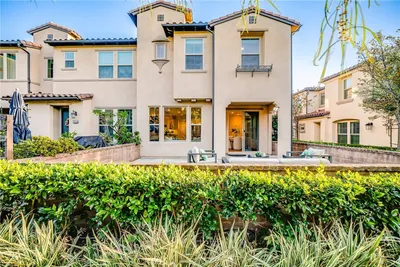
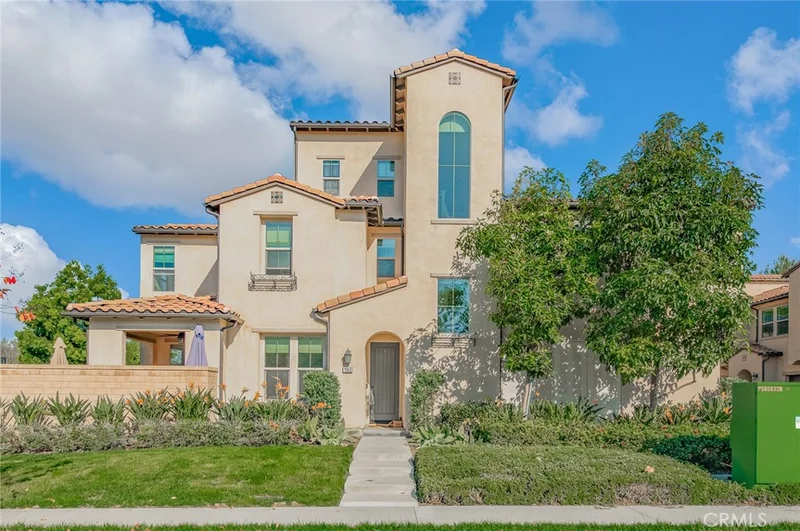
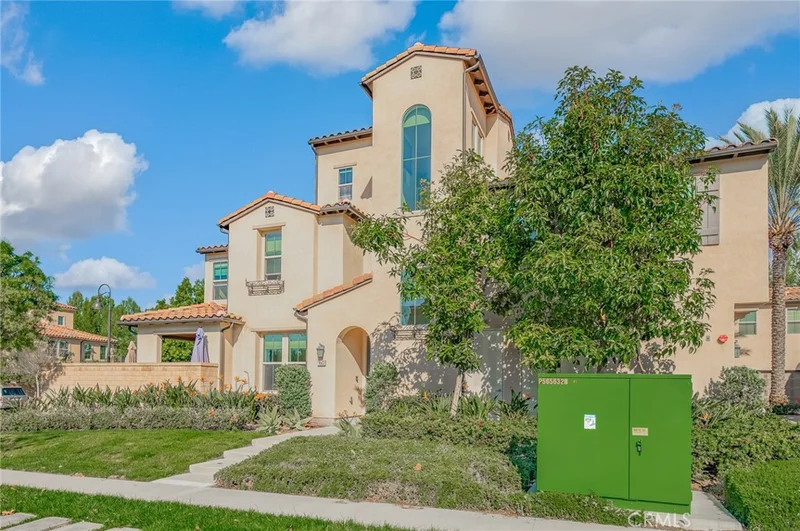
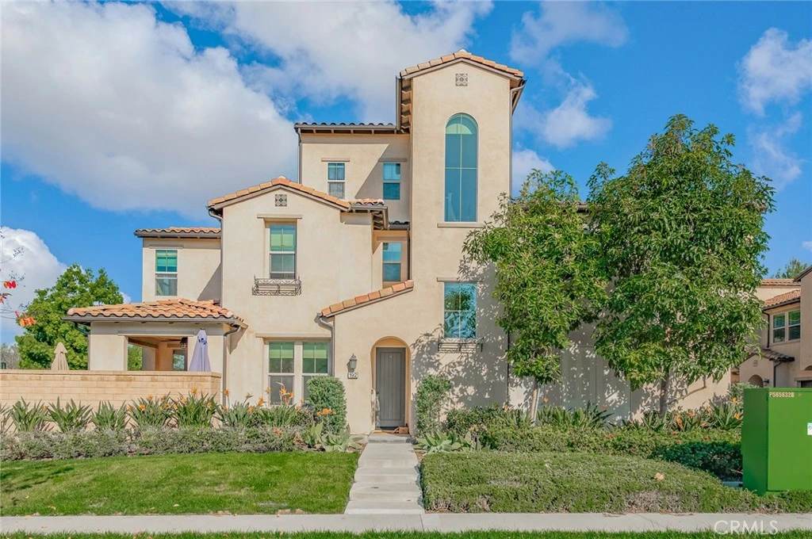
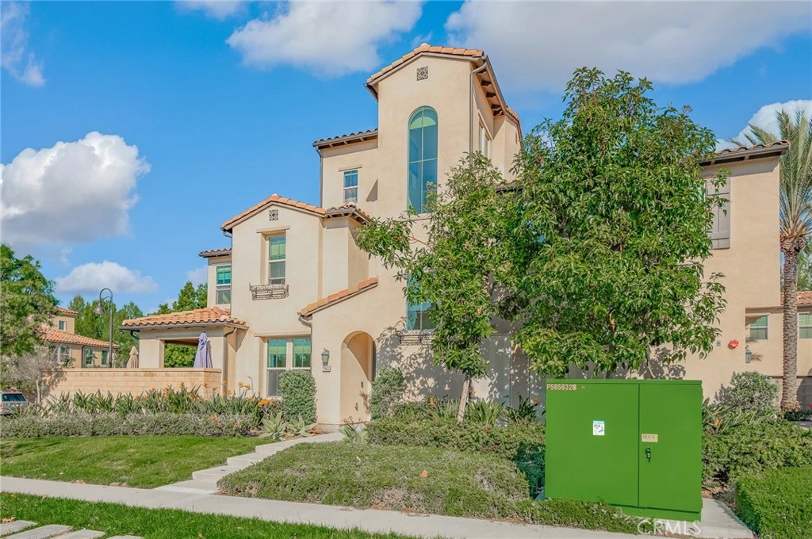

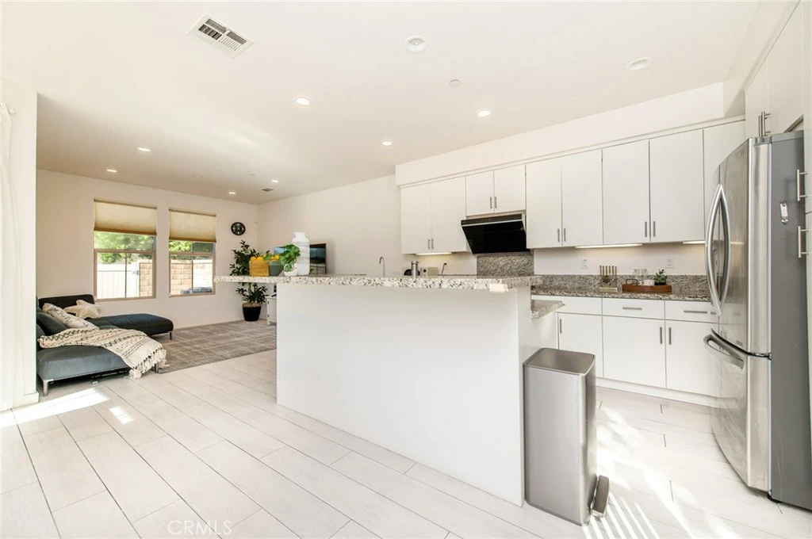
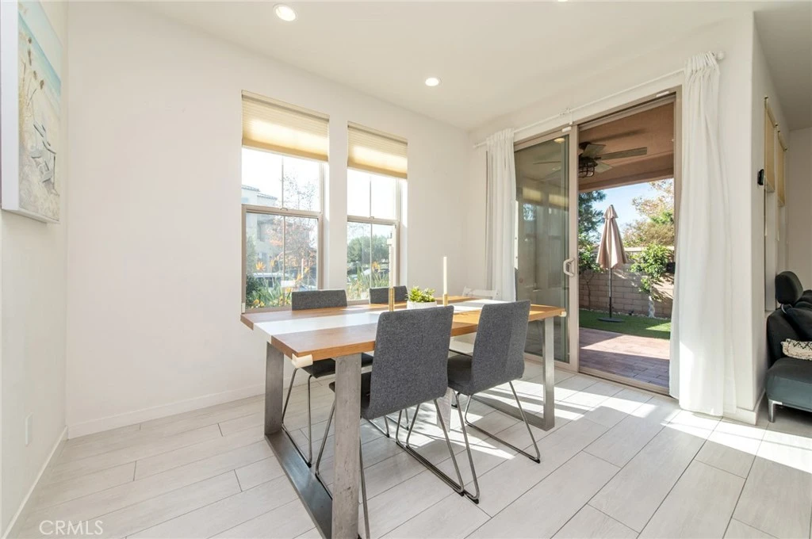
This well-located end-unit residence is situated within the Baker Ranch community and offers a functional floor plan with a desirable corner location that provides added privacy and abundant natural light. The main level features an open-concept layout with neutral tile flooring throughout the primary living areas. The kitchen includes granite countertops, a center island with seating, stainless steel appliances, and ample cabinetry, and opens seamlessly to the living and dining areas—ideal for everyday living and entertaining. Sliding doors extend the living space outdoors to a private patio area designed for indoor-outdoor enjoyment, featuring a covered outdoor section, hardscape surfaces, and low-maintenance landscaping. The second level includes a versatile loft space, a conveniently located laundry area, and three bedrooms. The primary suite offers a comfortable retreat with a walk-in closet and an ensuite bathroom featuring dual vanities and a walk-in shower. An additional upper-level flexible space provides further versatility and may be used as a media room, office, exercise area, or other functional living space, depending on buyer needs. The home benefits from thoughtful layout planning and functional features, which may include multi-zone climate control, electric vehicle charging capability, garage functionality enhancements, and smart or security-related components. All features, systems, and equipment are subject to verification and are offered as-is, with details to be confirmed by the buyer through inspections and seller disclosures. Residents of Baker Ranch enjoy access to a wide range of community amenities, including pools, parks, trails, recreational facilities, and clubhouse spaces. A well-maintained home offering flexibility, comfort, and a sought-after community lifestyle.

Property Facts

bed

Bedrooms

3

bathtub

Bathrooms

3

square_foot

Square Feet

1,965

calendar_month

Year Built

2016

home_work

Property Type

Condominium

timer

Days on Market

177

payments

HOA Fee

$259/mo

garage

Garage Total

2

fingerprint

MLS #

OC26005538

Interior Details

General Interior

Interior Features

Breakfast Bar, Built In Features, Loft, Walk In Closets

Flooring

Vinyl

Kitchen & Appliances

Appliances

Dishwasher, Gas Range, Refrigerator, Water Heater

Laundry

Inside, Laundry Room, Upper Level

Climate Control

Cooling

Central Air

Heating

Central

Parking

Total Parking Spaces

2

Garage Spaces

2

Attached Garage

Yes

Parking Features

Garage

Exterior & Lot

Building & Construction

Patio & Porch

Patio

Fencing

Brick

Security

Carbon Monoxide Detectors, Fire Detection System, Smoke Detectors

Construction

Stucco

Roof

Tile

Lot & Grounds

Lot Features

Back Yard, Close To Clubhouse

Pool Features

Association

Spa Features

Association

Sewer

Public Sewer

Water Source

Public

Community & HOA

Association Info

HOA Fee$259
FrequencyMonthly

HOA Amenities

Clubhouse, Sport Court, Dog Park, Fire Pit, Outdoor Cooking Area, Barbecue, Picnic Area, Playground, Pickleball, Pool, Spa Hot Tub, Tennis Courts

Community Features

Curbs, Street Lights, Sidewalks

Mortgage Calculator

Total Monthly

$0

Principal & Interest:
$0
Property Tax:
$0
Home Insurance:
$0
HOA Fees:
$0
$
$
%

Nearby Schools

RatingSchool NameGradesDistance
N/A
Guidepost Montessori Foothill Ranch
Private School
K-120.5 mi
N/A
Fulbright Montessori Academy
Private School
K-120.7 mi
N/A
Bella Montessori Schools
Private School
K-120.9 mi
10
Foothill Ranch Elementary
Elementary School
K-61.0 mi
N/A
Heritage Montessori School
Private School
K-121.6 mi

Convenience Score

Market Insights

92630|Lake Forest

Estimated Value

Calculating...
No change vs. last year
Value history is still building for this area.

Market Temperature

Seller'sBalancedBuyer's
0d30d60d180d
Balanced

Balanced market

30 Days

Avg. time on market

This is a Balanced Market. Homes are selling at a moderate pace.

Flood & Climate Risk

Noise Levels

Location

192 Finch

Lake Forest, CA 92630

Open in Mapsopen_in_new
Topfind Realty

Ready to Take the Next Step?

Get expert support from a local agent today.

call
(800)-330-9306Available 9AM - 7PM

Similar Homes You Might Like

Based on price, location, and features
604 White Oaks
VIRTUAL TOUR

$850,000

FOR SALE

604 White Oaks, Lake Forest, CA 92610

3 beds · 4 baths · 1,761 sqft

609 Shadowbrook

$1,025,000

FOR SALE

609 Shadowbrook, Lake Forest, CA 92610

3 beds · 4 baths · 1,817 sqft

46 Finch

$1,099,000

FOR SALE

46 Finch, Lake Forest, CA 92630

3 beds · 3 baths · 1,655 sqft

600 Shadowbrook

$1,099,000

FOR SALE

600 Shadowbrook, Lake Forest, CA 92610

4 beds · 4 baths · 2,152 sqft

182 Finch

$1,295,000

FOR SALE

182 Finch, Lake Forest, CA 92630

3 beds · 3 baths · 2,068 sqft

21752 Northwood Lane
OPEN AUG 23, 8PM - 11PM
3D TOUR

$1,198,000

FOR SALE

21752 Northwood Lane, Lake Forest, CA 92630

3 beds · 2 baths · 1,560 sqft

25261 Tanoak
OPEN AUG 22, 12AM - 2AM
3D TOUR

$650,000

FOR SALE

25261 Tanoak, Lake Forest, CA 92630

2 beds · 2 baths · 1,152 sqft

25712 Le Parc 41
3D TOUR

$515,000

FOR SALE

25712 Le Parc 41, Lake Forest, CA 92630

1 beds · 2 baths · 896 sqft

Recently Sold

329 Adela
3D TOUR

$1,050,000

SOLD

329 Adela, Lake Forest, CA 92630

3 beds · 4 baths · 1,734 sqft

248 Finch
3D TOUR

$1,088,888

SOLD

248 Finch, Lake Forest, CA 92630

3 beds · 3 baths · 1,712 sqft

203 Denali

$1,288,800

SOLD

203 Denali, Lake Forest, CA 92630

4 beds · 3 baths · 1,981 sqft

47 Finch

$1,215,000

SOLD

47 Finch, Lake Forest, CA 92630

3 beds · 3 baths · 1,655 sqft

22248 Summit Hill
3D TOUR

$899,900

SOLD

22248 Summit Hill, Lake Forest, CA 92630

3 beds · 3 baths · 1,620 sqft

201 Mountain Sage

$1,095,000

SOLD

201 Mountain Sage, Lake Forest, CA 92610

4 beds · 4 baths · 2,152 sqft

303 Carmona
VIDEO TOUR

$1,068,000

SOLD

303 Carmona, Lake Forest, CA 92630

3 beds · 4 baths · 1,789 sqft

18 Prominence

$1,188,000

SOLD

18 Prominence, Lake Forest, CA 92630

3 beds · 3 baths · 1,655 sqft

$1,305,000
3 bd | 3 ba | 1,965 sqft
Request a tourcall
Topfind Realty

Company

  • About Us
  • Careers
  • Articles
  • Home Estimate

Explore

  • Renting
  • Buying
  • Selling
  • Realtors

Support

  • Help Center
  • Contact Us
  • Terms & Conditions
  • Privacy Policy

Topfind Realty, DRE # 02240815, is a licensed real estate broker in California. Topfind Realty pledges to support the Fair Housing Act and adhere to Equal Housing Opportunity laws.

Copyright © 2026 Topfind Realty. All Rights Reserved.