Topfind Realty
Renting

Search Rentals

Houses for RentTownhomes for RentCondos for RentView All Rentals →

Renting Resources

Why Rent With UsRenter GuideRent vs Buy Calculator

Renter Articles

How to Negotiate RentUnderstanding Your LeaseMoving Checklist for Renters
Buying

Search Homes

Houses for SaleTownhomes for SaleCondos for SaleView All Homes →

Buying Resources

Why Buy With UsBuyer GuideAffordability CalculatorInvestment CalculatorProperty Tax Calculator

Buyer Articles

Master Your New Home BudgetBeat Moving StressPacking Secrets
Selling

Selling Tools

Home ValuationFind a Seller's Agent

Selling Resources

Why Sell With UsSeller GuideNet Sheet CalcHELOC Calculator

Seller Articles

Strategic PricingDownsizing Tips
Mortgage Rates

Today's Rates

Mortgage RatesRefinance RatesLoan ComparisonHELOC Calculator

Mortgage Resources

Understanding Mortgage RatesFirst-Time Homebuyer GuideWhen to Refinance Your Mortgage
Realtors
Topfind
Houses for RentTownhomes for RentCondos for RentView All Rentals →
Why Rent With UsRenter GuideRent vs Buy Calculator
How to Negotiate RentUnderstanding Your LeaseMoving Checklist for Renters
Houses for SaleTownhomes for SaleCondos for SaleView All Homes →
Why Buy With UsBuyer GuideAffordability CalculatorInvestment CalculatorProperty Tax Calculator
Master Your New Home BudgetBeat Moving StressPacking Secrets
Home ValuationFind a Seller's Agent
Why Sell With UsSeller GuideNet Sheet CalcHELOC Calculator
Strategic PricingDownsizing Tips
Mortgage RatesRefinance RatesLoan ComparisonHELOC Calculator
Understanding Mortgage RatesFirst-Time Homebuyer GuideWhen to Refinance Your Mortgage
groupRealtorsinfoAbout Us
Continue with Google
Sign InSign Up
Topfind Realty
Renting

Search Rentals

Houses for RentTownhomes for RentCondos for RentView All Rentals →

Renting Resources

Why Rent With UsRenter GuideRent vs Buy Calculator

Renter Articles

How to Negotiate RentUnderstanding Your LeaseMoving Checklist for Renters
Buying

Search Homes

Houses for SaleTownhomes for SaleCondos for SaleView All Homes →

Buying Resources

Why Buy With UsBuyer GuideAffordability CalculatorInvestment CalculatorProperty Tax Calculator

Buyer Articles

Master Your New Home BudgetBeat Moving StressPacking Secrets
Selling

Selling Tools

Home ValuationFind a Seller's Agent

Selling Resources

Why Sell With UsSeller GuideNet Sheet CalcHELOC Calculator

Seller Articles

Strategic PricingDownsizing Tips
Mortgage Rates

Today's Rates

Mortgage RatesRefinance RatesLoan ComparisonHELOC Calculator

Mortgage Resources

Understanding Mortgage RatesFirst-Time Homebuyer GuideWhen to Refinance Your Mortgage
Realtors
Topfind
Houses for RentTownhomes for RentCondos for RentView All Rentals →
Why Rent With UsRenter GuideRent vs Buy Calculator
How to Negotiate RentUnderstanding Your LeaseMoving Checklist for Renters
Houses for SaleTownhomes for SaleCondos for SaleView All Homes →
Why Buy With UsBuyer GuideAffordability CalculatorInvestment CalculatorProperty Tax Calculator
Master Your New Home BudgetBeat Moving StressPacking Secrets
Home ValuationFind a Seller's Agent
Why Sell With UsSeller GuideNet Sheet CalcHELOC Calculator
Strategic PricingDownsizing Tips
Mortgage RatesRefinance RatesLoan ComparisonHELOC Calculator
Understanding Mortgage RatesFirst-Time Homebuyer GuideWhen to Refinance Your Mortgage
groupRealtorsinfoAbout Us
Continue with Google
Sign InSign Up
Real Estate/CA/Lake Forest/225 Denali (Sold)
Main
SOLD
SoldClosed on March 17, 2026
$1,428,000
Sold Price

225 Denali, Lake Forest, CA 92630

bed
4
Bedrooms
bathtub
4
Bathrooms
square_foot
2,401
Square Feet

About this home

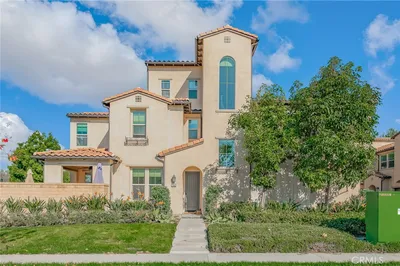
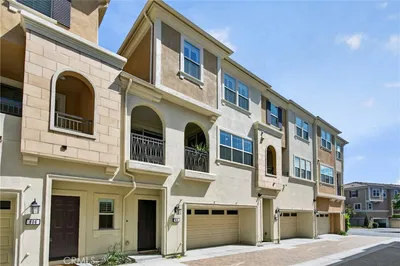
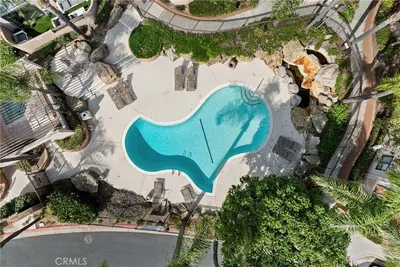
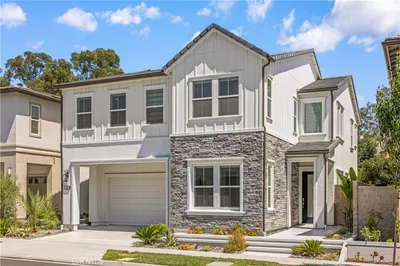
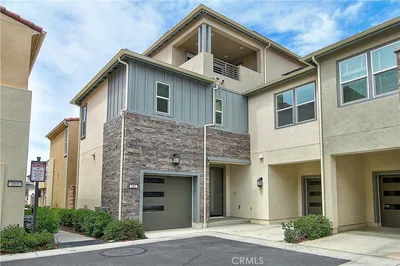
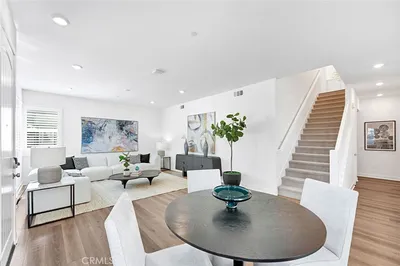
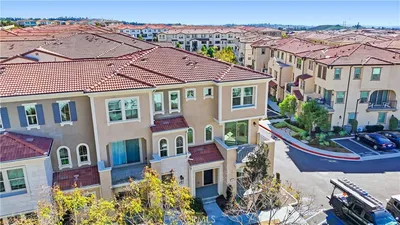
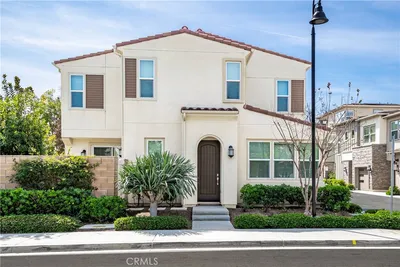
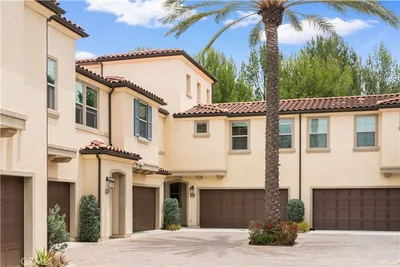
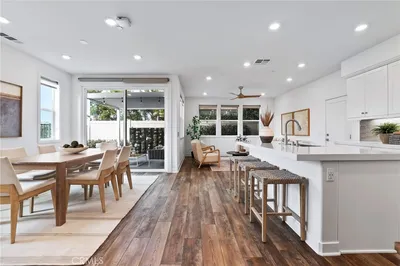

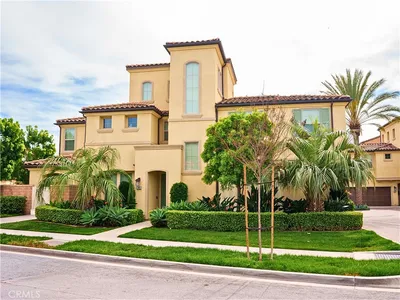
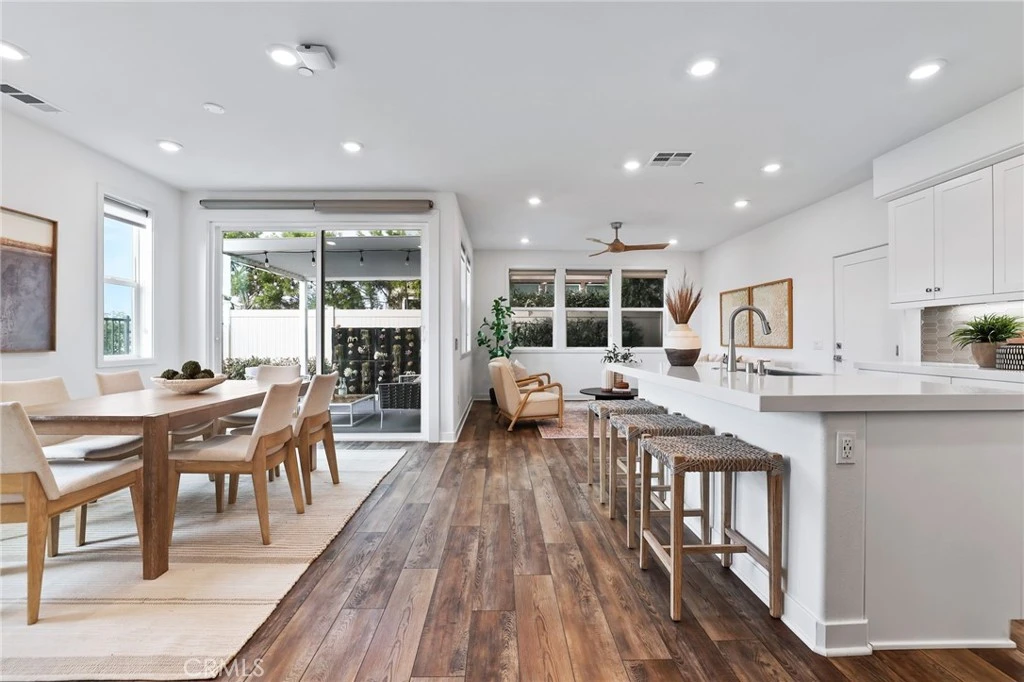
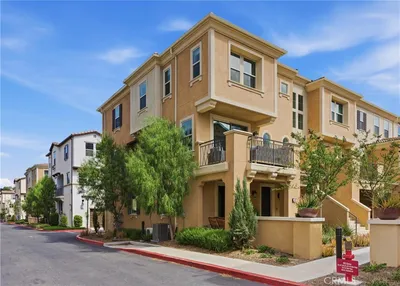
Curated for the Modern Buyer as the Ultimate At Home Sanctuary, 225 Denali blends Gorgeous Design Features with Supreme Functionality. Built in 2021 and Located in the Resort-Style Community of Serrano Summit this Highly Desirable Model is Located on a PREMIUM VIEW LOT with a Spacious Floor Plan spanning over 2,400sqft! Featuring FULLY PAID FOR SOLAR W/TWO TESLA WALLS this home is Designed w/Contemporary Luxury Details and an Open Floor Plan, Blending On Trend Style & Masterful Landscaping. As you enter, the Exquisite Details begin to impress with a Wood Look Luxury Vinyl Flooring and a Light & Bright Interior with Multiple Windows and Glass Slider Door enhancing the Modern Appeal of the home. The Gourmet Kitchen is a Chef's Dream...Fully Upgraded with Stainless Steel Appliances, White Cabinets, Designer Tile Backsplash and Quartz Center Island. Ideal for Entertaining, the Designated Dinning Area is Spacious Enough to Accommodate All Your Guests while Overlooking The Tranquil Backyard Views! On the second floor you will find 4 Bedrooms, 3.5 Bathroom and the Convenient Upstairs Laundry Room. Start your New Wellness Routine in the Primary Suite Retreat w/a Light & Bright Interior Overlooking Picturesque Mountain Views. The Tranquil Spa Like Primary Bathroom features a Relaxing Tub, Restorative Glass Shower, Upgraded Designer Tile, Dual Vanities, Custom Lighting, and a Spacious Walk In Closet w/ Custom Shelving. Upstairs on the 3rd Floor is the Multi Use Loft Ideal for entertaining w/Built-In Wine Fridge and an Expansive Terrace with Picturesque Mountain Views for an Elevated Serene Experience. Discover The Backyard Enclave Blending Indoor/Outdoor living with Neutral Tile Flooring, Custom Aluminum Trellis, Outdoor Fire Pit w/Custom Built In Seating, Artificial Turf, Raised Flower Bed, Bistro Lights, & a Curated Succulent Wall. This Smart Home's Tech Features for Modern Day Buyer Include 220V Outlet for EV Charging and Smart Home App Controlled Systems. Enjoy Exclusive Serrano Summit Access to the Summit Club, Pool w/ beach entry, Hydrotherapy Heated Spa, Cabanas, BBQ areas, & Pickleball Courts. NO MELLO ROOS! THIS ONE IS SPECIAL..COME SEE IT IN PERSON!

infoProperty Facts

bed

Bedrooms

4

bathtub

Bathrooms

4

square_foot

Square Feet

2,401

landscape

Lot Size

42,847 sqft

calendar_month

Year Built

2021

home_work

Property Type

Condominium

timer

Days on Market

7

payments

HOA Fee

$385/mo

garage

Garage Total

2

fingerprint

MLS #

OC26024519

chairInterior Details

General Interior

Interior Features

Breakfast Bar, Built In Features, Ceiling Fans, Eat In Kitchen, High Ceilings, Open Floorplan, Quartz Counters, Recessed Lighting, Loft, Primary Suite, Walk In Closets

Flooring

Carpet, Vinyl

Fireplace

Outside

Kitchen & Appliances

Appliances

Six Burner Stove, Dishwasher, Gas Range, Microwave, Refrigerator, Tankless Water Heater

Laundry

Inside, Laundry Room

Climate Control

Cooling

Central Air

Heating

Central

deckExterior & Lot

Building & Construction

Patio & Porch

Open, Patio, Tile

Fencing

Brick

Security

Security System, Carbon Monoxide Detectors, Fire Detection System, Smoke Detectors

Foundation

Slab

Roof

Tile

Nearby Schools

RatingSchool NameGradesDistance
N/A
Fulbright Montessori Academy
Private School
K-120.4 mi
N/A
Bella Montessori Schools
Private School
K-120.5 mi
N/A
Lake Forest Montessori School
Private School
K-120.9 mi
8
Rancho Caã±Ada Elementary
Elementary School
K-61.2 mi
7
Lake Forest Elementary
Elementary School
K-61.3 mi

Convenience Score

Topfind Realty

This Home is Sold

Curious what your home is worth? Get a free valuation.

call
(800)-330-9306Available 9AM - 6PM

Similar Homes You Might Like

Based on price, location, and features
600 Shadowbrook

$1,099,000

FOR SALE

600 Shadowbrook, Lake Forest, CA 92610

4 beds · 4 baths · 2,152 sqft

192 Finch

$1,305,000

FOR SALE

192 Finch, Lake Forest, CA 92630

3 beds · 3 baths · 1,965 sqft

182 Finch

$1,295,000

FOR SALE

182 Finch, Lake Forest, CA 92630

3 beds · 3 baths · 2,068 sqft

21752 Northwood Lane
OPEN AUG 23, 8PM - 11PM
3D TOUR

$1,198,000

FOR SALE

21752 Northwood Lane, Lake Forest, CA 92630

3 beds · 2 baths · 1,560 sqft

25261 Tanoak
OPEN AUG 22, 12AM - 2AM
3D TOUR

$650,000

FOR SALE

25261 Tanoak, Lake Forest, CA 92630

2 beds · 2 baths · 1,152 sqft

604 White Oaks
VIRTUAL TOUR

$850,000

FOR SALE

604 White Oaks, Lake Forest, CA 92610

3 beds · 4 baths · 1,761 sqft

25712 Le Parc 41
3D TOUR

$515,000

FOR SALE

25712 Le Parc 41, Lake Forest, CA 92630

1 beds · 2 baths · 896 sqft

400 Riverbend
3D TOUR

$2,450,000

FOR SALE

400 Riverbend, Lake Forest, CA 92630

5 beds · 5 baths · 3,181 sqft

Recently Sold

261 Siena
VIRTUAL TOUR

$1,370,000

SOLD

261 Siena, Lake Forest, CA 92630

4 beds · 4 baths · 2,401 sqft

203 Denali

$1,288,800

SOLD

203 Denali, Lake Forest, CA 92630

4 beds · 3 baths · 1,981 sqft

201 Mountain Sage

$1,095,000

SOLD

201 Mountain Sage, Lake Forest, CA 92610

4 beds · 4 baths · 2,152 sqft

269 Siena

$1,358,000

SOLD

269 Siena, Lake Forest, CA 92630

4 beds · 3 baths · 2,010 sqft

220 Finch

$1,198,000

SOLD

220 Finch, Lake Forest, CA 92630

3 beds · 3 baths · 2,033 sqft

225 Denali

$1,428,000

SOLD

225 Denali, Lake Forest, CA 92630

4 beds · 4 baths · 2,401 sqft

601 Shadowbrook

$1,175,000

SOLD

601 Shadowbrook, Lake Forest, CA 92610

4 beds · 4 baths · 2,152 sqft

49 Finch

$1,300,000

SOLD

49 Finch, Lake Forest, CA 92630

3 beds · 3 baths · 1,965 sqft

Topfind Realty

Company

  • About Us
  • Careers
  • Articles
  • Home Estimate

Explore

  • Renting
  • Buying
  • Selling
  • Realtors

Support

  • Help Center
  • Contact Us
  • Terms & Conditions
  • Privacy Policy

Topfind Realty, DRE # 02240815, is a licensed real estate broker in California. Topfind Realty pledges to support the Fair Housing Act and adhere to Equal Housing Opportunity laws.

Copyright © 2026 Topfind Realty. All Rights Reserved.