1 / 33
VIDEO TOUR
$475,000FOR SALE
2 beds · 2 baths · 1,009 sqft
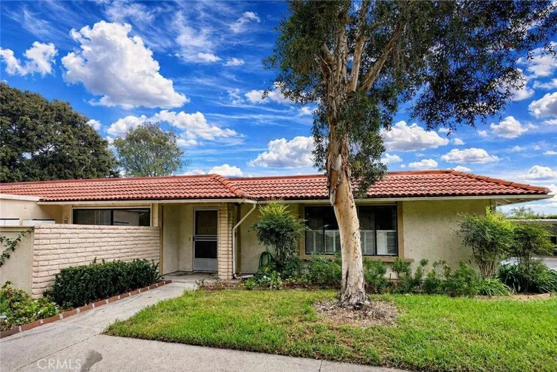

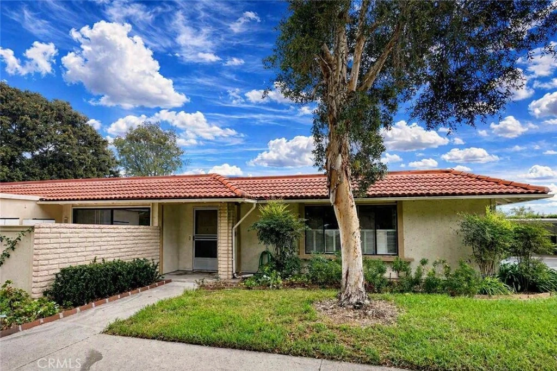
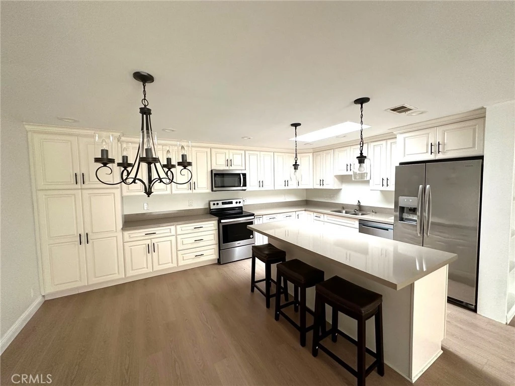
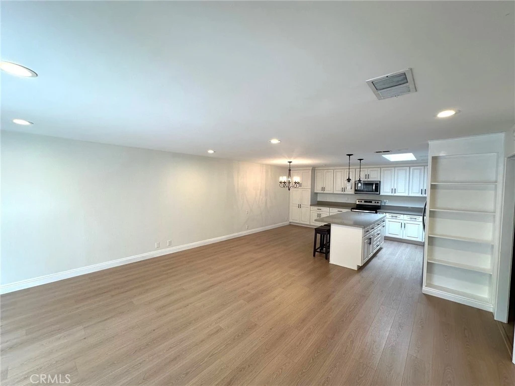
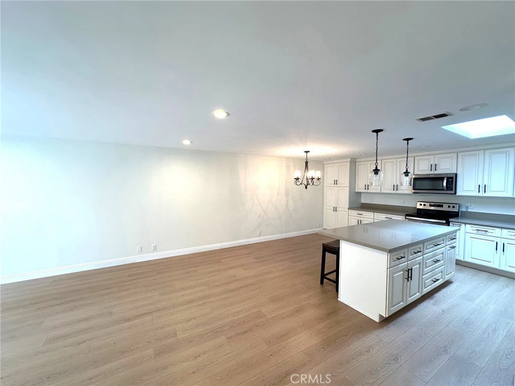
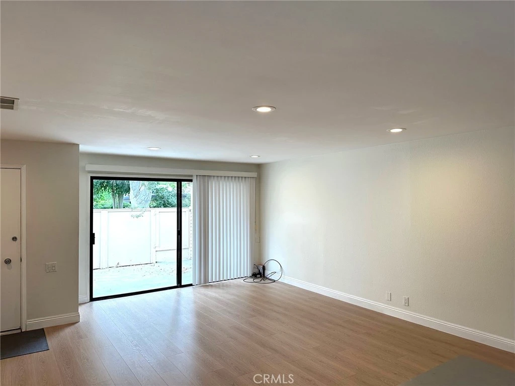
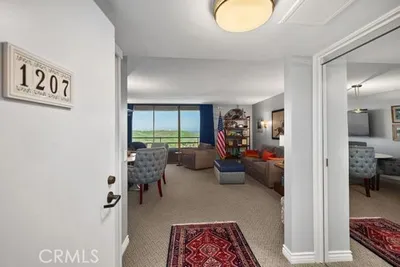
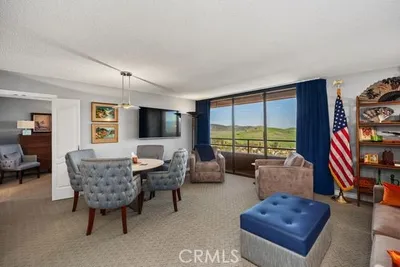
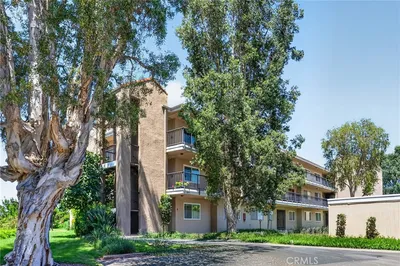
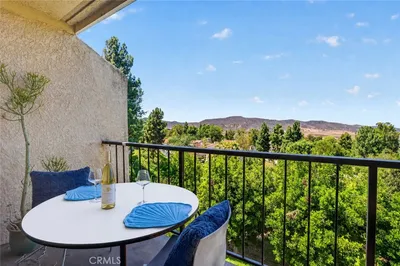
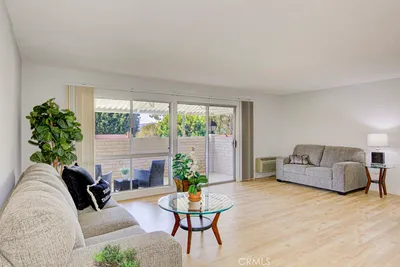
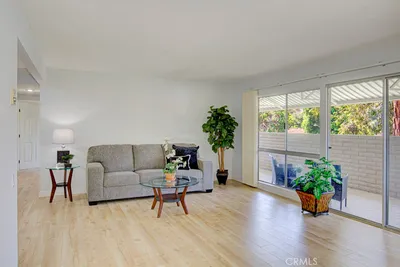
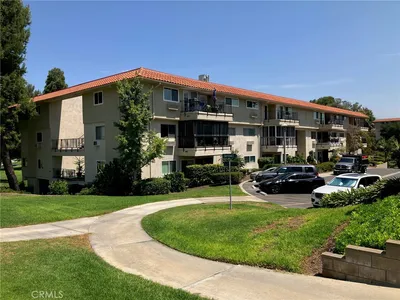
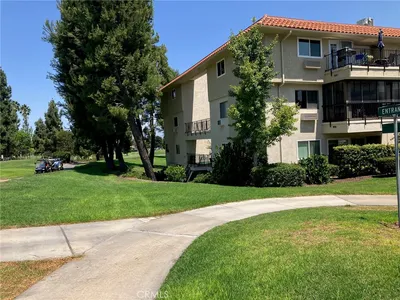
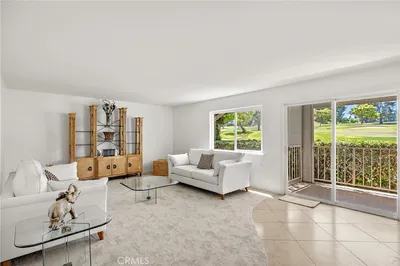
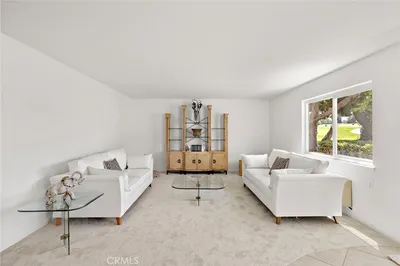
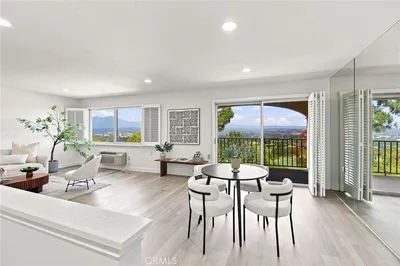
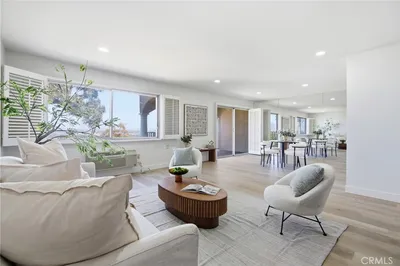
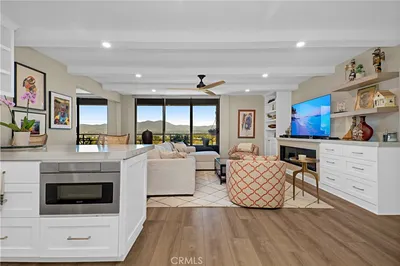
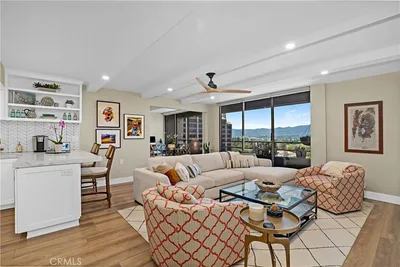
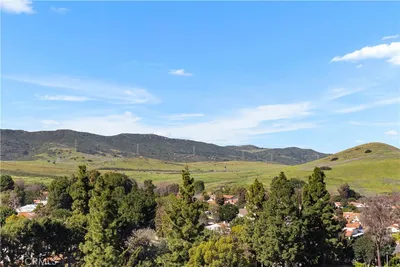
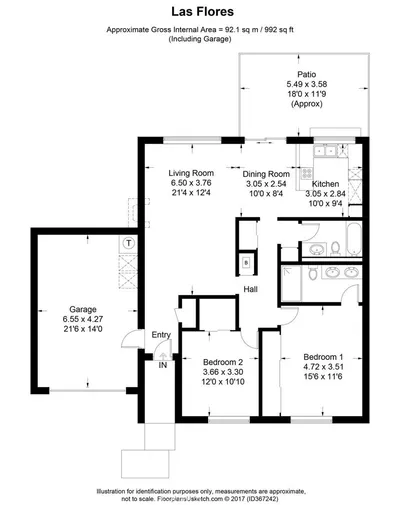
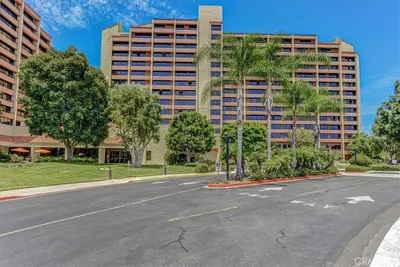
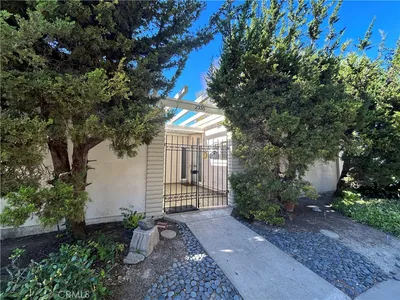
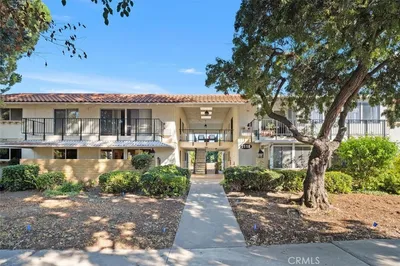
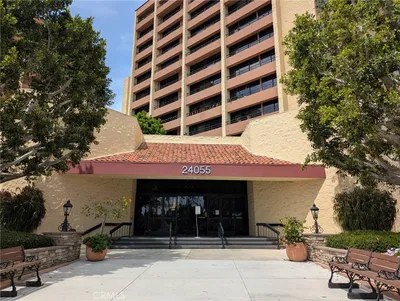
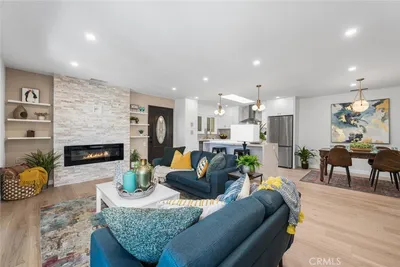
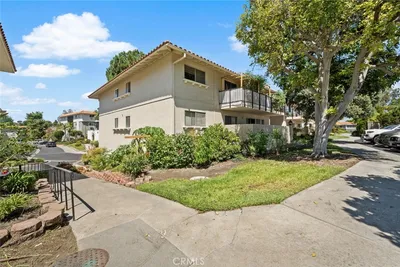
Beautifully Updated Single-Level Hermosa Model in a Premier Bluff-Top Location Welcome to this beautifully updated Hermosa model located in one of the most desirable bluff-top areas of Laguna Woods Village, a renowned 55+ community offering resort-style amenities and an exceptional lifestyle. This single-level, 3-bedroom, 2-bath home features 1181 sq.ft. of remodeled living space with no stairs, easy access from parking and the street, and a very private entry. The home showcases a remodeled kitchen with abundant cabinetry, quartz countertops, Frigidaire refrigerator, Whirlpool oven, new dishwasher, and a skylight that fills the space with natural light. The kitchen opens seamlessly to the dining and living areas, creating an inviting and functional layout. Additional upgrades include light-tone luxury vinyl plank flooring, recessed lighting throughout, central air conditioning, washer and dryer, and a new water heater. Situated near a large greenbelt, the home offers a peaceful setting and a wonderful sense of openness. The bluff-top location is considered one of the best within the Village, providing both convenience and tranquility. Laguna Woods Village Amenities Include: 27-hole championship golf course + walking 3-par 9-hole course, 10-court tennis complex, pickleball, 5 pools, 3 fitness centers, bridge card room, 7 clubhouses, community service building, equestrian center, garden centers, library, computer rooms, recreation classes, and over 200 clubs. Residents also enjoy free bus transportation and close proximity to Laguna Beach, shopping, restaurants, freeways, toll roads, and top-tier medical facilities. Included in the HOA: Water, trash, basic cable, landscaping, exterior building maintenance, and full access to all Laguna Woods Village facilities.
Listed by Shawnna Rogalla • RE Home Source
Bedrooms
3
Bathrooms
2
Square Feet
1,181
Lot Size
251,206 sqft
Year Built
1971
Property Type
Condominium
Days on Market
0
HOA Fee
$815.82/mo
Garage Total
0
MLS #
OC26184764
Interior Features
Eat In Kitchen, Open Floorplan, Quartz Counters, All Bedrooms Down
Flooring
Vinyl
Accessibility
No Stairs
Appliances
Dishwasher, Electric Oven, Disposal, High Efficiency Water Heater, Microwave, Refrigerator, Dryer, Washer
Laundry
Inside, Laundry Closet
Main Level Bedrooms
3
Main Level Bathrooms
2
Cooling
Central Air
Heating
Central
Total Parking Spaces
1
Carport Spaces
1
Parking Features
Carport
Patio & Porch
Concrete, Enclosed
Security
Gated With Attendant, Twenty Four Hour Security, Smoke Detectors
Construction
Stucco
Foundation
Slab
Roof
Tile
Lot Features
Cul De Sac
Pool Features
Association
Spa Features
Association
Sewer
Public Sewer
Water Source
Public
Golf Course, Maintenance Front Yard, Picnic Area, Pickleball, Pool, Racquetball, Spa Hot Tub, Security, Tennis Courts, Water
Golf, Street Lights
$0
| Rating | School Name |
|---|---|
N/A | The Geneva School Private School |
N/A | New Vista School Private School |
N/A | C4L Academy Private School |
N/A | Pathway School Inc. Private School |
3 | Olivewood Elementary Elementary School |
Balanced market
Avg. time on market
This is a Balanced Market. Homes are selling at a moderate pace.

Get expert support from a local agent today.
Based on price, location, and features