1 / 33
VIDEO TOUR
$475,000FOR SALE
2 beds · 2 baths · 1,009 sqft
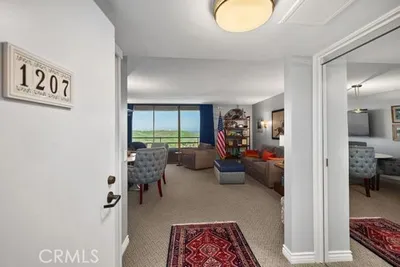
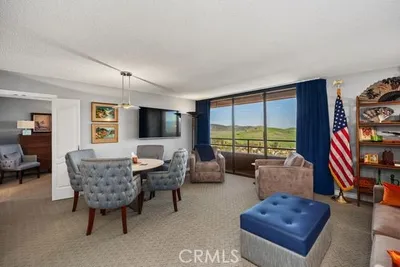
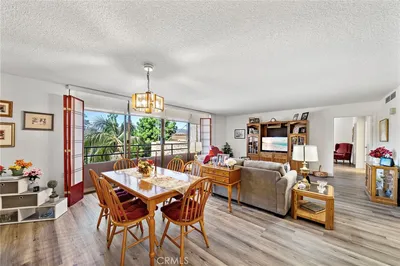
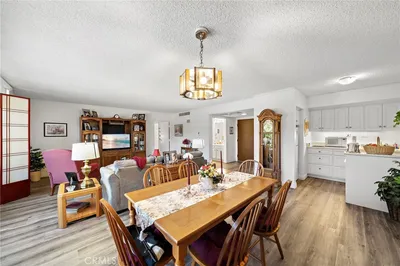
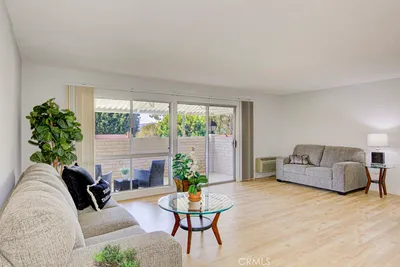
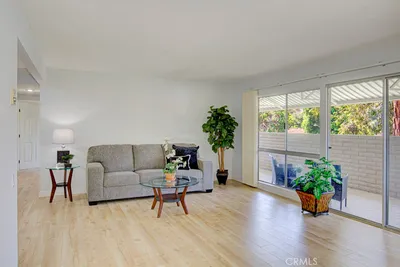
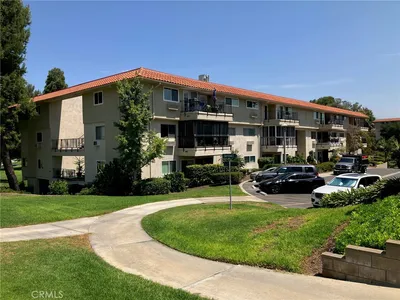
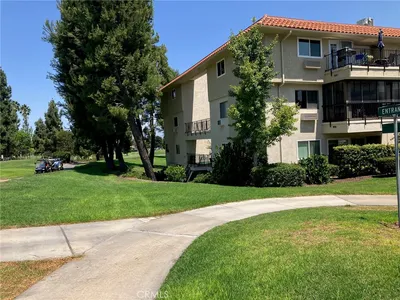
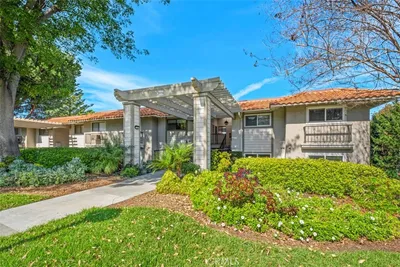
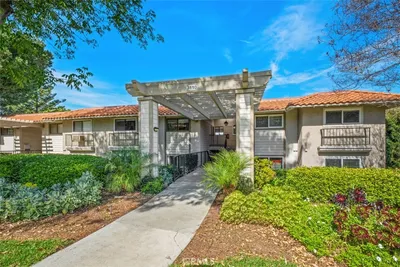
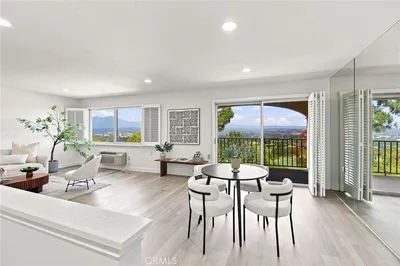
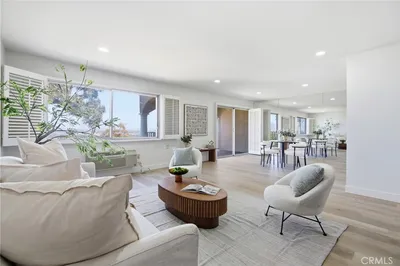
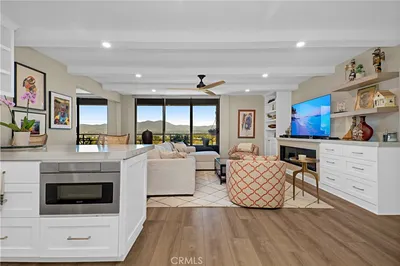
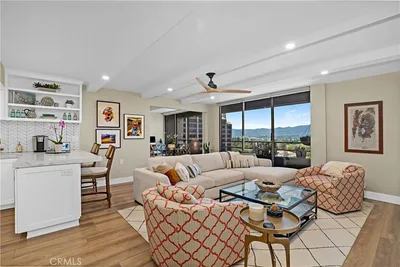
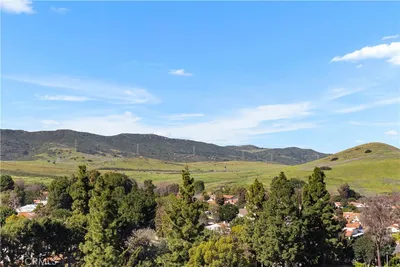
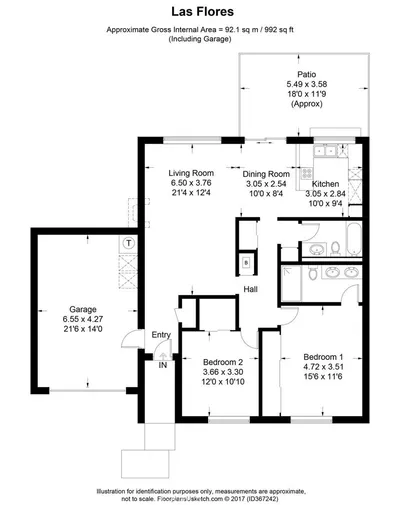
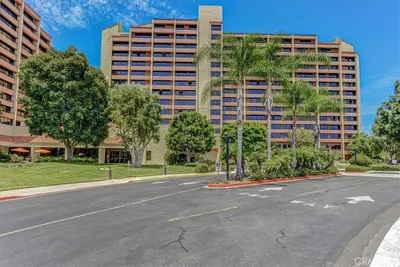
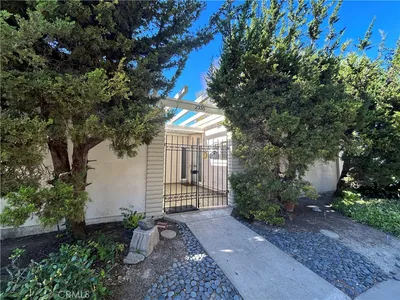
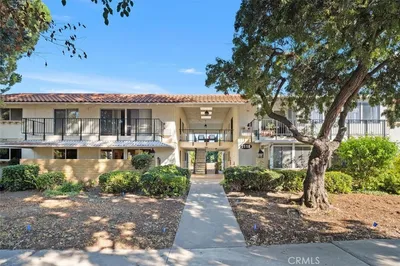
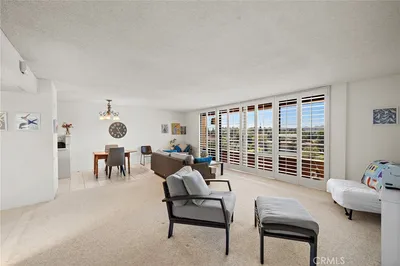
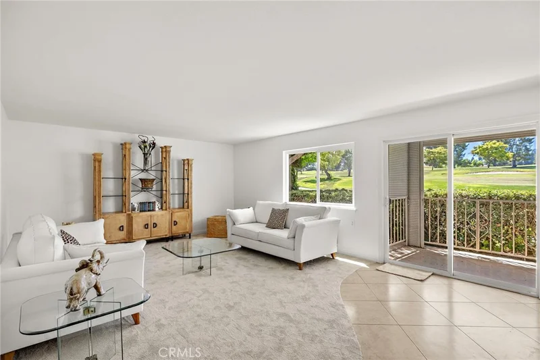
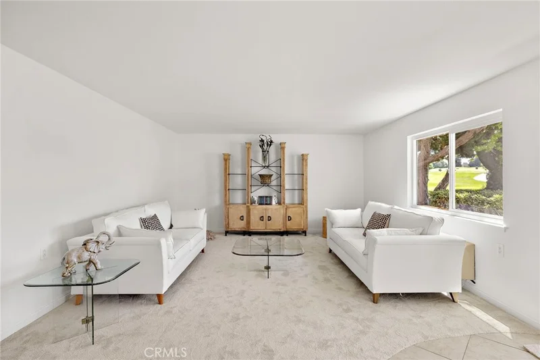
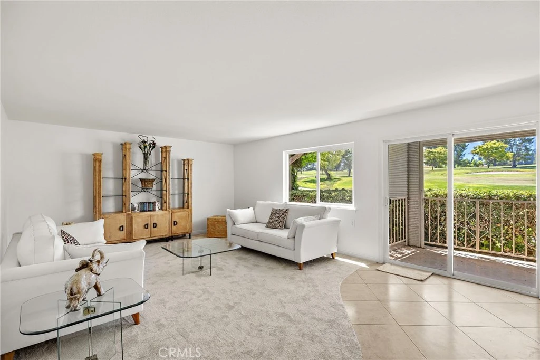
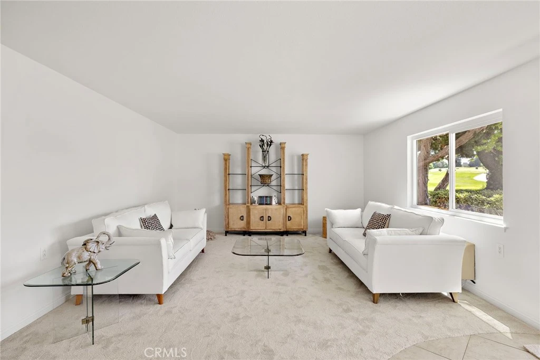
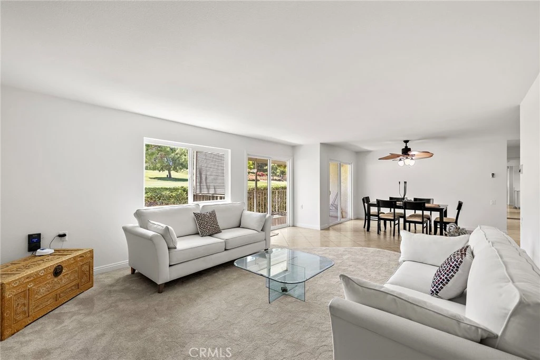
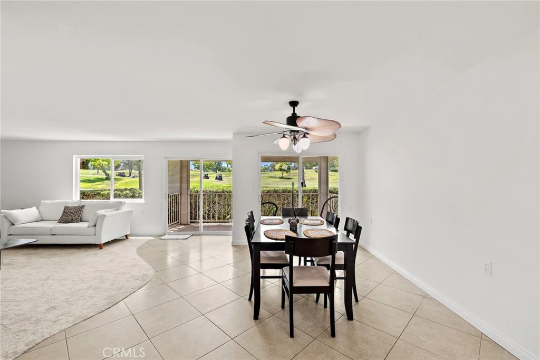
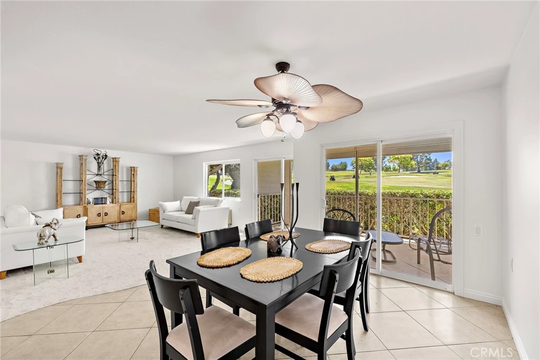
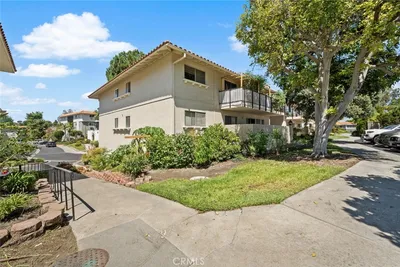
Welcome to this beautifully upgraded first-floor Garden Villa ideally positioned along the 7th hole of the Laguna Woods golf course, where peaceful fairway views create a wonderful backdrop for everyday living. This spacious 2-bedroom, 2-bath residence offers the convenience of single-level living with no interior stairs and a comfortable, move-in-ready interior. The updated kitchen features KitchenAid stainless steel appliances, while dual-pane windows throughout enhance comfort and energy efficiency. Recent improvements include new carpeting, attractive tile flooring, and beautifully tiled showers in both bathrooms. Generously sized living and dining areas provide plenty of room for entertaining, relaxing, or simply enjoying the tranquil golf course setting. Located in the highly desirable Laguna Woods Village, residents enjoy an exceptional 55+ lifestyle with access to an impressive array of amenities, including 27 holes of championship golf plus a 9-hole executive course, multiple clubhouses, swimming pools, fitness centers, tennis, pickleball, bocce ball, equestrian facilities, arts and crafts studios, performing arts, community gardens, walking trails, and hundreds of clubs and social activities. The community also offers convenient transportation services and is just minutes from shopping, dining, medical facilities, and the beaches of Laguna Beach. Enjoy resort-style living, beautiful surroundings, and one of Laguna Woods Village's most desirable golf course locations in this inviting first-floor Garden Villa.
Bedrooms
2
Bathrooms
2
Square Feet
1,199
Lot Size
1,199 sqft
Year Built
1969
Property Type
Condominium
Days on Market
0
HOA Fee
$938.08/mo
Garage Total
1
MLS #
OC26187402
Interior Features
Ceiling Fans, Separate Formal Dining Room, Living Room Deck Attached, Quartz Counters, Recessed Lighting, Unfurnished, All Bedrooms Down, Primary Suite
Flooring
Carpet, Tile
Accessibility
No Stairs, Accessible Doors, Accessible Entrance
Appliances
Dishwasher, Electric Range, Disposal, Ice Maker, Microwave, Refrigerator, Self Cleaning Oven, Vented Exhaust Fan, Water To Refrigerator, Water Heater
Laundry
Common Area, Laundry Room, See Remarks
Main Level Bedrooms
2
Main Level Bathrooms
2
Cooling
Electric, Heat Pump
Heating
Electric, Heat Pump, Radiant
Total Parking Spaces
1
Garage Spaces
1
Attached Garage
Yes
Parking Features
Assigned, Covered, Underground, Garage, Permit Required
Patio & Porch
Open, Patio
Security
Gated Community, Gated With Attendant, Twenty Four Hour Security, Smoke Detectors
Construction
Drywall, Stucco
Foundation
Slab
Roof
Common Roof, Tile
Direction Faced
West
Lot Features
Cul De Sac, Greenbelt, Landscaped, On Golf Course, Sprinkler System
Pool Features
Heated, In Ground, Association
Spa Features
Association, Heated, In Ground
Sewer
Public Sewer, Sewer Tap Paid
Water Source
Public
Sewer
Bocce Court, Billiard Room, Clubhouse, Sport Court, Electricity, Fitness Center, Golf Course, Game Room, Management, Pickleball, Pool, Spa Hot Tub, Security, Tennis Courts, Trash, Cable Tv, Water
Curbs, Golf, Gutters, Hiking, Horse Trails, Stables, Street Lights, Sidewalks, Gated

$0
| Rating | School Name |
|---|---|
N/A | Pathway School Inc. Private School |
N/A | The Geneva School Private School |
N/A | New Vista School Private School |
3 | Olivewood Elementary Elementary School |
5 | Ralph A. Gates Dli Magnet Elementary Elementary School |
Balanced market
Avg. time on market
This is a Balanced Market. Homes are selling at a moderate pace.

Get expert support from a local agent today.
Based on price, location, and features