Topfind Realty
Renting

Search Rentals

Houses for RentTownhomes for RentCondos for RentView All Rentals →

Renting Resources

Why Rent With UsRenter GuideRent vs Buy Calculator

Renter Articles

How to Negotiate RentUnderstanding Your LeaseMoving Checklist for RentersAll Renter Articles
Buying

Search Homes

Houses for SaleTownhomes for SaleCondos for SaleView All Homes →

Buying Resources

Why Buy With UsBuyer GuideAffordability CalculatorInvestment CalculatorProperty Tax Calculator

Buyer Articles

Home Inspection TipsFirst-Time Buyer ChecklistImprove Your Credit Score
Selling

Selling Tools

Home ValuationNet Sheet CalculatorHELOC CalculatorRefinance Calculator

Selling Resources

Why Sell With UsSeller GuideFind a Seller's Agent

Seller Articles

Strategic PricingMaximize Profit When SellingSell While Buying Your Next Home
Mortgage

Today's Rates

Mortgage RatesRefinance Rates

Mortgage Tools

Mortgage CalculatorLoan Comparison

Mortgage Resources

Why Pre-Approval MattersCompare Mortgage OffersFind the Right Loan Program
Realtors
Topfind
Houses for RentTownhomes for RentCondos for RentView All Rentals →
Why Rent With UsRenter GuideRent vs Buy Calculator
How to Negotiate RentUnderstanding Your LeaseMoving Checklist for Renters
Houses for SaleTownhomes for SaleCondos for SaleView All Homes →
Why Buy With UsBuyer GuideAffordability CalculatorInvestment CalculatorProperty Tax Calculator
Home Inspection TipsFirst-Time Buyer ChecklistImprove Your Credit Score
Home ValuationNet Sheet CalculatorHELOC CalculatorRefinance Calculator
Why Sell With UsSeller GuideFind a Seller's Agent
Strategic PricingMaximize Profit When SellingSell While Buying Your Next Home
Mortgage RatesRefinance RatesMortgage CalculatorLoan Comparison
Why Pre-Approval MattersCompare Mortgage OffersFind the Right Loan Program
groupRealtorsinfoAbout Us
Continue with Google
Sign InSign Up
Topfind Realty
Renting

Search Rentals

Houses for RentTownhomes for RentCondos for RentView All Rentals →

Renting Resources

Why Rent With UsRenter GuideRent vs Buy Calculator

Renter Articles

How to Negotiate RentUnderstanding Your LeaseMoving Checklist for RentersAll Renter Articles
Buying

Search Homes

Houses for SaleTownhomes for SaleCondos for SaleView All Homes →

Buying Resources

Why Buy With UsBuyer GuideAffordability CalculatorInvestment CalculatorProperty Tax Calculator

Buyer Articles

Home Inspection TipsFirst-Time Buyer ChecklistImprove Your Credit Score
Selling

Selling Tools

Home ValuationNet Sheet CalculatorHELOC CalculatorRefinance Calculator

Selling Resources

Why Sell With UsSeller GuideFind a Seller's Agent

Seller Articles

Strategic PricingMaximize Profit When SellingSell While Buying Your Next Home
Mortgage

Today's Rates

Mortgage RatesRefinance Rates

Mortgage Tools

Mortgage CalculatorLoan Comparison

Mortgage Resources

Why Pre-Approval MattersCompare Mortgage OffersFind the Right Loan Program
Realtors
Topfind
Houses for RentTownhomes for RentCondos for RentView All Rentals →
Why Rent With UsRenter GuideRent vs Buy Calculator
How to Negotiate RentUnderstanding Your LeaseMoving Checklist for Renters
Houses for SaleTownhomes for SaleCondos for SaleView All Homes →
Why Buy With UsBuyer GuideAffordability CalculatorInvestment CalculatorProperty Tax Calculator
Home Inspection TipsFirst-Time Buyer ChecklistImprove Your Credit Score
Home ValuationNet Sheet CalculatorHELOC CalculatorRefinance Calculator
Why Sell With UsSeller GuideFind a Seller's Agent
Strategic PricingMaximize Profit When SellingSell While Buying Your Next Home
Mortgage RatesRefinance RatesMortgage CalculatorLoan Comparison
Why Pre-Approval MattersCompare Mortgage OffersFind the Right Loan Program
groupRealtorsinfoAbout Us
Continue with Google
Sign InSign Up
  1. Topfind
  2. CA
  3. Ladera Ranch
  4. 28 Tuscany
Photo 1 of 28 Tuscany
Photo 2 of 28 Tuscany
1 / 20
Main
Interior 1
Interior 2
Interior 3
Interior 4
imagesmode View 20 photos
For Sale
$1,449,900
Est. $8,119/mo

28 Tuscany, Ladera Ranch, CA 92694

bed
3
Bedrooms
bathtub
3
Bathrooms
square_foot
2,084
Sq Ft

About this home

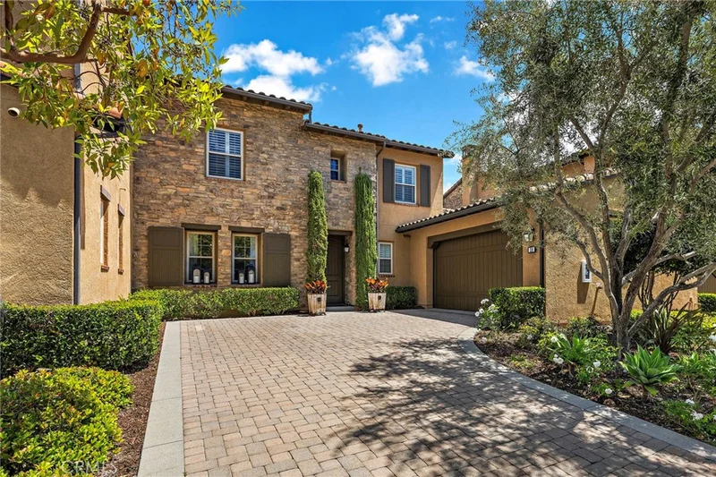
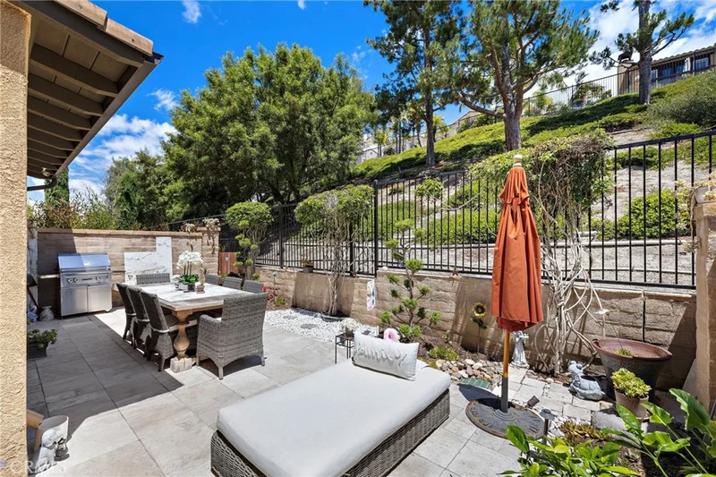
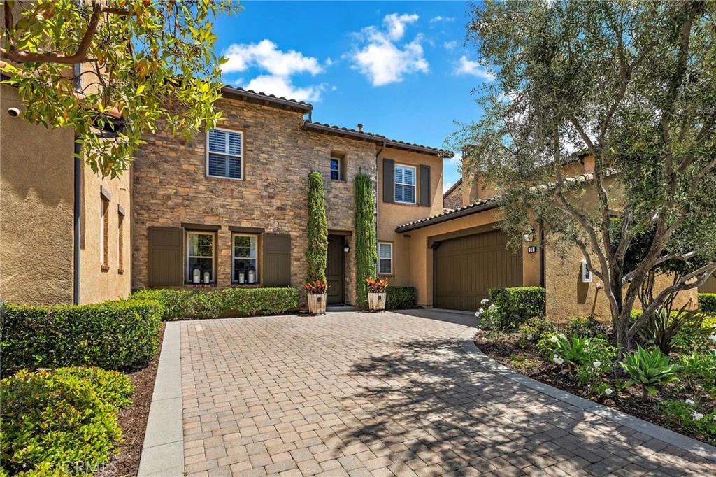
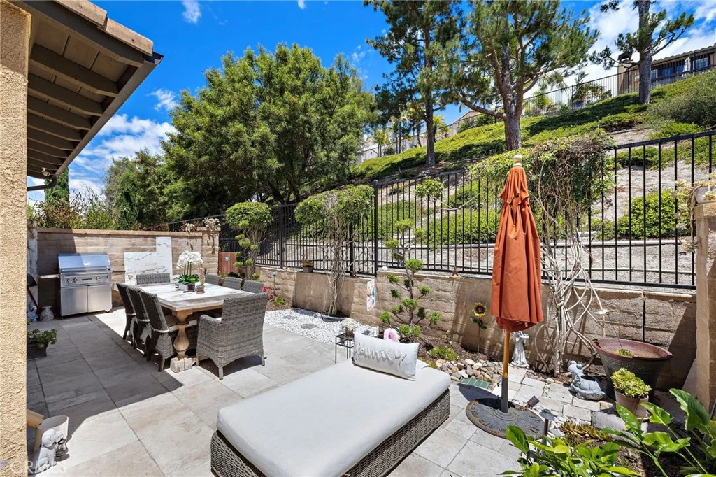
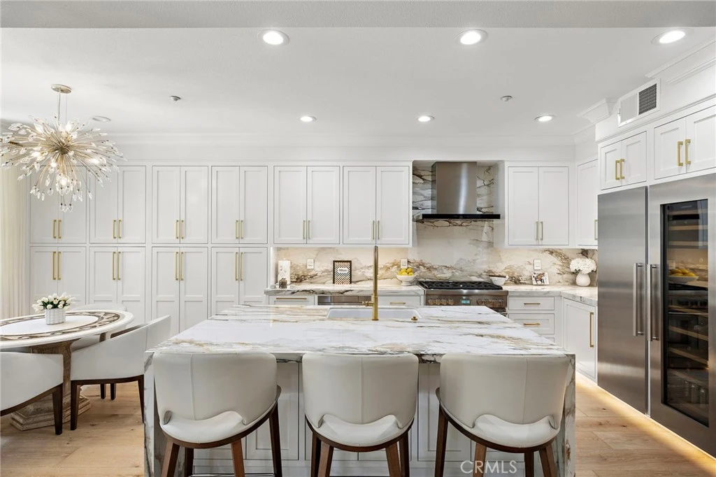
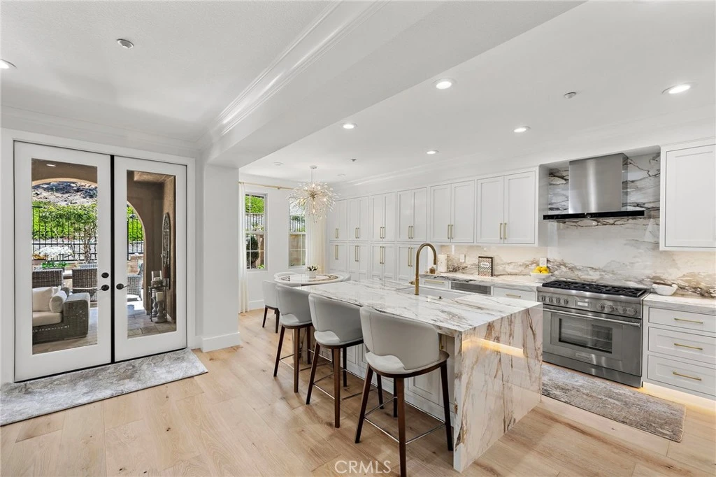
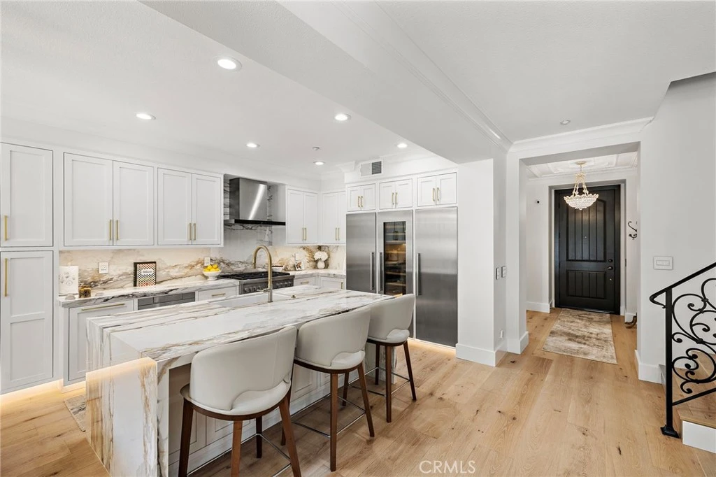
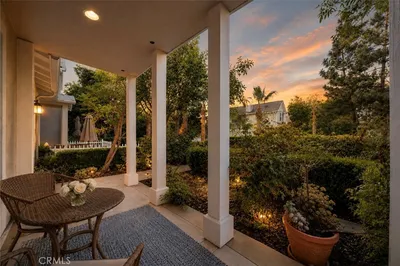
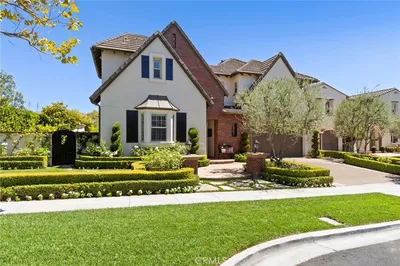
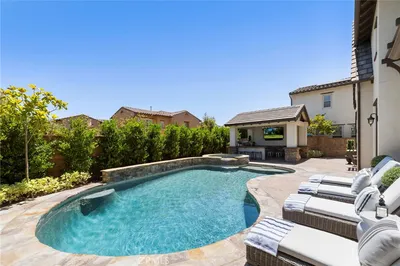
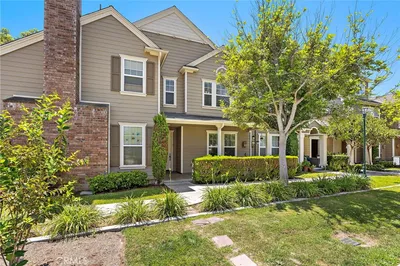
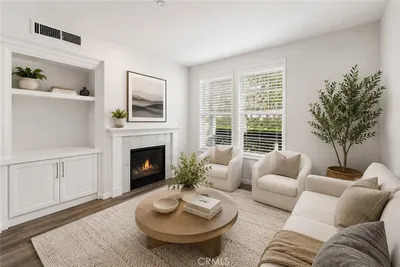
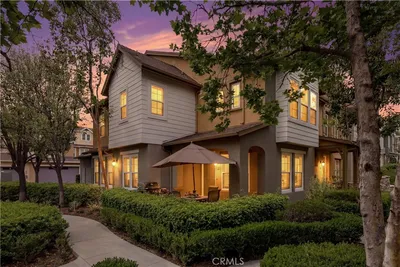
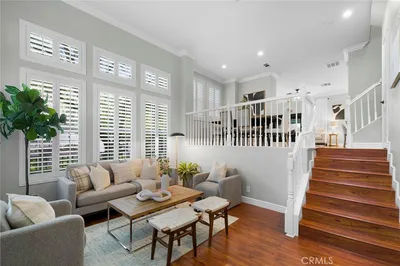
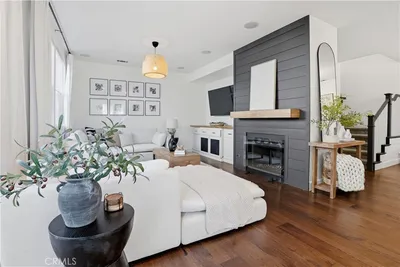
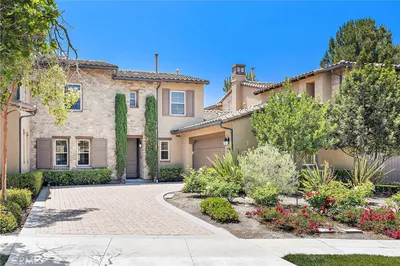
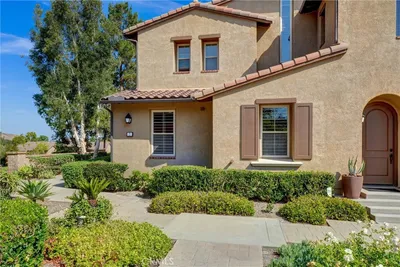
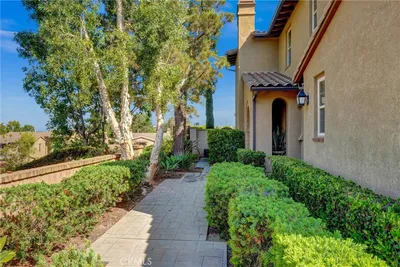
Perched on an elevated cul-de-sac in the guard-gated community of Covenant Hills, this completely reimagined Castellina townhome is simply one of the most exquisite, refined, and updated homes ever offered—truly breathtaking from the moment you enter. Showcasing a floor-to-ceiling renovation, the residence has been fully rebuilt with the finest materials, craftsmanship, and designer finishes, creating a level of quality and detail rarely seen. Enjoy the privacy of no one above or below, an extended private driveway, a two-car garage, and a beautifully finished backyard with tranquil greenbelt views and stone finishes. Spanning nearly 2100 square feet, the light-filled and sophisticated floor plan offers three bedrooms upstairs plus a main-level office or formal room, all enhanced by 9-inch wide-plank white oak hardwood flooring and custom modern baseboards throughout. The expansive family room is anchored by a custom Calacatta marble fireplace, flowing seamlessly into a sunlit dining area and out through three French doors that create effortless indoor-outdoor living. The all-new designer kitchen is a true showpiece, featuring custom cabinetry, porcelain countertops, underlit surfaces, and top-tier custom appliances including integrated refrigeration and a built-in wine fridge. A charming breakfast nook and open connection to the family room make this space ideal for both everyday living and entertaining. Upstairs, the luxurious primary suite offers a private balcony, soaring ceilings, and a custom walk-in closet, while the spa-inspired bath rivals a five-star retreat with Calacatta marble finishes, custom Italian-imported vanities, a multi-head walk-in shower, and an aromatherapy-infused whirlpool tub. Secondary bedrooms and baths are equally refined with exceptional finishes and fixtures. Every detail has been thoughtfully curated, including all new electrical and plumbing fixtures, Lebar electrical, recessed lighting, custom lighting, molding, and designer window coverings, resulting in a home that is both modern and timeless. Located just moments from parks, scenic trails, top-rated schools, and Ladera Ranch’s renowned amenities, this extraordinary residence offers an unmatched blend of privacy, design, and turnkey luxury living in one of the area’s most sought-after gated communities.

Listed by Tim Wolter • Ladera Realty

Property Facts

bed

Bedrooms

3

bathtub

Bathrooms

3

square_foot

Square Feet

2,084

calendar_month

Year Built

2005

home_work

Property Type

Condominium

timer

Days on Market

90

payments

HOA Fee

$660/mo

garage

Garage Total

2

fingerprint

MLS #

OC26098004

Price History

DateEventPrice
Aug 5, 2026Price cut$1,449,900
May 7, 2026Listed$1,469,000
Jan 19, 2012Sold (list price shown)$399,900

Price events reflect verified market records for this property.

Interior Details

General Interior

Interior Features

Breakfast Bar, Built In Features, Balcony, Breakfast Area, Tray Ceilings, Crown Molding, Separate Formal Dining Room, High Ceilings, Stone Counters, Recessed Lighting, All Bedrooms Up, Primary Suite

Fireplace

Family Room

Kitchen & Appliances

Appliances

Six Burner Stove, Dishwasher, Freezer, Disposal, Microwave, Refrigerator

Laundry

Laundry Room

Bed & Bath

Main Level Bathrooms

1

Climate Control

Cooling

Central Air

Heating

Forced Air

Parking

Total Parking Spaces

2

Garage Spaces

2

Attached Garage

Yes

Parking Features

Direct Access, Driveway, Garage

Exterior & Lot

Building & Construction

Patio & Porch

Covered, Patio

Security

Gated With Guard, Gated Community, Gated With Attendant

Foundation

Slab

Lot & Grounds

Lot Features

Back Yard, Cul De Sac, Yard

Pool Features

Association

Spa Features

Association

Sewer

Public Sewer

Water Source

Public

Community & HOA

Association Info

AssociationLARMAC
HOA Fee$660
FrequencyMonthly

HOA Amenities

Clubhouse, Sport Court, Fire Pit, Outdoor Cooking Area, Other Courts, Barbecue, Picnic Area, Playground, Pickleball, Pool, Spa Hot Tub, Tennis Courts, Trails

Community Features

Biking, Curbs, Dog Park, Gutters, Hiking, Storm Drains, Street Lights, Sidewalks, Gated

Schedule a home tour with a Topfind agent

Mortgage Calculator

Total Monthly

$0

Principal & Interest:
$0
Property Tax:
$0
Home Insurance:
$0
HOA Fees:
$0
$
$
%

Nearby Schools

RatingSchool NameGradesDistance
10
Oso Grande Elementary
Elementary School
K-50.4 mi
10
Ladera Ranch Elementary
Elementary School
K-50.9 mi
10
Ladera Ranch Middle
Middle School
6-80.9 mi
N/A
Montessori Of Ladera Ranch
Private School
K-121.0 mi
N/A
Pacific Preschool
Private School
K-121.3 mi

Market Insights

92694|Ladera Ranch

Market Temperature

Seller'sBalancedBuyer's
0d30d60d180d
Balanced

Balanced market

30 Days

Avg. time on market

This is a Balanced Market. Homes are selling at a moderate pace.

account_balanceProperty Tax History

YearAssessed ValueTax Amount
2025$502,289$5,525

Assessed values and tax amounts reflect public county tax records for this property.

Location

28 Tuscany

Ladera Ranch, CA 92694

Open in Mapsopen_in_new
Topfind Realty

Ready to Take the Next Step?

Get expert support from a local agent today.

call
(800)-330-9306Available 9AM - 7PM

Explore the Area

Ladera Ranch Homes for SaleHomes for Sale in 92694Ladera Ranch Recently SoldLadera Ranch Housing Market

Similar Homes You Might Like

Based on price, location, and features
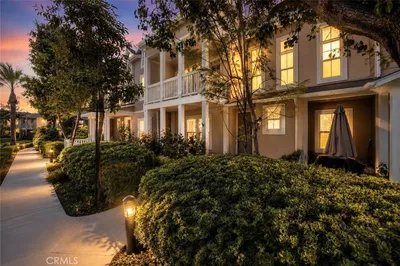
7 Tuscany, Ladera Ranch, CA 92694
1 / 20
3D TOUR
$1,185,000FOR SALE
7 Tuscany, Ladera Ranch, CA 92694

3 beds · 2 baths · 2,149 sqft

34 Passaflora Ln, Ladera Ranch, CA 92694
1 / 64
NEW 10 HRS AGO
OPEN SATURDAY, 8PM - 11PM
$1,099,000FOR SALE
34 Passaflora Ln, Ladera Ranch, CA 92694

3 beds · 3 baths · 2,071 sqft

78 Orange Blossom Circle, Ladera Ranch, CA 92694
1 / 20
$950,000FOR SALE
78 Orange Blossom Circle, Ladera Ranch, CA 92694

3 beds · 3 baths · 1,692 sqft

5 Orange Blossom, Ladera Ranch, CA 92694
1 / 20
$1,085,000FOR SALE
5 Orange Blossom, Ladera Ranch, CA 92694

3 beds · 3 baths · 2,213 sqft

10 Jenny, Ladera Ranch, CA 92694
1 / 20
VIRTUAL TOUR
$2,999,999FOR SALE
10 Jenny, Ladera Ranch, CA 92694

5 beds · 5 baths · 3,978 sqft

3 Three Vines Court, Ladera Ranch, CA 92694
1 / 20
VIRTUAL TOUR
$899,900FOR SALE
3 Three Vines Court, Ladera Ranch, CA 92694

3 beds · 3 baths · 1,346 sqft

15 Herrick, Ladera Ranch, CA 92694
1 / 20
VIRTUAL TOUR
$879,900FOR SALE
15 Herrick, Ladera Ranch, CA 92694

3 beds · 3 baths · 1,560 sqft

2 Sheridan, Ladera Ranch, CA 92694
1 / 20
3D TOUR
$985,000FOR SALE
2 Sheridan, Ladera Ranch, CA 92694

3 beds · 3 baths · 1,771 sqft

Recently Sold

16 Orange Blossom Circle, Ladera Ranch, CA 92694
3D TOUR
$1,025,000
16 Orange Blossom Circle, Ladera Ranch, CA 92694

3 beds · 3 baths · 2,100 sqft

11 Clifton Dr, Ladera Ranch, CA 92694
$1,050,000
11 Clifton Dr, Ladera Ranch, CA 92694

3 beds · 3 baths · 1,761 sqft

72 Sellas N, Ladera Ranch, CA 92694
3D TOUR
$1,120,000
72 Sellas N, Ladera Ranch, CA 92694

3 beds · 3 baths · 1,957 sqft

47 Tuscany, Ladera Ranch, CA 92694
VIDEO TOUR
$1,300,000
47 Tuscany, Ladera Ranch, CA 92694

4 beds · 3 baths · 2,084 sqft

9 Paddock Pl, Ladera Ranch, CA 92694
$1,255,000
9 Paddock Pl, Ladera Ranch, CA 92694

4 beds · 3 baths · 2,381 sqft

42 Tarleton Lane, Ladera Ranch, CA 92694
VIRTUAL TOUR
$1,199,900
42 Tarleton Lane, Ladera Ranch, CA 92694

3 beds · 3 baths · 2,205 sqft

16 Arlington, Ladera Ranch, CA 92694
$1,030,000
16 Arlington, Ladera Ranch, CA 92694

3 beds · 3 baths · 1,777 sqft

1 Flowerdale, Ladera Ranch, CA 92694
$1,300,000
1 Flowerdale, Ladera Ranch, CA 92694

3 beds · 3 baths · 1,822 sqft

$1,449,900
3 bd | 3 ba | 2,084 sqft
call
Topfind Realty
Download on theApp StoreGET IT ONGoogle Play

Company

  • About Us
  • Careers
  • Articles
  • Home Estimate

Explore

  • Renting
  • Buying
  • Selling
  • Realtors

Support

  • Help Center
  • Contact Us
  • Terms & Conditions
  • Privacy Policy

Tools

  • Mortgage Calculator
  • Affordability Calculator
  • Rent vs Buy Calculator
  • Refinance Calculator

Topfind Realty, DRE # 02240815, is a licensed real estate broker in California. Topfind Realty pledges to support the Fair Housing Act and adhere to Equal Housing Opportunity laws.

Copyright © 2026 Topfind Realty. All Rights Reserved.