Topfind Realty
Renting

Search Rentals

Houses for RentTownhomes for RentCondos for RentView All Rentals →

Renting Resources

Why Rent With UsRenter GuideRent vs Buy Calculator

Renter Articles

How to Negotiate RentUnderstanding Your LeaseMoving Checklist for RentersAll Renter Articles
Buying

Search Homes

Houses for SaleTownhomes for SaleCondos for SaleView All Homes →

Buying Resources

Why Buy With UsBuyer GuideAffordability CalculatorInvestment CalculatorProperty Tax Calculator

Buyer Articles

Home Inspection TipsFirst-Time Buyer ChecklistImprove Your Credit Score
Selling

Selling Tools

Home ValuationNet Sheet CalculatorHELOC CalculatorRefinance Calculator

Selling Resources

Why Sell With UsSeller GuideFind a Seller's Agent

Seller Articles

Strategic PricingMaximize Profit When SellingSell While Buying Your Next Home
Mortgage

Today's Rates

Mortgage RatesRefinance Rates

Mortgage Tools

Mortgage CalculatorLoan Comparison

Mortgage Resources

Why Pre-Approval MattersCompare Mortgage OffersFind the Right Loan Program
Realtors
Topfind
Houses for RentTownhomes for RentCondos for RentView All Rentals →
Why Rent With UsRenter GuideRent vs Buy Calculator
How to Negotiate RentUnderstanding Your LeaseMoving Checklist for Renters
Houses for SaleTownhomes for SaleCondos for SaleView All Homes →
Why Buy With UsBuyer GuideAffordability CalculatorInvestment CalculatorProperty Tax Calculator
Home Inspection TipsFirst-Time Buyer ChecklistImprove Your Credit Score
Home ValuationNet Sheet CalculatorHELOC CalculatorRefinance Calculator
Why Sell With UsSeller GuideFind a Seller's Agent
Strategic PricingMaximize Profit When SellingSell While Buying Your Next Home
Mortgage RatesRefinance RatesMortgage CalculatorLoan Comparison
Why Pre-Approval MattersCompare Mortgage OffersFind the Right Loan Program
groupRealtorsinfoAbout Us
Continue with Google
Sign InSign Up
Topfind Realty
Renting

Search Rentals

Houses for RentTownhomes for RentCondos for RentView All Rentals →

Renting Resources

Why Rent With UsRenter GuideRent vs Buy Calculator

Renter Articles

How to Negotiate RentUnderstanding Your LeaseMoving Checklist for RentersAll Renter Articles
Buying

Search Homes

Houses for SaleTownhomes for SaleCondos for SaleView All Homes →

Buying Resources

Why Buy With UsBuyer GuideAffordability CalculatorInvestment CalculatorProperty Tax Calculator

Buyer Articles

Home Inspection TipsFirst-Time Buyer ChecklistImprove Your Credit Score
Selling

Selling Tools

Home ValuationNet Sheet CalculatorHELOC CalculatorRefinance Calculator

Selling Resources

Why Sell With UsSeller GuideFind a Seller's Agent

Seller Articles

Strategic PricingMaximize Profit When SellingSell While Buying Your Next Home
Mortgage

Today's Rates

Mortgage RatesRefinance Rates

Mortgage Tools

Mortgage CalculatorLoan Comparison

Mortgage Resources

Why Pre-Approval MattersCompare Mortgage OffersFind the Right Loan Program
Realtors
Topfind
Houses for RentTownhomes for RentCondos for RentView All Rentals →
Why Rent With UsRenter GuideRent vs Buy Calculator
How to Negotiate RentUnderstanding Your LeaseMoving Checklist for Renters
Houses for SaleTownhomes for SaleCondos for SaleView All Homes →
Why Buy With UsBuyer GuideAffordability CalculatorInvestment CalculatorProperty Tax Calculator
Home Inspection TipsFirst-Time Buyer ChecklistImprove Your Credit Score
Home ValuationNet Sheet CalculatorHELOC CalculatorRefinance Calculator
Why Sell With UsSeller GuideFind a Seller's Agent
Strategic PricingMaximize Profit When SellingSell While Buying Your Next Home
Mortgage RatesRefinance RatesMortgage CalculatorLoan Comparison
Why Pre-Approval MattersCompare Mortgage OffersFind the Right Loan Program
groupRealtorsinfoAbout Us
Continue with Google
Sign InSign Up
Real Estate/CA/Ladera Ranch/16 Arlington (Sold)
Main
SOLD
Sold
$1,030,000
Sold Price

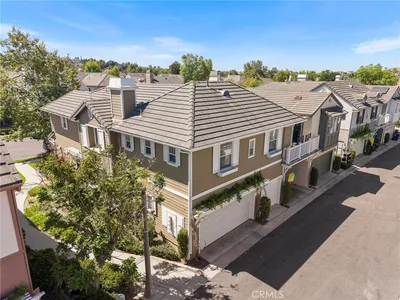
16 Arlington, Ladera Ranch, CA 92694

bed
3
Bedrooms
bathtub
3
Bathrooms
square_foot
1,777
Square Feet

About this home

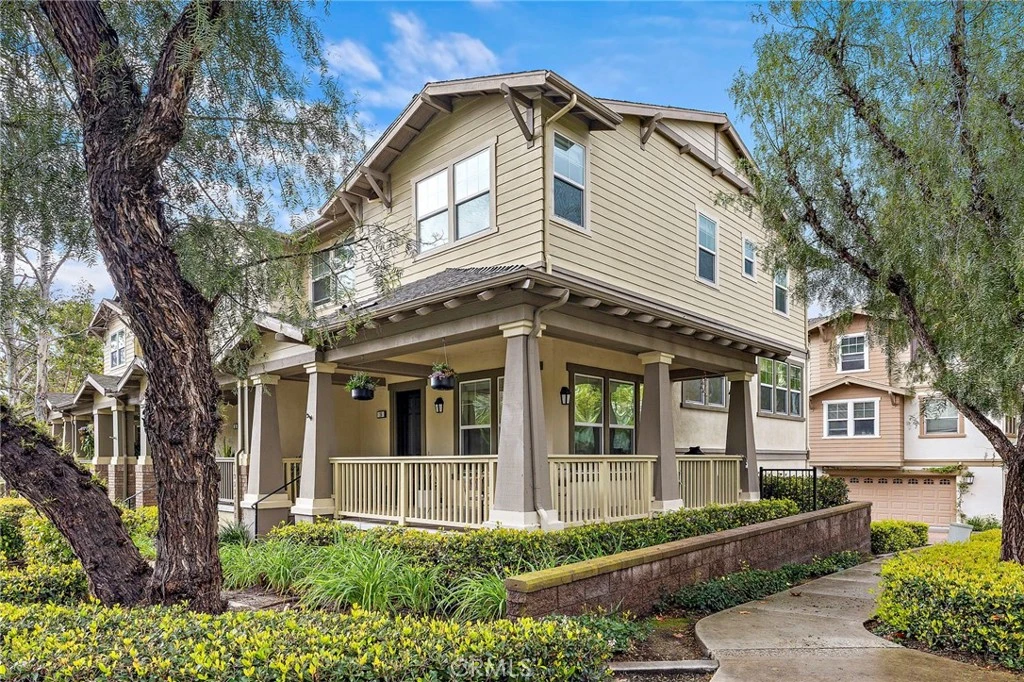
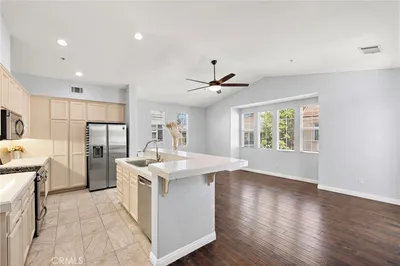
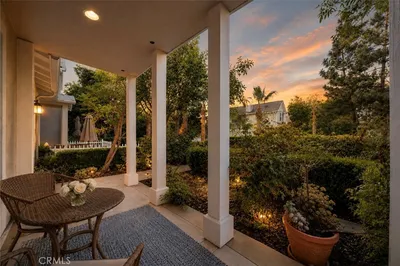
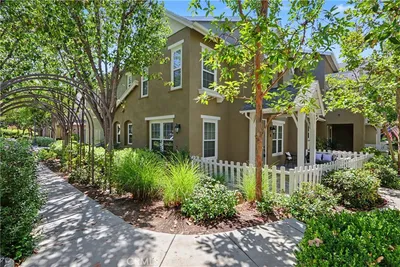
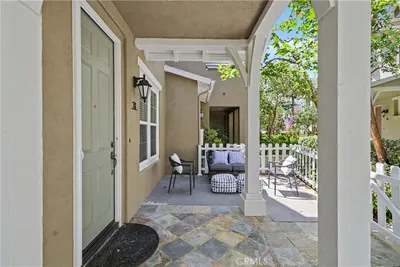
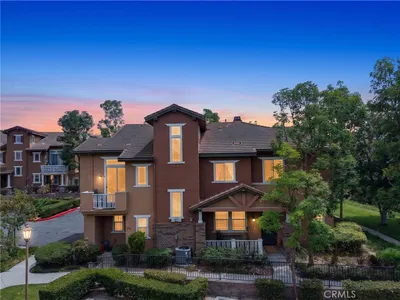
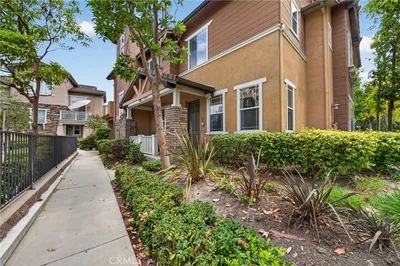
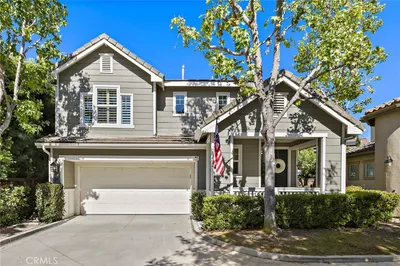
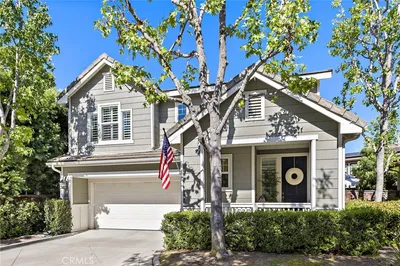
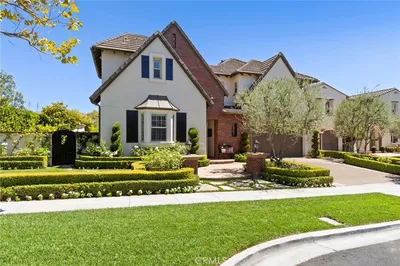
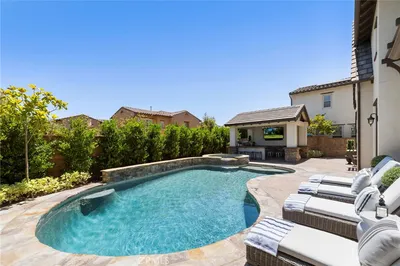
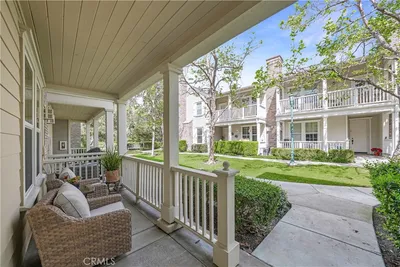
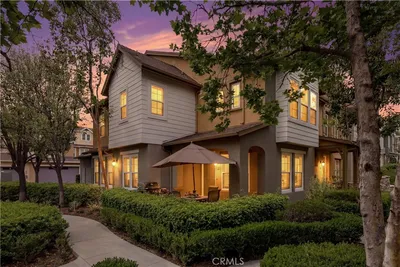
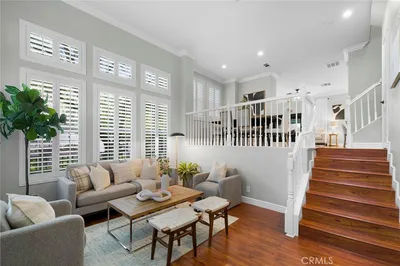
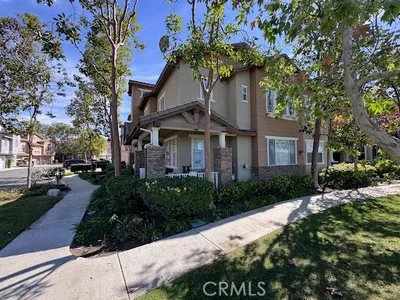
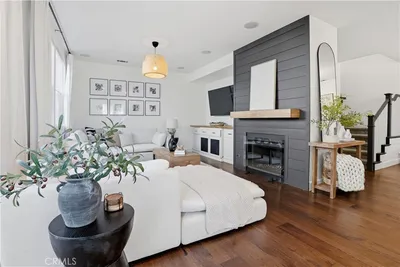
Situated on a premium corner lot with tranquil tree and hillside views, this light-filled home offers an exceptional blend of comfort, style, and location. A charming wrap-around covered porch with custom lighting and beam ceilings welcomes you and creates the perfect setting to relax and enjoy the peaceful surroundings. Inside, soaring ceilings and abundant natural light highlight a thoughtfully designed floor plan featuring formal living and dining rooms, a beautifully remodeled entertainment center, and a striking double-sided fireplace ideal for everyday living and entertaining. The fully remodeled kitchen serves as the heart of the home, showcasing a huge center island, updated counters, custom lighting, and seamless flow into the family room. LVP flooring, custom blinds, white interior paint, and upgraded hardware throughout enhance the home’s modern yet inviting feel. Upstairs offers an ideal layout with three full bedrooms including a stunning primary suite featuring tranquil views, a remodeled bath with double sinks, soaking tub, separate shower, updated lighting, and a spacious walk-in closet with custom finishes. Two generous secondary bedrooms, an updated secondary bath, and convenient upstairs laundry with additional storage complete the second level. Additional highlights include an oversized two-car attached garage with epoxy flooring, a HUGE dedicated storage room perfect for seasonal items, a tankless water heater, 240 Volt NEMA outlet, remodeled banister and staircase, and numerous thoughtful upgrades throughout. Ideally located on a single-loaded street with ample parking and added privacy, this townhome is close to schools, pools, playgrounds, and community amenities — offering the best of comfortable living in a beautiful setting.

infoProperty Facts

bed

Bedrooms

3

bathtub

Bathrooms

3

square_foot

Square Feet

1,777

landscape

Lot Size

206,791 sqft

calendar_month

Year Built

2005

home_work

Property Type

Condominium

timer

Days on Market

6

payments

HOA Fee

$225/mo

garage

Garage Total

2

fingerprint

MLS #

OC26035028

chairInterior Details

General Interior

Interior Features

Cathedral Ceilings, Separate Formal Dining Room, Eat In Kitchen, High Ceilings, Open Floorplan, Quartz Counters, Recessed Lighting, See Remarks, Storage, All Bedrooms Up, Primary Suite, Walk In Closets

Flooring

Carpet, Vinyl

Fireplace

Dining Room, Family Room, See Through

Kitchen & Appliances

Appliances

Built In Range, Dishwasher

Laundry

Inside

Climate Control

Cooling

Central Air

Heating

Forced Air

deckExterior & Lot

Building & Construction

Patio & Porch

Covered, Front Porch, Wrap Around

Foundation

Slab

Nearby Schools

RatingSchool NameGradesDistance
10
Oso Grande Elementary
Elementary School
K-50.5 mi
10
Ladera Ranch Elementary
Elementary School
K-51.1 mi
10
Ladera Ranch Middle
Middle School
6-81.1 mi
N/A
Montessori Of Ladera Ranch
Private School
K-121.4 mi
9
Capistrano Valley High
High School
9-121.5 mi

Convenience Score

Topfind Realty

This Home is Sold

Curious what your home is worth? Get a free valuation.

call
(800)-330-9306Available 9AM - 6PM

Similar Homes You Might Like

Based on price, location, and features
15 Herrick, Ladera Ranch, CA 92694
1 / 20
VIRTUAL TOUR
$879,900FOR SALE
15 Herrick, Ladera Ranch, CA 92694

3 beds · 3 baths · 1,560 sqft

35 St Mays Rd, Ladera Ranch, CA 92694
1 / 20
$774,900FOR SALE
35 St Mays Rd, Ladera Ranch, CA 92694

2 beds · 2 baths · 1,498 sqft

34 Passaflora Ln, Ladera Ranch, CA 92694
1 / 64
NEW 10 HRS AGO
OPEN SATURDAY, 8PM - 11PM
$1,099,000FOR SALE
34 Passaflora Ln, Ladera Ranch, CA 92694

3 beds · 3 baths · 2,071 sqft

78 Orange Blossom Circle, Ladera Ranch, CA 92694
1 / 20
$950,000FOR SALE
78 Orange Blossom Circle, Ladera Ranch, CA 92694

3 beds · 3 baths · 1,692 sqft

73 Chadron Circle, Ladera Ranch, CA 92694
1 / 20
$869,000FOR SALE
73 Chadron Circle, Ladera Ranch, CA 92694

3 beds · 3 baths · 1,511 sqft

24 Fieldhouse, Ladera Ranch, CA 92694
1 / 20
OPEN SATURDAY, 7PM - 10PM
$1,175,000FOR SALE
24 Fieldhouse, Ladera Ranch, CA 92694

3 beds · 3 baths · 1,581 sqft

28 Tuscany, Ladera Ranch, CA 92694
1 / 20
$1,449,900FOR SALE
28 Tuscany, Ladera Ranch, CA 92694

3 beds · 3 baths · 2,084 sqft

10 Jenny, Ladera Ranch, CA 92694
1 / 20
VIRTUAL TOUR
$2,999,999FOR SALE
10 Jenny, Ladera Ranch, CA 92694

5 beds · 5 baths · 3,978 sqft

Recently Sold

5 Lynde, Ladera Ranch, CA 92694
VIRTUAL TOUR
$880,000
5 Lynde, Ladera Ranch, CA 92694

3 beds · 3 baths · 1,560 sqft

16 Orange Blossom Circle, Ladera Ranch, CA 92694
3D TOUR
$1,025,000
16 Orange Blossom Circle, Ladera Ranch, CA 92694

3 beds · 3 baths · 2,100 sqft

11 Clifton Dr, Ladera Ranch, CA 92694
$1,050,000
11 Clifton Dr, Ladera Ranch, CA 92694

3 beds · 3 baths · 1,761 sqft

35 Garrison Loop, Ladera Ranch, CA 92694
VIRTUAL TOUR
$859,500
35 Garrison Loop, Ladera Ranch, CA 92694

3 beds · 3 baths · 1,511 sqft

72 Sellas N, Ladera Ranch, CA 92694
3D TOUR
$1,120,000
72 Sellas N, Ladera Ranch, CA 92694

3 beds · 3 baths · 1,957 sqft

47 Tuscany, Ladera Ranch, CA 92694
VIDEO TOUR
$1,300,000
47 Tuscany, Ladera Ranch, CA 92694

4 beds · 3 baths · 2,084 sqft

66 Garrison Loop, Ladera Ranch, CA 92694
$810,000
66 Garrison Loop, Ladera Ranch, CA 92694

3 beds · 3 baths · 1,448 sqft

45 Fieldhouse, Ladera Ranch, CA 92694
$1,150,000
45 Fieldhouse, Ladera Ranch, CA 92694

3 beds · 3 baths · 1,581 sqft

Topfind Realty
Download on theApp StoreGET IT ONGoogle Play

Company

  • About Us
  • Careers
  • Articles
  • Home Estimate

Explore

  • Renting
  • Buying
  • Selling
  • Realtors

Support

  • Help Center
  • Contact Us
  • Terms & Conditions
  • Privacy Policy

Tools

  • Mortgage Calculator
  • Affordability Calculator
  • Rent vs Buy Calculator
  • Refinance Calculator

Topfind Realty, DRE # 02240815, is a licensed real estate broker in California. Topfind Realty pledges to support the Fair Housing Act and adhere to Equal Housing Opportunity laws.

Copyright © 2026 Topfind Realty. All Rights Reserved.