1 / 20
3D TOUR
$1,185,000FOR SALE
3 beds · 2 baths · 2,149 sqft
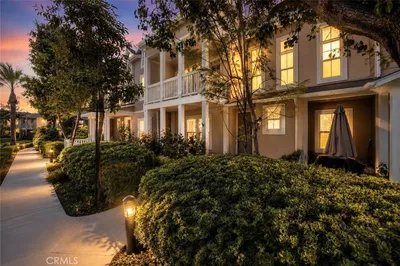
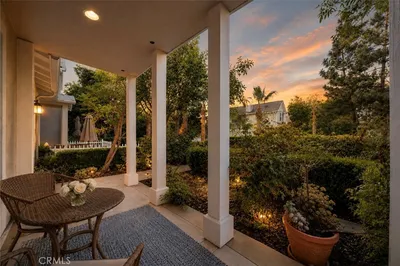
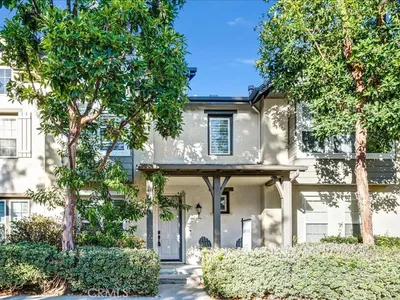
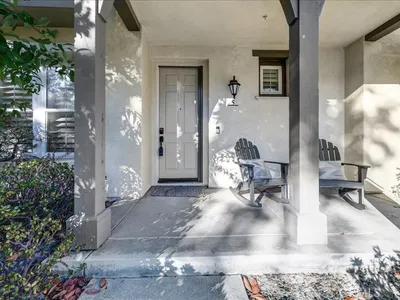
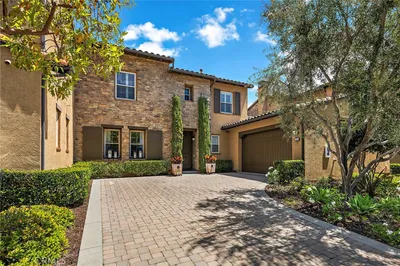
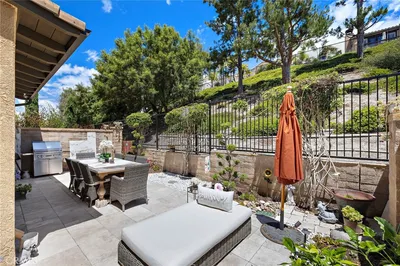
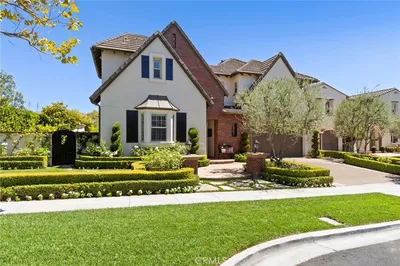
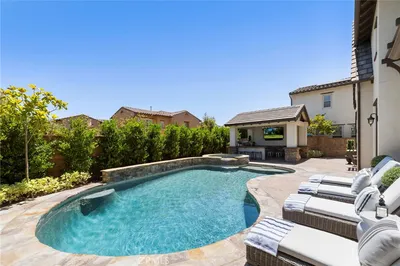
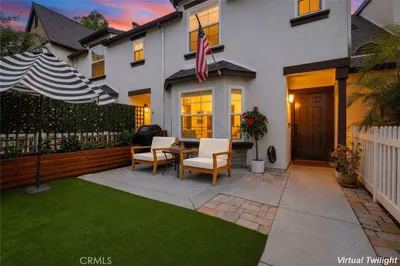
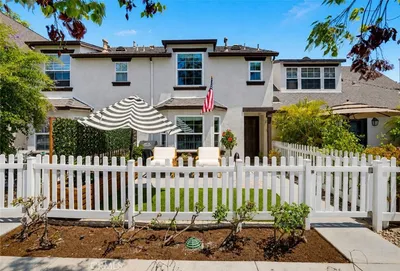
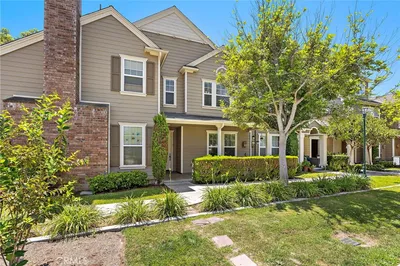
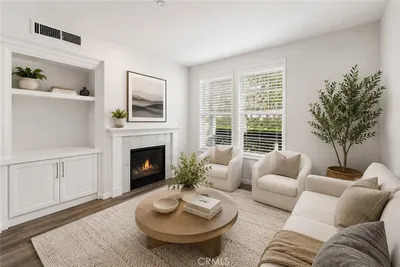
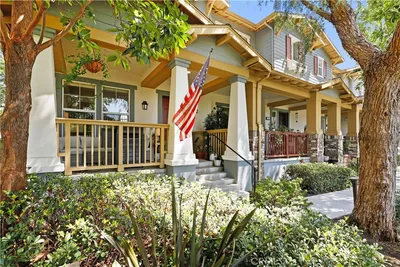
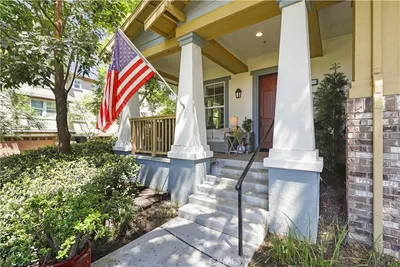
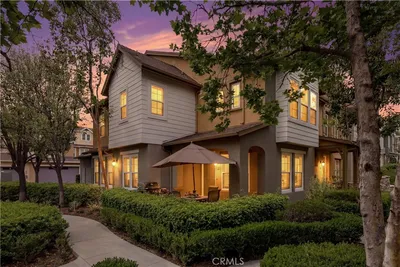
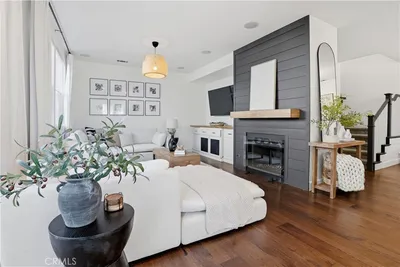
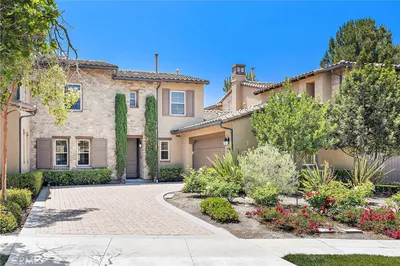
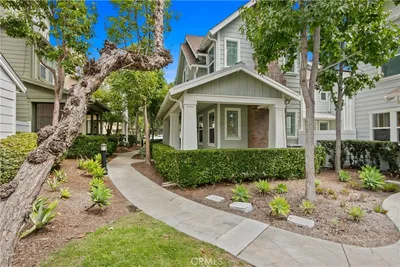
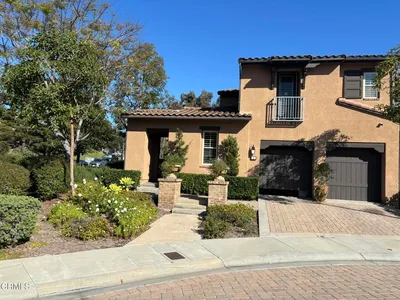
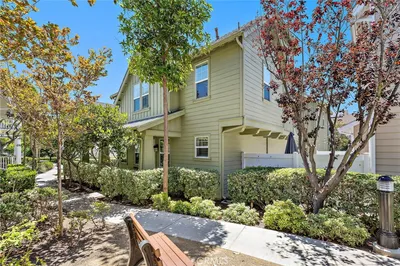
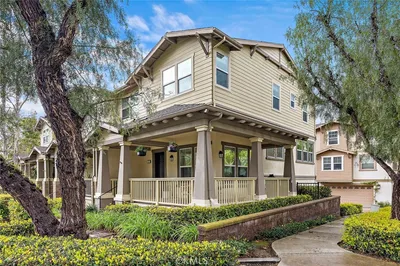
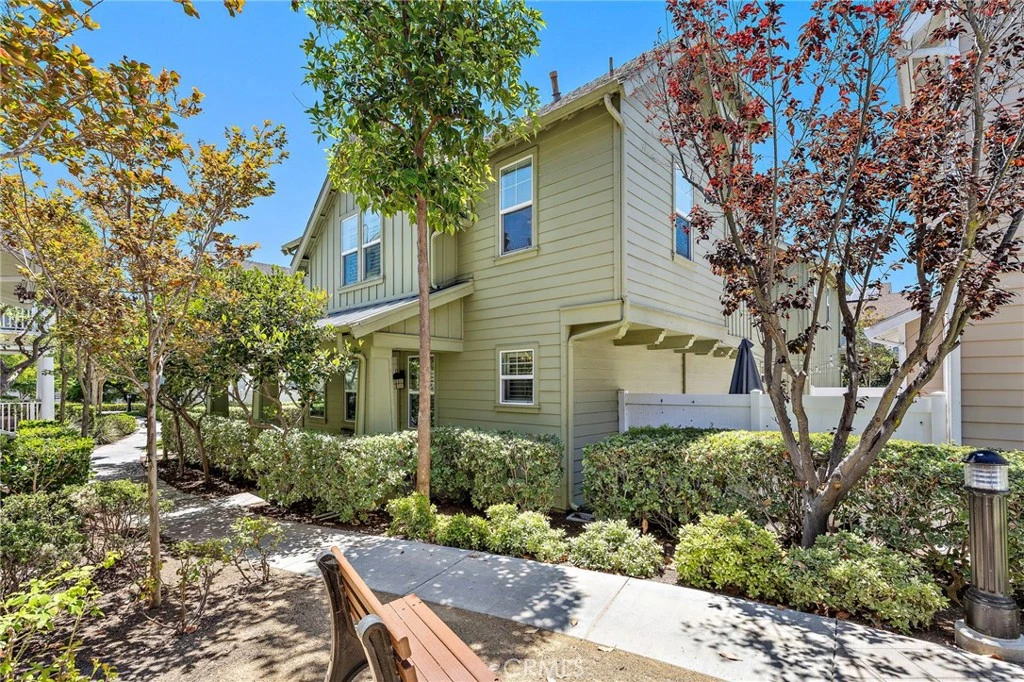
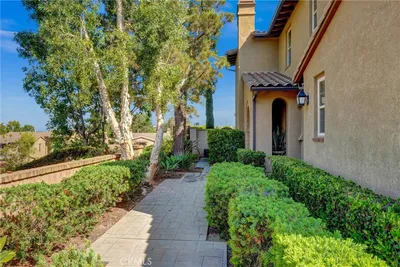
Welcome to 42 Tarleton Lane, a beautifully updated home offering a spacious and thoughtfully designed layout in the heart of Ladera Ranch. This versatile floor plan features three bedrooms, a spacious loft, and a third-level bonus room, providing flexible options for a home office, media room, fitness space, playroom, additional living area, or potential fourth bedroom. A charming front porch welcomes you into the home, where you'll find comfortable living spaces enhanced by fresh interior paint, luxury vinyl plank flooring, new carpet, crown molding, plantation shutters, ceiling fans, updated lighting in the bathrooms, an updated powder room, and a whole-home repipe. The inviting living room features a cozy fireplace and flows seamlessly into the dining area and adjacent family room. The completely remodeled kitchen serves as the heart of the home and showcases quartz countertops, custom white soft-close cabinetry, upgraded stainless steel appliances including refrigerator and double oven, along with an expansive walk-in pantry featuring built-in shelving. Upstairs, a built-in desk area adjacent to the loft provides a convenient workspace or study area. The spacious primary suite offers a generous walk-in closet and an en-suite bath with dual sinks, linen cabinetry, a soaking tub, and separate shower. Two generously sized secondary bedrooms offer ample space, including one with a walk-in closet. The upstairs laundry room features additional storage cabinets for added convenience. Step outside to a private enclosed backyard featuring refreshed landscaping and a patio area ideal for outdoor dining, entertaining, or relaxing. Additional highlights include a two-car attached garage with built-in storage cabinets. Ideally located near Ladera Ranch's exceptional community amenities, including parks, pools, trails, clubhouses, and recreational facilities, this move-in-ready home offers the perfect blend of comfort, style, and versatility in one of Orange County's most sought-after master-planned communities.
Bedrooms
3
Bathrooms
3
Square Feet
2,205
Year Built
2004
Property Type
Condominium
Days on Market
6
HOA Fee
$392/mo
Garage Total
2
MLS #
OC26136440
Interior Features
Ceiling Fans, Separate Formal Dining Room, Pantry, Quartz Counters, Recessed Lighting, All Bedrooms Up, Loft, Primary Suite, Walk In Pantry, Walk In Closets
Flooring
Carpet, See Remarks, Tile, Vinyl
Fireplace
Gas, Living Room
Appliances
Built In Range, Double Oven, Dishwasher, Freezer, Disposal, Gas Oven, Gas Range, Gas Water Heater, Microwave, Refrigerator, Water Heater
Laundry
Washer Hookup, Gas Dryer Hookup, Inside, Upper Level
Cooling
Central Air
Heating
Forced Air, Natural Gas
Patio & Porch
Concrete, Enclosed, Front Porch, Patio
Fencing
Wood
Security
Carbon Monoxide Detectors, Smoke Detectors
Foundation
Slab
Roof
Concrete
| Rating | School Name |
|---|---|
10 | Oso Grande Elementary Elementary School |
10 | Ladera Ranch Elementary Elementary School |
10 | Ladera Ranch Middle Middle School |
N/A | Montessori Of Ladera Ranch Private School |
N/A | Pacific Preschool Private School |

Curious what your home is worth? Get a free valuation.
Based on price, location, and features