For Sale
$1,749,999
Est. $9,800/mo2 St. Giles, Ladera Ranch, CA 92694
bed
4
Bedrooms
bathtub
3
Bathrooms
square_foot
2,567
Sq Ft
About this home
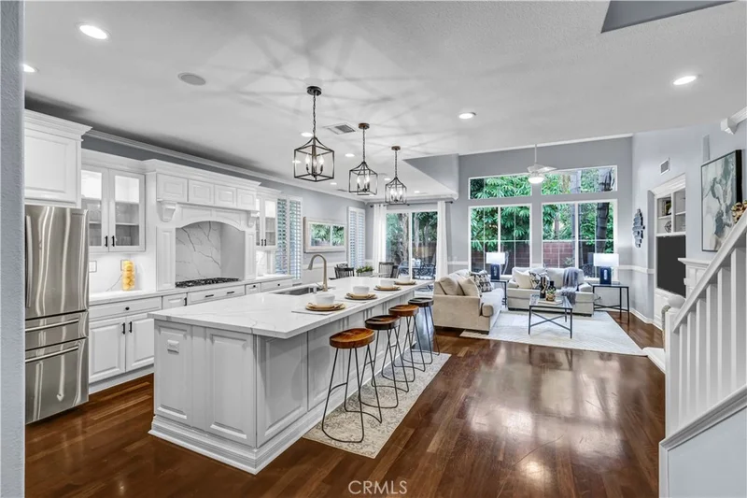
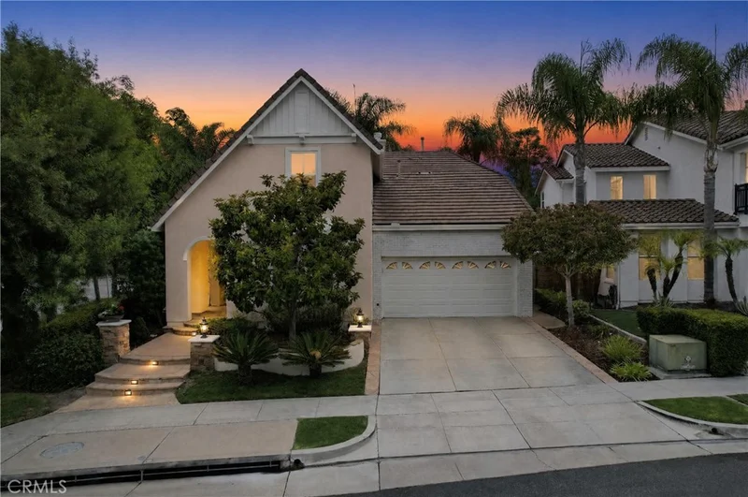
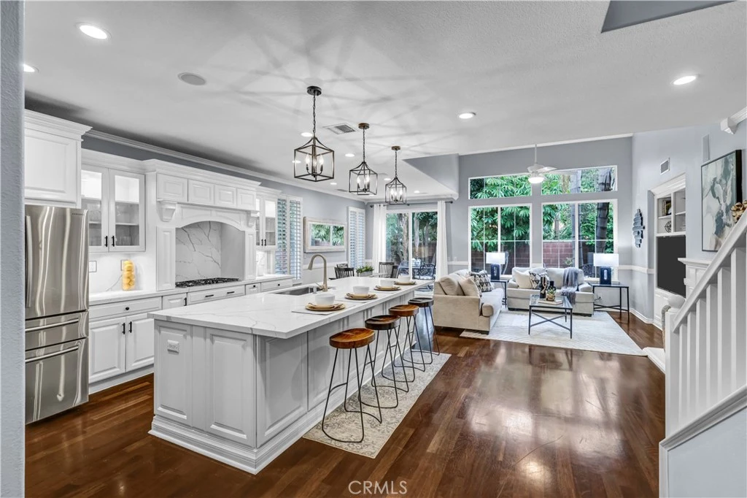
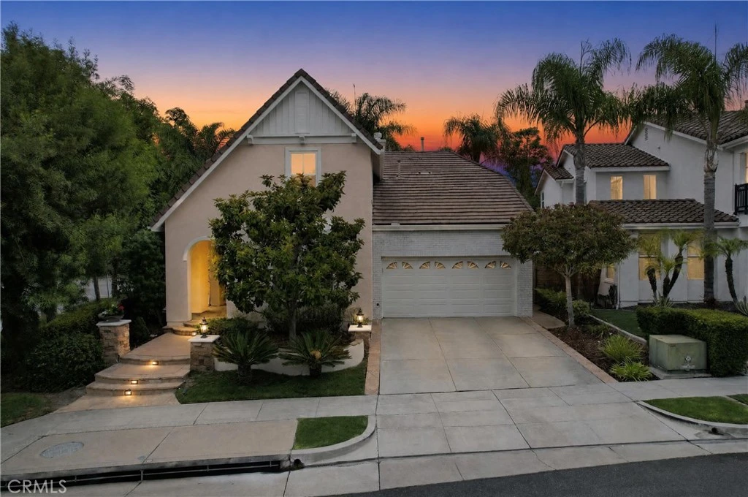
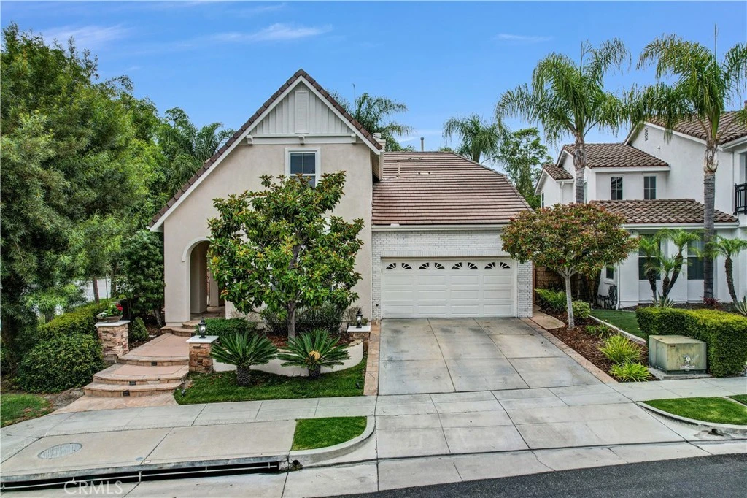
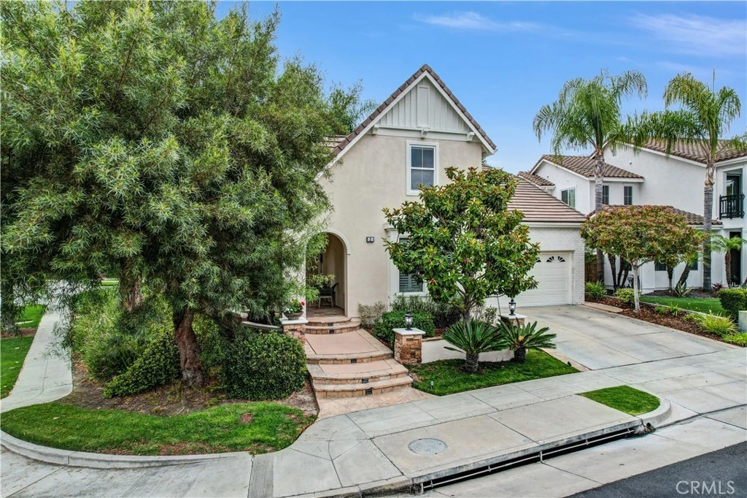
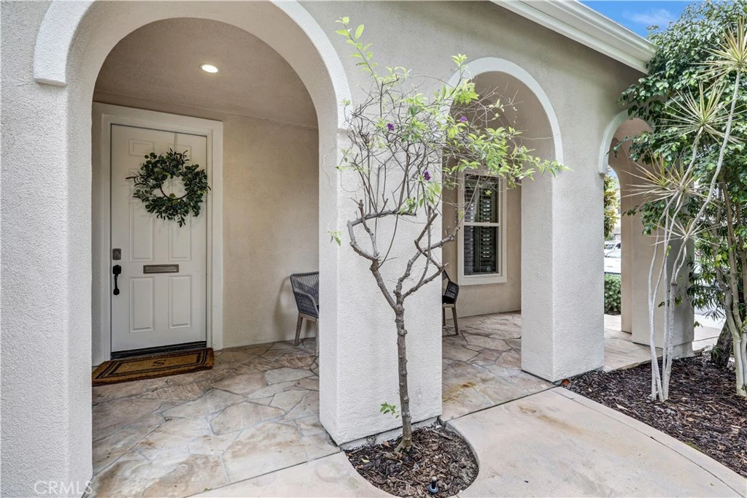
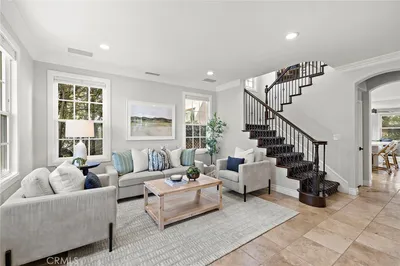
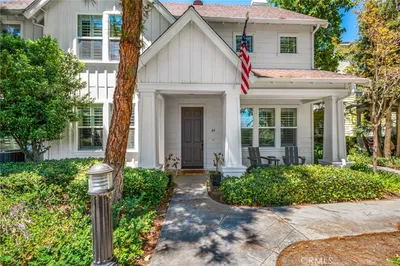
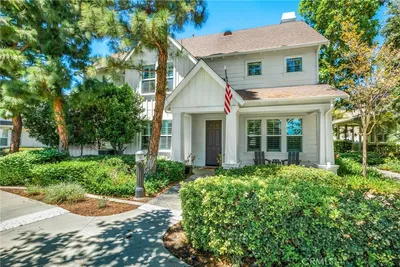
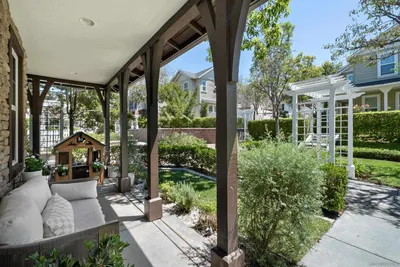
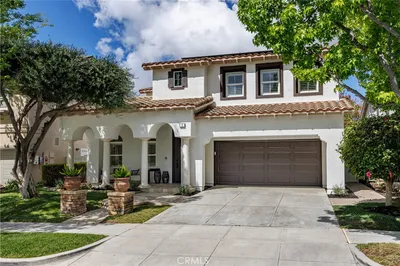
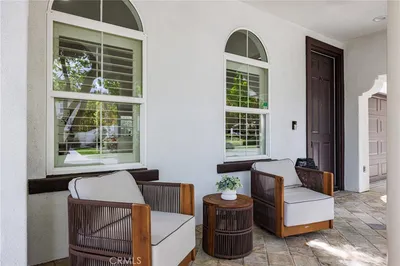
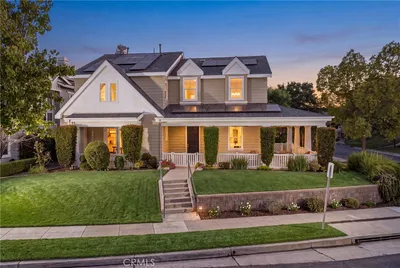
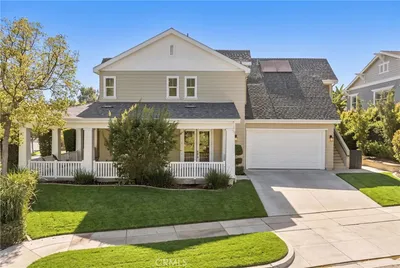
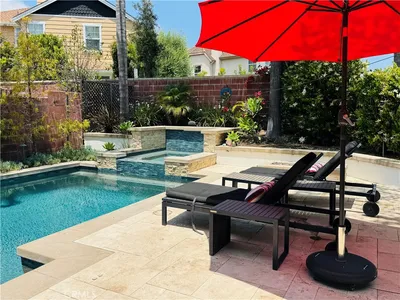
MOTIVATED sellers!!! Tucked away on a coveted corner lot at the end of a tranquil cul-de-sac, this exceptional Ladera Ranch residence embodies timeless elegance, thoughtful design, and effortless California living. Offering one of the community's most desirable floor plans, this beautifully appointed home seamlessly blends refined finishes with inviting, functional spaces. A gracious formal entry welcomes you into an expansive interior highlighted by soaring vaulted ceilings, abundant natural light, and an open-concept layout designed for both everyday living and sophisticated entertaining. The highly sought-after main-level primary suite offers a peaceful retreat, while the adjacent office easily functions as a fourth bedroom to accommodate guests or family. At the heart of the home, the recently updated chef's kitchen has been thoughtfully reimagined with exquisite white cabinetry, stunning new countertops, a designer tile backsplash, elegant pendant lighting, generous prep space, and an oversized center island that naturally becomes the gathering place for family and friends. Flowing seamlessly into the spacious family room, the home's open design creates an impressive sense of volume and warmth. Upstairs, you'll discover two remarkably oversized bedrooms—a rare and highly desirable feature—along with a versatile loft that offers endless possibilities as a media lounge, executive office, library, children's retreat, or game room. The wraparound backyard provides an exceptional outdoor setting with an abundance of private entertaining space, creating the perfect backdrop for alfresco dining, weekend gatherings, or peaceful evenings under the stars. Ideally situated within one of Orange County's premier master-planned communities, residents enjoy convenient access to Ladera Ranch's award-winning schools, beautifully maintained parks, dog park, scenic trails, exceptional dining, and an unmatched collection of resort-inspired amenities, including sparkling pools, elegant clubhouses, playgrounds, and year-round community events. This is more than a home—it's an opportunity to experience the distinctive Ladera Ranch lifestyle at its finest.
Property Facts
bed
Bedrooms
4
bathtub
Bathrooms
3
square_foot
Square Feet
2,567
landscape
Lot Size
4,815 sqft
calendar_month
Year Built
2003
home_work
Property Type
Single Family Residence
timer
Days on Market
46
payments
HOA Fee
$287/mo
garage
Garage Total
2
fingerprint
MLS #
OC26147144
Interior Details
General Interior
Interior Features
Bedroom On Main Level, Dressing Area, Loft, Main Level Primary, Primary Suite
Fireplace
Family Room
Kitchen & Appliances
Laundry
Laundry Room
Bed & Bath
Main Level Bedrooms
2
Main Level Bathrooms
2
Climate Control
Cooling
Central Air
Parking
Total Parking Spaces
2
Garage Spaces
2
Attached Garage
Yes
Exterior & Lot
Lot & Grounds
Lot Features
Zero To One Unit Acre
Pool Features
Association, Community
Sewer
Public Sewer
Water Source
Public
Community & HOA
Association Info
AssociationLARCS
HOA Fee$287
FrequencyMonthly
HOA Amenities
Billiard Room, Clubhouse, Sport Court, Dog Park, Game Room, Meeting Room, Outdoor Cooking Area, Barbecue, Picnic Area, Paddle Tennis, Playground, Recreation Room, Spa Hot Tub, Security, Tennis Courts, Trails, Cable Tv
Community Features
Biking, Curbs, Dog Park, Gutters, Hiking, Mountainous, Park, Suburban, Pool

Mortgage Calculator
Total Monthly
$0
Principal & Interest:
$0Property Tax:
$0Home Insurance:
$0HOA Fees:
$0$
$
%
Nearby Schools
| Rating | School Name |
|---|---|
10 | Ladera Ranch Elementary Elementary School |
10 | Ladera Ranch Middle Middle School |
N/A | Pacific Preschool Private School |
10 | Chaparral Elementary Elementary School |
10 | Oso Grande Elementary Elementary School |
Convenience Score
Market Insights
92694|Ladera Ranch
Estimated Value
Calculating...
No change vs. last year
Value history is still building for this area.
Market Temperature
Seller'sBalancedBuyer's
0d30d60d180d
Balanced
Balanced market
30 Days
Avg. time on market
This is a Balanced Market. Homes are selling at a moderate pace.
Flood & Climate Risk
Noise Levels

Ready to Take the Next Step?
Get expert support from a local agent today.
call
(800)-330-9306Available 9AM - 7PM
Similar Homes You Might Like
Based on price, location, and features
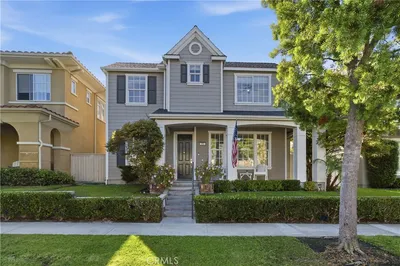
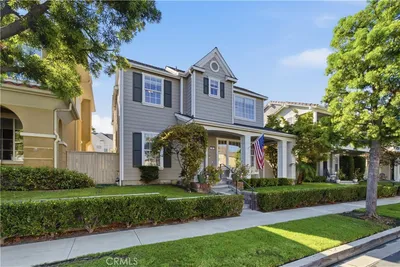
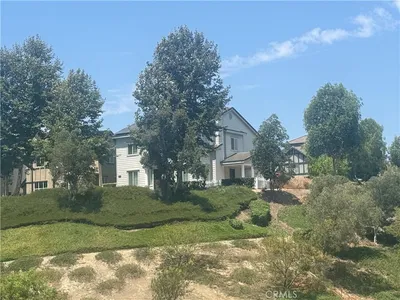
Recently Sold
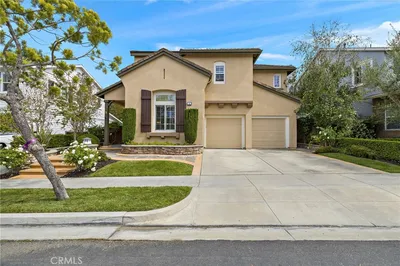
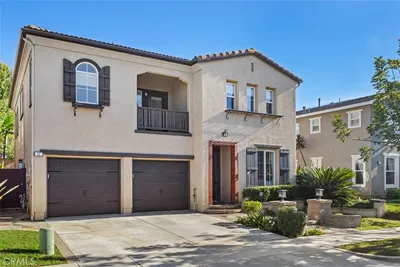

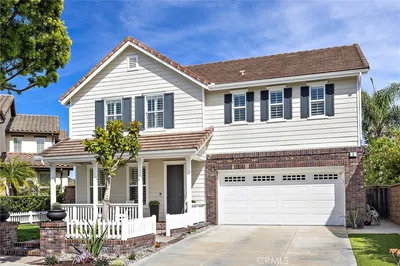
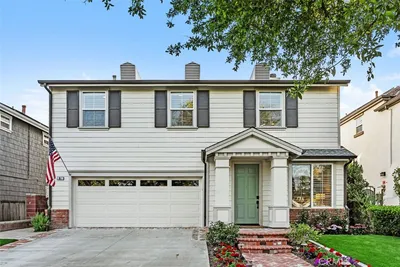
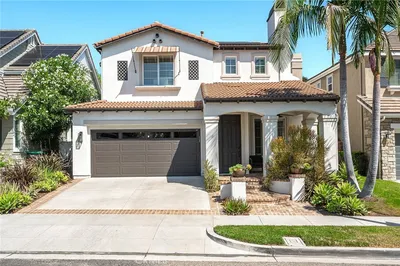

$1,749,999
4 bd | 3 ba | 2,567 sqft
Browse Homes by City
Explore real estate in popular California communities.
Popular Cities to Buy
Los Angeles Real EstateSan Diego Real EstateSan Jose Real EstateIrvine Real EstateLong Beach Real EstatePalm Springs Real EstatePalm Desert Real EstateRiverside Real EstateTemecula Real EstateIndio Real EstateLake Arrowhead Real EstateLancaster Real EstateOakland Real EstateVictorville Real EstateCorona Real EstateHemet Real Estate
Popular Cities to Rent
Apartments in Los AngelesApartments in San DiegoApartments in San JoseApartments in IrvineApartments in Long BeachApartments in Palm SpringsApartments in Palm DesertApartments in RiversideApartments in TemeculaApartments in IndioApartments in Lake ArrowheadApartments in LancasterApartments in OaklandApartments in VictorvilleApartments in CoronaApartments in Hemet