Topfind Realty
Renting

Search Rentals

Houses for RentTownhomes for RentCondos for RentView All Rentals →

Renting Resources

Why Rent With UsRenter GuideRent vs Buy Calculator

Renter Articles

How to Negotiate RentUnderstanding Your LeaseMoving Checklist for RentersAll Renter Articles
Buying

Search Homes

Houses for SaleTownhomes for SaleCondos for SaleView All Homes →

Buying Resources

Why Buy With UsBuyer GuideAffordability CalculatorInvestment CalculatorProperty Tax Calculator

Buyer Articles

Home Inspection TipsFirst-Time Buyer ChecklistPacking Secrets
Selling

Selling Tools

Home ValuationFind a Seller's Agent

Selling Resources

Why Sell With UsSeller GuideNet Sheet CalcHELOC Calculator

Seller Articles

Strategic PricingMaximize Profit When SellingSell While Buying Your Next Home
Mortgage Rates

Today's Rates

Mortgage RatesRefinance RatesLoan ComparisonHELOC Calculator

Mortgage Resources

Why Pre-Approval MattersCompare Mortgage OffersFind the Right Loan Program
Realtors
Topfind
Houses for RentTownhomes for RentCondos for RentView All Rentals →
Why Rent With UsRenter GuideRent vs Buy Calculator
How to Negotiate RentUnderstanding Your LeaseMoving Checklist for Renters
Houses for SaleTownhomes for SaleCondos for SaleView All Homes →
Why Buy With UsBuyer GuideAffordability CalculatorInvestment CalculatorProperty Tax Calculator
Home Inspection TipsFirst-Time Buyer ChecklistPacking Secrets
Home ValuationFind a Seller's Agent
Why Sell With UsSeller GuideNet Sheet CalcHELOC Calculator
Strategic PricingMaximize Profit When SellingSell While Buying Your Next Home
Mortgage RatesRefinance RatesLoan ComparisonHELOC Calculator
Why Pre-Approval MattersCompare Mortgage OffersFind the Right Loan Program
groupRealtorsinfoAbout Us
Continue with Google
Sign InSign Up
Topfind Realty
Renting

Search Rentals

Houses for RentTownhomes for RentCondos for RentView All Rentals →

Renting Resources

Why Rent With UsRenter GuideRent vs Buy Calculator

Renter Articles

How to Negotiate RentUnderstanding Your LeaseMoving Checklist for RentersAll Renter Articles
Buying

Search Homes

Houses for SaleTownhomes for SaleCondos for SaleView All Homes →

Buying Resources

Why Buy With UsBuyer GuideAffordability CalculatorInvestment CalculatorProperty Tax Calculator

Buyer Articles

Home Inspection TipsFirst-Time Buyer ChecklistPacking Secrets
Selling

Selling Tools

Home ValuationFind a Seller's Agent

Selling Resources

Why Sell With UsSeller GuideNet Sheet CalcHELOC Calculator

Seller Articles

Strategic PricingMaximize Profit When SellingSell While Buying Your Next Home
Mortgage Rates

Today's Rates

Mortgage RatesRefinance RatesLoan ComparisonHELOC Calculator

Mortgage Resources

Why Pre-Approval MattersCompare Mortgage OffersFind the Right Loan Program
Realtors
Topfind
Houses for RentTownhomes for RentCondos for RentView All Rentals →
Why Rent With UsRenter GuideRent vs Buy Calculator
How to Negotiate RentUnderstanding Your LeaseMoving Checklist for Renters
Houses for SaleTownhomes for SaleCondos for SaleView All Homes →
Why Buy With UsBuyer GuideAffordability CalculatorInvestment CalculatorProperty Tax Calculator
Home Inspection TipsFirst-Time Buyer ChecklistPacking Secrets
Home ValuationFind a Seller's Agent
Why Sell With UsSeller GuideNet Sheet CalcHELOC Calculator
Strategic PricingMaximize Profit When SellingSell While Buying Your Next Home
Mortgage RatesRefinance RatesLoan ComparisonHELOC Calculator
Why Pre-Approval MattersCompare Mortgage OffersFind the Right Loan Program
groupRealtorsinfoAbout Us
Continue with Google
Sign InSign Up
Real Estate/CA/Ladera Ranch/2 Mayville Place
view_in_arVirtual Tour
Photo 1 of 2 Mayville Place
Photo 2 of 2 Mayville Place
1 / 38
Main
Interior 1
Interior 2
Interior 3
Interior 4
imagesmode View 38 photos
For Sale
$2,050,000
Est. $11,480/mo

2 Mayville Place, Ladera Ranch, CA 92694

bed
4
Bedrooms
bathtub
3
Bathrooms
square_foot
3,000
Sq Ft

About this home

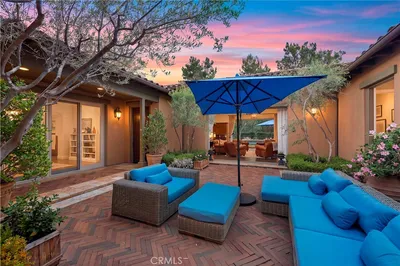
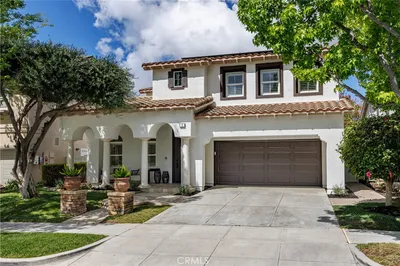
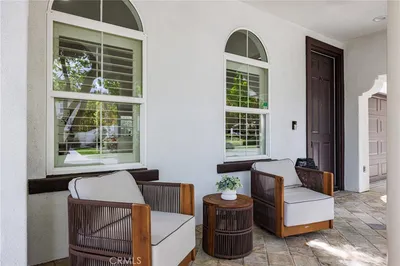
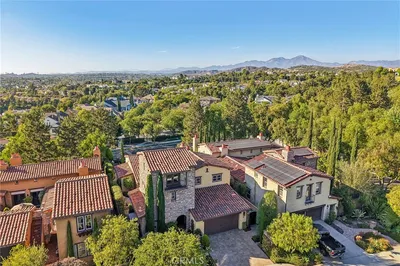
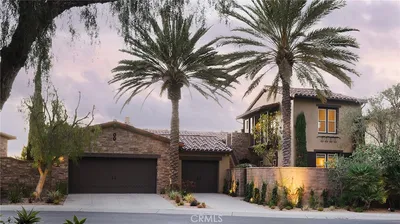
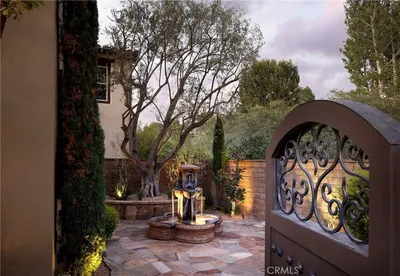
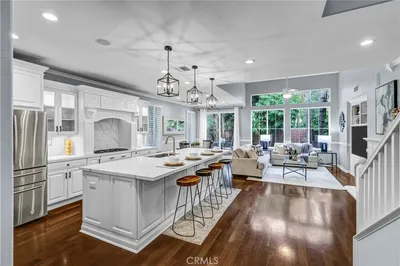
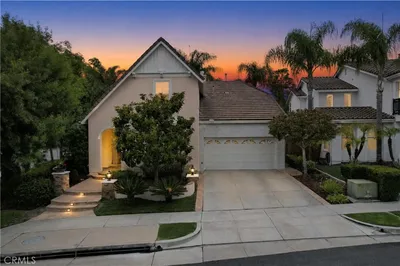
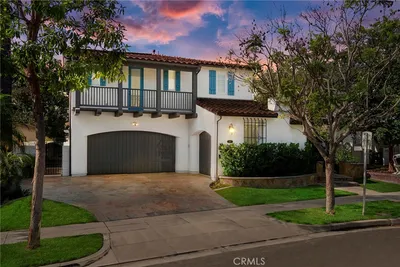
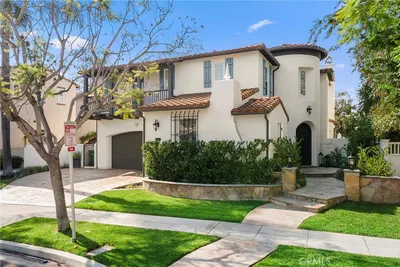
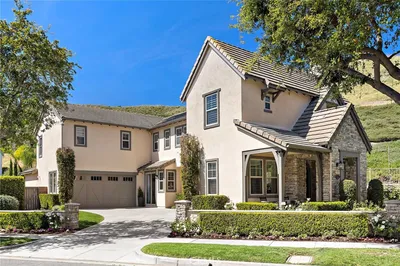
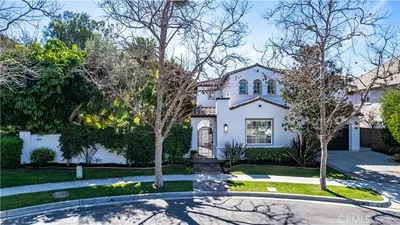
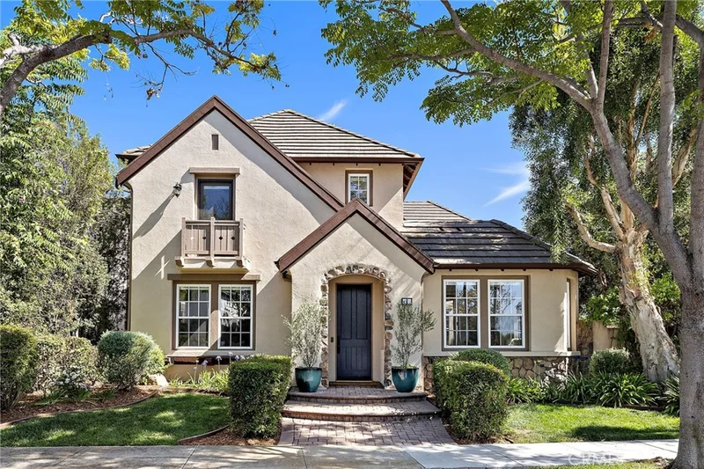
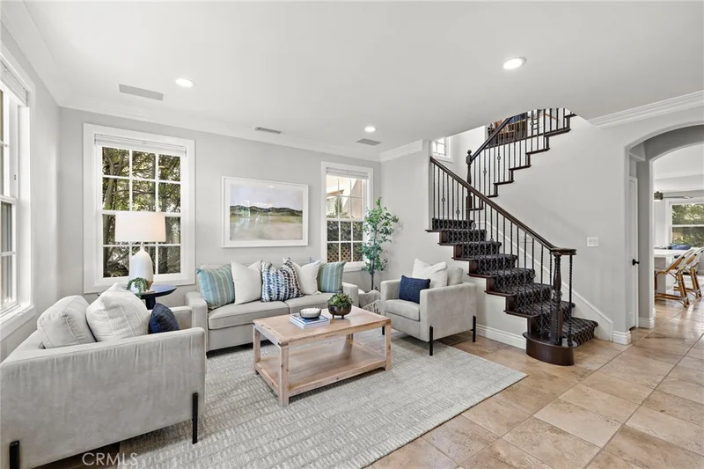
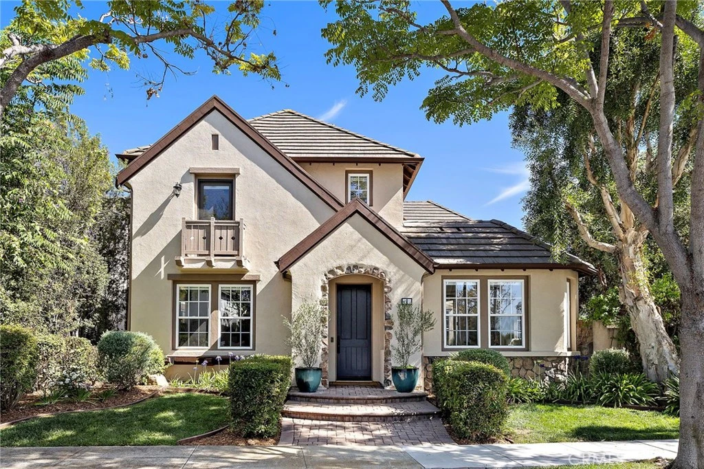
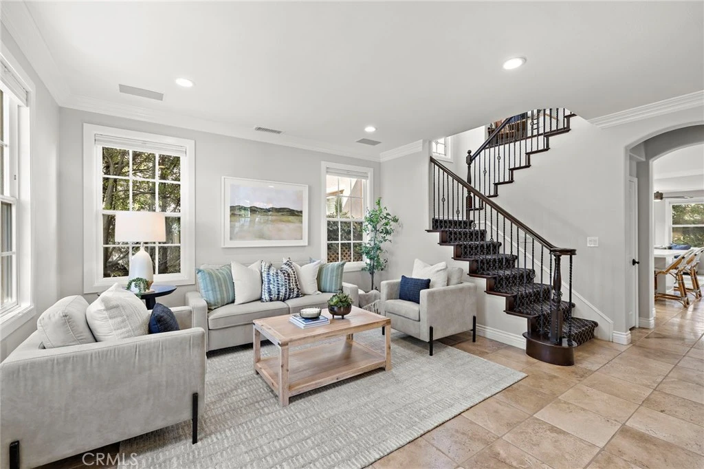
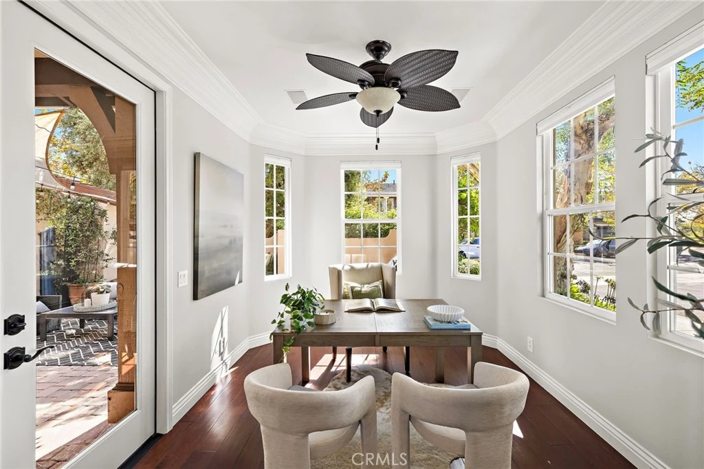
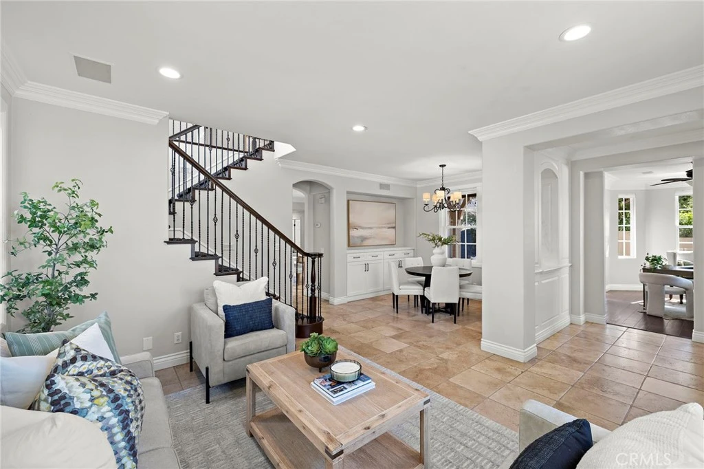
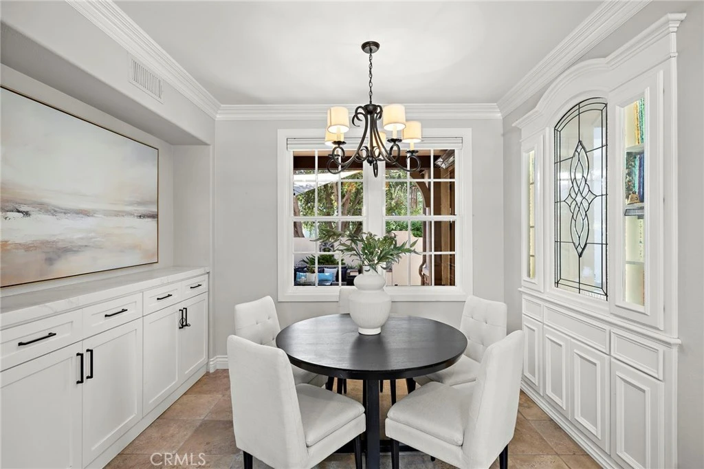
Discover flexible living in Ladera Ranch at 2 Mayville Place, ideally situated on an interior corner within a double cul-de-sac in the desirable Oak Knoll Village. This French Country residence offers 4 bedrooms plus an office and loft, a private main-level suite with its own living area and entrance, a remodeled kitchen, inviting courtyard, and exceptional indoor-outdoor flow. The thoughtfully designed floor plan includes 3 baths, with the spacious loft offering potential for conversion to a 5th bedroom. The private main-floor suite provides a bedroom, adjoining living area, and separate exterior entrance, creating valuable flexibility for guests, extended stays, or multi-purpose living. Distinct formal living and dining spaces provide additional room for entertaining and everyday gatherings. At the heart of the home, the remodeled kitchen opens to the family room and showcases new custom cabinetry with glass display accents, quartz countertops, a farmhouse sink, upgraded stainless steel appliances, and an expansive center island with breakfast bar seating. The family room features a fireplace with mantle and raised hearth, custom built-in cabinetry, and a French door opening to the private backyard. French doors from the office, dining area, and main-level bedroom open to a serene center courtyard with a private gated entrance, creating a seamless connection between indoor and outdoor living. Established landscaping and mature trees enhance the backyard’s sense of privacy. Upstairs, the generous primary suite features two walk-in closets and a spacious bath with separate sink areas, dedicated vanity, soaking tub, and separate walk-in shower. The upstairs laundry room includes a sink and storage cabinetry. Other notable features include fresh interior paint, crown molding, window casings, PEX piping, owned solar panels, whole-home sound system, custom garage cabinets, and low Mello-Roos taxes. Ideally located near some of Ladera Ranch’s finest amenities, including the Oak Knoll Clubhouse with two pools and a water splash park, Cox Sports Park, and Chaparral Elementary School, this Oak Knoll Village home brings together a versatile floor plan, desirable location, and the best of the Ladera Ranch lifestyle.

Property Facts

bed

Bedrooms

4

bathtub

Bathrooms

3

square_foot

Square Feet

3,000

landscape

Lot Size

5,758 sqft

calendar_month

Year Built

2001

home_work

Property Type

Single Family Residence

timer

Days on Market

0

payments

HOA Fee

$267/mo

garage

Garage Total

2

fingerprint

MLS #

OC26183321

Interior Details

General Interior

Interior Features

Breakfast Bar, Built In Features, Breakfast Area, Ceiling Fans, Crown Molding, Separate Formal Dining Room, Eat In Kitchen, In Law Floorplan, Pantry, Quartz Counters, Recessed Lighting, Wired For Sound, Bedroom On Main Level, Dressing Area, Loft, Primary Suite, Walk In Pantry, Walk In Closets

Flooring

Carpet, Stone, Tile, Wood

Fireplace

Family Room, Gas

Kitchen & Appliances

Appliances

Double Oven, Dishwasher, Freezer, Gas Cooktop, Disposal, Gas Oven, Gas Water Heater, Ice Maker, Microwave, Refrigerator, Self Cleaning Oven, Water Heater

Laundry

Washer Hookup, Gas Dryer Hookup, Inside, Laundry Room, Upper Level

Bed & Bath

Main Level Bedrooms

1

Main Level Bathrooms

1

Climate Control

Cooling

Central Air, Dual, Electric

Heating

Forced Air, Natural Gas

Parking

Total Parking Spaces

4

Garage Spaces

2

Open Parking Spaces

2

Attached Garage

Yes

Parking Features

Direct Access, Driveway, Garage, Garage Door Opener, Storage

Exterior & Lot

Building & Construction

Patio & Porch

Concrete, Enclosed, Front Porch, Patio, Stone

Fencing

Block, Wood

Security

Carbon Monoxide Detectors, Smoke Detectors

Construction

Stucco

Foundation

Slab

Roof

Concrete

Lot & Grounds

Lot Features

Back Yard, Corner Lot, Cul De Sac, Front Yard, Landscaped, Near Park, Sprinkler System, Yard

Pool Features

Community, Heated, Association

Spa Features

Association, Community, Heated

Sewer

Sewer Tap Paid

Water Source

Public

Community & HOA

Association Info

AssociationLARMAC
HOA Fee$267
FrequencyMonthly

HOA Amenities

Clubhouse, Dog Park, Fire Pit, Meeting Room, Meeting Banquet Party Room, Outdoor Cooking Area, Barbecue, Picnic Area, Playground, Pickleball, Pool, Spa Hot Tub, Tennis Courts, Trails

Community Features

Biking, Curbs, Dog Park, Street Lights, Sidewalks, Park, Pool

Schedule a home tour with a Topfind agent

Mortgage Calculator

Total Monthly

$0

Principal & Interest:
$0
Property Tax:
$0
Home Insurance:
$0
HOA Fees:
$0
$
$
%

Nearby Schools

RatingSchool NameGradesDistance
10
Chaparral Elementary
Elementary School
K-50.7 mi
N/A
Guidepost Montessori At Las Flores
Private School
K-120.7 mi
N/A
Pacific Preschool
Private School
K-120.8 mi
10
Bathgate Elementary
Elementary School
K-51.0 mi
10
Las Flores Elementary
Elementary School
K-51.1 mi

Convenience Score

Market Insights

92694|Ladera Ranch

Estimated Value

Calculating...
No change vs. last year
Value history is still building for this area.

Market Temperature

Seller'sBalancedBuyer's
0d30d60d180d
Balanced

Balanced market

30 Days

Avg. time on market

This is a Balanced Market. Homes are selling at a moderate pace.

Flood & Climate Risk

Noise Levels

Location

2 Mayville Place

Ladera Ranch, CA 92694

Open in Mapsopen_in_new
Topfind Realty

Ready to Take the Next Step?

Get expert support from a local agent today.

call
(800)-330-9306Available 9AM - 7PM

Similar Homes You Might Like

Based on price, location, and features
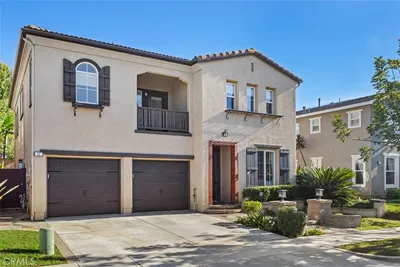
8 Gaucho
8 Gaucho photo 2
1 / 20
OPEN AUG 22, 7:30PM - 9:30PM

$2,699,000

FOR SALE

8 Gaucho, Ladera Ranch, CA 92694

3 beds · 4 baths · 3,203 sqft

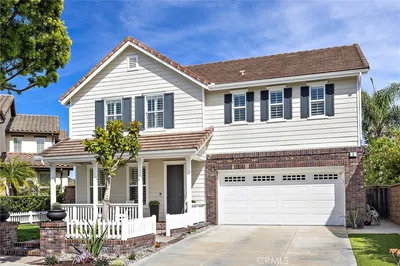
3 Tudor
3 Tudor photo 2
1 / 20
VIRTUAL TOUR

$1,950,000

FOR SALE

3 Tudor, Ladera Ranch, CA 92694

5 beds · 3 baths · 3,000 sqft

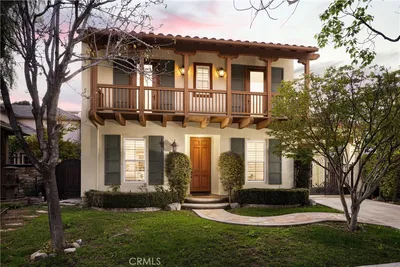
11 Patina Lane
11 Patina Lane photo 2
1 / 20
OPEN SATURDAY, 10PM - 12AM
VIRTUAL TOUR

$1,999,999

FOR SALE

11 Patina Lane, Ladera Ranch, CA 92694

4 beds · 4 baths · 3,071 sqft

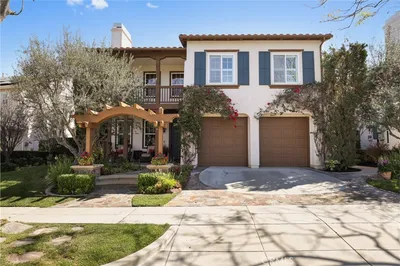
32 Baudin
32 Baudin photo 2
1 / 20
OPEN SUNDAY, 7:30PM - 10PM
VIRTUAL TOUR

$1,650,000

FOR SALE

32 Baudin, Ladera Ranch, CA 92694

4 beds · 4 baths · 2,534 sqft

31 Portalon Court
31 Portalon Court photo 2
1 / 20
3D TOUR

$2,770,000

FOR SALE

31 Portalon Court, Ladera Ranch, CA 92694

4 beds · 4 baths · 3,101 sqft

9 Sandalo Court
9 Sandalo Court photo 2
1 / 20
3D TOUR

$2,875,000

FOR SALE

9 Sandalo Court, Ladera Ranch, CA 92694

3 beds · 4 baths · 2,942 sqft

2 St. Giles
2 St. Giles photo 2
1 / 20
VIRTUAL TOUR

$1,749,999

FOR SALE

2 St. Giles, Ladera Ranch, CA 92694

4 beds · 3 baths · 2,567 sqft

16 Kempton Lane
16 Kempton Lane photo 2
1 / 20
3D TOUR

$2,299,000

FOR SALE

16 Kempton Lane, Ladera Ranch, CA 92694

4 beds · 3 baths · 3,035 sqft

Recently Sold

4 Celestine Circle
VIRTUAL TOUR

$1,480,000

4 Celestine Circle, Ladera Ranch, CA 92694

5 beds · 3 baths · 2,400 sqft

8 Claymont
VIRTUAL TOUR

$1,660,000

8 Claymont, Ladera Ranch, CA 92694

4 beds · 3 baths · 2,700 sqft

8 St Steven Court
VIRTUAL TOUR

$1,950,000

8 St Steven Court, Ladera Ranch, CA 92694

4 beds · 3 baths · 2,681 sqft

25 Hallcrest
VIDEO TOUR

$2,090,000

25 Hallcrest, Ladera Ranch, CA 92694

4 beds · 4 baths · 3,286 sqft

24 Scarlet Maple
VIDEO TOUR

$2,288,000

24 Scarlet Maple, Ladera Ranch, CA 92694

4 beds · 3 baths · 3,090 sqft

21 Snow Bush Street
VIRTUAL TOUR

$2,300,000

21 Snow Bush Street, Ladera Ranch, CA 92694

4 beds · 4 baths · 3,313 sqft

3 Tudor Way

$1,950,000

3 Tudor Way, Ladera Ranch, CA 92694

5 beds · 3 baths · 3,000 sqft

6 Vinewood
VIDEO TOUR

$2,195,000

6 Vinewood, Ladera Ranch, CA 92694

4 beds · 3 baths · 2,814 sqft

$2,050,000
4 bd | 3 ba | 3,000 sqft
call
Topfind Realty

Company

  • About Us
  • Careers
  • Articles
  • Home Estimate

Explore

  • Renting
  • Buying
  • Selling
  • Realtors

Support

  • Help Center
  • Contact Us
  • Terms & Conditions
  • Privacy Policy

Topfind Realty, DRE # 02240815, is a licensed real estate broker in California. Topfind Realty pledges to support the Fair Housing Act and adhere to Equal Housing Opportunity laws.

Copyright © 2026 Topfind Realty. All Rights Reserved.