Topfind Realty
Renting

Search Rentals

Houses for RentTownhomes for RentCondos for RentView All Rentals →

Renting Resources

Why Rent With UsRenter GuideRent vs Buy Calculator

Renter Articles

How to Negotiate RentUnderstanding Your LeaseMoving Checklist for Renters
Buying

Search Homes

Houses for SaleTownhomes for SaleCondos for SaleView All Homes →

Buying Resources

Why Buy With UsBuyer GuideAffordability CalculatorInvestment CalculatorProperty Tax Calculator

Buyer Articles

Master Your New Home BudgetBeat Moving StressPacking Secrets
Selling

Selling Tools

Home ValuationFind a Seller's Agent

Selling Resources

Why Sell With UsSeller GuideNet Sheet CalcHELOC Calculator

Seller Articles

Strategic PricingDownsizing Tips
Mortgage Rates

Today's Rates

Mortgage RatesRefinance RatesLoan ComparisonHELOC Calculator

Mortgage Resources

Understanding Mortgage RatesFirst-Time Homebuyer GuideWhen to Refinance Your Mortgage
Realtors
Topfind
Houses for RentTownhomes for RentCondos for RentView All Rentals →
Why Rent With UsRenter GuideRent vs Buy Calculator
How to Negotiate RentUnderstanding Your LeaseMoving Checklist for Renters
Houses for SaleTownhomes for SaleCondos for SaleView All Homes →
Why Buy With UsBuyer GuideAffordability CalculatorInvestment CalculatorProperty Tax Calculator
Master Your New Home BudgetBeat Moving StressPacking Secrets
Home ValuationFind a Seller's Agent
Why Sell With UsSeller GuideNet Sheet CalcHELOC Calculator
Strategic PricingDownsizing Tips
Mortgage RatesRefinance RatesLoan ComparisonHELOC Calculator
Understanding Mortgage RatesFirst-Time Homebuyer GuideWhen to Refinance Your Mortgage
groupRealtorsinfoAbout Us
Continue with Google
Sign InSign Up
Topfind Realty
Renting

Search Rentals

Houses for RentTownhomes for RentCondos for RentView All Rentals →

Renting Resources

Why Rent With UsRenter GuideRent vs Buy Calculator

Renter Articles

How to Negotiate RentUnderstanding Your LeaseMoving Checklist for Renters
Buying

Search Homes

Houses for SaleTownhomes for SaleCondos for SaleView All Homes →

Buying Resources

Why Buy With UsBuyer GuideAffordability CalculatorInvestment CalculatorProperty Tax Calculator

Buyer Articles

Master Your New Home BudgetBeat Moving StressPacking Secrets
Selling

Selling Tools

Home ValuationFind a Seller's Agent

Selling Resources

Why Sell With UsSeller GuideNet Sheet CalcHELOC Calculator

Seller Articles

Strategic PricingDownsizing Tips
Mortgage Rates

Today's Rates

Mortgage RatesRefinance RatesLoan ComparisonHELOC Calculator

Mortgage Resources

Understanding Mortgage RatesFirst-Time Homebuyer GuideWhen to Refinance Your Mortgage
Realtors
Topfind
Houses for RentTownhomes for RentCondos for RentView All Rentals →
Why Rent With UsRenter GuideRent vs Buy Calculator
How to Negotiate RentUnderstanding Your LeaseMoving Checklist for Renters
Houses for SaleTownhomes for SaleCondos for SaleView All Homes →
Why Buy With UsBuyer GuideAffordability CalculatorInvestment CalculatorProperty Tax Calculator
Master Your New Home BudgetBeat Moving StressPacking Secrets
Home ValuationFind a Seller's Agent
Why Sell With UsSeller GuideNet Sheet CalcHELOC Calculator
Strategic PricingDownsizing Tips
Mortgage RatesRefinance RatesLoan ComparisonHELOC Calculator
Understanding Mortgage RatesFirst-Time Homebuyer GuideWhen to Refinance Your Mortgage
groupRealtorsinfoAbout Us
Continue with Google
Sign InSign Up
Real Estate/CA/Ladera Ranch/16 Bower Lane
Photo 1 of 16 Bower Lane
Photo 2 of 16 Bower Lane
1 / 14
Main
Interior 1
Interior 2
Interior 3
Interior 4
imagesmode View 14 photos
For Sale
$1,550,000
Est. $8,680/mo

16 Bower Lane, Ladera Ranch, CA 92694

bed
5
Bedrooms
bathtub
4
Bathrooms
square_foot
2,293
Sq Ft

About this home

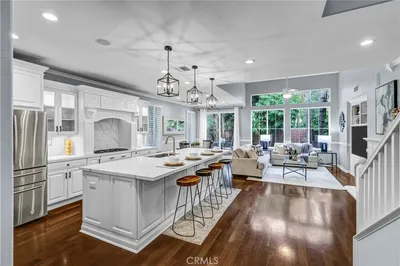
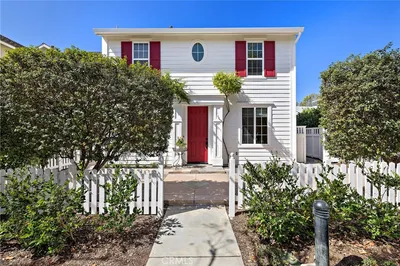
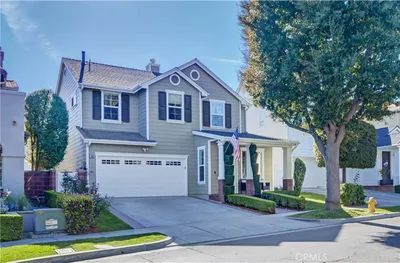
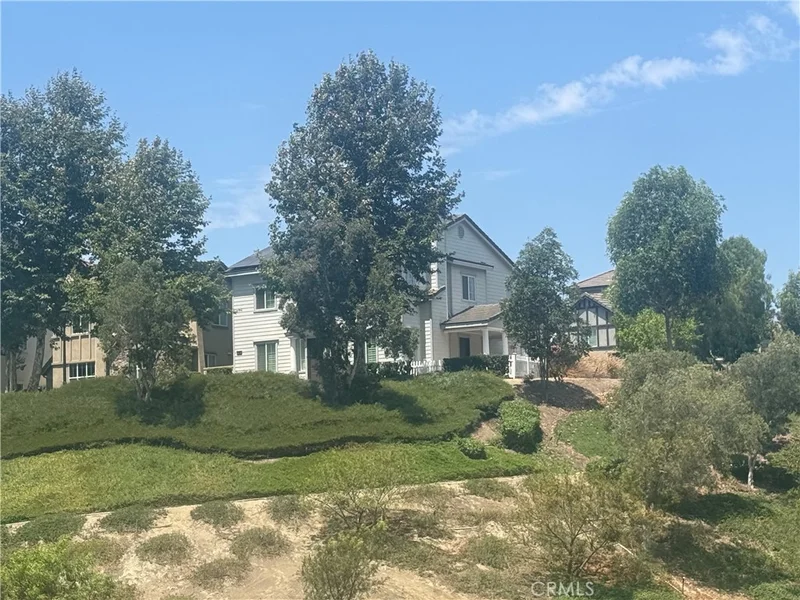
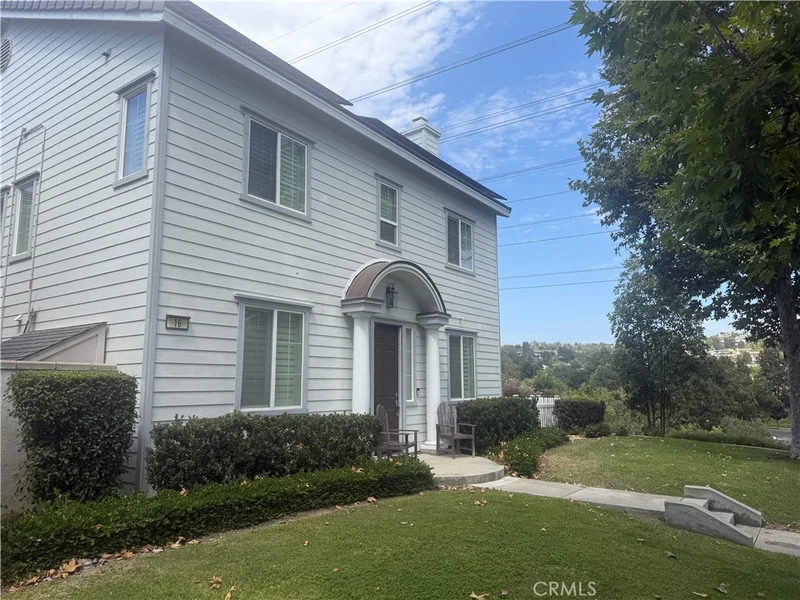
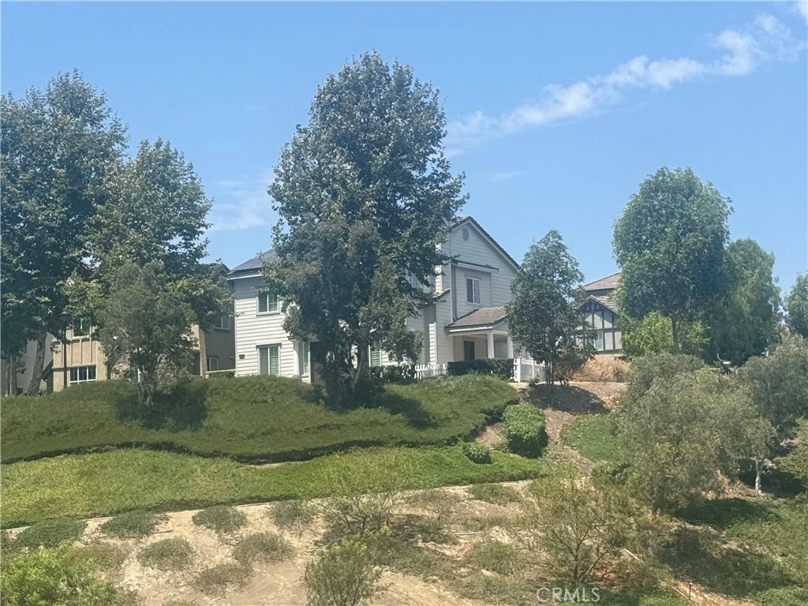
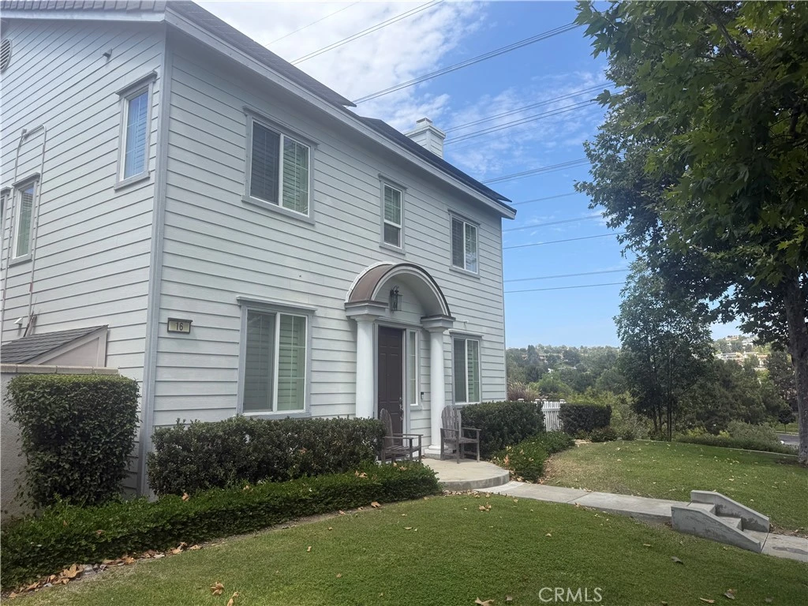
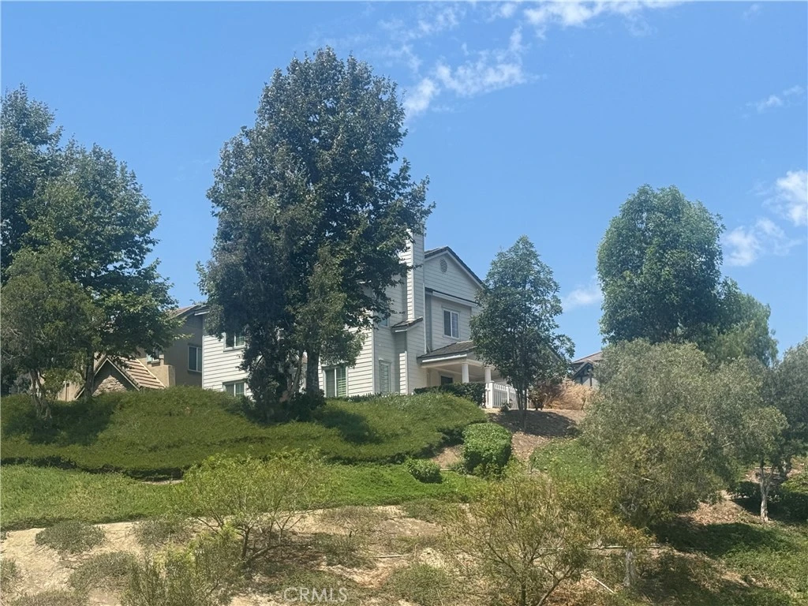
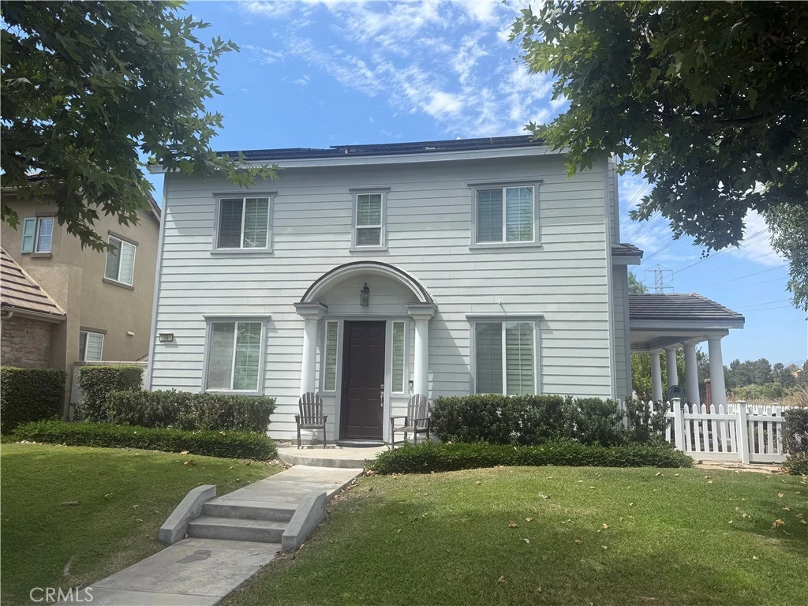
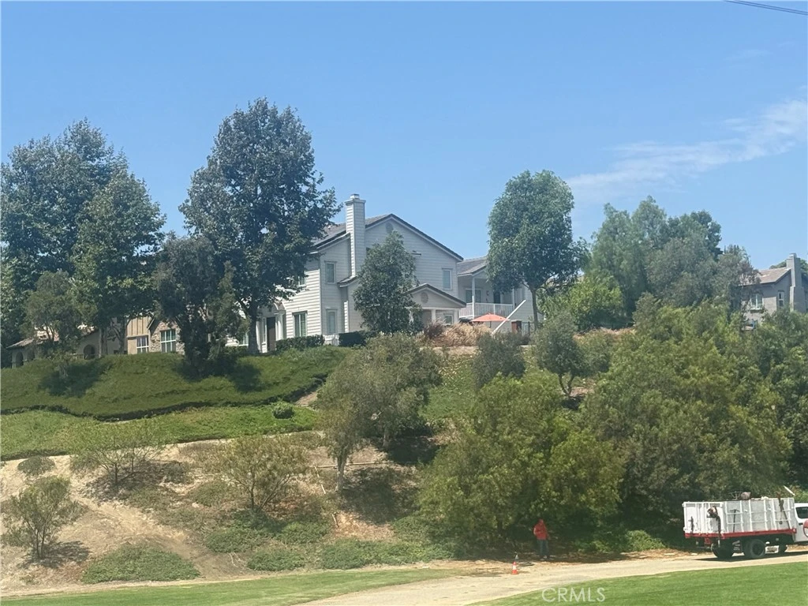
Welcome to 16 Bower Lane. It’s newly remodeled throughout on a private corner with a panoramic view. It’s designed in the a stately colonial architecture and situated in the desirable Claiborne neighborhood of Ladera Ranch. This home is designed for both comfort and functionality. Upon entry. the open layout features custom laid ceramic tile with glass accents, crown molding throughout the main level. The beautiful custom feel of the front room offers versatility as a formal living room or office. It flows into a side entry with the Flagstone porch. The formal dining room is connected to the kitchen through a Butler’s pantry hallway. You pass the powder room and the stairway and you come to the main living area. The open layout with the kitchen and family room is great for living and entertaining. The kitchen has a spacious island, granite countertops, stainless steel appliances and a five burner gas range with hood. Continue upstairs to find the service room landing with the washer, dryer and generous linen cabinetry. The second level features four bedrooms and two baths. Plantation shutters throughout the home. The master suite includes his and hers, walk-in closets and bathroom vanities. A large oval, soaking tub, and a custom shower. Rounds out the suite. The detached 2 car garage is a true “carriage house” style building featuring the fifth bedroom suite on the second level. It has a walk-in closet, a snack bar with a refrigerator and a gorgeous bathroom. The view from the balcony is panoramic. It can be rented or used as a separate suite. Large lemon, lime and avocado trees on a corner lot. There’s everything here you need and more: new air-conditioning units, a whole house fan, an attic fan, a whole house water filtration system, a reverse osmosis drinking water system, solar panels, and solar battery storage. New plumbing and fixtures. New tankless hot water heater, new ac units. Garage is at the end of the alley, Many hiking trails 25- 30 min. ebike ride to the beach. Come and see it!

Property Facts

bed

Bedrooms

5

bathtub

Bathrooms

4

square_foot

Square Feet

2,293

landscape

Lot Size

4,894 sqft

calendar_month

Year Built

2004

home_work

Property Type

Single Family Residence

timer

Days on Market

7

payments

HOA Fee

$392/mo

garage

Garage Total

2

fingerprint

MLS #

PW26171973

Interior Details

General Interior

Interior Features

Balcony, Ceiling Fans, Separate Formal Dining Room, Eat In Kitchen, High Ceilings, Multiple Staircases, Pantry, Stone Counters, Recessed Lighting, Storage, All Bedrooms Up, Walk In Closets

Flooring

Tile

Fireplace

Circulating, Gas, Living Room, Wood Burning

Accessibility

Safe Emergency Egress From Home, Grab Bars, Parking, Accessible Doors

Kitchen & Appliances

Appliances

Six Burner Stove, Built In Range, Barbecue, Convection Oven, Dishwasher, Exhaust Fan, Electric Oven, Freezer, Gas Cooktop, Ice Maker, Microwave, Refrigerator, Range Hood, Self Cleaning Oven, Tankless Water Heater, Vented Exhaust Fan, Water To Refrigerator, Water Heater, Water Purifier, Dryer, Washer

Laundry

Common Area, Washer Hookup, Electric Dryer Hookup, Gas Dryer Hookup, Inside, Laundry Closet, Upper Level

Bed & Bath

Main Level Bathrooms

1

Climate Control

Cooling

Central Air, Attic Fan

Heating

Forced Air, Natural Gas, Solar

Parking

Total Parking Spaces

2

Garage Spaces

2

Parking Features

Garage, Public, Garage Faces Rear, On Street, Storage

Exterior & Lot

Building & Construction

Patio & Porch

Concrete, Covered, Deck, Front Porch, Open, Patio, Porch, Stone, Wrap Around

Fencing

Stucco Wall, Vinyl, Wrought Iron

Security

Carbon Monoxide Detectors, Fire Detection System, Fire Sprinkler System, Smoke Detectors

Construction

Blown In Insulation, Drywall, Ducts Professionally Air Sealed, Wood Siding

Foundation

Slab

Roof

Tile

Lot & Grounds

Lot Features

Drip Irrigation Bubblers, Front Yard, Sprinklers In Front, Rectangular Lot, Sprinklers Timer, Sprinklers On Side, Sprinkler System, Yard

Pool Features

Community, Association

Spa Features

Association, Community

Sewer

Public Sewer

Water Source

Public

Community & HOA

Association Info

HOA Fee$392
FrequencyMonthly

HOA Amenities

Dog Park, Jogging Path, Meeting Room, Meeting Banquet Party Room, Maintenance Front Yard, Outdoor Cooking Area, Barbecue, Picnic Area, Playground, Pool, Spa Hot Tub, Tennis Courts, Trails

Community Features

Biking, Curbs, Dog Park, Foothills, Hiking, Park, Sidewalks, Water Sports, Pool

Mortgage Calculator

Total Monthly

$0

Principal & Interest:
$0
Property Tax:
$0
Home Insurance:
$0
HOA Fees:
$0
$
$
%

Nearby Schools

RatingSchool NameGradesDistance
10
Oso Grande Elementary
Elementary School
K-50.5 mi
10
Ladera Ranch Elementary
Elementary School
K-51.2 mi
10
Ladera Ranch Middle
Middle School
6-81.2 mi
N/A
MONTESSORI OF LADERA RANCH
Private School
K-121.4 mi
N/A
PACIFIC PRESCHOOL
Private School
K-121.6 mi

Convenience Score

Market Insights

92694|Ladera Ranch
analytics

Estimated Value

Calculating...
trending_up0%vs. last year
Value history is still building for this area.

Market Temperature

Seller'sBalancedBuyer's
0d30d60d180d
Balanced

Balanced market

30 Days

Avg. time on market

This is a Balanced Market. Homes are selling at a moderate pace.

flood

Flood & Climate Risk

Flood Risk

Minimal — not in a FEMA flood zone

Low

Wildfire Risk

Moderate — near wildland-urban interface

Moderate

Heat Risk

Low — moderate summer temperatures

Low

Earthquake Risk

Southern California seismic zone

Moderate
volume_up

Noise Levels

TrafficQuiet residential street
AirportMinimal airport noise
CommercialLow commercial activity nearby
location_on

Location

16 Bower Lane

Ladera Ranch, CA 92694

Open in Mapsopen_in_new
Topfind Realty

Ready to Take the Next Step?

Get expert support from a local agent today.

call
(800)-330-9306Available 9AM - 7PM

Similar Homes You Might Like

Based on price, location, and features
2 Ferrensby
VIRTUAL TOUR

$1,400,000

FOR SALE

2 Ferrensby, Ladera Ranch, CA 92694

4 beds · 3 baths · 2,170 sqft

32 Baudin
OPEN AUG 15, 7:30PM - 10PM
VIRTUAL TOUR

$1,650,000

FOR SALE

32 Baudin, Ladera Ranch, CA 92694

4 beds · 4 baths · 2,534 sqft

7 Hanceford

$1,500,000

FOR SALE

7 Hanceford, Ladera Ranch, CA 92694

4 beds · 3 baths · 2,157 sqft

48 Laurelhurst Drive

$1,610,000

FOR SALE

48 Laurelhurst Drive, Ladera Ranch, CA 92694

4 beds · 3 baths · 2,345 sqft

35 Reston
OPEN AUG 15, 7PM - 10PM

$1,595,000

FOR SALE

35 Reston, Ladera Ranch, CA 92694

4 beds · 3 baths · 2,202 sqft

2 St. Giles
VIRTUAL TOUR

$1,749,999

FOR SALE

2 St. Giles, Ladera Ranch, CA 92694

4 beds · 3 baths · 2,567 sqft

22 Clematis

$1,425,000

FOR SALE

22 Clematis, Ladera Ranch, CA 92694

4 beds · 3 baths · 2,311 sqft

12 Globe Lane
VIRTUAL TOUR

$1,369,900

FOR SALE

12 Globe Lane, Ladera Ranch, CA 92694

4 beds · 3 baths · 2,199 sqft

Recently Sold

4 Celestine Circle
VIRTUAL TOUR

$1,480,000

SOLD

4 Celestine Circle, Ladera Ranch, CA 92694

5 beds · 3 baths · 2,400 sqft

8 Claymont
VIRTUAL TOUR

$1,660,000

SOLD

8 Claymont, Ladera Ranch, CA 92694

4 beds · 3 baths · 2,700 sqft

15 Plum St
VIRTUAL TOUR

$1,845,000

SOLD

15 Plum St, Ladera Ranch, CA 92694

4 beds · 3 baths · 2,354 sqft

8 St Steven Court
VIRTUAL TOUR

$1,950,000

SOLD

8 St Steven Court, Ladera Ranch, CA 92694

4 beds · 3 baths · 2,681 sqft

6 Bainbridge
VIRTUAL TOUR

$1,669,900

SOLD

6 Bainbridge, Ladera Ranch, CA 92694

4 beds · 3 baths · 2,118 sqft

5 Baudin

$1,675,000

SOLD

5 Baudin, Ladera Ranch, CA 92694

4 beds · 3 baths · 2,380 sqft

8 Earthen Court

$1,225,000

SOLD

8 Earthen Court, Ladera Ranch, CA 92694

4 beds · 3 baths · 2,199 sqft

10 Roycroft Court

$1,489,000

SOLD

10 Roycroft Court, Ladera Ranch, CA 92694

4 beds · 3 baths · 2,192 sqft

$1,550,000
5 bd | 4 ba | 2,293 sqft
Request a tourcall
Topfind Realty

Company

  • About Us
  • Careers
  • Articles
  • Home Estimate

Explore

  • Renting
  • Buying
  • Selling
  • Realtors

Support

  • Help Center
  • Contact Us
  • Terms & Conditions
  • Privacy Policy

Topfind Realty, DRE # 02240815, is a licensed real estate broker in California. Topfind Realty pledges to support the Fair Housing Act and adhere to Equal Housing Opportunity laws.

Copyright © 2026 Topfind Realty. All Rights Reserved.