Topfind Realty
Renting

Search Rentals

Houses for RentTownhomes for RentCondos for RentView All Rentals →

Renting Resources

Why Rent With UsRenter GuideRent vs Buy Calculator

Renter Articles

How to Negotiate RentUnderstanding Your LeaseMoving Checklist for Renters
Buying

Search Homes

Houses for SaleTownhomes for SaleCondos for SaleView All Homes →

Buying Resources

Why Buy With UsBuyer GuideAffordability CalculatorInvestment CalculatorProperty Tax Calculator

Buyer Articles

Master Your New Home BudgetBeat Moving StressPacking Secrets
Selling

Selling Tools

Home ValuationFind a Seller's Agent

Selling Resources

Why Sell With UsSeller GuideNet Sheet CalcHELOC Calculator

Seller Articles

Strategic PricingDownsizing Tips
Mortgage Rates

Today's Rates

Mortgage RatesRefinance RatesLoan ComparisonHELOC Calculator

Mortgage Resources

Understanding Mortgage RatesFirst-Time Homebuyer GuideWhen to Refinance Your Mortgage
Realtors
Topfind
Houses for RentTownhomes for RentCondos for RentView All Rentals →
Why Rent With UsRenter GuideRent vs Buy Calculator
How to Negotiate RentUnderstanding Your LeaseMoving Checklist for Renters
Houses for SaleTownhomes for SaleCondos for SaleView All Homes →
Why Buy With UsBuyer GuideAffordability CalculatorInvestment CalculatorProperty Tax Calculator
Master Your New Home BudgetBeat Moving StressPacking Secrets
Home ValuationFind a Seller's Agent
Why Sell With UsSeller GuideNet Sheet CalcHELOC Calculator
Strategic PricingDownsizing Tips
Mortgage RatesRefinance RatesLoan ComparisonHELOC Calculator
Understanding Mortgage RatesFirst-Time Homebuyer GuideWhen to Refinance Your Mortgage
groupRealtorsinfoAbout Us
Continue with Google
Sign InSign Up
Topfind Realty
Renting

Search Rentals

Houses for RentTownhomes for RentCondos for RentView All Rentals →

Renting Resources

Why Rent With UsRenter GuideRent vs Buy Calculator

Renter Articles

How to Negotiate RentUnderstanding Your LeaseMoving Checklist for Renters
Buying

Search Homes

Houses for SaleTownhomes for SaleCondos for SaleView All Homes →

Buying Resources

Why Buy With UsBuyer GuideAffordability CalculatorInvestment CalculatorProperty Tax Calculator

Buyer Articles

Master Your New Home BudgetBeat Moving StressPacking Secrets
Selling

Selling Tools

Home ValuationFind a Seller's Agent

Selling Resources

Why Sell With UsSeller GuideNet Sheet CalcHELOC Calculator

Seller Articles

Strategic PricingDownsizing Tips
Mortgage Rates

Today's Rates

Mortgage RatesRefinance RatesLoan ComparisonHELOC Calculator

Mortgage Resources

Understanding Mortgage RatesFirst-Time Homebuyer GuideWhen to Refinance Your Mortgage
Realtors
Topfind
Houses for RentTownhomes for RentCondos for RentView All Rentals →
Why Rent With UsRenter GuideRent vs Buy Calculator
How to Negotiate RentUnderstanding Your LeaseMoving Checklist for Renters
Houses for SaleTownhomes for SaleCondos for SaleView All Homes →
Why Buy With UsBuyer GuideAffordability CalculatorInvestment CalculatorProperty Tax Calculator
Master Your New Home BudgetBeat Moving StressPacking Secrets
Home ValuationFind a Seller's Agent
Why Sell With UsSeller GuideNet Sheet CalcHELOC Calculator
Strategic PricingDownsizing Tips
Mortgage RatesRefinance RatesLoan ComparisonHELOC Calculator
Understanding Mortgage RatesFirst-Time Homebuyer GuideWhen to Refinance Your Mortgage
groupRealtorsinfoAbout Us
Continue with Google
Sign InSign Up
Real Estate/CA/La Verne/2734 Grove Street (Sold)
Main
SOLD
SoldClosed on November 25, 2025
$890,000
Sold Price

2734 Grove Street, La Verne, CA 91750

bed
6
Bedrooms
bathtub
2
Bathrooms
square_foot
2,325
Square Feet

About this home

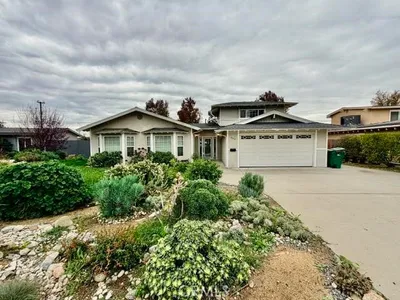
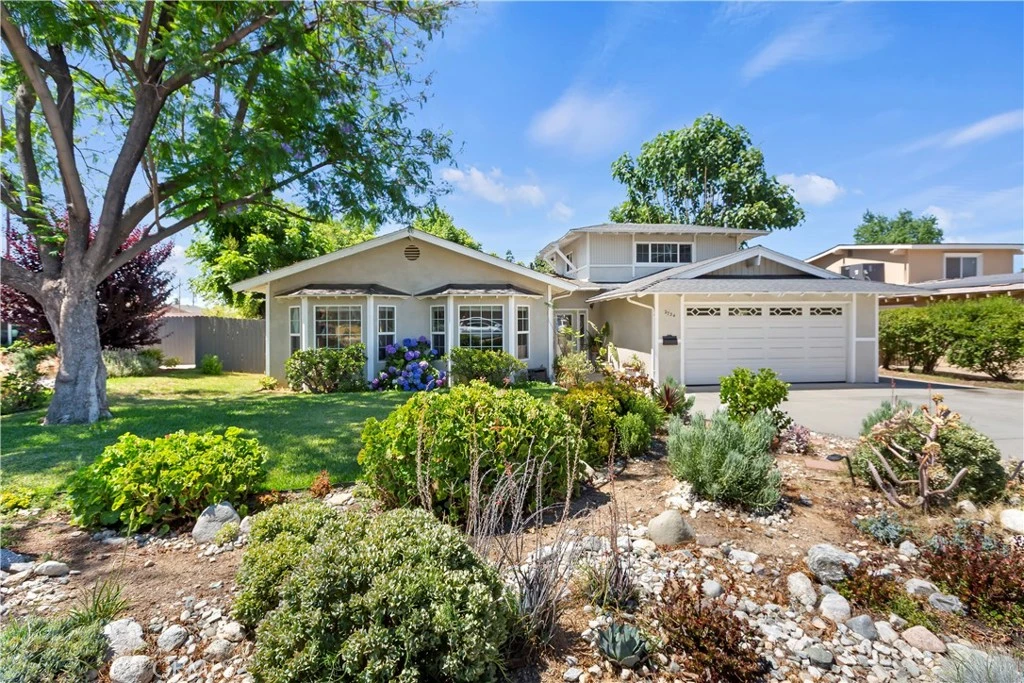
Large Home in the highly desirable City of La Verne and Bonita School District! This stunning 6-bedroom, 2-bathroom residence offers 2,325 square feet of comfortable living space on an 8,179 square foot lot. The unique floor plan began with the original 1964 design, similar to others in the neighborhood, but an extensive remodel in 2004-2005 (new living room and dining room in the front of the house) added approx. 600 square feet of living space and opened up the interior by removing walls and adding windows and additional lights. Upon entering you find yourself in the spacious formal entry and dining room with high ceilings. Just beyond is the spacious living room with vaulted ceiling. The kitchen upgrades in the remodel feature a new gas stove, wrap-around workspace/bar, faux stone laminate counters, and rustic tile backsplash, all generously lit by recessed and pendant fixtures. The elegant wood cabinets include a lazy susan and pull-out shelves in lower cabinets, a wall of floor-to-ceiling cabinets in the informal dining area, and a lighted built-in China cabinet. The kitchen further opens to the den/family room that features a gas fireplace. The main bedroom has 2 closets and has direct access to the front living room and to the hallway. The main bathroom features a vanity area separate from the shower and toilet area. The secondary bathroom features a single sink, a tile tub/shower combination, and a low-flow toilet. There are four bedrooms on the lower floor. Upstairs the former large bonus room was converted into 2 bedrooms, each with its own separate air conditioner/heater wall unit. Downstairs you will enjoy the convenience of a new central air and heat pump system installed in 2023. Floors throughout are laminate tiles, interlocking laminate wood planks, and some carpet. A 2-car garage provides ample space for vehicles and includes a laundry area. Outside, large shade trees help keep the yard and house cool. Landscaping is designed with some grass, some desert features, and pavers. There are views of the foothills/mountains to the north, and room for RV parking on the concrete driveway. With a perfect blend of space, comfort, and thoughtful amenities, and within walking distance to schools, downtown La Verne, restaurants, shopping, and more, this home is ready to welcome its next owners. Don’t miss out on this incredible opportunity!

infoProperty Facts

bed

Bedrooms

6

bathtub

Bathrooms

2

square_foot

Square Feet

2,325

landscape

Lot Size

8,179 sqft

calendar_month

Year Built

1964

home_work

Property Type

Single Family Residence

timer

Days on Market

111

payments

HOA Fee

N/A

garage

Garage Total

2

fingerprint

MLS #

CV25146286

chairInterior Details

General Interior

Interior Features

Breakfast Bar, Ceiling Fans, Crown Molding, Separate Formal Dining Room, High Ceilings, Laminate Counters, Open Floorplan, Recessed Lighting, Main Level Primary

Flooring

Carpet, Laminate, Tile

Fireplace

Family Room, Gas

Kitchen & Appliances

Appliances

Dishwasher, Electric Oven, Gas Cooktop, Gas Water Heater, Microwave, Refrigerator, Range Hood, Self Cleaning Oven, Vented Exhaust Fan, Water To Refrigerator, Water Heater

Laundry

Washer Hookup, Electric Dryer Hookup, Gas Dryer Hookup, In Garage

Bed & Bath

Main Level Master

Yes

Climate Control

Cooling

Central Air, Electric, Heat Pump, Wall Window Units

Heating

Central, Electric, Fireplaces, Heat Pump, Natural Gas, Wall Furnace

deckExterior & Lot

Building & Construction

Patio & Porch

Concrete, Covered, Open, Patio

Fencing

Excellent Condition, Grapestake, Masonry, Wood

Security

Carbon Monoxide Detectors, Smoke Detectors

Construction

Drywall, Frame, Stucco

Foundation

Slab

Roof

Composition, Rolled Hot Mop

Direction Faced

North

Nearby Schools

RatingSchool NameGradesDistance
N/A
CITY OF KNOWLEDGE SCHOOL
Private School
K-120.5 mi
9
J. Marion Roynon Elementary
Elementary School
K-50.6 mi
10
Bonita High
High School
9-120.6 mi
2
Harrison Elementary
Elementary School
P-80.8 mi
N/A
LUTHERAN HIGH SCHOOL
Private School
K-120.9 mi

Convenience Score

Topfind Realty

This Home is Sold

Curious what your home is worth? Get a free valuation.

call
(800)-330-9306Available 9AM - 6PM

Similar Homes You Might Like

Based on price, location, and features
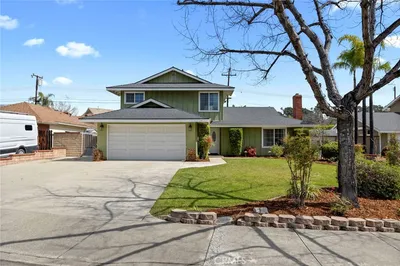
2509 I

$875,000

FOR SALE

2509 I, La Verne, CA 91750

5 beds · 2 baths · 2,314 sqft

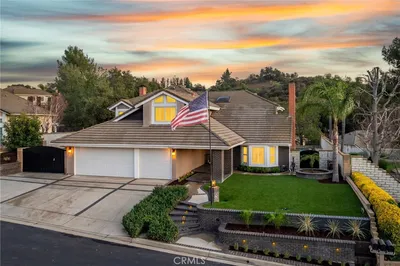
6107 Meadow Lark Drive

$1,248,800

FOR SALE

6107 Meadow Lark Drive, La Verne, CA 91750

5 beds · 3 baths · 2,702 sqft

2734 Grove
NEW 17 HRS AGO

$5,900

FOR SALE

2734 Grove, La Verne, CA 91750

6 beds · 2 baths · 2,325 sqft

5570 Lakeview Drive
3D TOUR

$1,435,000

FOR SALE

5570 Lakeview Drive, La Verne, CA 91750

5 beds · 3 baths · 2,747 sqft

2382 Bonita Avenue

$1,675,000

FOR SALE

2382 Bonita Avenue, La Verne, CA 91750

5 beds · 3 baths · 2,697 sqft

2147 N White

$825,000

FOR SALE

2147 N White, La Verne, CA 91750

4 beds · 3 baths · 2,664 sqft

350 Roughrider Road

$5,600,000

FOR SALE

350 Roughrider Road, La Verne, CA 91750

4 beds · 5 baths · 5,240 sqft

0 Broken Spur Road

$350,000

FOR SALE

0 Broken Spur Road, La Verne, CA 91750

beds · baths · sqft

Recently Sold

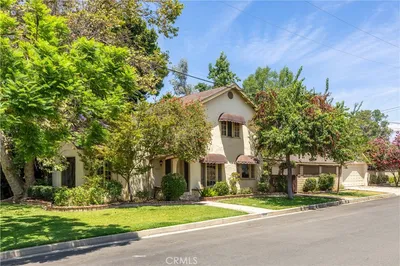
2737 Pattiglen

$815,000

SOLD

2737 Pattiglen, La Verne, CA 91750

5 beds · 3 baths · 1,962 sqft

873 Dogwood Drive

$1,025,000

SOLD

873 Dogwood Drive, La Verne, CA 91750

5 beds · 3 baths · 2,314 sqft

2060 10th

$1,175,000

SOLD

2060 10th, La Verne, CA 91750

5 beds · 3 baths · 2,522 sqft

727 Glenlea Street
3D TOUR

$850,000

SOLD

727 Glenlea Street, La Verne, CA 91750

5 beds · 3 baths · 1,885 sqft

2734 Grove Street

$890,000

SOLD

2734 Grove Street, La Verne, CA 91750

6 beds · 2 baths · 2,325 sqft

1160 Baseline Road

$975,000

SOLD

1160 Baseline Road, La Verne, CA 91750

5 beds · 3 baths · 2,259 sqft

4654 Brent Court

$960,000

SOLD

4654 Brent Court, La Verne, CA 91750

5 beds · 2 baths · 1,956 sqft

2662 Roadrunner Drive

$1,435,000

SOLD

2662 Roadrunner Drive, La Verne, CA 91750

5 beds · 3 baths · 2,746 sqft

Topfind Realty

Company

  • About Us
  • Careers
  • Articles
  • Home Estimate

Explore

  • Renting
  • Buying
  • Selling
  • Realtors

Support

  • Help Center
  • Contact Us
  • Terms & Conditions
  • Privacy Policy

Topfind Realty, DRE # 02240815, is a licensed real estate broker in California. Topfind Realty pledges to support the Fair Housing Act and adhere to Equal Housing Opportunity laws.

Copyright © 2026 Topfind Realty. All Rights Reserved.