Topfind Realty
Renting

Search Rentals

Houses for RentTownhomes for RentCondos for RentView All Rentals →

Renting Resources

Why Rent With UsRenter GuideRent vs Buy Calculator

Renter Articles

How to Negotiate RentUnderstanding Your LeaseMoving Checklist for Renters
Buying

Search Homes

Houses for SaleTownhomes for SaleCondos for SaleView All Homes →

Buying Resources

Why Buy With UsBuyer GuideAffordability CalculatorInvestment CalculatorProperty Tax Calculator

Buyer Articles

Master Your New Home BudgetBeat Moving StressPacking Secrets
Selling

Selling Tools

Home ValuationFind a Seller's Agent

Selling Resources

Why Sell With UsSeller GuideNet Sheet CalcHELOC Calculator

Seller Articles

Strategic PricingDownsizing Tips
Mortgage Rates

Today's Rates

Mortgage RatesRefinance RatesLoan ComparisonHELOC Calculator

Mortgage Resources

Understanding Mortgage RatesFirst-Time Homebuyer GuideWhen to Refinance Your Mortgage
Realtors
Topfind
Houses for RentTownhomes for RentCondos for RentView All Rentals →
Why Rent With UsRenter GuideRent vs Buy Calculator
How to Negotiate RentUnderstanding Your LeaseMoving Checklist for Renters
Houses for SaleTownhomes for SaleCondos for SaleView All Homes →
Why Buy With UsBuyer GuideAffordability CalculatorInvestment CalculatorProperty Tax Calculator
Master Your New Home BudgetBeat Moving StressPacking Secrets
Home ValuationFind a Seller's Agent
Why Sell With UsSeller GuideNet Sheet CalcHELOC Calculator
Strategic PricingDownsizing Tips
Mortgage RatesRefinance RatesLoan ComparisonHELOC Calculator
Understanding Mortgage RatesFirst-Time Homebuyer GuideWhen to Refinance Your Mortgage
groupRealtorsinfoAbout Us
Continue with Google
Sign InSign Up
Topfind Realty
Renting

Search Rentals

Houses for RentTownhomes for RentCondos for RentView All Rentals →

Renting Resources

Why Rent With UsRenter GuideRent vs Buy Calculator

Renter Articles

How to Negotiate RentUnderstanding Your LeaseMoving Checklist for Renters
Buying

Search Homes

Houses for SaleTownhomes for SaleCondos for SaleView All Homes →

Buying Resources

Why Buy With UsBuyer GuideAffordability CalculatorInvestment CalculatorProperty Tax Calculator

Buyer Articles

Master Your New Home BudgetBeat Moving StressPacking Secrets
Selling

Selling Tools

Home ValuationFind a Seller's Agent

Selling Resources

Why Sell With UsSeller GuideNet Sheet CalcHELOC Calculator

Seller Articles

Strategic PricingDownsizing Tips
Mortgage Rates

Today's Rates

Mortgage RatesRefinance RatesLoan ComparisonHELOC Calculator

Mortgage Resources

Understanding Mortgage RatesFirst-Time Homebuyer GuideWhen to Refinance Your Mortgage
Realtors
Topfind
Houses for RentTownhomes for RentCondos for RentView All Rentals →
Why Rent With UsRenter GuideRent vs Buy Calculator
How to Negotiate RentUnderstanding Your LeaseMoving Checklist for Renters
Houses for SaleTownhomes for SaleCondos for SaleView All Homes →
Why Buy With UsBuyer GuideAffordability CalculatorInvestment CalculatorProperty Tax Calculator
Master Your New Home BudgetBeat Moving StressPacking Secrets
Home ValuationFind a Seller's Agent
Why Sell With UsSeller GuideNet Sheet CalcHELOC Calculator
Strategic PricingDownsizing Tips
Mortgage RatesRefinance RatesLoan ComparisonHELOC Calculator
Understanding Mortgage RatesFirst-Time Homebuyer GuideWhen to Refinance Your Mortgage
groupRealtorsinfoAbout Us
Continue with Google
Sign InSign Up
Real Estate/CA/La Canada Flintridge/770 Galaxy Heights Drive (Sold)
Main
SOLD
SoldClosed on July 1, 2026
$1,500,000
Sold Price

770 Galaxy Heights Drive, La Canada Flintridge, CA 91011

bed
3
Bedrooms
bathtub
3
Bathrooms
square_foot
1,974
Square Feet

About this home

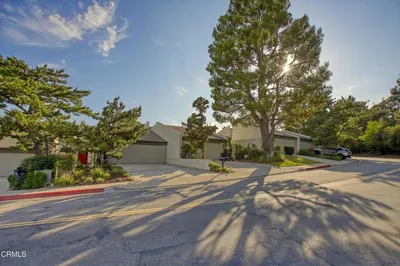
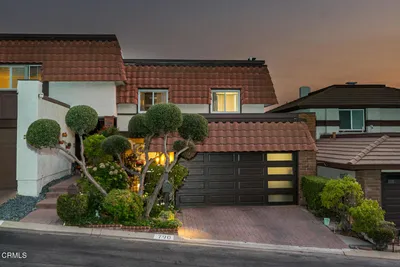
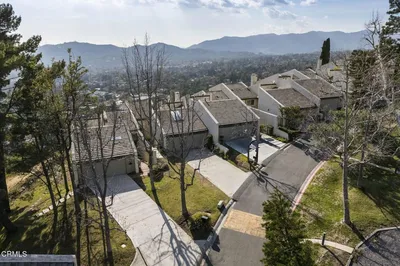
Rare opportunity view townhome in the coveted La Canada Country Club neighborhood. This exceptional end-unit residence offers privacy with only one adjoining neighbor and showcases some of the most breathtaking panoramic views in the area, stretching across Pasadena, Downtown Los Angeles, La Canada, the Crescenta Valley, and beyond.The thoughtfully designed two-story floor plan features 3 bedrooms and 2.5 baths, highlighted by a step-down living room with fireplace. The open dining area and kitchen feature walls of windows that frame the spectacular views. The end unit location provides an additonal peaceful setting for everyday living and entertaining. Outdoor spaces are equally impressive, with a wraparound patio designed to take full advantage of the stunning setting, complete with a fire pit for relaxing evenings under the stars.Upstairs, the spacious primary suite is a true retreat, offering commanding views, an oversized updated bath, and a large walk-in closet. Two additional bedrooms provide flexibility for family, guests, or a home office.Additional features include an attached two-car garage and an unbeatable location within one of La Canada's most sought-after communities.A rare combination of privacy, comfort, and truly extraordinary views. The bonus is the access to the highly acclaimed La Canada Unified School District renowned for its commitment to academic excellence and consistently strong educational communities.

infoProperty Facts

bed

Bedrooms

3

bathtub

Bathrooms

3

square_foot

Square Feet

1,974

landscape

Lot Size

2,854 sqft

calendar_month

Year Built

1976

home_work

Property Type

Townhouse

timer

Days on Market

11

payments

HOA Fee

$740/mo

garage

Garage Total

2

fingerprint

MLS #

P1-27374

chairInterior Details

General Interior

Interior Features

All Bedrooms Up

Fireplace

Living Room

Kitchen & Appliances

Appliances

Dishwasher, Electric Range, Refrigerator

Laundry

In Garage

Climate Control

Cooling

Central Air

Heating

Central

deckExterior & Lot

Building & Construction

Patio & Porch

Concrete

Fencing

Wrought Iron

Nearby Schools

RatingSchool NameGradesDistance
10
Paradise Canyon Elementary
Elementary School
P-60.5 mi
N/A
FOOTHILL PROGRESSIVE MONTESSORI SCHOOL
Private School
K-121.0 mi
10
La Canada Elementary
Elementary School
P-61.1 mi
N/A
HOGGS HOLLOW
Private School
K-121.1 mi
N/A
ST BEDE THE VENERABLE ELEMENTARY
Private School
K-121.2 mi

Convenience Score

Topfind Realty

This Home is Sold

Curious what your home is worth? Get a free valuation.

call
(800)-330-9306Available 9AM - 6PM

Similar Homes You Might Like

Based on price, location, and features
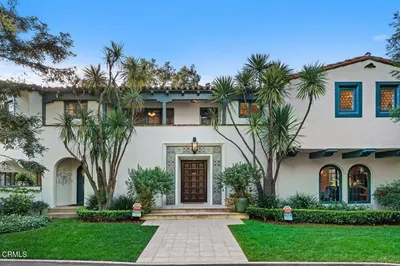
728 Starlight Heights Drive
NEW 12 HRS AGO

$1,349,000

FOR SALE

728 Starlight Heights Drive, La Canada Flintridge, CA 91011

3 beds · 3 baths · 1,980 sqft

4166 Woodleigh Lane

$5,495,000

FOR SALE

4166 Woodleigh Lane, La Canada Flintridge, CA 91011

5 beds · 5 baths · 4,752 sqft

525 Berkshire Avenue

$5,380,000

FOR SALE

525 Berkshire Avenue, La Canada Flintridge, CA 91011

4 beds · 6 baths · 4,799 sqft

481 Paulette Place

$2,999,000

FOR SALE

481 Paulette Place, La Canada Flintridge, CA 91011

5 beds · 4 baths · 3,517 sqft

4535 Indiana Avenue

$1,549,000

FOR SALE

4535 Indiana Avenue, La Canada Flintridge, CA 91011

3 beds · 2 baths · 1,454 sqft

3860 Madison Road
VIRTUAL TOUR

$5,950,000

FOR SALE

3860 Madison Road, La Canada Flintridge, CA 91011

3 beds · 5 baths · 3,641 sqft

1306 Salisbury Rd
VIRTUAL TOUR

$2,595,000

FOR SALE

1306 Salisbury Rd, La Canada Flintridge, CA 91012

4 beds · 3 baths · 2,260 sqft

1517 Olive Lane
3D TOUR

$5,749,000

FOR SALE

1517 Olive Lane, La Canada Flintridge, CA 91011

7 beds · 6 baths · 6,561 sqft

Recently Sold

770 Galaxy Heights Drive

$1,500,000

SOLD

770 Galaxy Heights Drive, La Canada Flintridge, CA 91011

3 beds · 3 baths · 1,974 sqft

745 Galaxy Heights Drive

$1,305,000

SOLD

745 Galaxy Heights Drive, La Canada Flintridge, CA 91011

3 beds · 3 baths · 1,743 sqft

752 Galaxy Heights Drive

$1,500,000

SOLD

752 Galaxy Heights Drive, La Canada Flintridge, CA 91011

3 beds · 3 baths · 1,974 sqft

5419 Godbey Drive

$1,399,000

SOLD

5419 Godbey Drive, La Canada Flintridge, CA 91011

3 beds · 3 baths · 2,084 sqft

790 Starlight Heights Drive
VIRTUAL TOUR

$1,500,000

SOLD

790 Starlight Heights Drive, La Canada Flintridge, CA 91011

3 beds · 3 baths · 1,743 sqft

5361 Godbey Drive

$1,555,000

SOLD

5361 Godbey Drive, La Canada Flintridge, CA 91011

3 beds · 3 baths · 2,084 sqft

771 Starlight Heights Drive
VIRTUAL TOUR

$1,410,000

SOLD

771 Starlight Heights Drive, La Canada Flintridge, CA 91011

3 beds · 3 baths · 1,743 sqft

763 Starlight Heights Drive
VIRTUAL TOUR

$1,585,000

SOLD

763 Starlight Heights Drive, La Canada Flintridge, CA 91011

3 beds · 3 baths · 1,932 sqft

Topfind Realty

Company

  • About Us
  • Careers
  • Articles
  • Home Estimate

Explore

  • Renting
  • Buying
  • Selling
  • Realtors

Support

  • Help Center
  • Contact Us
  • Terms & Conditions
  • Privacy Policy

Topfind Realty, DRE # 02240815, is a licensed real estate broker in California. Topfind Realty pledges to support the Fair Housing Act and adhere to Equal Housing Opportunity laws.

Copyright © 2026 Topfind Realty. All Rights Reserved.