Topfind Realty
Renting

Search Rentals

Houses for RentTownhomes for RentCondos for RentView All Rentals →

Renting Resources

Why Rent With UsRenter GuideRent vs Buy Calculator

Renter Articles

How to Negotiate RentUnderstanding Your LeaseMoving Checklist for Renters
Buying

Search Homes

Houses for SaleTownhomes for SaleCondos for SaleView All Homes →

Buying Resources

Why Buy With UsBuyer GuideAffordability CalculatorInvestment CalculatorProperty Tax Calculator

Buyer Articles

Master Your New Home BudgetBeat Moving StressPacking Secrets
Selling

Selling Tools

Home ValuationFind a Seller's Agent

Selling Resources

Why Sell With UsSeller GuideNet Sheet CalcHELOC Calculator

Seller Articles

Strategic PricingDownsizing Tips
Mortgage Rates

Today's Rates

Mortgage RatesRefinance RatesLoan ComparisonHELOC Calculator

Mortgage Resources

Understanding Mortgage RatesFirst-Time Homebuyer GuideWhen to Refinance Your Mortgage
Realtors
Topfind
Houses for RentTownhomes for RentCondos for RentView All Rentals →
Why Rent With UsRenter GuideRent vs Buy Calculator
How to Negotiate RentUnderstanding Your LeaseMoving Checklist for Renters
Houses for SaleTownhomes for SaleCondos for SaleView All Homes →
Why Buy With UsBuyer GuideAffordability CalculatorInvestment CalculatorProperty Tax Calculator
Master Your New Home BudgetBeat Moving StressPacking Secrets
Home ValuationFind a Seller's Agent
Why Sell With UsSeller GuideNet Sheet CalcHELOC Calculator
Strategic PricingDownsizing Tips
Mortgage RatesRefinance RatesLoan ComparisonHELOC Calculator
Understanding Mortgage RatesFirst-Time Homebuyer GuideWhen to Refinance Your Mortgage
groupRealtorsinfoAbout Us
Continue with Google
Sign InSign Up
Topfind Realty
Renting

Search Rentals

Houses for RentTownhomes for RentCondos for RentView All Rentals →

Renting Resources

Why Rent With UsRenter GuideRent vs Buy Calculator

Renter Articles

How to Negotiate RentUnderstanding Your LeaseMoving Checklist for Renters
Buying

Search Homes

Houses for SaleTownhomes for SaleCondos for SaleView All Homes →

Buying Resources

Why Buy With UsBuyer GuideAffordability CalculatorInvestment CalculatorProperty Tax Calculator

Buyer Articles

Master Your New Home BudgetBeat Moving StressPacking Secrets
Selling

Selling Tools

Home ValuationFind a Seller's Agent

Selling Resources

Why Sell With UsSeller GuideNet Sheet CalcHELOC Calculator

Seller Articles

Strategic PricingDownsizing Tips
Mortgage Rates

Today's Rates

Mortgage RatesRefinance RatesLoan ComparisonHELOC Calculator

Mortgage Resources

Understanding Mortgage RatesFirst-Time Homebuyer GuideWhen to Refinance Your Mortgage
Realtors
Topfind
Houses for RentTownhomes for RentCondos for RentView All Rentals →
Why Rent With UsRenter GuideRent vs Buy Calculator
How to Negotiate RentUnderstanding Your LeaseMoving Checklist for Renters
Houses for SaleTownhomes for SaleCondos for SaleView All Homes →
Why Buy With UsBuyer GuideAffordability CalculatorInvestment CalculatorProperty Tax Calculator
Master Your New Home BudgetBeat Moving StressPacking Secrets
Home ValuationFind a Seller's Agent
Why Sell With UsSeller GuideNet Sheet CalcHELOC Calculator
Strategic PricingDownsizing Tips
Mortgage RatesRefinance RatesLoan ComparisonHELOC Calculator
Understanding Mortgage RatesFirst-Time Homebuyer GuideWhen to Refinance Your Mortgage
groupRealtorsinfoAbout Us
Continue with Google
Sign InSign Up
Real Estate/CA/La Canada Flintridge/5419 Godbey Drive (Sold)
Main
SOLD
SoldClosed on December 15, 2025
$1,399,000
Sold Price

5419 Godbey Drive, La Canada Flintridge, CA 91011

bed
3
Bedrooms
bathtub
3
Bathrooms
square_foot
2,084
Square Feet

About this home

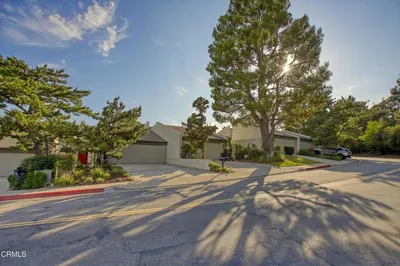
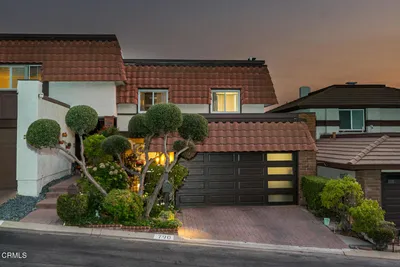
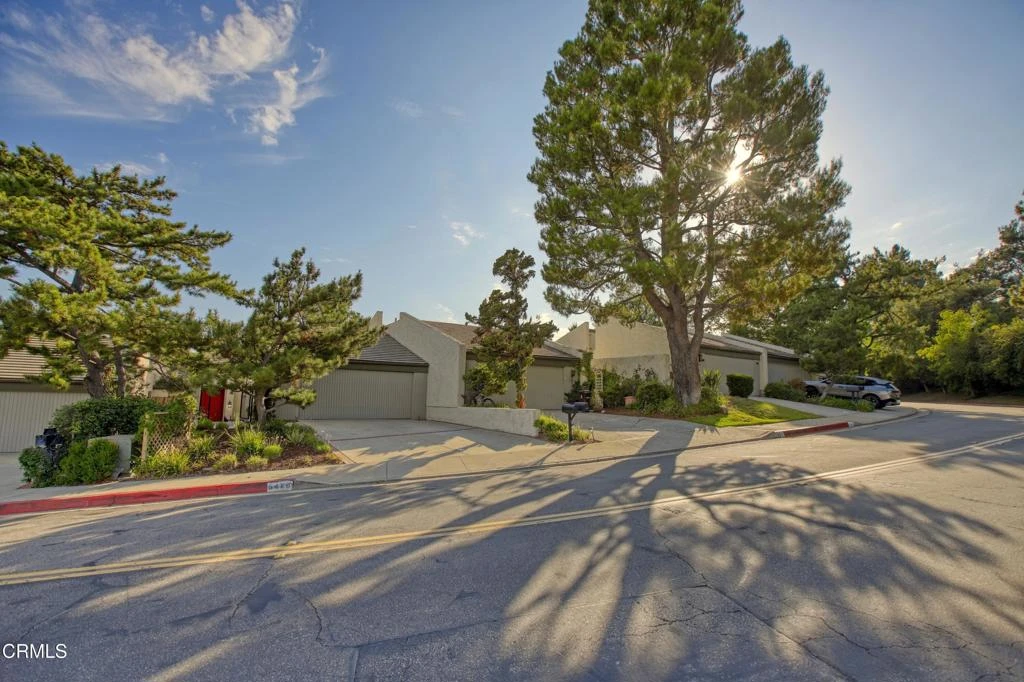
Nestled high in the foothills surrounding the La Canada Country Club, this updated three bedroom, three bath townhome has stunning unobstructed views of Downtown LA. Set back from the street, the formal entryway steps down to the open concept kitchen and great room, which features vaulted ceilings and large glass sliding doors that provide a direct sightline to the panoramic views. The updated kitchen includes a breakfast bar, stainless steel appliances, granite countertops and a large pantry area. Off the main living space is a versatile third bedroom with three-quarter bath that makes a great guest suite, den or work from home space. Upstairs you'll find a spacious primary bedroom suite with a walk-in closet, dual sinks and a gigantic double shower. The large second bedroom has built in storage and its own full bath. Finishing off the interior is a laundry area with included washer and dryer and an oversized attached two car garage. Best of all, the townhome features two large separate outdoor spaces: a private enclosed patio off the kitchen, and a huge extended patio off the great room. The covered back patio provides an extension of the indoor living space and is the perfect place to entertain while enjoying the gorgeous mountain and city views. Located in one of LA's most coveted and distinguished school districts, this townhome is ready and waiting for you. Welcome home to the peace and serenity of the foothills!

infoProperty Facts

bed

Bedrooms

3

bathtub

Bathrooms

3

square_foot

Square Feet

2,084

landscape

Lot Size

3,889 sqft

calendar_month

Year Built

1973

home_work

Property Type

Townhouse

timer

Days on Market

73

payments

HOA Fee

$590/mo

garage

Garage Total

2

fingerprint

MLS #

P1-23934

chairInterior Details

General Interior

Flooring

Vinyl

Fireplace

Gas, Living Room

Kitchen & Appliances

Appliances

Dishwasher, Gas Cooktop, Gas Oven, Microwave, Refrigerator, Dryer, Washer

Laundry

Laundry Room

Climate Control

Cooling

Central Air

Heating

Central

deckExterior & Lot

Building & Construction

Patio & Porch

Brick, Concrete

Fencing

Stucco Wall, Wrought Iron

Roof

Tile

Nearby Schools

RatingSchool NameGradesDistance
10
Paradise Canyon Elementary
Elementary School
P-60.3 mi
N/A
FOOTHILL PROGRESSIVE MONTESSORI SCHOOL
Private School
K-120.9 mi
N/A
ST BEDE THE VENERABLE ELEMENTARY
Private School
K-121.1 mi
N/A
HOGGS HOLLOW
Private School
K-121.2 mi
10
La Canada Elementary
Elementary School
P-61.2 mi

Convenience Score

Topfind Realty

This Home is Sold

Curious what your home is worth? Get a free valuation.

call
(800)-330-9306Available 9AM - 6PM

Similar Homes You Might Like

Based on price, location, and features

728 Starlight Heights Drive
NEW 12 HRS AGO

$1,349,000

FOR SALE

728 Starlight Heights Drive, La Canada Flintridge, CA 91011

3 beds · 3 baths · 1,980 sqft

4166 Woodleigh Lane

$5,495,000

FOR SALE

4166 Woodleigh Lane, La Canada Flintridge, CA 91011

5 beds · 5 baths · 4,752 sqft

525 Berkshire Avenue

$5,380,000

FOR SALE

525 Berkshire Avenue, La Canada Flintridge, CA 91011

4 beds · 6 baths · 4,799 sqft

481 Paulette Place

$2,999,000

FOR SALE

481 Paulette Place, La Canada Flintridge, CA 91011

5 beds · 4 baths · 3,517 sqft

4535 Indiana Avenue

$1,549,000

FOR SALE

4535 Indiana Avenue, La Canada Flintridge, CA 91011

3 beds · 2 baths · 1,454 sqft

3860 Madison Road
VIRTUAL TOUR

$5,950,000

FOR SALE

3860 Madison Road, La Canada Flintridge, CA 91011

3 beds · 5 baths · 3,641 sqft

1306 Salisbury Rd
VIRTUAL TOUR

$2,595,000

FOR SALE

1306 Salisbury Rd, La Canada Flintridge, CA 91012

4 beds · 3 baths · 2,260 sqft

1517 Olive Lane
3D TOUR

$5,749,000

FOR SALE

1517 Olive Lane, La Canada Flintridge, CA 91011

7 beds · 6 baths · 6,561 sqft

Recently Sold

770 Galaxy Heights Drive

$1,500,000

SOLD

770 Galaxy Heights Drive, La Canada Flintridge, CA 91011

3 beds · 3 baths · 1,974 sqft

745 Galaxy Heights Drive

$1,305,000

SOLD

745 Galaxy Heights Drive, La Canada Flintridge, CA 91011

3 beds · 3 baths · 1,743 sqft

752 Galaxy Heights Drive

$1,500,000

SOLD

752 Galaxy Heights Drive, La Canada Flintridge, CA 91011

3 beds · 3 baths · 1,974 sqft

5419 Godbey Drive

$1,399,000

SOLD

5419 Godbey Drive, La Canada Flintridge, CA 91011

3 beds · 3 baths · 2,084 sqft

790 Starlight Heights Drive
VIRTUAL TOUR

$1,500,000

SOLD

790 Starlight Heights Drive, La Canada Flintridge, CA 91011

3 beds · 3 baths · 1,743 sqft

5361 Godbey Drive

$1,555,000

SOLD

5361 Godbey Drive, La Canada Flintridge, CA 91011

3 beds · 3 baths · 2,084 sqft

771 Starlight Heights Drive
VIRTUAL TOUR

$1,410,000

SOLD

771 Starlight Heights Drive, La Canada Flintridge, CA 91011

3 beds · 3 baths · 1,743 sqft

763 Starlight Heights Drive
VIRTUAL TOUR

$1,585,000

SOLD

763 Starlight Heights Drive, La Canada Flintridge, CA 91011

3 beds · 3 baths · 1,932 sqft

Topfind Realty

Company

  • About Us
  • Careers
  • Articles
  • Home Estimate

Explore

  • Renting
  • Buying
  • Selling
  • Realtors

Support

  • Help Center
  • Contact Us
  • Terms & Conditions
  • Privacy Policy

Topfind Realty, DRE # 02240815, is a licensed real estate broker in California. Topfind Realty pledges to support the Fair Housing Act and adhere to Equal Housing Opportunity laws.

Copyright © 2026 Topfind Realty. All Rights Reserved.