For Sale
$5,749,000
Est. $32,194/mo1517 Olive Lane, La Canada Flintridge, CA 91011
bed
7
Bedrooms
bathtub
6
Bathrooms
square_foot
6,561
Sq Ft
About this home
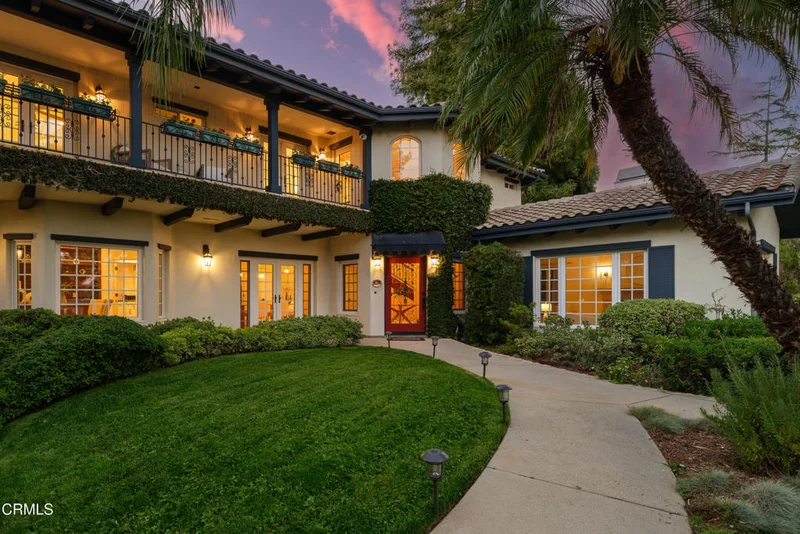
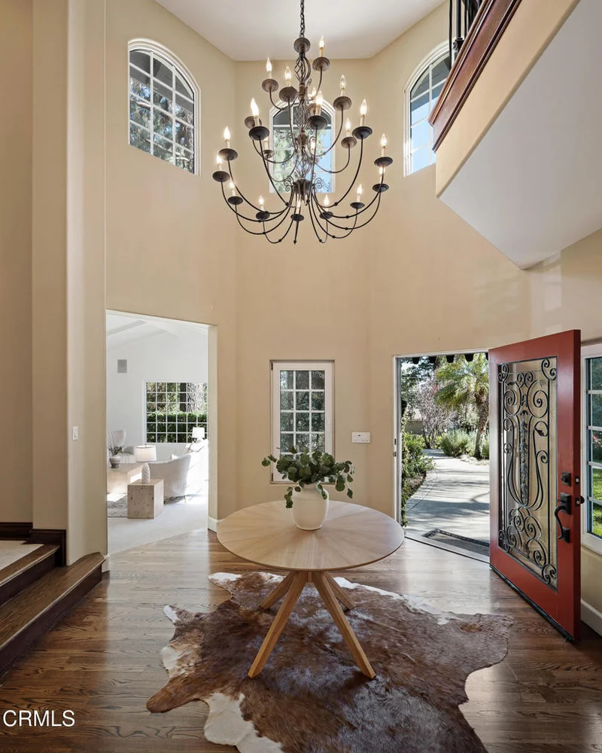
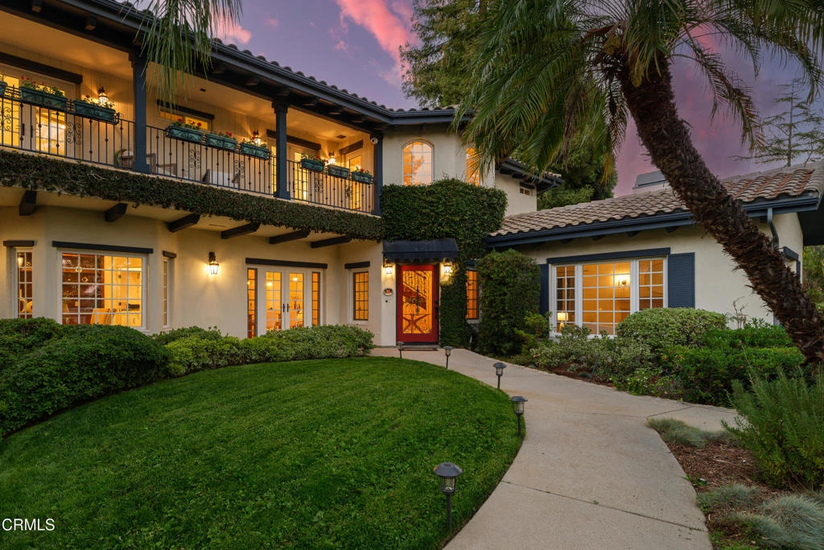
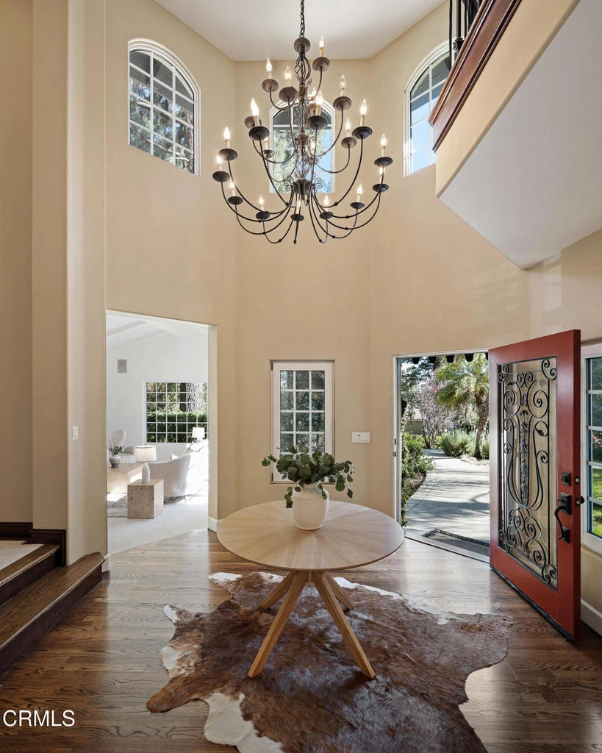
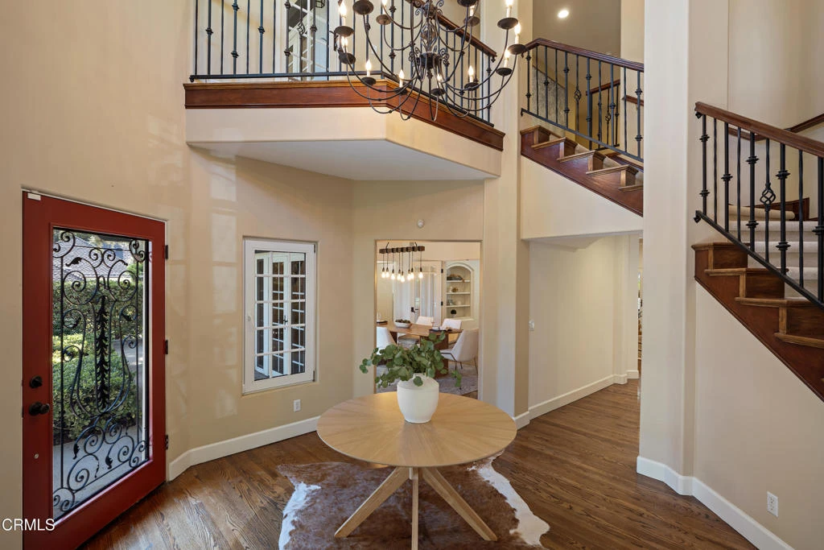
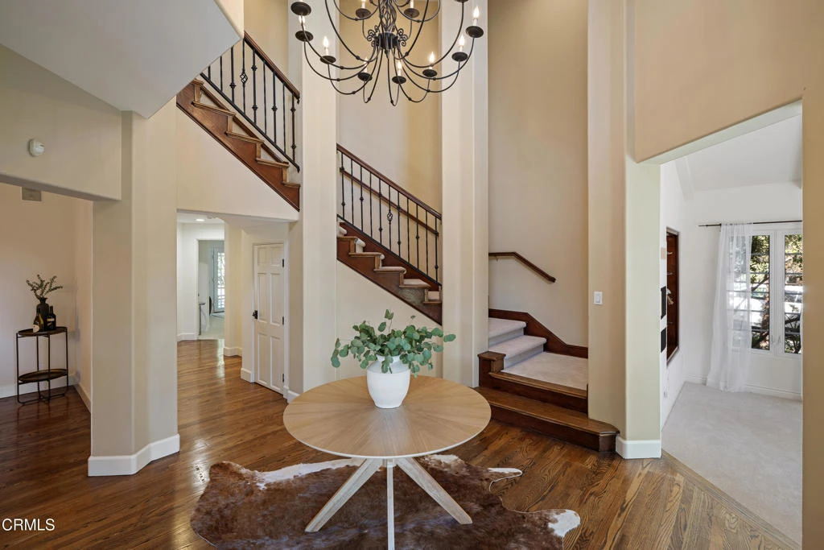
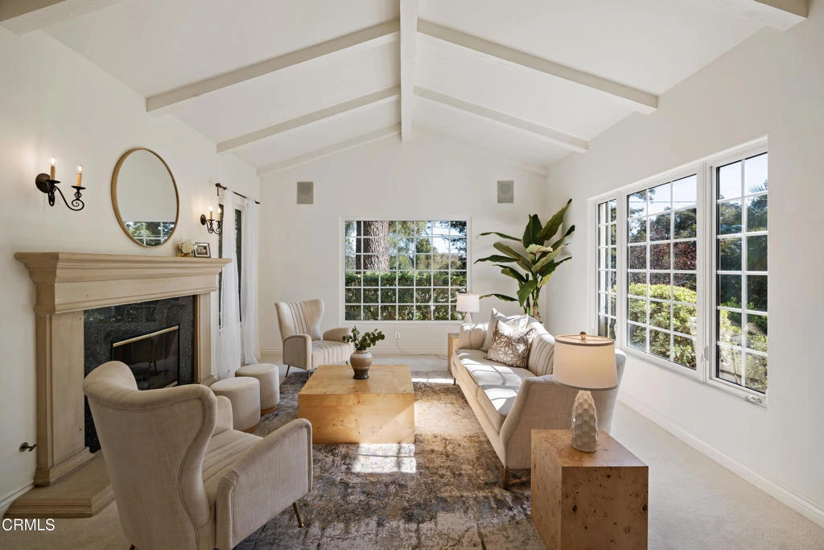
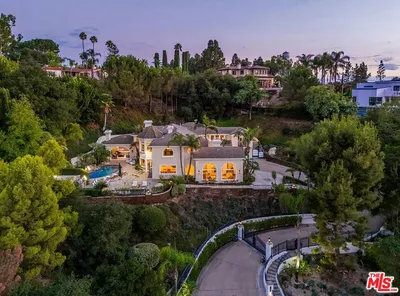
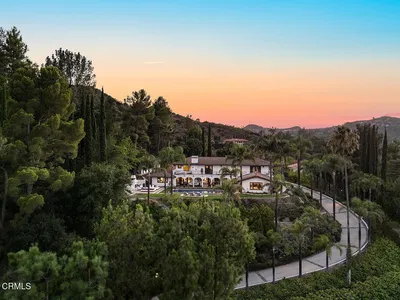
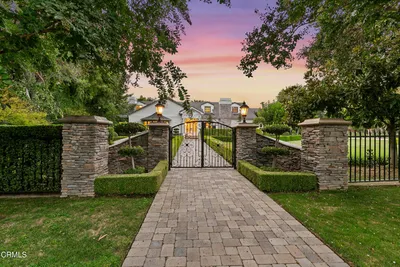
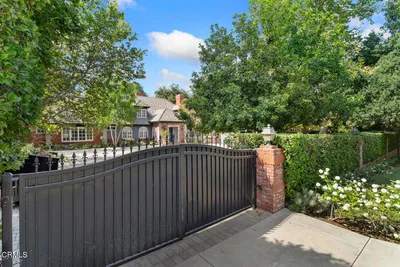
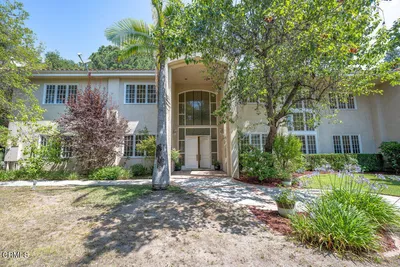
Set behind elegant wrought-iron gates in La Canada Flintridge, this extraordinary Mediterranean estate blends timeless architecture with exceptional craftsmanship & resort-inspired living. Lush landscaping, manicured lawns, flower-filled balconies & a welcoming front courtyard create an unforgettable first impression. A striking wrought-iron & glass entry opens to a dramatic foyer with soaring ceilings, rich hardwood floors, a sweeping staircase & a statement chandelier. The formal living room has vaulted wood-beamed ceilings & a statement fireplace, while the dining room features French doors to a front patio space & at the heart of the home, the family room features box-beamed ceilings, a corner stone fireplace, custom media cabinetry & seamless access to the chef's kitchen. The kitchen offers stone countertops, an oversized island, illuminated custom cabinetry, Sub-Zero integrated refrigeration, double ovens, a 5-burner gas cooktop & a breakfast nook overlooking the backyard. Completing the main level are an executive office with custom millwork & 2 guest bedrooms, including a private ensuite. The backyard is a true private resort. A covered outdoor pavilion with built-in heaters, ceiling fans & a BBQ island with sink, overlooks the pool & elevated spa, complete with cascading waterfalls, a hidden grotto, waterslide & outdoor shower. Multiple entertaining patios, an outdoor fireplace, sports court, fountain, mature landscaping, trampoline & a charming treehouse nestled among towering pines create an unforgettable outdoor setting. Additional amenities include an expansive game room with a bar & adjoining playroom, a dedicated home theater with reclining seating & surround sound, plus a separate craft studio. Upstairs, the spacious bedrooms include Jack-and-Jill suites with balcony access & an additional ensuite bedroom. The luxurious primary retreat features its own fireplace, private balcony, tray ceilings, a spa-inspired bath with dual vanities, soaking tub, oversized walk-in shower & an expansive walk-in closet. Completing the estate are an attached finished 3-car garage, a detached finished 2-car garage & a beautifully appointed 1-bedroom guest house with a full kitchen, 3/4 bath & loft. Located within La Canada Flintridge's award-winning school district & moments from premier shopping, dining, hiking trails & country clubs, this exceptional home offers luxury, privacy & resort-style living in one of Southern California's most desired communities.
Property Facts
bed
Bedrooms
7
bathtub
Bathrooms
6
square_foot
Square Feet
6,561
landscape
Lot Size
33,756 sqft
calendar_month
Year Built
1998
home_work
Property Type
Single Family Residence
timer
Days on Market
41
garage
Garage Total
5
fingerprint
MLS #
P1-27954
Interior Details
General Interior
Interior Features
Beamed Ceilings, Breakfast Bar, Built In Features, Balcony, Breakfast Area, Tray Ceilings, Chair Rail, Ceiling Fans, Crown Molding, Central Vacuum, Separate Formal Dining Room, High Ceilings, Multiple Staircases, Open Floorplan, Stone Counters, Recessed Lighting, Storage, Tile Counters, Wired For Data, Bar, Wired For Sound
Flooring
Carpet, Tile, Wood
Fireplace
Family Room, Living Room, Primary Bedroom, Outside
Kitchen & Appliances
Appliances
Barbecue, Double Oven, Dishwasher, Electric Range, Freezer, Gas Cooktop, Gas Oven, Microwave, Refrigerator, Range Hood
Laundry
Washer Hookup, Gas Dryer Hookup, Inside, Laundry Room, Upper Level
Bed & Bath
Main Level Bedrooms
2
Main Level Bathrooms
2
Climate Control
Cooling
Central Air, Dual, Zoned
Heating
Central, Zoned
Parking
Total Parking Spaces
5
Garage Spaces
5
Attached Garage
Yes
Parking Features
Door Multi, Door Single, Driveway, Electric Gate, Garage, Rv Potential, On Street, See Remarks
Exterior & Lot
Building & Construction
Patio & Porch
Concrete, Covered, Open, Patio, Balcony
Fencing
Wrought Iron
Security
Prewired, Security System, Security Gate
Direction Faced
South
Lot & Grounds
Lot Features
Front Yard, Landscaped, Sprinklers Timer, Sprinkler System
Pool Features
Heated, In Ground, Waterfall
Spa Features
In Ground
Sewer
Unknown
Water Source
Public
Community & HOA
Community Features
Curbs, Foothills, Suburban

Mortgage Calculator
Total Monthly
$0
Principal & Interest:
$0Property Tax:
$0Home Insurance:
$0HOA Fees:
$0$
$
%
Nearby Schools
| Rating | School Name |
|---|---|
N/A | Flintridge Montessori Pre School & Elec. Inc Private School |
10 | La Canada Elementary Elementary School |
10 | Palm Crest Elementary Elementary School |
N/A | Hoggs Hollow Private School |
N/A | St Monica Academy Private School |
Convenience Score
Market Insights
91011|La Canada Flintridge
Estimated Value
Calculating...
No change vs. last year
Value history is still building for this area.
Market Temperature
Seller'sBalancedBuyer's
0d30d60d180d
Balanced
Balanced market
30 Days
Avg. time on market
This is a Balanced Market. Homes are selling at a moderate pace.
Flood & Climate Risk
Noise Levels

Ready to Take the Next Step?
Get expert support from a local agent today.
call
(800)-330-9306Available 9AM - 7PM
Similar Homes You Might Like
Based on price, location, and features


Recently Sold
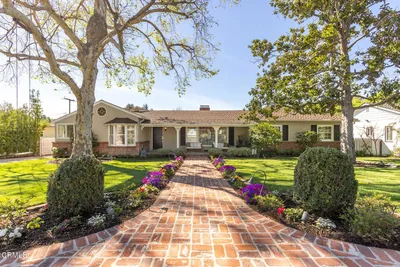
$5,749,000
7 bd | 6 ba | 6,561 sqft
Browse Homes by City
Explore real estate in popular California communities.
Popular Cities to Buy
Los Angeles Real EstateSan Diego Real EstateSan Jose Real EstateIrvine Real EstateLong Beach Real EstatePalm Springs Real EstatePalm Desert Real EstateRiverside Real EstateTemecula Real EstateIndio Real EstateLake Arrowhead Real EstateLancaster Real EstateOakland Real EstateVictorville Real EstateCorona Real EstateHemet Real Estate
Popular Cities to Rent
Apartments in Los AngelesApartments in San DiegoApartments in San JoseApartments in IrvineApartments in Long BeachApartments in Palm SpringsApartments in Palm DesertApartments in RiversideApartments in TemeculaApartments in IndioApartments in Lake ArrowheadApartments in LancasterApartments in OaklandApartments in VictorvilleApartments in CoronaApartments in Hemet