Topfind Realty
Renting

Search Rentals

Houses for RentTownhomes for RentCondos for RentView All Rentals →

Renting Resources

Why Rent With UsRenter GuideRent vs Buy Calculator

Renter Articles

How to Negotiate RentUnderstanding Your LeaseMoving Checklist for RentersAll Renter Articles
Buying

Search Homes

Houses for SaleTownhomes for SaleCondos for SaleView All Homes →

Buying Resources

Why Buy With UsBuyer GuideAffordability CalculatorInvestment CalculatorProperty Tax Calculator

Buyer Articles

Home Inspection TipsFirst-Time Buyer ChecklistPacking Secrets
Selling

Selling Tools

Home ValuationFind a Seller's Agent

Selling Resources

Why Sell With UsSeller GuideNet Sheet CalcHELOC Calculator

Seller Articles

Strategic PricingMaximize Profit When SellingSell While Buying Your Next Home
Mortgage Rates

Today's Rates

Mortgage RatesRefinance RatesLoan ComparisonHELOC Calculator

Mortgage Resources

Understanding Mortgage RatesFirst-Time Homebuyer GuideWhen to Refinance Your Mortgage
Realtors
Topfind
Houses for RentTownhomes for RentCondos for RentView All Rentals →
Why Rent With UsRenter GuideRent vs Buy Calculator
How to Negotiate RentUnderstanding Your LeaseMoving Checklist for Renters
Houses for SaleTownhomes for SaleCondos for SaleView All Homes →
Why Buy With UsBuyer GuideAffordability CalculatorInvestment CalculatorProperty Tax Calculator
Home Inspection TipsFirst-Time Buyer ChecklistPacking Secrets
Home ValuationFind a Seller's Agent
Why Sell With UsSeller GuideNet Sheet CalcHELOC Calculator
Strategic PricingMaximize Profit When SellingSell While Buying Your Next Home
Mortgage RatesRefinance RatesLoan ComparisonHELOC Calculator
Understanding Mortgage RatesFirst-Time Homebuyer GuideWhen to Refinance Your Mortgage
groupRealtorsinfoAbout Us
Continue with Google
Sign InSign Up
Topfind Realty
Renting

Search Rentals

Houses for RentTownhomes for RentCondos for RentView All Rentals →

Renting Resources

Why Rent With UsRenter GuideRent vs Buy Calculator

Renter Articles

How to Negotiate RentUnderstanding Your LeaseMoving Checklist for RentersAll Renter Articles
Buying

Search Homes

Houses for SaleTownhomes for SaleCondos for SaleView All Homes →

Buying Resources

Why Buy With UsBuyer GuideAffordability CalculatorInvestment CalculatorProperty Tax Calculator

Buyer Articles

Home Inspection TipsFirst-Time Buyer ChecklistPacking Secrets
Selling

Selling Tools

Home ValuationFind a Seller's Agent

Selling Resources

Why Sell With UsSeller GuideNet Sheet CalcHELOC Calculator

Seller Articles

Strategic PricingMaximize Profit When SellingSell While Buying Your Next Home
Mortgage Rates

Today's Rates

Mortgage RatesRefinance RatesLoan ComparisonHELOC Calculator

Mortgage Resources

Understanding Mortgage RatesFirst-Time Homebuyer GuideWhen to Refinance Your Mortgage
Realtors
Topfind
Houses for RentTownhomes for RentCondos for RentView All Rentals →
Why Rent With UsRenter GuideRent vs Buy Calculator
How to Negotiate RentUnderstanding Your LeaseMoving Checklist for Renters
Houses for SaleTownhomes for SaleCondos for SaleView All Homes →
Why Buy With UsBuyer GuideAffordability CalculatorInvestment CalculatorProperty Tax Calculator
Home Inspection TipsFirst-Time Buyer ChecklistPacking Secrets
Home ValuationFind a Seller's Agent
Why Sell With UsSeller GuideNet Sheet CalcHELOC Calculator
Strategic PricingMaximize Profit When SellingSell While Buying Your Next Home
Mortgage RatesRefinance RatesLoan ComparisonHELOC Calculator
Understanding Mortgage RatesFirst-Time Homebuyer GuideWhen to Refinance Your Mortgage
groupRealtorsinfoAbout Us
Continue with Google
Sign InSign Up
Real Estate/CA/La Canada Flintridge/602 Durwood (Sold)
Main
SOLD
SoldClosed on June 18, 2026
$2,573,000
Sold Price

602 Durwood, La Canada Flintridge, CA 91011

bed
3
Bedrooms
bathtub
2
Bathrooms
square_foot
2,775
Square Feet

About this home

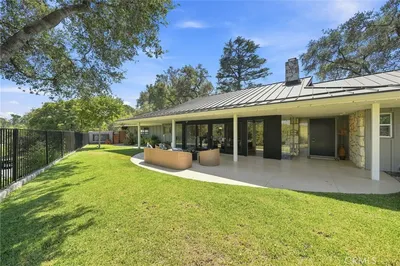
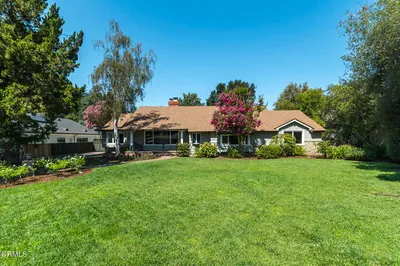
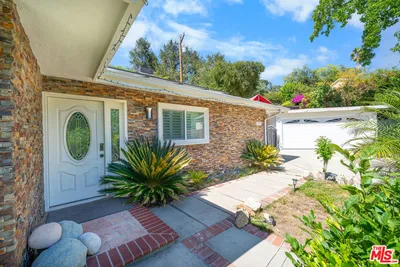
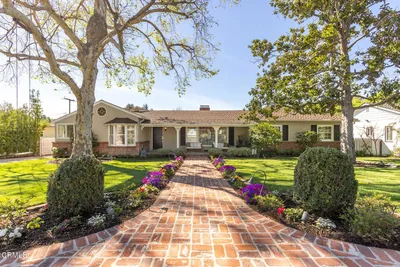
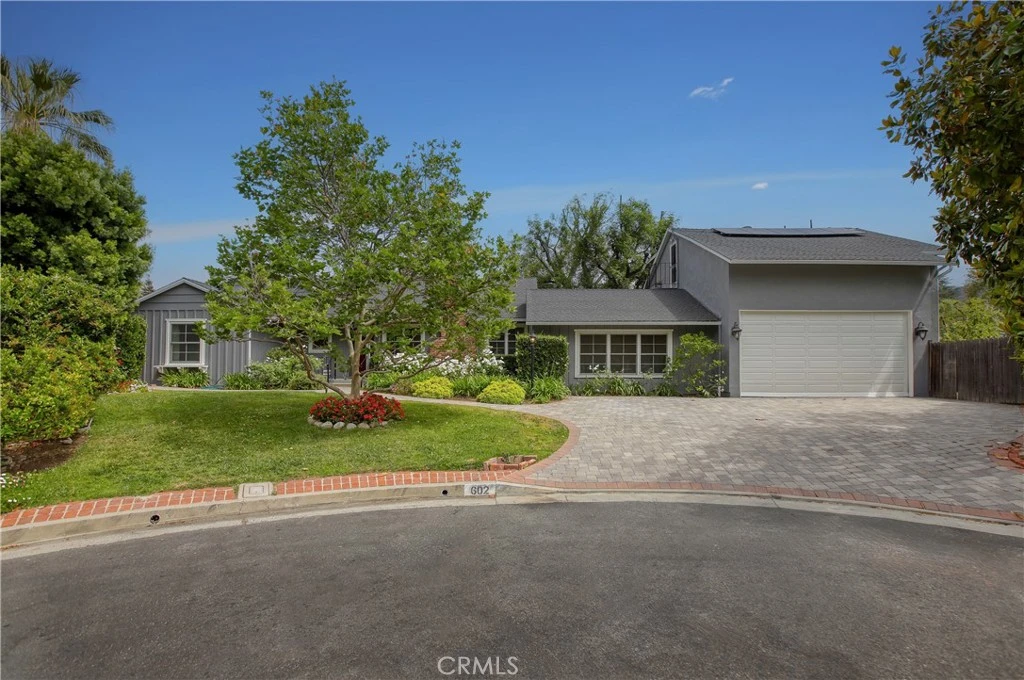
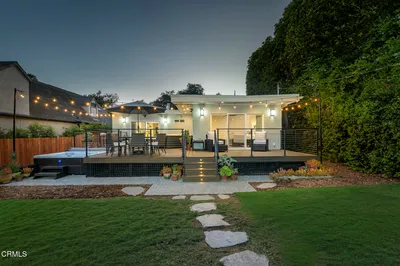
In 1955, J.E. O’Neil commissioned the design and construction of this classic one-story traditional on this large parcel tucked away at the end of this idyllic cul-de-sac. The current long time Owners have sought to preserve that original character while tastefully completing several upgrades. Welcome. The formal entry opens to a warm formal living room with original oak flooring, multi-pane windows, and an elegant fireplace. The bright kitchen is the center of the home with new cabinetry, stainless appliances, butcher block counters, and opens directly to the family room which looks out over the rear grounds. The main hall leads to three bedrooms and the two updated baths. The primary suite enjoys its own remodeled primary bath. There is also a fourth bedroom on the south side of the house that the Owner has used as a private home office with a large closet and an even larger storage room next to it. There is also an updated laundry room that then leads to the first surprise of this property – a jaw dropping two story attached garage of over 1,000sf. Surprise #2 is the permitted guest unit built atop this garage with a bright kitchen, living room, bedroom, and bath with its own large storage closet as well. The front grounds are lovely with mature landscaping, lawn, and gardens. The rear yard is expansive with a cool covered out door entertaining area, and huge grass yard, and a beautifully refurbished pool. Just a few of the many features include central air and heating, several updated double pane windows, updated copper plumbing, 200amp electrical panel, and the award-winning schools of this sought after neighborhood.

infoProperty Facts

bed

Bedrooms

3

bathtub

Bathrooms

2

square_foot

Square Feet

2,775

landscape

Lot Size

11,340 sqft

calendar_month

Year Built

1955

home_work

Property Type

Single Family Residence

timer

Days on Market

13

payments

HOA Fee

N/A

garage

Garage Total

4

fingerprint

MLS #

GD26105242

chairInterior Details

General Interior

Interior Features

Eat In Kitchen, See Remarks, All Bedrooms Down, Primary Suite

Flooring

See Remarks, Wood

Fireplace

Living Room

Accessibility

See Remarks

Kitchen & Appliances

Appliances

Dishwasher, Free Standing Range, Microwave, Refrigerator

Laundry

Inside, Laundry Room

Bed & Bath

Main Level Master

Yes

Climate Control

Cooling

Central Air

Heating

Central

deckExterior & Lot

Building & Construction

Patio & Porch

Rear Porch, Front Porch, See Remarks

Nearby Schools

RatingSchool NameGradesDistance
10
Paradise Canyon Elementary
Elementary School
P-60.3 mi
N/A
Foothill Progressive Montessori School
Private School
K-120.4 mi
N/A
Hoggs Hollow
Private School
K-120.7 mi
N/A
St Bede The Venerable Elementary
Private School
K-120.7 mi
10
La Canada Elementary
Elementary School
P-60.8 mi

Convenience Score

Topfind Realty

This Home is Sold

Curious what your home is worth? Get a free valuation.

call
(800)-330-9306Available 9AM - 6PM

Similar Homes You Might Like

Based on price, location, and features
4356 Bel Aire Drive
NEW 8 HRS AGO
OPEN AUG 22, 9PM - 11PM

$2,800,000

FOR SALE

4356 Bel Aire Drive, La Canada Flintridge, CA 91011

4 beds · 3 baths · 2,556 sqft

3608 Hampstead Road
OPEN AUG 22, 8PM - 12AM

$2,780,000

FOR SALE

3608 Hampstead Road, La Canada Flintridge, CA 91011

3 beds · 3 baths · 2,646 sqft

4247 Encinas Drive
VIRTUAL TOUR

$3,250,000

FOR SALE

4247 Encinas Drive, La Canada Flintridge, CA 91011

3 beds · 3 baths · 2,832 sqft

1306 Salisbury Rd
VIRTUAL TOUR

$2,595,000

FOR SALE

1306 Salisbury Rd, La Canada Flintridge, CA 91012

4 beds · 3 baths · 2,260 sqft

1630 Torcida Drive
OPEN AUG 22, 9PM - 11PM

$2,350,000

FOR SALE

1630 Torcida Drive, La Canada Flintridge, CA 91011

4 beds · 2 baths · 2,655 sqft

525 Berkshire Avenue
OPEN AUG 23, 8PM - 11PM

$4,900,000

FOR SALE

525 Berkshire Avenue, La Canada Flintridge, CA 91011

4 beds · 6 baths · 4,799 sqft

4923 Burgoyne Lane
3D TOUR

$1,890,000

FOR SALE

4923 Burgoyne Lane, La Canada Flintridge, CA 91011

3 beds · 2 baths · 1,994 sqft

5220 Palm Drive
3D TOUR

$1,850,000

FOR SALE

5220 Palm Drive, La Canada Flintridge, CA 91011

3 beds · 2 baths · 1,649 sqft

Recently Sold

4805 ALTA CANYADA Road

$2,199,000

SOLD

4805 Alta Canyada Road, La Canada Flintridge, CA 91011

3 beds · 3 baths · 2,685 sqft

358 San Juan Way

$2,849,000

SOLD

358 San Juan Way, La Canada Flintridge, CA 91011

4 beds · 3 baths · 2,640 sqft

5127 Solliden Lane

$2,050,000

SOLD

5127 Solliden Lane, La Canada Flintridge, CA 91011

4 beds · 3 baths · 2,308 sqft

1026 Lavender
VIRTUAL TOUR

$2,380,000

SOLD

1026 Lavender, La Canada Flintridge, CA 91011

3 beds · 3 baths · 2,557 sqft

5165 Ocean View Boulevard
3D TOUR

$2,500,000

SOLD

5165 Ocean View Boulevard, La Canada Flintridge, CA 91011

4 beds · 3 baths · 2,774 sqft

4733 Hillard Avenue
3D TOUR

$2,126,000

SOLD

4733 Hillard Avenue, La Canada Flintridge, CA 91011

4 beds · 3 baths · 2,416 sqft

602 Durwood

$2,573,000

SOLD

602 Durwood, La Canada Flintridge, CA 91011

3 beds · 2 baths · 2,775 sqft

5029 Princess Anne Road

$2,600,000

SOLD

5029 Princess Anne Road, La Canada Flintridge, CA 91011

3 beds · 3 baths · 2,400 sqft

Topfind Realty

Company

  • About Us
  • Careers
  • Articles
  • Home Estimate

Explore

  • Renting
  • Buying
  • Selling
  • Realtors

Support

  • Help Center
  • Contact Us
  • Terms & Conditions
  • Privacy Policy

Topfind Realty, DRE # 02240815, is a licensed real estate broker in California. Topfind Realty pledges to support the Fair Housing Act and adhere to Equal Housing Opportunity laws.

Copyright © 2026 Topfind Realty. All Rights Reserved.