imagesmode View 20 photos
For Sale
$3,250,000
Est. $18,200/mo4247 Encinas Drive, La Canada Flintridge, CA 91011
bed
3
Bedrooms
bathtub
3
Bathrooms
square_foot
2,832
Square Feet
About this home
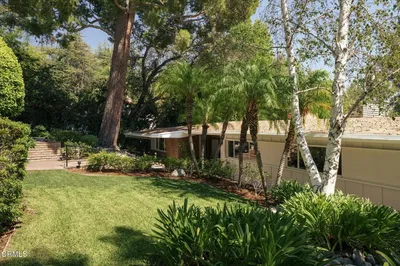
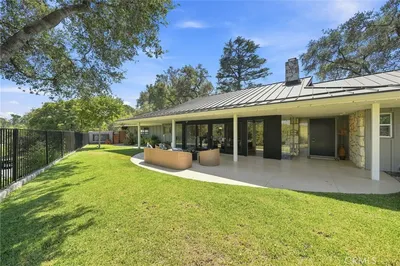
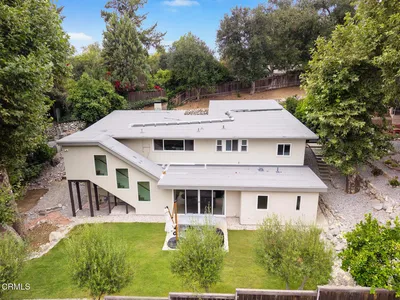
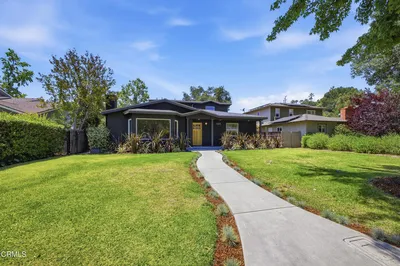
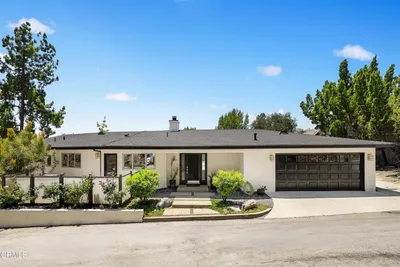
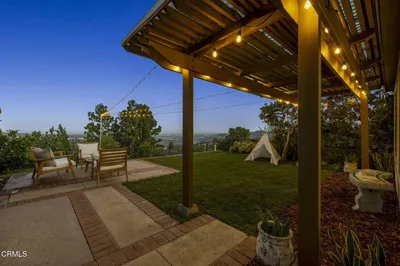
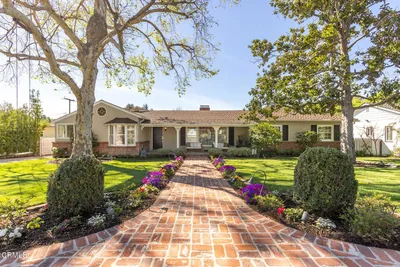
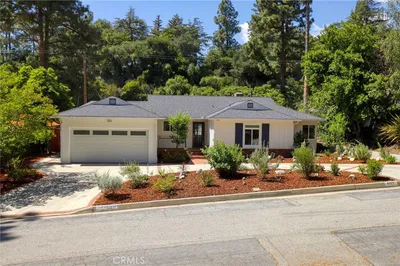
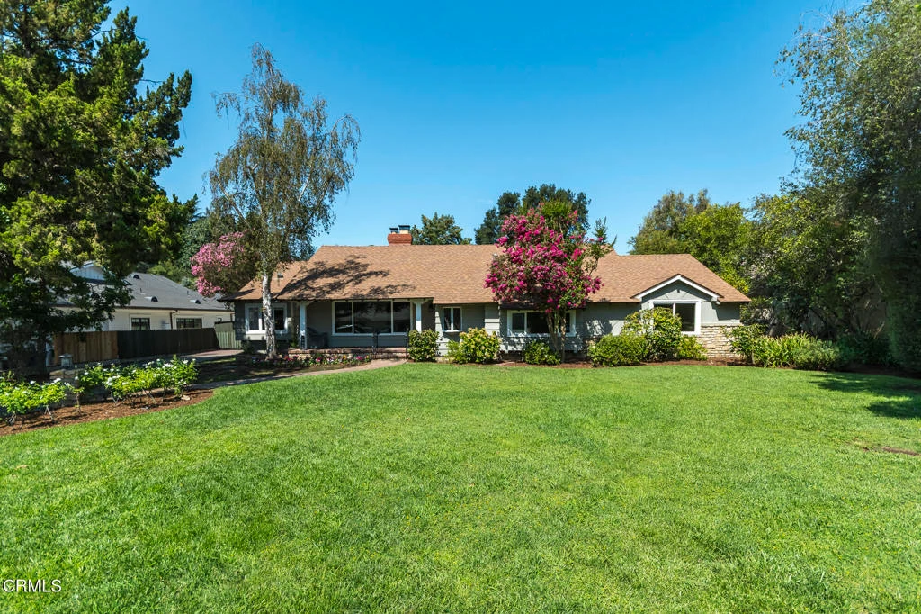
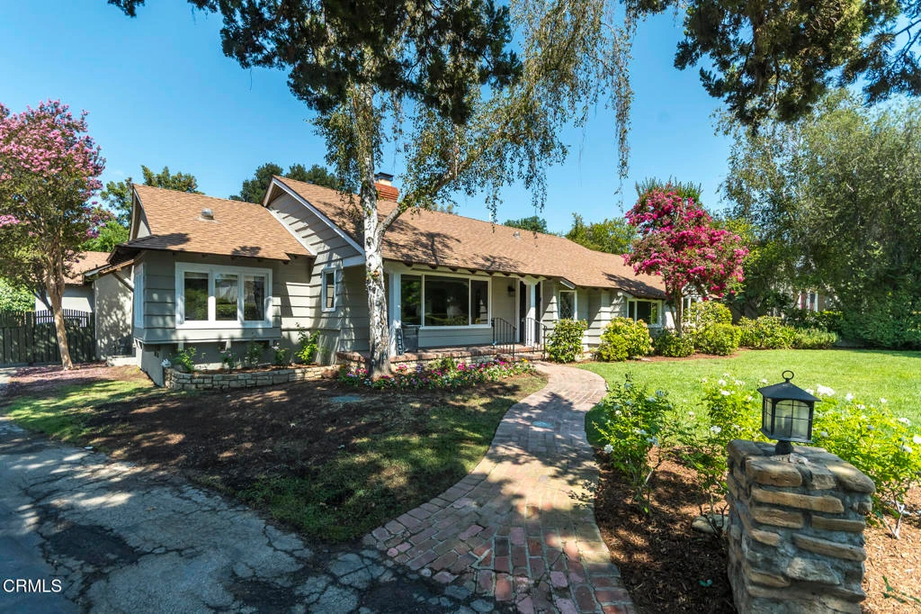
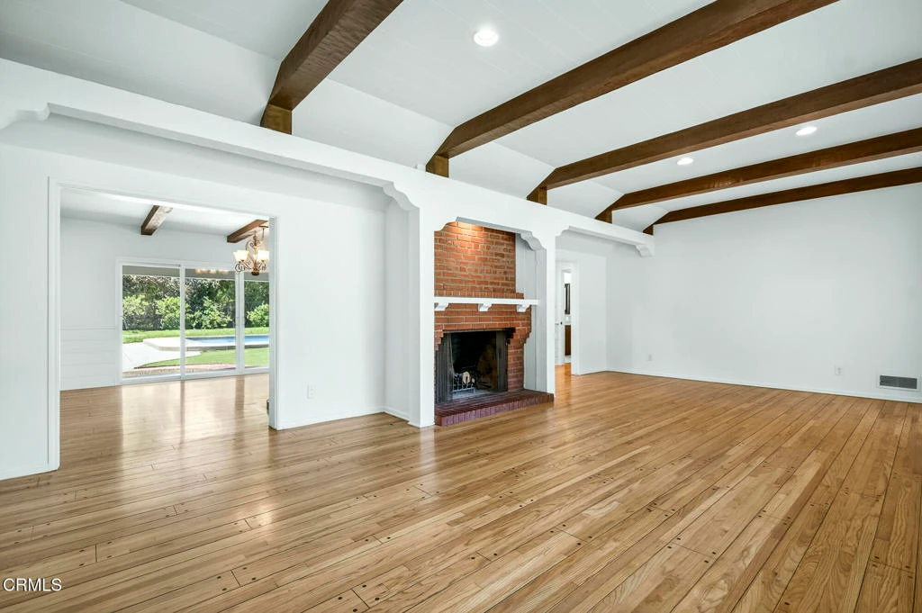
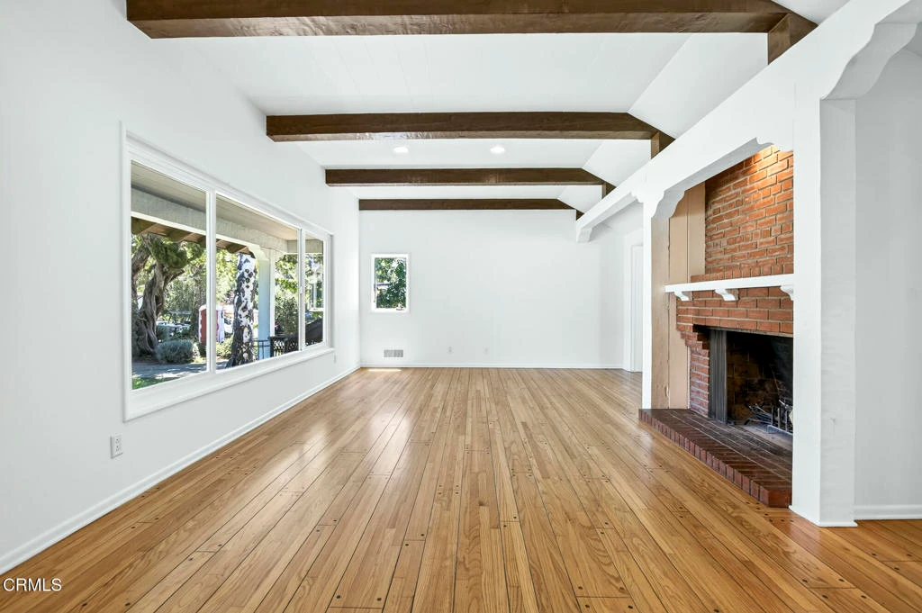
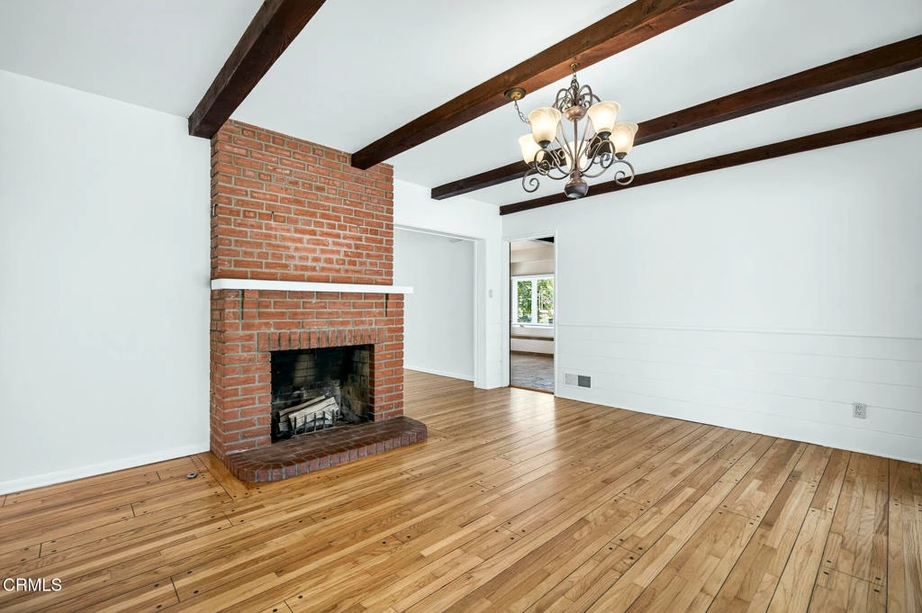
Rarely does an opportunity of this caliber emerge in La Canada Flintridge's most coveted pockets. Held by the same family since its construction in 1954, this cherished estate is hitting the market for the first time, offering a seamless blend of mid-century character and limitless potential.Positioned just moments from the famous Descanso Gardens, the home enjoys a prime location that balances privacy with easy access to the area's premier shopping, dining, and commuter routes. Inside, the residence exudes warmth and openness, anchored by wood-beam ceilings, rich hardwood flooring, and two inviting fireplaces that serve as natural gathering points. The thoughtful layout includes three spacious bedrooms, three bathrooms, a formal dining room with a fireplace, and a bonus room ideal for a home office or other uses.Stepping outside, the property truly shines. The massive, flat lot spans over 18,000 square feet, providing a rare sense of scale and tranquility. An oversized, sparkling pool anchors the backyard, creating a private oasis for relaxation or grand-scale entertaining. The estate's versatility is highlighted by a detached 455-square-foot studio(the original garage) -a perfect canvas for a sophisticated home office, fitness center, or creative retreat. There is a two-car detached garage tucked away.Located within the prestigious La Canada Unified School District, this property is more than just a home; it is a legacy waiting for its next chapter. Whether you choose to preserve its vintage charm or reimagine the space entirely, the possibilities for creating your dream estate here are truly endless. The total square foot includes the 455 SF Studio/Home office.
Property Facts
bed
Bedrooms
3
bathtub
Bathrooms
3
square_foot
Square Feet
2,832
landscape
Lot Size
18,059 sqft
calendar_month
Year Built
1954
home_work
Property Type
Single Family Residence
timer
Days on Market
1
payments
HOA Fee
N/A
garage
Garage Total
2
fingerprint
MLS #
P1-28387
Interior Details
General Interior
Interior Features
Beamed Ceilings, Breakfast Area, Ceiling Fans, Separate Formal Dining Room, Granite Counters, All Bedrooms Down, Bedroom On Main Level, Main Level Primary, Primary Suite
Fireplace
Dining Room, Living Room
Accessibility
No Stairs
Kitchen & Appliances
Appliances
Double Oven, Dishwasher, Electric Oven, Gas Range, Gas Water Heater, Refrigerator, Range Hood, Vented Exhaust Fan, Water Heater, Dryer, Washer
Laundry
Washer Hookup, Gas Dryer Hookup, Inside, Laundry Room
Climate Control
Cooling
Central Air
Heating
Central, Forced Air, Natural Gas
Parking
Total Parking Spaces
2
Garage Spaces
2
Parking Features
Driveway Level, Door Single, Driveway, Garage, Gated, Paved, Side By Side
Exterior & Lot
Building & Construction
Patio & Porch
Rear Porch, Concrete, Front Porch, Patio, Porch
Fencing
Wood
Construction
Stucco
Foundation
Raised, Slab
Roof
Composition
Direction Faced
East
Lot & Grounds
Lot Features
Back Yard, Front Yard, Sprinklers In Rear, Sprinklers In Front, Lawn, Level, Near Park, Rectangular Lot, Sprinklers Timer, Sprinkler System, Yard
Pool Features
In Ground
Sewer
Septic Tank
Water Source
Public
Community & HOA
Association Info
Community Features
Biking, Curbs, Foothills, Golf, Hiking, Horse Trails, Stables, Mountainous, Valley, Park
Mortgage Calculator
Total Monthly
$0
Principal & Interest:
$0Property Tax:
$0Home Insurance:
$0HOA Fees:
$0$
$
%
Nearby Schools
| Rating | School Name |
|---|---|
N/A | HOGGS HOLLOW Private School |
10 | La Canada Elementary Elementary School |
N/A | FLINTRIDGE MONTESSORI PRE SCHOOL & ELEC. INC Private School |
N/A | FOOTHILL PROGRESSIVE MONTESSORI SCHOOL Private School |
10 | Paradise Canyon Elementary Elementary School |
Convenience Score
Market Insights
91011|La Canada Flintridge
analytics
Estimated Value
Calculating...
trending_up0%vs. last year
202120222023202420252026
Market Temperature
Seller'sBalancedBuyer's
0d30d60d180d
Balanced
Balanced market
30 Days
Avg. time on market
This is a Balanced Market. Homes are selling at a moderate pace.
flood
Flood & Climate Risk
Flood Risk
Minimal — not in a FEMA flood zone
Wildfire Risk
Moderate — near wildland-urban interface
Heat Risk
Low — moderate summer temperatures
Earthquake Risk
Southern California seismic zone
volume_up
Noise Levels
TrafficQuiet residential street
AirportMinimal airport noise
CommercialLow commercial activity nearby

Ready to Take the Next Step?
Get expert support from a local agent today.
call
(800)-330-9306Available 9AM - 7PM
Similar Homes You Might Like
Based on price, location, and features