1 / 20
imagesmode View 20 photos
For Sale
$4,599,000
Est. $25,754/mo5171 Vista Miguel Drive, La Canada Flintridge, CA 91011
bed
7
Bedrooms
bathtub
7
Bathrooms
square_foot
4,598
Sq Ft
About this home
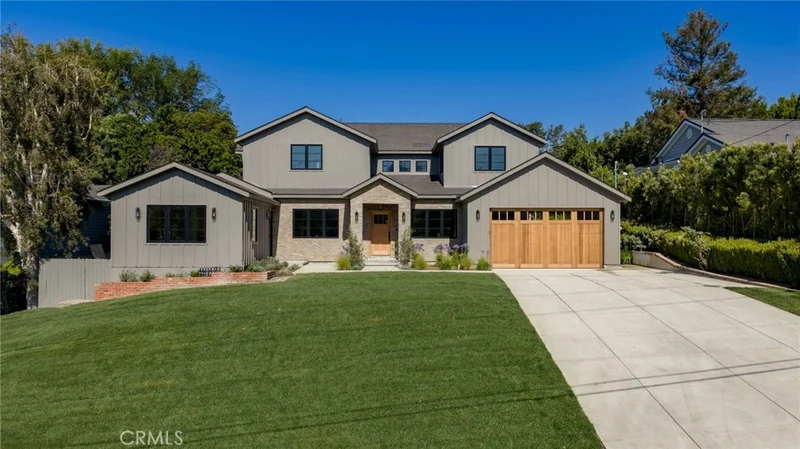
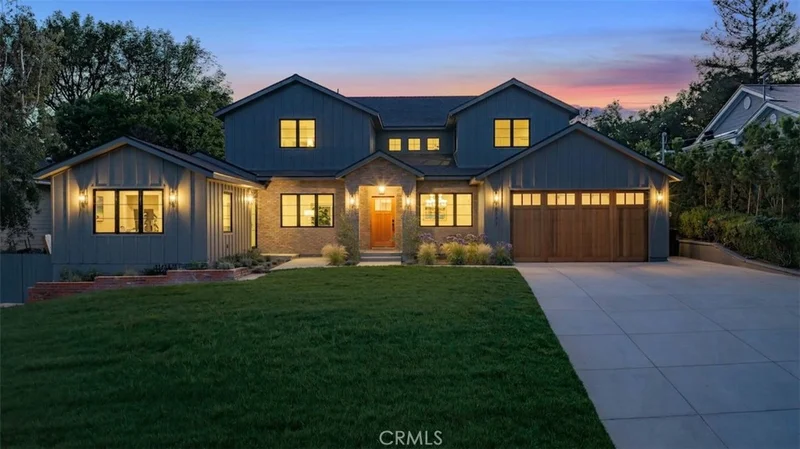
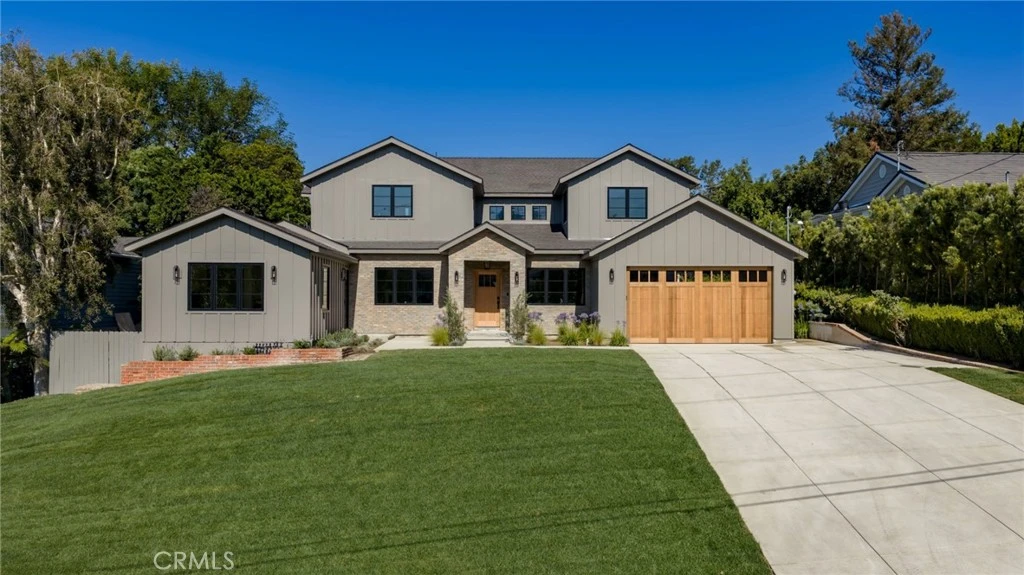
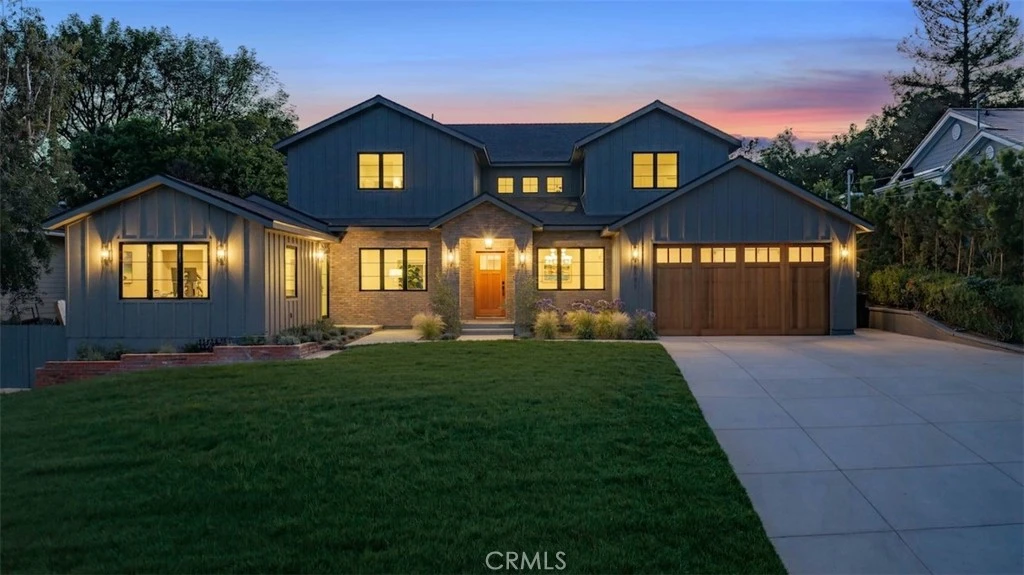
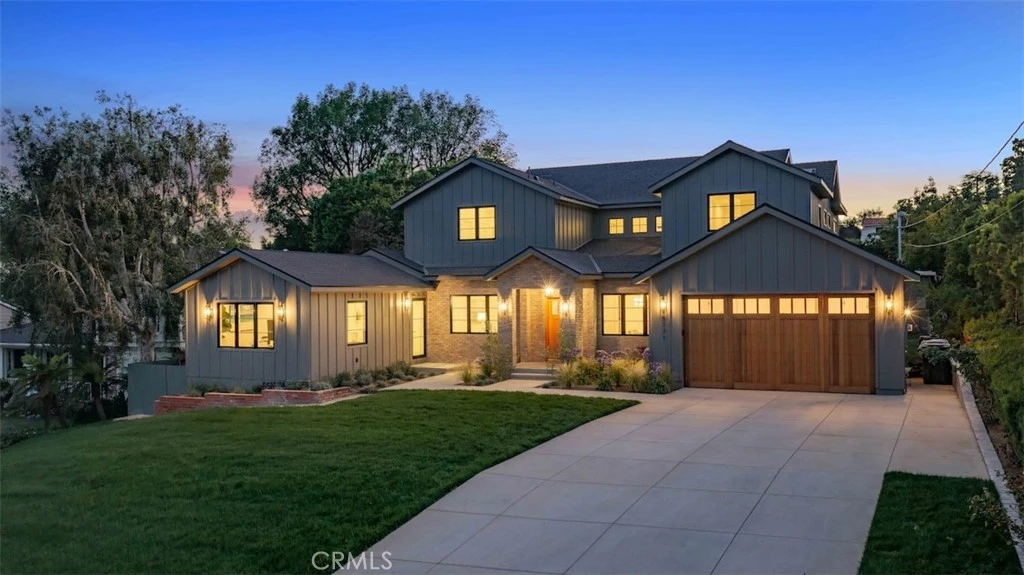
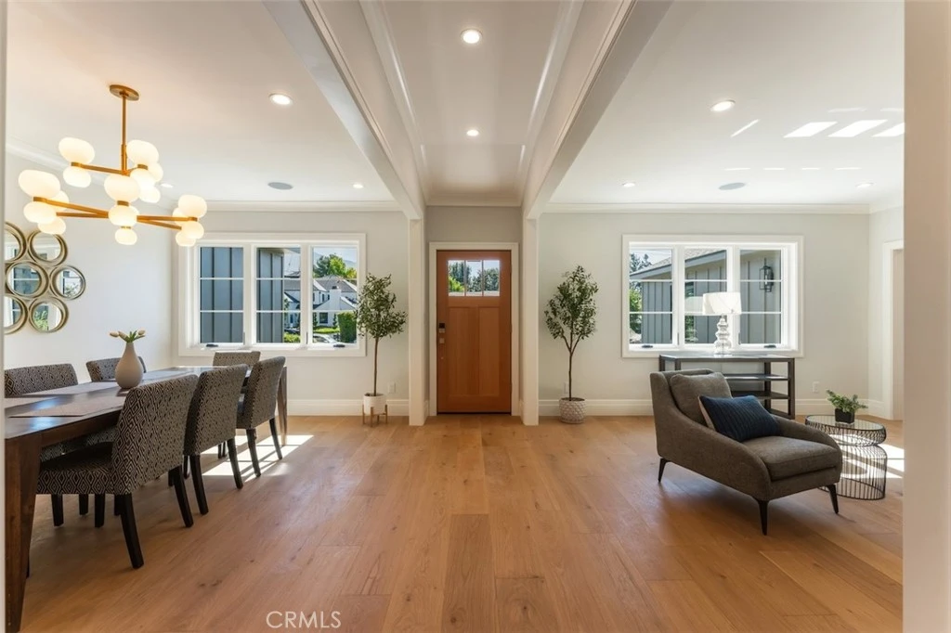
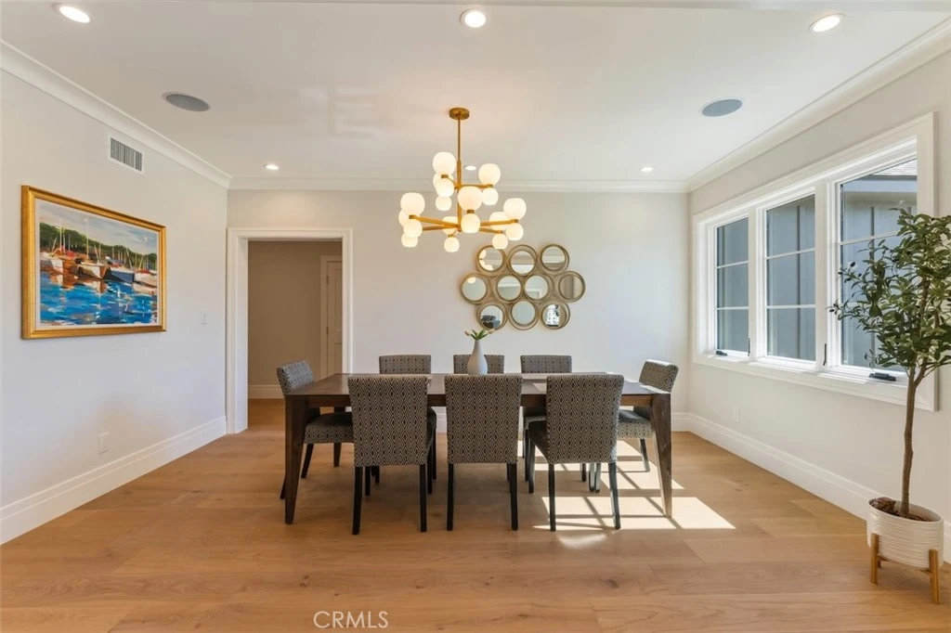
This stunning La Cañada estate is centrally located in the heart of town at the end of a quiet cul-de-sac. Remodeled and reimagined for luxurious modern living, the Modern Farmhouse-style home features an open floor plan with six ensuite bedrooms and an additional powder room. The heart of the home is the spacious kitchen and a large room area, where sliding doors open to the backyard with a pool and spa for quintessential California indoor-outdoor living. Throughout the property, high-end finishes pair beautifully with natural materials, including marble floors, custom tilework, and oak hardwood floors. The chef’s kitchen is a culinary dream, equipped with top-tier appliances, premium countertops, and a massive center island. This down-to-the-studs remodel and addition includes all-new mechanicals, wood doors and windows, a shingle roof, updated electrical and plumbing, HVAC, low-voltage wiring, home audio, a security alarm, and smart home automation. The sprawling primary suite features vaulted ceilings, two walk-in closets, and a sumptuous bath with dual vanities, a makeup station, a soaking tub, and a stall shower. Upstairs, you will find three additional ensuite bedrooms. Downstairs hosts two more suites: one facing the pool, and another facing the street with direct exterior access—perfect for a home office or guest quarters. Outdoors, the mature landscaping frames a pristine pool, spa, and lush grassy areas. A detached guest house/ADU offers an additional ensuite bedroom and kitchenette. Rounding out the estate is an attached, high-ceiling two-car garage that flows into a mudroom with direct access to the pantry and kitchen. Connected to public sewer and located within the boundaries of the award-winning La Cañada school district
Property Facts
bed
Bedrooms
7
bathtub
Bathrooms
7
square_foot
Square Feet
4,598
landscape
Lot Size
14,418.36 sqft
calendar_month
Year Built
1952
home_work
Property Type
Single Family Residence
timer
Days on Market
61
garage
Garage Total
2
fingerprint
MLS #
TR26136556
Interior Details
General Interior
Interior Features
Breakfast Area, Crown Molding, Cathedral Ceilings, Separate Formal Dining Room, Eat In Kitchen, High Ceilings, Open Floorplan, Pantry, Stone Counters, Recessed Lighting, Storage, Smart Home, Two Story Ceilings, Wired For Data, Wired For Sound, Bedroom On Main Level, Primary Suite, Walk In Pantry
Kitchen & Appliances
Appliances
Six Burner Stove, Double Oven, Dishwasher, Energy Star Qualified Appliances, Energy Star Qualified Water Heater, Free Standing Range, Freezer, Disposal, Gas Oven, Gas Range, Gas Water Heater, High Efficiency Water Heater, Hot Water Circulator, Ice Maker, Microwave, Refrigerator, Tankless Water Heater, Vented Exhaust Fan, Water To Refrigerator, Water Heater
Laundry
Washer Hookup, Gas Dryer Hookup, Inside, Laundry Room
Bed & Bath
Main Level Bedrooms
2
Main Level Bathrooms
3
Climate Control
Cooling
Central Air, Evaporative Cooling, High Efficiency, Heat Pump, Zoned
Heating
Central, Forced Air, High Efficiency, Heat Pump, Natural Gas, Zoned
Parking
Total Parking Spaces
6
Garage Spaces
2
Open Parking Spaces
4
Attached Garage
Yes
Parking Features
Door Multi, Driveway, Driveway Up Slope From Street, Garage Faces Front, Garage, Garage Door Opener
Exterior & Lot
Building & Construction
Fencing
Good Condition, Wood
Security
Prewired, Security System, Closed Circuit Cameras, Carbon Monoxide Detectors, Fire Detection System, Fire Rated Drywall, Smoke Detectors
Construction
Brick Veneer, Drywall, Hardiplank Type, Stucco
Foundation
Raised
Roof
Asphalt, Shingle
Direction Faced
East
Lot & Grounds
Lot Features
Two To Five Units Acre, Back Yard, Cul De Sac, Front Yard, Sprinklers In Rear, Sprinklers In Front, Lawn, Landscaped, Sprinklers Timer, Sprinklers On Side, Sprinkler System, Sloped Up, Yard
Pool Features
Filtered, Gas Heat, Heated, In Ground, Permits, Private, Waterfall
Spa Features
Gunite, Heated, In Ground, Permits
Sewer
Public Sewer
Water Source
Public
Community & HOA
Community Features
Sidewalks

Mortgage Calculator
Total Monthly
$0
Principal & Interest:
$0Property Tax:
$0Home Insurance:
$0HOA Fees:
$0$
$
%
Nearby Schools
| Rating | School Name |
|---|---|
10 | La Canada Elementary Elementary School |
N/A | Flintridge Montessori Pre School & Elec. Inc Private School |
10 | Palm Crest Elementary Elementary School |
N/A | Hoggs Hollow Private School |
10 | Paradise Canyon Elementary Elementary School |
Convenience Score
Market Insights
91011|La Canada Flintridge
Estimated Value
Calculating...
No change vs. last year
Value history is still building for this area.
Market Temperature
Seller'sBalancedBuyer's
0d30d60d180d
Balanced
Balanced market
30 Days
Avg. time on market
This is a Balanced Market. Homes are selling at a moderate pace.
Flood & Climate Risk
Noise Levels

Ready to Take the Next Step?
Get expert support from a local agent today.
call
(800)-330-9306Available 9AM - 7PM
Similar Homes You Might Like
Based on price, location, and features
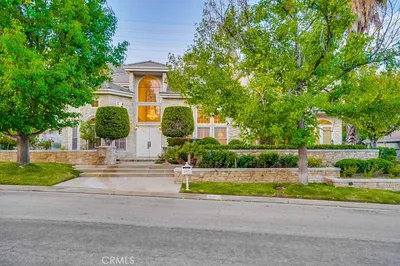

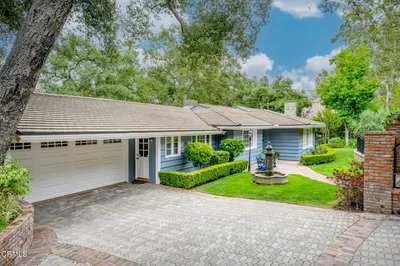

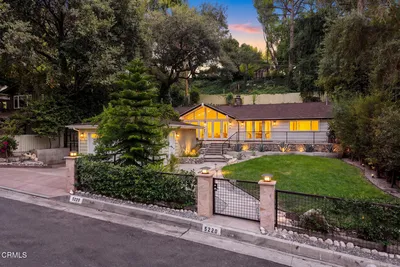
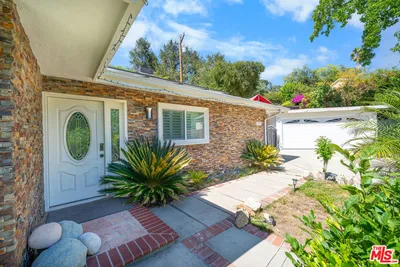
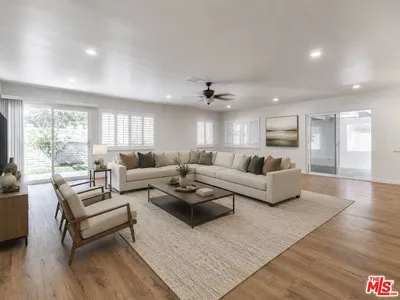
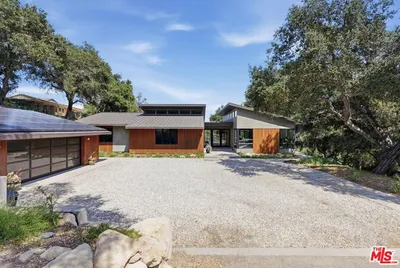
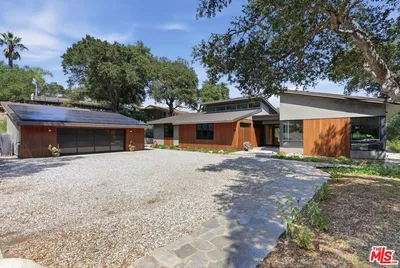
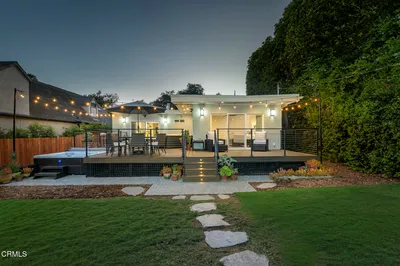

Recently Sold
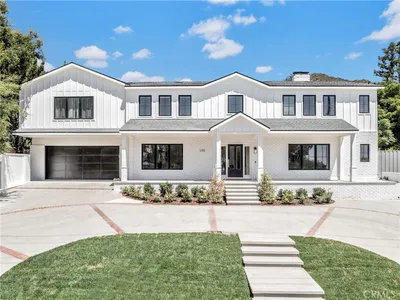
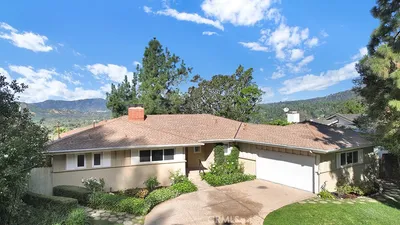
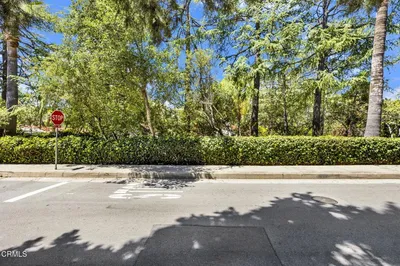
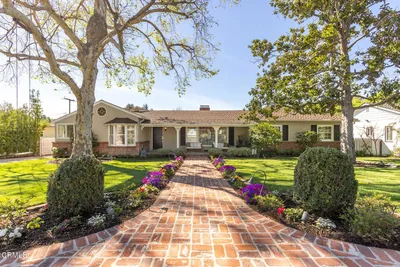
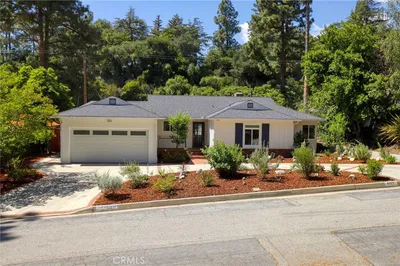
$4,599,000
7 bd | 7 ba | 4,598 sqft
Browse Homes by City
Explore real estate in popular California communities.
Popular Cities to Buy
Los Angeles Real EstateSan Diego Real EstateSan Jose Real EstateIrvine Real EstateLong Beach Real EstatePalm Springs Real EstatePalm Desert Real EstateRiverside Real EstateTemecula Real EstateIndio Real EstateLake Arrowhead Real EstateLancaster Real EstateOakland Real EstateVictorville Real EstateCorona Real EstateHemet Real Estate
Popular Cities to Rent
Apartments in Los AngelesApartments in San DiegoApartments in San JoseApartments in IrvineApartments in Long BeachApartments in Palm SpringsApartments in Palm DesertApartments in RiversideApartments in TemeculaApartments in IndioApartments in Lake ArrowheadApartments in LancasterApartments in OaklandApartments in VictorvilleApartments in CoronaApartments in Hemet