Topfind Realty
Renting

Search Rentals

Houses for RentTownhomes for RentCondos for RentView All Rentals →

Renting Resources

Why Rent With UsRenter GuideRent vs Buy Calculator

Renter Articles

How to Negotiate RentUnderstanding Your LeaseMoving Checklist for Renters
Buying

Search Homes

Houses for SaleTownhomes for SaleCondos for SaleView All Homes →

Buying Resources

Why Buy With UsBuyer GuideAffordability CalculatorInvestment CalculatorProperty Tax Calculator

Buyer Articles

Master Your New Home BudgetBeat Moving StressPacking Secrets
Selling

Selling Tools

Home ValuationFind a Seller's Agent

Selling Resources

Why Sell With UsSeller GuideNet Sheet CalcHELOC Calculator

Seller Articles

Strategic PricingDownsizing Tips
Mortgage Rates

Today's Rates

Mortgage RatesRefinance RatesLoan ComparisonHELOC Calculator

Mortgage Resources

Understanding Mortgage RatesFirst-Time Homebuyer GuideWhen to Refinance Your Mortgage
Realtors
Topfind
Houses for RentTownhomes for RentCondos for RentView All Rentals →
Why Rent With UsRenter GuideRent vs Buy Calculator
How to Negotiate RentUnderstanding Your LeaseMoving Checklist for Renters
Houses for SaleTownhomes for SaleCondos for SaleView All Homes →
Why Buy With UsBuyer GuideAffordability CalculatorInvestment CalculatorProperty Tax Calculator
Master Your New Home BudgetBeat Moving StressPacking Secrets
Home ValuationFind a Seller's Agent
Why Sell With UsSeller GuideNet Sheet CalcHELOC Calculator
Strategic PricingDownsizing Tips
Mortgage RatesRefinance RatesLoan ComparisonHELOC Calculator
Understanding Mortgage RatesFirst-Time Homebuyer GuideWhen to Refinance Your Mortgage
groupRealtorsinfoAbout Us
Continue with Google
Sign InSign Up
Topfind Realty
Renting

Search Rentals

Houses for RentTownhomes for RentCondos for RentView All Rentals →

Renting Resources

Why Rent With UsRenter GuideRent vs Buy Calculator

Renter Articles

How to Negotiate RentUnderstanding Your LeaseMoving Checklist for Renters
Buying

Search Homes

Houses for SaleTownhomes for SaleCondos for SaleView All Homes →

Buying Resources

Why Buy With UsBuyer GuideAffordability CalculatorInvestment CalculatorProperty Tax Calculator

Buyer Articles

Master Your New Home BudgetBeat Moving StressPacking Secrets
Selling

Selling Tools

Home ValuationFind a Seller's Agent

Selling Resources

Why Sell With UsSeller GuideNet Sheet CalcHELOC Calculator

Seller Articles

Strategic PricingDownsizing Tips
Mortgage Rates

Today's Rates

Mortgage RatesRefinance RatesLoan ComparisonHELOC Calculator

Mortgage Resources

Understanding Mortgage RatesFirst-Time Homebuyer GuideWhen to Refinance Your Mortgage
Realtors
Topfind
Houses for RentTownhomes for RentCondos for RentView All Rentals →
Why Rent With UsRenter GuideRent vs Buy Calculator
How to Negotiate RentUnderstanding Your LeaseMoving Checklist for Renters
Houses for SaleTownhomes for SaleCondos for SaleView All Homes →
Why Buy With UsBuyer GuideAffordability CalculatorInvestment CalculatorProperty Tax Calculator
Master Your New Home BudgetBeat Moving StressPacking Secrets
Home ValuationFind a Seller's Agent
Why Sell With UsSeller GuideNet Sheet CalcHELOC Calculator
Strategic PricingDownsizing Tips
Mortgage RatesRefinance RatesLoan ComparisonHELOC Calculator
Understanding Mortgage RatesFirst-Time Homebuyer GuideWhen to Refinance Your Mortgage
groupRealtorsinfoAbout Us
Continue with Google
Sign InSign Up
Real Estate/CA/La Canada Flintridge/4803 Hill Street (Sold)
3d_rotation3D Tour
Main
SOLD
Interior 1
Interior 2
Interior 3
Interior 4
grid_view Show all photos
SoldClosed on April 3, 2026
$2,200,000
Sold Price

4803 Hill Street, La Canada Flintridge, CA 91011

bed
4
Bedrooms
bathtub
2
Bathrooms
square_foot
2,094
Square Feet

About this home

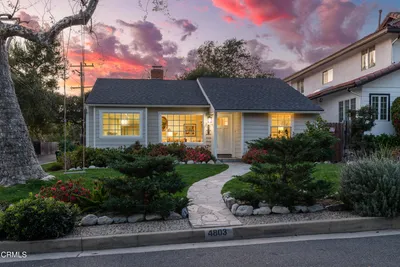
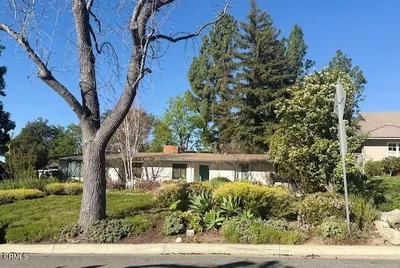
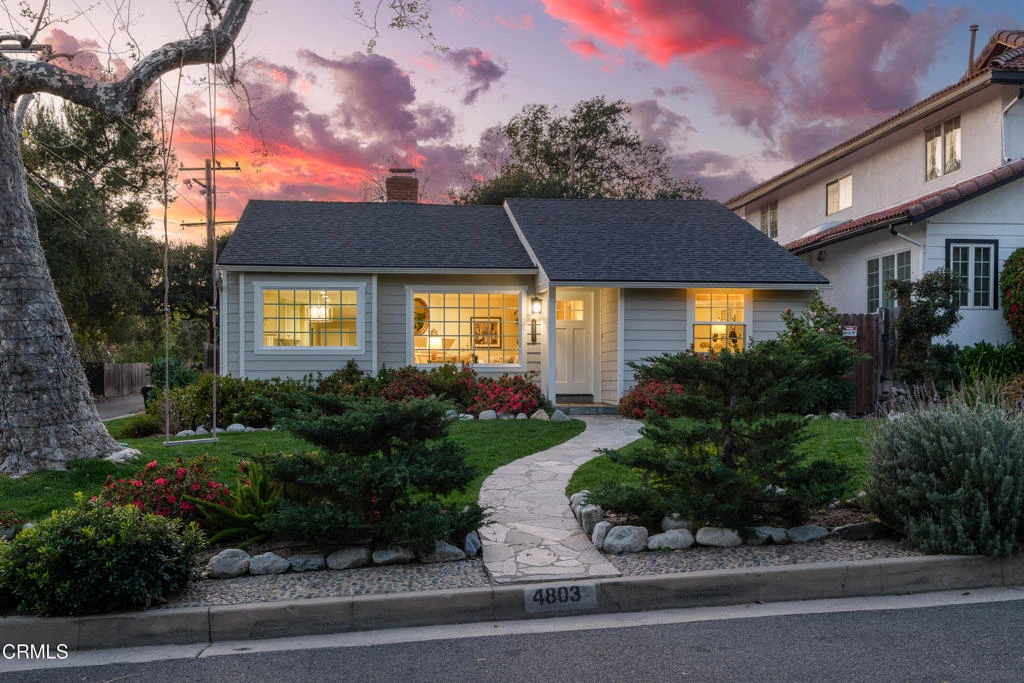
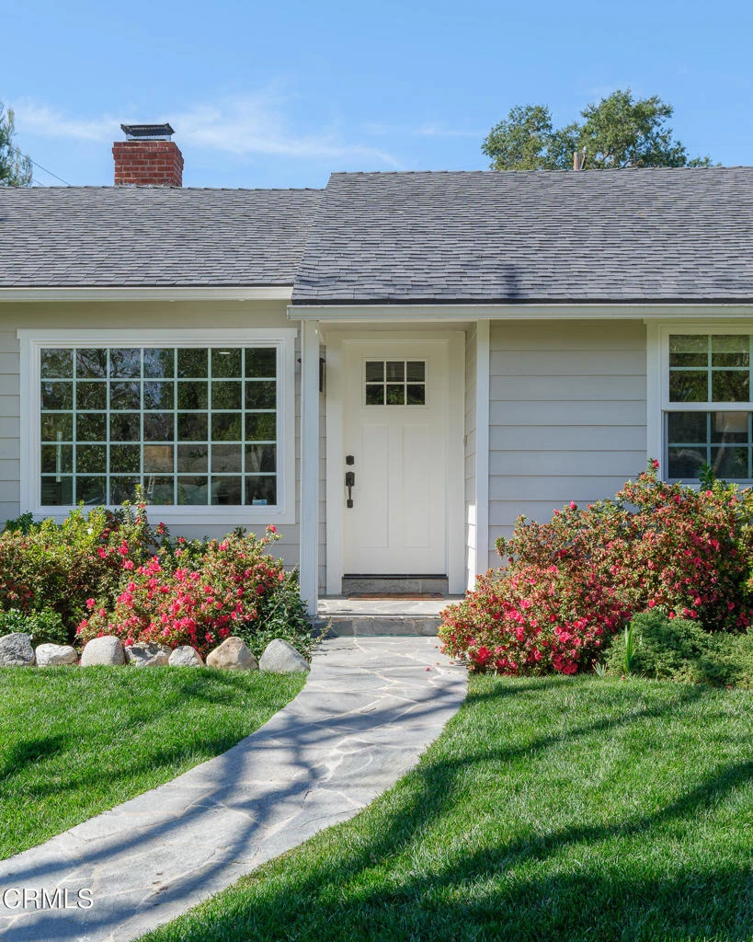
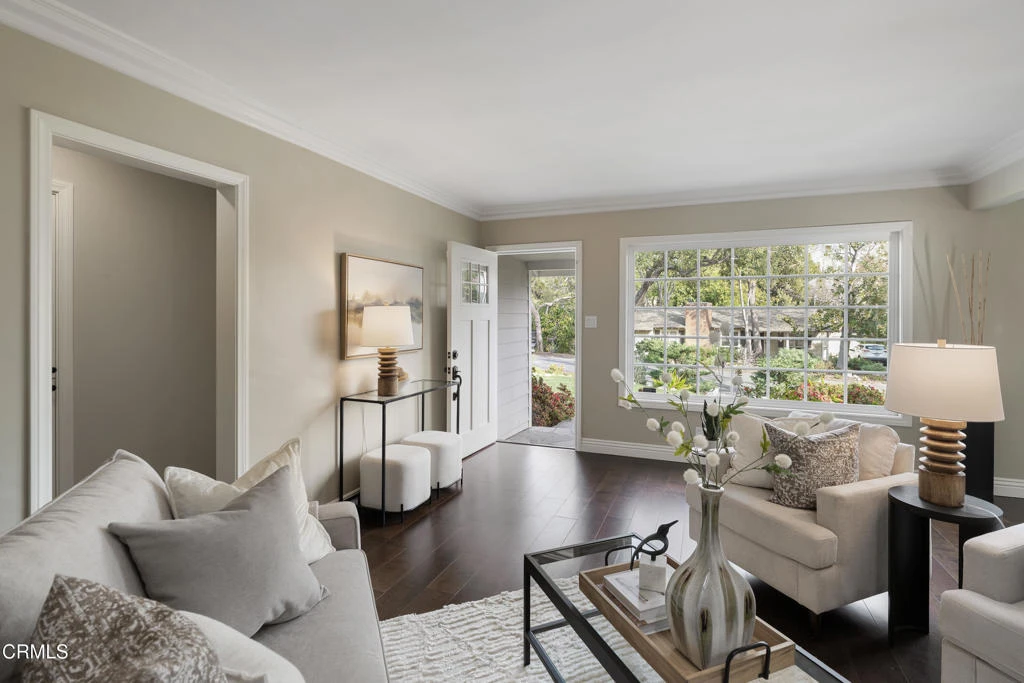
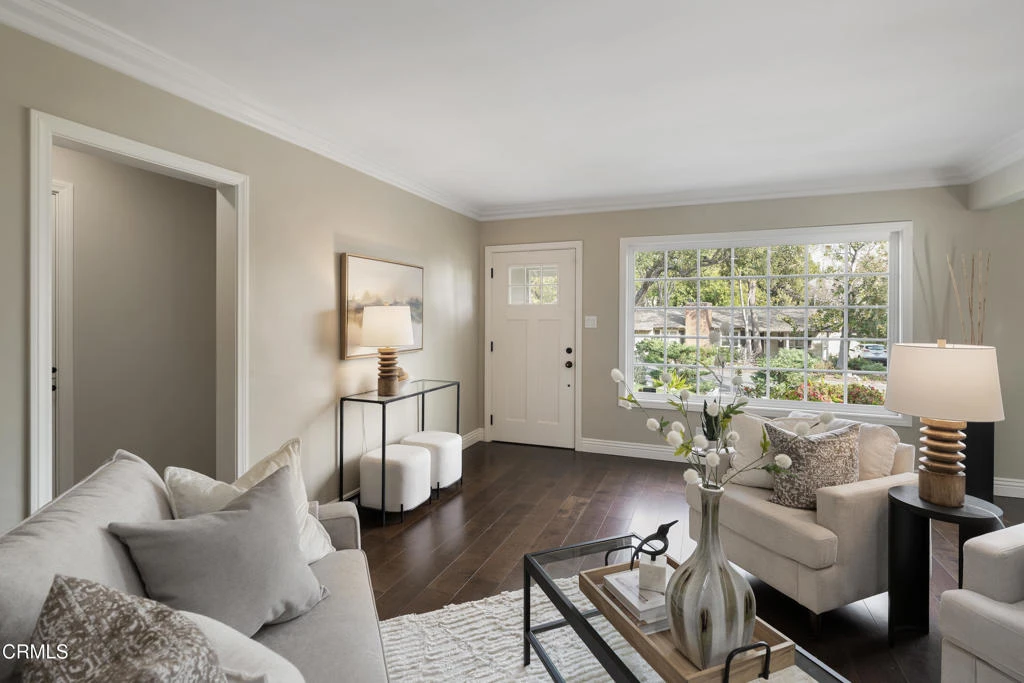
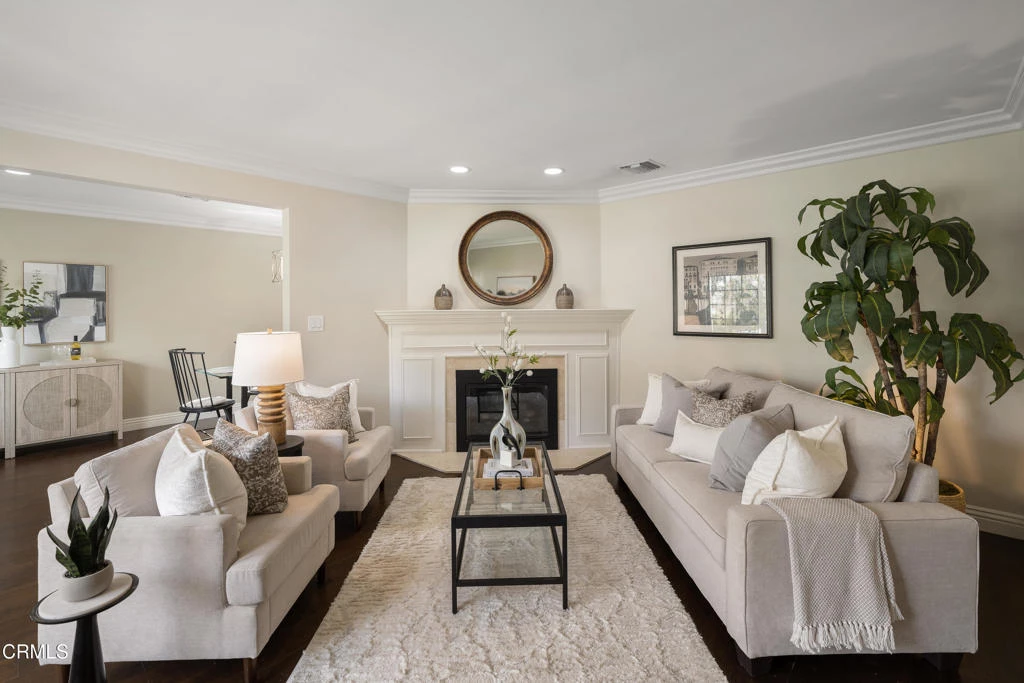
Ideally located in the sought-after foothills of La Canada Flintridge, this charming corner-lot home combines timeless appeal with thoughtful updates. Impeccable curb appeal welcomes you with manicured landscaping, a mature shade tree complete with a classic rope swing & a winding flagstone pathway leading to the covered front porch. Inside, hardwood flooring & crown molding set a warm tone in the light-filled living room. A corner gas fireplace with an oversized mantel anchors the space, while recessed lighting & a large picture window overlook the lush front yard. The open layout flows into the dining room, highlighted by another expansive window & a stylish designer chandelier, perfect for gatherings both intimate & grand. The remodeled kitchen is a true centerpiece, featuring stone countertops, a custom-tiled backsplash, recessed lighting, crown molding & a premium stainless Viking Professional appliance suite, including a six-burner range & oven, range hood, refrigerator, freezer & dishwasher. The kitchen opens seamlessly to a spacious family room with recessed lighting & crown molding, creating an ideal setting for everyday living & entertaining. Direct access to the attached two-car garage & additional storage enhances convenience. The bedroom wing offers comfort & privacy. Two secondary bedrooms feature hardwood floors, crown molding, dual-pane windows & mirrored closet doors. A full hallway bathroom includes a deep soaking tub & shower combination, an oversized stone-topped vanity & elegant finishes. A whole-house fan provides added efficiency. A dedicated laundry area with a side-by-side washer & dryer is tucked behind louvered doors. A versatile third bedroom, currently used as an office, offers generous closet space & a sliding door leading to the backyard. At the rear of the home, the primary suite serves as a serene retreat with crown molding, a ceiling fan & French doors opening to the patio. The ensuite bath is beautifully updated with basket-weave tile flooring, a dual-sink stone vanity, recessed lighting & a custom glass-enclosed shower with bench seating & tile extending to the ceiling. Outdoors, the backyard is designed for both relaxation & entertaining, featuring a pergola-covered patio with a built-in barbecue island, a grassy yard & raised garden beds. Located in a wonderful neighborhood close to excellent schools, local dining, & shopping, this La Canada home offers comfort, quality, and lifestyle in one exceptional setting.

infoProperty Facts

bed

Bedrooms

4

bathtub

Bathrooms

2

square_foot

Square Feet

2,094

landscape

Lot Size

7,000 sqft

calendar_month

Year Built

1950

home_work

Property Type

Single Family Residence

timer

Days on Market

8

payments

HOA Fee

N/A

garage

Garage Total

2

fingerprint

MLS #

P1-26032

chairInterior Details

General Interior

Interior Features

Ceiling Fans, Crown Molding, Separate Formal Dining Room, Eat In Kitchen, Open Floorplan, Stone Counters, Recessed Lighting, Primary Suite

Flooring

Tile, Wood

Fireplace

Living Room

Kitchen & Appliances

Appliances

Six Burner Stove, Barbecue, Dishwasher, Gas Range, Refrigerator, Dryer, Washer

Laundry

Inside, Laundry Closet

Climate Control

Cooling

Central Air, Attic Fan

Heating

Central, Fireplaces

deckExterior & Lot

Building & Construction

Patio & Porch

Patio, Stone, Tile

Fencing

Wood

Foundation

Raised

Direction Faced

East

Nearby Schools

RatingSchool NameGradesDistance
No school data available for this area.

Convenience Score

Topfind Realty

This Home is Sold

Curious what your home is worth? Get a free valuation.

call
(800)-330-9306Available 9AM - 6PM

Similar Homes You Might Like

Based on price, location, and features

1306 Salisbury Rd
VIRTUAL TOUR

$2,595,000

FOR SALE

1306 Salisbury Rd, La Canada Flintridge, CA 91012

4 beds · 3 baths · 2,260 sqft

3608 Hampstead Road
NEW 7 HRS AGO

$2,949,000

FOR SALE

3608 Hampstead Road, La Canada Flintridge, CA 91011

3 beds · 3 baths · 2,454 sqft

4733 Angeles Crest Highway
3D TOUR

$1,795,000

FOR SALE

4733 Angeles Crest Highway, La Canada Flintridge, CA 91011

3 beds · 2 baths · 1,690 sqft

4923 Burgoyne Lane

$1,949,000

FOR SALE

4923 Burgoyne Lane, La Canada Flintridge, CA 91011

3 beds · 2 baths · 1,950 sqft

4166 Woodleigh Lane

$5,495,000

FOR SALE

4166 Woodleigh Lane, La Canada Flintridge, CA 91011

5 beds · 5 baths · 4,752 sqft

525 Berkshire Avenue

$5,380,000

FOR SALE

525 Berkshire Avenue, La Canada Flintridge, CA 91011

4 beds · 6 baths · 4,799 sqft

481 Paulette Place

$2,999,000

FOR SALE

481 Paulette Place, La Canada Flintridge, CA 91011

5 beds · 4 baths · 3,517 sqft

4535 Indiana Avenue
NEW 13 HRS AGO

$1,549,000

FOR SALE

4535 Indiana Avenue, La Canada Flintridge, CA 91011

3 beds · 2 baths · 1,454 sqft

Recently Sold

5537 Stardust

$1,927,000

SOLD

5537 Stardust, La Canada Flintridge, CA 91011

4 beds · 3 baths · 1,750 sqft

5127 Solliden Lane

$2,050,000

SOLD

5127 Solliden Lane, La Canada Flintridge, CA 91011

4 beds · 3 baths · 2,308 sqft

494 Paulette
3D TOUR

$2,002,000

SOLD

494 Paulette, La Canada Flintridge, CA 91011

3 beds · 3 baths · 1,698 sqft

4803 Hill Street
3D TOUR

$2,200,000

SOLD

4803 Hill Street, La Canada Flintridge, CA 91011

4 beds · 2 baths · 2,094 sqft

5105 Ocean View Boulevard
VIRTUAL TOUR

$1,750,000

SOLD

5105 Ocean View Boulevard, La Canada Flintridge, CA 91011

3 beds · 2 baths · 1,912 sqft

4733 Hillard Avenue
3D TOUR

$2,126,000

SOLD

4733 Hillard Avenue, La Canada Flintridge, CA 91011

4 beds · 3 baths · 2,416 sqft

5029 Princess Anne Road

$2,600,000

SOLD

5029 Princess Anne Road, La Canada Flintridge, CA 91011

3 beds · 3 baths · 2,400 sqft

5213 Crown Avenue

$2,088,000

SOLD

5213 Crown Avenue, La Canada Flintridge, CA 91011

4 beds · 3 baths · 1,944 sqft

Topfind Realty

Company

  • About Us
  • Careers
  • Articles
  • Home Estimate

Explore

  • Renting
  • Buying
  • Selling
  • Realtors

Support

  • Help Center
  • Contact Us
  • Terms & Conditions
  • Privacy Policy

Topfind Realty, DRE # 02240815, is a licensed real estate broker in California. Topfind Realty pledges to support the Fair Housing Act and adhere to Equal Housing Opportunity laws.

Copyright © 2026 Topfind Realty. All Rights Reserved.