Topfind Realty
Renting

Search Rentals

Houses for RentTownhomes for RentCondos for RentView All Rentals →

Renting Resources

Why Rent With UsRenter GuideRent vs Buy Calculator

Renter Articles

How to Negotiate RentUnderstanding Your LeaseMoving Checklist for Renters
Buying

Search Homes

Houses for SaleTownhomes for SaleCondos for SaleView All Homes →

Buying Resources

Why Buy With UsBuyer GuideAffordability CalculatorInvestment CalculatorProperty Tax Calculator

Buyer Articles

Master Your New Home BudgetBeat Moving StressPacking Secrets
Selling

Selling Tools

Home ValuationFind a Seller's Agent

Selling Resources

Why Sell With UsSeller GuideNet Sheet CalcHELOC Calculator

Seller Articles

Strategic PricingDownsizing Tips
Mortgage Rates

Today's Rates

Mortgage RatesRefinance RatesLoan ComparisonHELOC Calculator

Mortgage Resources

Understanding Mortgage RatesFirst-Time Homebuyer GuideWhen to Refinance Your Mortgage
Realtors
Topfind
Houses for RentTownhomes for RentCondos for RentView All Rentals →
Why Rent With UsRenter GuideRent vs Buy Calculator
How to Negotiate RentUnderstanding Your LeaseMoving Checklist for Renters
Houses for SaleTownhomes for SaleCondos for SaleView All Homes →
Why Buy With UsBuyer GuideAffordability CalculatorInvestment CalculatorProperty Tax Calculator
Master Your New Home BudgetBeat Moving StressPacking Secrets
Home ValuationFind a Seller's Agent
Why Sell With UsSeller GuideNet Sheet CalcHELOC Calculator
Strategic PricingDownsizing Tips
Mortgage RatesRefinance RatesLoan ComparisonHELOC Calculator
Understanding Mortgage RatesFirst-Time Homebuyer GuideWhen to Refinance Your Mortgage
groupRealtorsinfoAbout Us
Continue with Google
Sign InSign Up
Topfind Realty
Renting

Search Rentals

Houses for RentTownhomes for RentCondos for RentView All Rentals →

Renting Resources

Why Rent With UsRenter GuideRent vs Buy Calculator

Renter Articles

How to Negotiate RentUnderstanding Your LeaseMoving Checklist for Renters
Buying

Search Homes

Houses for SaleTownhomes for SaleCondos for SaleView All Homes →

Buying Resources

Why Buy With UsBuyer GuideAffordability CalculatorInvestment CalculatorProperty Tax Calculator

Buyer Articles

Master Your New Home BudgetBeat Moving StressPacking Secrets
Selling

Selling Tools

Home ValuationFind a Seller's Agent

Selling Resources

Why Sell With UsSeller GuideNet Sheet CalcHELOC Calculator

Seller Articles

Strategic PricingDownsizing Tips
Mortgage Rates

Today's Rates

Mortgage RatesRefinance RatesLoan ComparisonHELOC Calculator

Mortgage Resources

Understanding Mortgage RatesFirst-Time Homebuyer GuideWhen to Refinance Your Mortgage
Realtors
Topfind
Houses for RentTownhomes for RentCondos for RentView All Rentals →
Why Rent With UsRenter GuideRent vs Buy Calculator
How to Negotiate RentUnderstanding Your LeaseMoving Checklist for Renters
Houses for SaleTownhomes for SaleCondos for SaleView All Homes →
Why Buy With UsBuyer GuideAffordability CalculatorInvestment CalculatorProperty Tax Calculator
Master Your New Home BudgetBeat Moving StressPacking Secrets
Home ValuationFind a Seller's Agent
Why Sell With UsSeller GuideNet Sheet CalcHELOC Calculator
Strategic PricingDownsizing Tips
Mortgage RatesRefinance RatesLoan ComparisonHELOC Calculator
Understanding Mortgage RatesFirst-Time Homebuyer GuideWhen to Refinance Your Mortgage
groupRealtorsinfoAbout Us
Continue with Google
Sign InSign Up
Real Estate/CA/La Canada Flintridge/494 Paulette (Sold)
3d_rotation3D Tour
Main
SOLD
Sold
$2,002,000
Sold Price

494 Paulette, La Canada Flintridge, CA 91011

bed
3
Bedrooms
bathtub
3
Bathrooms
square_foot
1,698
Square Feet

About this home

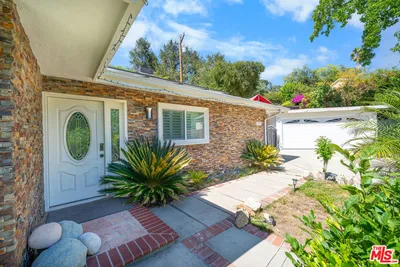
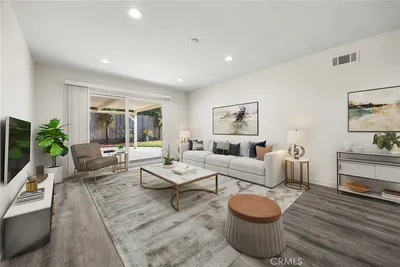
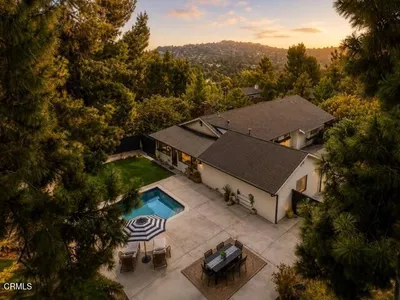
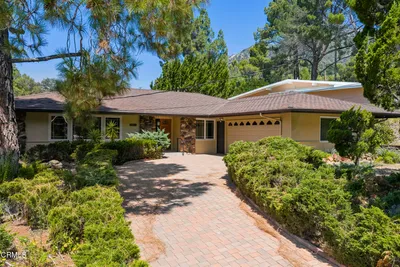
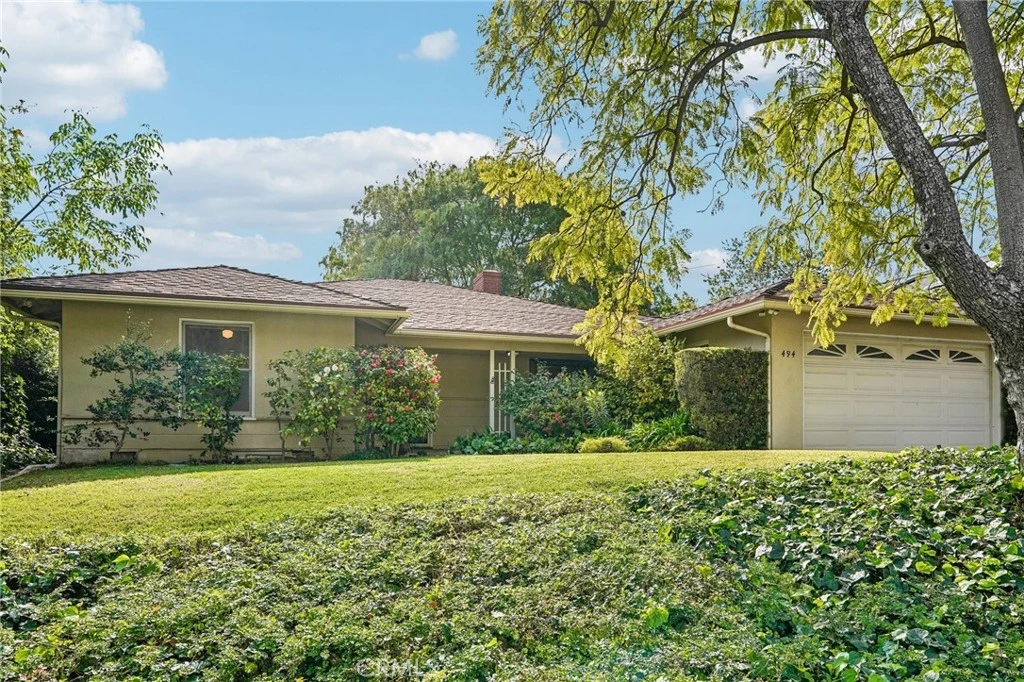
Framed by a charming row of blooming camellias, the path to the front door creates a warm and inviting first impression. Inside, the home offers a spacious and functional layout with both a separate living room and family room—each featuring its own cozy fireplace, creating warm and inviting spaces to relax or entertain. The galley-style kitchen provides abundant cabinet space and conveniently connects to a laundry room complete with a guest bath. The three bedroom layout is thoughtfully designed, with two bedrooms sharing a Jack-and-Jill bathroom, while a second full bathroom features a dual-sink vanity for added comfort and convenience. Throughout the home, you’ll find an impressive amount of storage space to keep everything organized. Outside, a large, flat backyard offers endless potential for outdoor living, gardening, or entertaining. While the home could use some updating, it presents a wonderful opportunity for a buyer with vision to add their personal touch and create something truly special. Committed to excellence in education, the La Canada community is proud to be recognized as an Award-Winning Unified School District.

infoProperty Facts

bed

Bedrooms

3

bathtub

Bathrooms

3

square_foot

Square Feet

1,698

landscape

Lot Size

9,930 sqft

calendar_month

Year Built

1953

home_work

Property Type

Single Family Residence

timer

Days on Market

12

payments

HOA Fee

N/A

garage

Garage Total

2

fingerprint

MLS #

PF26037121

chairInterior Details

General Interior

Interior Features

Ceiling Fans, Ceramic Counters, Pantry, Recessed Lighting, Tile Counters, Unfurnished, All Bedrooms Down, Bedroom On Main Level, Jack And Jill Bath, Utility Room

Flooring

Carpet, Vinyl, Wood

Fireplace

Family Room, Gas Starter, Living Room

Kitchen & Appliances

Appliances

Built In Range, Dishwasher, Disposal, Gas Oven, Gas Range, Gas Water Heater, Vented Exhaust Fan, Water Heater

Laundry

Washer Hookup, Electric Dryer Hookup, Gas Dryer Hookup, Laundry Room

Bed & Bath

Main Level Master

Yes

Climate Control

Cooling

Central Air, Gas

Heating

Central, Forced Air, Fireplaces

deckExterior & Lot

Building & Construction

Fencing

Block, Chain Link, Good Condition, Wood

Roof

Composition

Nearby Schools

RatingSchool NameGradesDistance
10
Paradise Canyon Elementary
Elementary School
P-60.1 mi
N/A
Foothill Progressive Montessori School
Private School
K-120.6 mi
N/A
St Bede The Venerable Elementary
Private School
K-120.9 mi
N/A
Hoggs Hollow
Private School
K-121.0 mi
10
La Canada Elementary
Elementary School
P-61.1 mi

Convenience Score

Topfind Realty

This Home is Sold

Curious what your home is worth? Get a free valuation.

call
(800)-330-9306Available 9AM - 6PM

Similar Homes You Might Like

Based on price, location, and features

5220 Palm Drive
3D TOUR

$1,850,000

FOR SALE

5220 Palm Drive, La Canada Flintridge, CA 91011

3 beds · 2 baths · 1,649 sqft

4923 Burgoyne Lane
3D TOUR

$1,890,000

FOR SALE

4923 Burgoyne Lane, La Canada Flintridge, CA 91011

3 beds · 2 baths · 1,994 sqft

369 San Juan Way
NEW 26 HRS AGO
OPEN AUG 22, 8PM - 10PM

$1,999,999

FOR SALE

369 San Juan Way, La Canada Flintridge, CA 91011

3 beds · 2 baths · 1,554 sqft

5160 Redwillow Lane
OPEN AUG 18, 5PM - 9PM

$1,849,000

FOR SALE

5160 Redwillow Lane, La Canada Flintridge, CA 91011

3 beds · 2 baths · 1,920 sqft

5811 Ocean View Boulevard
OPEN AUG 18, 6PM - 9PM

$1,650,000

FOR SALE

5811 Ocean View Boulevard, La Canada Flintridge, CA 91011

3 beds · 2 baths · 1,888 sqft

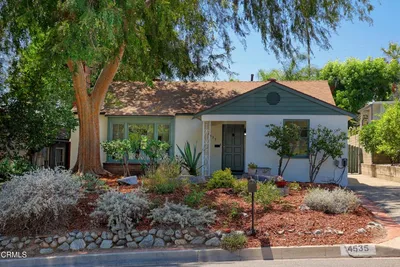
4535 Indiana Avenue

$1,549,000

FOR SALE

4535 Indiana Avenue, La Canada Flintridge, CA 91011

3 beds · 2 baths · 1,454 sqft

5532 Ocean View Boulevard

$1,590,000

FOR SALE

5532 Ocean View Boulevard, La Canada Flintridge, CA 91011

3 beds · 2 baths · 1,488 sqft

525 Berkshire Avenue

$4,900,000

FOR SALE

525 Berkshire Avenue, La Canada Flintridge, CA 91011

4 beds · 6 baths · 4,799 sqft

Recently Sold

5537 Stardust

$1,927,000

SOLD

5537 Stardust, La Canada Flintridge, CA 91011

4 beds · 3 baths · 1,750 sqft

494 Paulette
3D TOUR

$2,002,000

SOLD

494 Paulette, La Canada Flintridge, CA 91011

3 beds · 3 baths · 1,698 sqft

1634 Orange Tree Lane
3D TOUR

$1,300,000

SOLD

1634 Orange Tree Lane, La Canada Flintridge, CA 91011

2 beds · 2 baths · 1,392 sqft

2345 Caldero Lane
VIRTUAL TOUR

$699,000

SOLD

2345 Caldero Lane, La Canada Flintridge, CA 91020

3 beds · 2 baths · 1,416 sqft

5105 Ocean View Boulevard
VIRTUAL TOUR

$1,750,000

SOLD

5105 Ocean View Boulevard, La Canada Flintridge, CA 91011

3 beds · 2 baths · 1,912 sqft

5213 Crown Avenue

$2,088,000

SOLD

5213 Crown Avenue, La Canada Flintridge, CA 91011

4 beds · 3 baths · 1,944 sqft

1200 Fernside Drive
3D TOUR

$1,770,000

SOLD

1200 Fernside Drive, La Canada Flintridge, CA 91011

3 beds · 2 baths · 1,470 sqft

322 Starlight Crest

$1,670,000

SOLD

322 Starlight Crest, La Canada Flintridge, CA 91011

3 beds · 3 baths · 1,668 sqft

Topfind Realty

Company

  • About Us
  • Careers
  • Articles
  • Home Estimate

Explore

  • Renting
  • Buying
  • Selling
  • Realtors

Support

  • Help Center
  • Contact Us
  • Terms & Conditions
  • Privacy Policy

Topfind Realty, DRE # 02240815, is a licensed real estate broker in California. Topfind Realty pledges to support the Fair Housing Act and adhere to Equal Housing Opportunity laws.

Copyright © 2026 Topfind Realty. All Rights Reserved.