SOLD
SoldClosed on September 8, 2017
$3,399,000
Sold Price4735 Vineta Avenue, La Canada Flintridge, CA 91011
bed
5
Bedrooms
bathtub
5
Bathrooms
square_foot
5,543
Square Feet
About this home
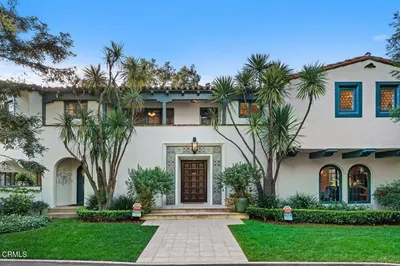
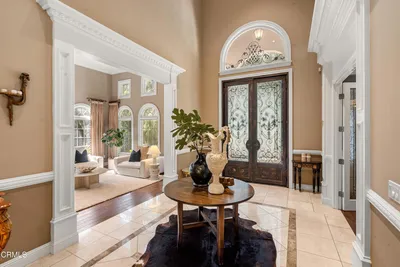
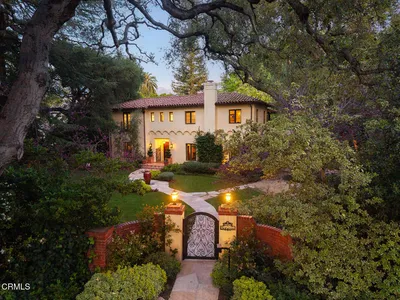

For the family that entertains, this grand style modern Mediterranean estate is located on one of La Canada Flintridge's most popular streets. The front elevation of this home is enhanced by lush landscaping + a classic stone ribboned circular drive with a Roman style fountain. The entry is embellished by 9 foot double entry iron + glass doors. You are welcomed by an imposing travertine foyer with a 20 foot ceiling that opens to most rooms on the first level of which are an intimate living room, sizable dining room, comfortable study/office, spacious family room, gourmet kitchen loaded with amenities, 600 bottle temperature controlled wine room, powder room, separate laundry + 5th BR with adjacent full bath. The sweeping wrought iron staircase sweeps you up stairs to a 2nd floor family roo
infoProperty Facts
bed
Bedrooms
5
bathtub
Bathrooms
5
square_foot
Square Feet
5,543
landscape
Lot Size
15,620 sqft
calendar_month
Year Built
2005
home_work
Property Type
Single Family Residence
timer
Days on Market
30
payments
HOA Fee
N/A
garage
Garage Total
3
fingerprint
MLS #
P0-817001061
chairInterior Details
General Interior
Interior Features
Wet Bar, High Ceilings, Open Floorplan, Walk In Closets
Flooring
Carpet, Laminate
Fireplace
Family Room, Gas, Living Room, Primary Bedroom, Outside
Kitchen & Appliances
Appliances
Dishwasher, Freezer, Disposal, Gas Range, Refrigerator, Range Hood, Vented Exhaust Fan
Laundry
Inside, Laundry Room
Climate Control
Cooling
Central Air
Heating
Central, Forced Air, Natural Gas
deckExterior & Lot
Building & Construction
Patio & Porch
Concrete, Covered
Foundation
Slab
Direction Faced
East
Nearby Schools
| Rating | School Name | ||
|---|---|---|---|
| No school data available for this area. | |||
Convenience Score

This Home is Sold
Curious what your home is worth? Get a free valuation.
call
(800)-330-9306Available 9AM - 6PM
Similar Homes You Might Like
Based on price, location, and features