Topfind Realty
Renting

Search Rentals

Houses for RentTownhomes for RentCondos for RentView All Rentals →

Renting Resources

Why Rent With UsRenter GuideRent vs Buy Calculator

Renter Articles

How to Negotiate RentUnderstanding Your LeaseMoving Checklist for Renters
Buying

Search Homes

Houses for SaleTownhomes for SaleCondos for SaleView All Homes →

Buying Resources

Why Buy With UsBuyer GuideAffordability CalculatorInvestment CalculatorProperty Tax Calculator

Buyer Articles

Master Your New Home BudgetBeat Moving StressPacking Secrets
Selling

Selling Tools

Home ValuationFind a Seller's Agent

Selling Resources

Why Sell With UsSeller GuideNet Sheet CalcHELOC Calculator

Seller Articles

Strategic PricingDownsizing Tips
Mortgage Rates

Today's Rates

Mortgage RatesRefinance RatesLoan ComparisonHELOC Calculator

Mortgage Resources

Understanding Mortgage RatesFirst-Time Homebuyer GuideWhen to Refinance Your Mortgage
Realtors
Topfind
Houses for RentTownhomes for RentCondos for RentView All Rentals →
Why Rent With UsRenter GuideRent vs Buy Calculator
How to Negotiate RentUnderstanding Your LeaseMoving Checklist for Renters
Houses for SaleTownhomes for SaleCondos for SaleView All Homes →
Why Buy With UsBuyer GuideAffordability CalculatorInvestment CalculatorProperty Tax Calculator
Master Your New Home BudgetBeat Moving StressPacking Secrets
Home ValuationFind a Seller's Agent
Why Sell With UsSeller GuideNet Sheet CalcHELOC Calculator
Strategic PricingDownsizing Tips
Mortgage RatesRefinance RatesLoan ComparisonHELOC Calculator
Understanding Mortgage RatesFirst-Time Homebuyer GuideWhen to Refinance Your Mortgage
groupRealtorsinfoAbout Us
Continue with Google
Sign InSign Up
Topfind Realty
Renting

Search Rentals

Houses for RentTownhomes for RentCondos for RentView All Rentals →

Renting Resources

Why Rent With UsRenter GuideRent vs Buy Calculator

Renter Articles

How to Negotiate RentUnderstanding Your LeaseMoving Checklist for Renters
Buying

Search Homes

Houses for SaleTownhomes for SaleCondos for SaleView All Homes →

Buying Resources

Why Buy With UsBuyer GuideAffordability CalculatorInvestment CalculatorProperty Tax Calculator

Buyer Articles

Master Your New Home BudgetBeat Moving StressPacking Secrets
Selling

Selling Tools

Home ValuationFind a Seller's Agent

Selling Resources

Why Sell With UsSeller GuideNet Sheet CalcHELOC Calculator

Seller Articles

Strategic PricingDownsizing Tips
Mortgage Rates

Today's Rates

Mortgage RatesRefinance RatesLoan ComparisonHELOC Calculator

Mortgage Resources

Understanding Mortgage RatesFirst-Time Homebuyer GuideWhen to Refinance Your Mortgage
Realtors
Topfind
Houses for RentTownhomes for RentCondos for RentView All Rentals →
Why Rent With UsRenter GuideRent vs Buy Calculator
How to Negotiate RentUnderstanding Your LeaseMoving Checklist for Renters
Houses for SaleTownhomes for SaleCondos for SaleView All Homes →
Why Buy With UsBuyer GuideAffordability CalculatorInvestment CalculatorProperty Tax Calculator
Master Your New Home BudgetBeat Moving StressPacking Secrets
Home ValuationFind a Seller's Agent
Why Sell With UsSeller GuideNet Sheet CalcHELOC Calculator
Strategic PricingDownsizing Tips
Mortgage RatesRefinance RatesLoan ComparisonHELOC Calculator
Understanding Mortgage RatesFirst-Time Homebuyer GuideWhen to Refinance Your Mortgage
groupRealtorsinfoAbout Us
Continue with Google
Sign InSign Up
Real Estate/CA/La Canada Flintridge/4735 Indianola Way (Sold)
Main
SOLD
SoldClosed on July 31, 2026
$2,995,000
Sold Price

4735 Indianola Way, La Canada Flintridge, CA 91011

bed
4
Bedrooms
bathtub
4
Bathrooms
square_foot
3,113
Square Feet

About this home

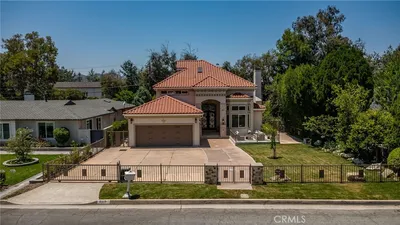
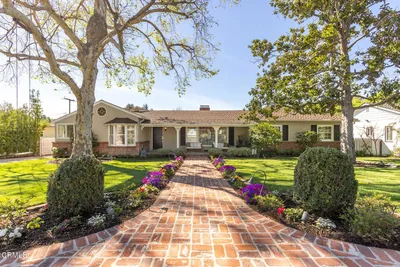
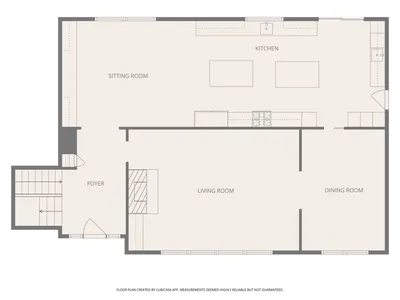
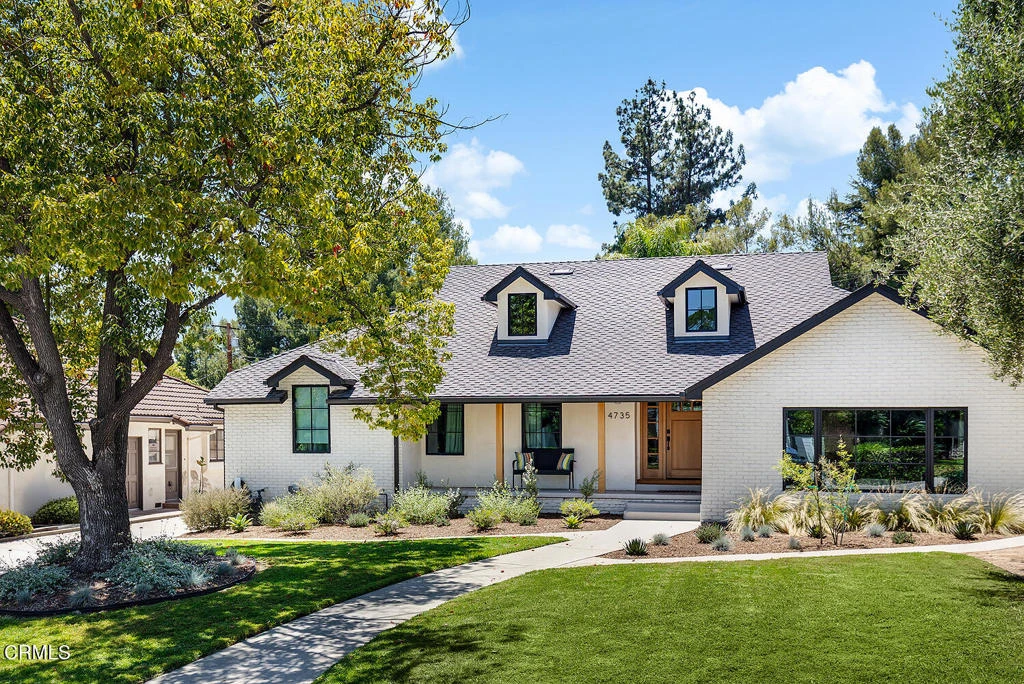
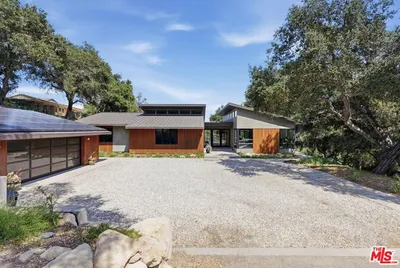
Customized and enhanced, this Modern Ranch was taken to the studs, expanded, and fully renovated inside and out. Easy living and effortless entertaining were top priorities in its thoughtful design. The stunning foyer welcomes you into an expansive great room boasting vaulted ceilings, natural engineered white oak hardwood floors, and picturesque views of the pool, sport court, and mature fruit trees. At the heart of the home is the open chef's kitchen, masterfully outfitted with premium Thermador appliances, including dual ovens, custom wood cabinetry, specialty organizers, a full pantry, and an oversized quartzite island that comfortably seats 4. This inviting kitchen opens seamlessly to a formal dining area with sliding doors, creating a true California indoor-outdoor lifestyle. The sumptuous primary suite serves as a private sanctuary, complete with vaulted ceilings, an expansive customized closet, and a designer full bathroom featuring a separate soaking tub. A separate secondary wing thoughtfully hosts two bedrooms, a full bathroom, and a dedicated laundry room. The main home also features a private office, a powder room, and a versatile bonus room that easily transforms into a fourth bedroom, guest quarters, fitness, gaming or media room. Adding incredible flexibility, the detached two-car garage includes a separate studio room with a 3/4 bathroom, offering the ultimate quiet work-from-home setup. Sparing no expense, the property includes massive infrastructural upgrades: a newly installed 400-amp electrical panel, a CertainTeed Presidential Solaris 50-year roof, Milgard windows, solid Douglas Fir interior doors, a Navien high-efficiency tankless water heater, and a dual-zone HVAC system equipped with Nest thermostats, EV charger, etc. Set on a flat 13,000-square-foot lot, the expansive yard offers endless room for gardening and recreation. Situated in an ultra-convenient location, this home ensures you have more time to enjoy everything La Canada Flintridge has to offer, including its top-rated, award-winning schools.

infoProperty Facts

bed

Bedrooms

4

bathtub

Bathrooms

4

square_foot

Square Feet

3,113

landscape

Lot Size

13,150 sqft

calendar_month

Year Built

1948

home_work

Property Type

Single Family Residence

timer

Days on Market

12

payments

HOA Fee

N/A

garage

Garage Total

2

fingerprint

MLS #

P1-27676

chairInterior Details

General Interior

Interior Features

Breakfast Bar, Built In Features, Separate Formal Dining Room, High Ceilings, Open Floorplan, Primary Suite, Walk In Pantry, Walk In Closets

Flooring

Tile, Wood

Fireplace

Living Room

Kitchen & Appliances

Appliances

Built In Range, Dishwasher, Refrigerator, Range Hood

Laundry

Inside, Laundry Room

Bed & Bath

Main Level Master

Yes

Climate Control

Cooling

Central Air

Heating

Forced Air

deckExterior & Lot

Building & Construction

Patio & Porch

Open, Patio

Nearby Schools

RatingSchool NameGradesDistance
N/A
Foothill Progressive Montessori School
Private School
K-120.2 mi
10
Paradise Canyon Elementary
Elementary School
P-60.4 mi
N/A
St Bede The Venerable Elementary
Private School
K-120.6 mi
N/A
Hoggs Hollow
Private School
K-120.7 mi
N/A
St Francis High School
Private School
K-120.8 mi

Convenience Score

Topfind Realty

This Home is Sold

Curious what your home is worth? Get a free valuation.

call
(800)-330-9306Available 9AM - 6PM

Similar Homes You Might Like

Based on price, location, and features
3860 Madison Road
VIRTUAL TOUR

$5,950,000

FOR SALE

3860 Madison Road, La Canada Flintridge, CA 91011

3 beds · 5 baths · 3,641 sqft

481 Paulette Place

$2,999,000

FOR SALE

481 Paulette Place, La Canada Flintridge, CA 91011

5 beds · 4 baths · 3,517 sqft

3608 Hampstead Road
OPEN AUG 22, 8PM - 12AM

$2,800,000

FOR SALE

3608 Hampstead Road, La Canada Flintridge, CA 91011

3 beds · 3 baths · 2,646 sqft

4247 Encinas Drive
VIRTUAL TOUR

$3,250,000

FOR SALE

4247 Encinas Drive, La Canada Flintridge, CA 91011

3 beds · 3 baths · 2,832 sqft

4430 Rosebank

$2,800,000

FOR SALE

4430 Rosebank, La Canada Flintridge, CA 91011

4 beds · 5 baths · 3,722 sqft

168 Lamour Drive

$2,887,000

FOR SALE

168 Lamour Drive, La Canada Flintridge, CA 91011

4 beds · 4 baths · 3,269 sqft

4619 Daleridge Road

$3,699,000

FOR SALE

4619 Daleridge Road, La Canada Flintridge, CA 91011

5 beds · 5 baths · 3,689 sqft

525 Berkshire Avenue

$4,900,000

FOR SALE

525 Berkshire Avenue, La Canada Flintridge, CA 91011

4 beds · 6 baths · 4,799 sqft

Recently Sold

358 San Juan Way

$2,849,000

SOLD

358 San Juan Way, La Canada Flintridge, CA 91011

4 beds · 3 baths · 2,640 sqft

1026 Lavender
VIRTUAL TOUR

$2,380,000

SOLD

1026 Lavender, La Canada Flintridge, CA 91011

3 beds · 3 baths · 2,557 sqft

5165 Ocean View Boulevard
3D TOUR

$2,500,000

SOLD

5165 Ocean View Boulevard, La Canada Flintridge, CA 91011

4 beds · 3 baths · 2,774 sqft

411 Meadowview Drive
3D TOUR

$3,515,000

SOLD

411 Meadowview Drive, La Canada Flintridge, CA 91011

4 beds · 3 baths · 3,501 sqft

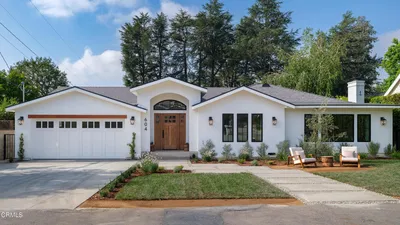
604 De Nova Street

$3,777,000

SOLD

604 De Nova Street, La Canada Flintridge, CA 91011

4 beds · 5 baths · 3,286 sqft

2124 Patagonia

$2,100,000

SOLD

2124 Patagonia, La Canada Flintridge, CA 91011

4 beds · 3 baths · 2,761 sqft

4706 Castle Road
VIRTUAL TOUR

$3,388,888

SOLD

4706 Castle Road, La Canada Flintridge, CA 91011

5 beds · 4 baths · 3,621 sqft

5102 Palm Dr

$3,012,500

SOLD

5102 Palm Dr, La Canada Flintridge, CA 91011

4 beds · 3 baths · 2,845 sqft

Topfind Realty

Company

  • About Us
  • Careers
  • Articles
  • Home Estimate

Explore

  • Renting
  • Buying
  • Selling
  • Realtors

Support

  • Help Center
  • Contact Us
  • Terms & Conditions
  • Privacy Policy

Topfind Realty, DRE # 02240815, is a licensed real estate broker in California. Topfind Realty pledges to support the Fair Housing Act and adhere to Equal Housing Opportunity laws.

Copyright © 2026 Topfind Realty. All Rights Reserved.