1 / 20
imagesmode View 20 photos
For Sale
$8,950,000
Est. $50,120/mo375 Berkshire Avenue, La Canada Flintridge, CA 91011
bed
6
Bedrooms
bathtub
7
Bathrooms
square_foot
10,604
Sq Ft
About this home
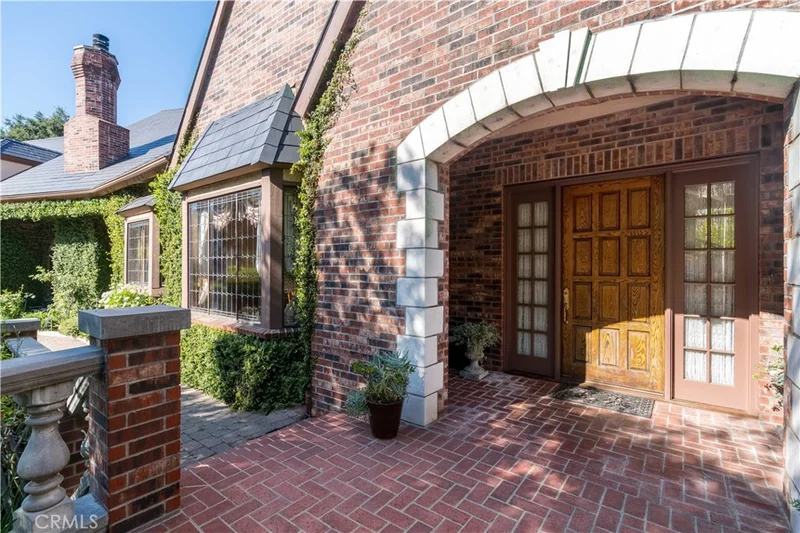
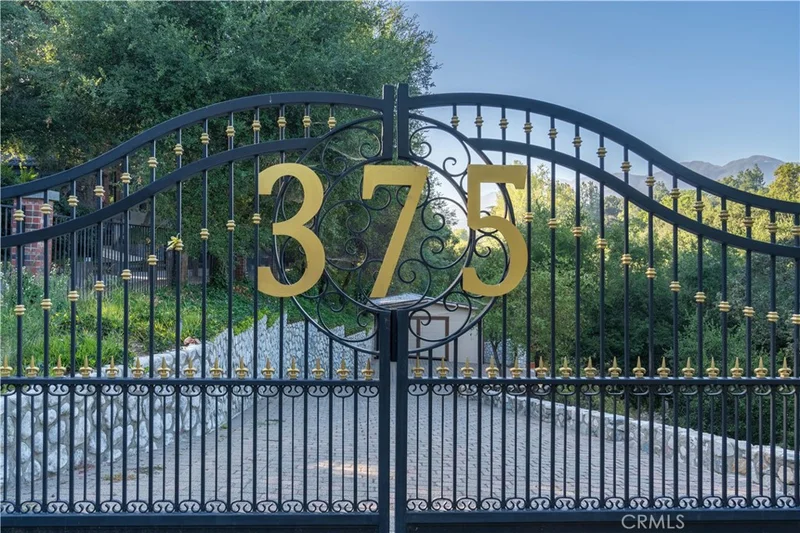
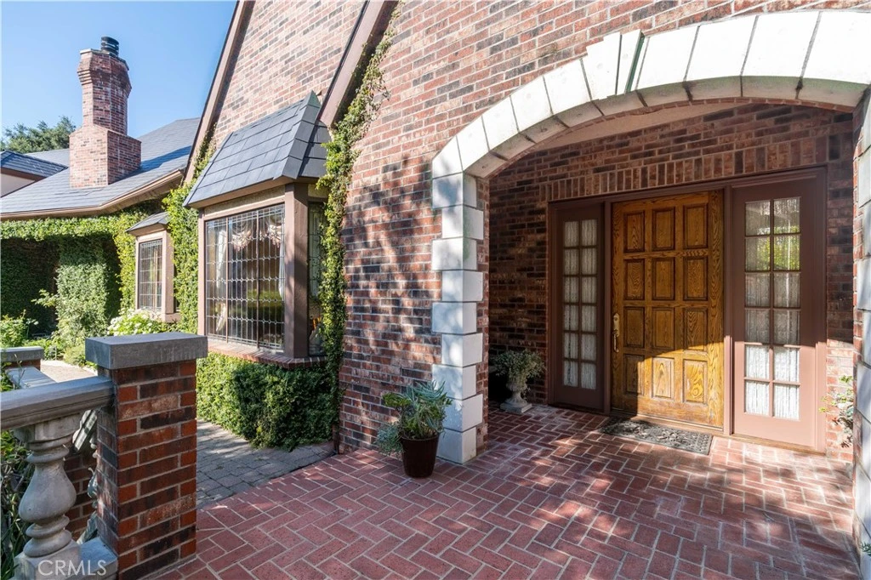
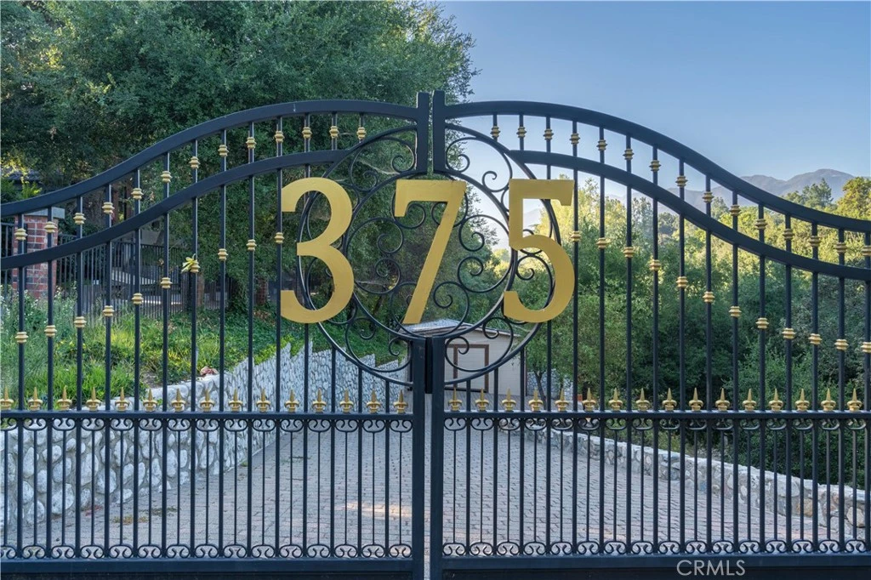
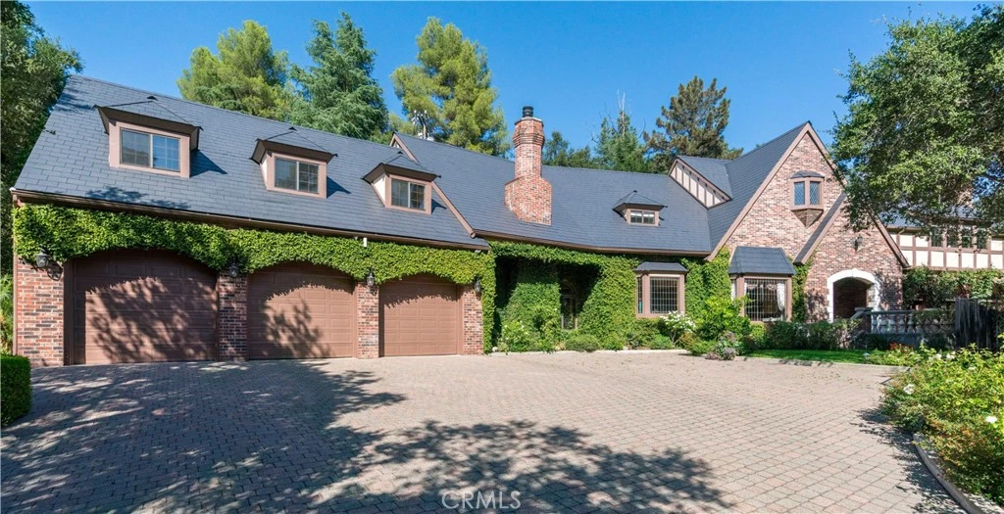
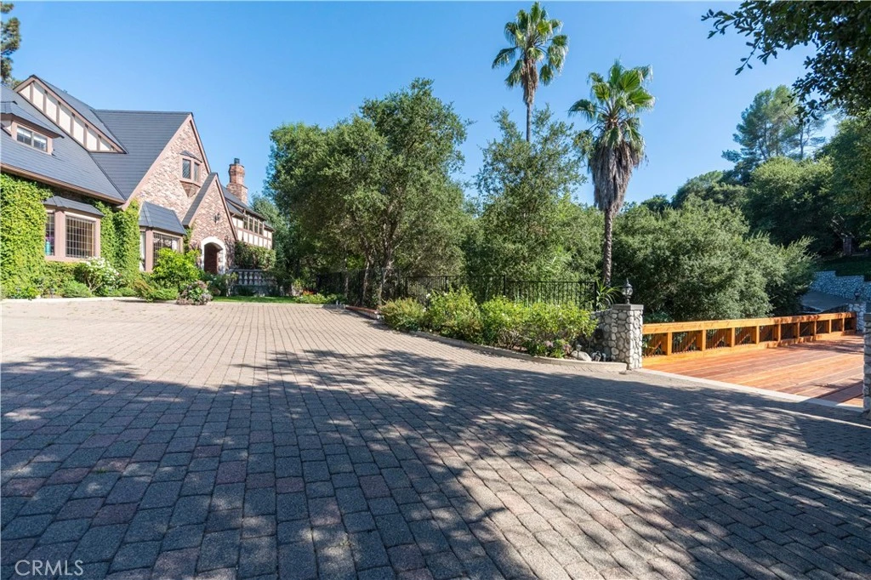
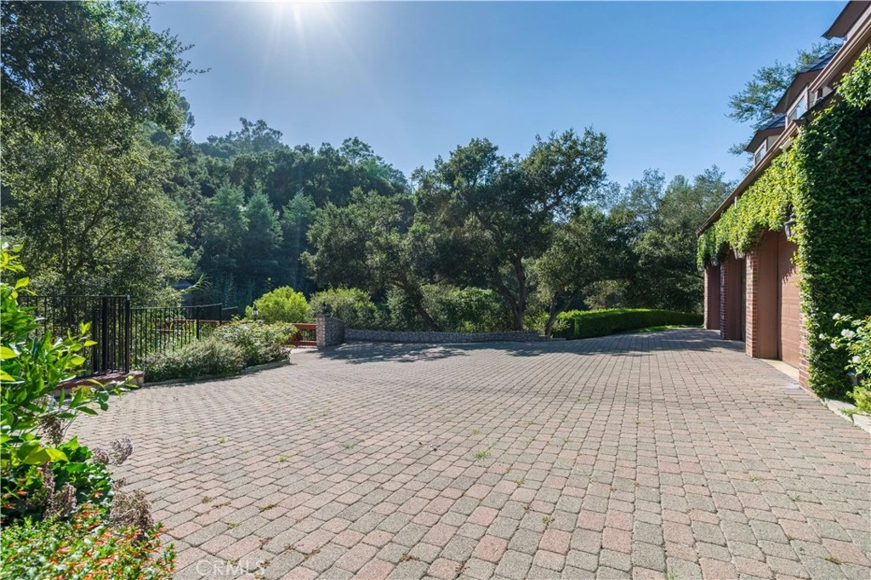
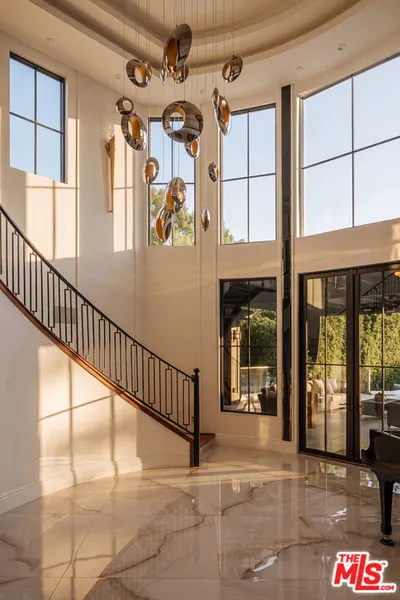
A show stopping blend of old-warm charm built in 1990 and grandeur, this remarkable English Tudor home sits on an impressive 1.6 acres and 10,604 sq ft of living space within the prestigious and private La Canada Flintridge area. Tucked away from the road for ultimate privacy, this home can be enjoyed in solitude with a private gate that opens to a private driveway. Cross the newly updated wooden bridge and take in the sounds of the natural creek and park-like grounds that surround the home. Enter the front door and be welcomed by the stately foyer which opens to the grand Staircase and soaring ceilings. Host intimate dinners in the adjacent Dining Room. Chef's kitchen with top-of-the-line appliances and oversized Island is perfect for an amazing culinary experience. All ensuite bedrooms are spacious and have access to their own balconies throughout the home. Primary suite boasts an opulent sitting area, large walk-in closet, and fabulous master bathroom with dual vanities, rainfall shower, and tub. Home office/library is cozy with its own fireplace. Additional den is versatile and can be used as another bedroom or office space. Upstairs also hosts the incredibly spacious Game Room(family Room) with full bar and tons of room for activities and lounging. The lower floor is designed as a hidden getaway with sound-proof movie theater, fully equipped with reclining leather seats, projector, and surround sound system so you never have to go to the movies. Record and produce your own music in the recording studio downstairs with its own control and live rooms. Get your workout in with the gym or dance studio, which can be converted to another space as well. An elevator allows for easy travel amongst the three floors. Tons of outdoor space that can be used for a tennis court, basketball court, pool,gardens, or events. This extraordinary and rare estate is both a timeless beauty and an entertainer's dream. La Canada Schools.
Property Facts
bed
Bedrooms
6
bathtub
Bathrooms
7
square_foot
Square Feet
10,604
landscape
Lot Size
69,979 sqft
calendar_month
Year Built
1990
home_work
Property Type
Single Family Residence
timer
Days on Market
0
garage
Garage Total
2
fingerprint
MLS #
GD26135343
Interior Details
General Interior
Interior Features
Breakfast Bar, Balcony, Breakfast Area, Separate Formal Dining Room, Eat In Kitchen, Granite Counters, High Ceilings, In Law Floorplan, Multiple Staircases, Open Floorplan, Pantry, Recessed Lighting, Sunken Living Room, Bedroom On Main Level, Entrance Foyer, Primary Suite, Utility Room, Walk In Pantry, Walk In Closets
Fireplace
Family Room, Living Room, Primary Bedroom
Kitchen & Appliances
Appliances
Built In Range, Dishwasher, Freezer, Gas Range
Laundry
Inside, Laundry Room
Bed & Bath
Main Level Bedrooms
2
Main Level Bathrooms
2
Climate Control
Cooling
Central Air
Heating
Central
Parking
Total Parking Spaces
2
Garage Spaces
2
Attached Garage
Yes
Parking Features
Driveway, Garage, Gated
Exterior & Lot
Building & Construction
Patio & Porch
Front Porch
Fencing
Privacy, Wrought Iron
Security
Security System, Fire Detection System, Security Gate, Smoke Detectors, Security Lights
Construction
Copper Plumbing
Lot & Grounds
Lot Features
Zero To One Unit Acre
Sewer
Sewer On Bond
Water Source
Public
Community & HOA
Community Features
Sidewalks

Mortgage Calculator
Total Monthly
$0
Principal & Interest:
$0Property Tax:
$0Home Insurance:
$0HOA Fees:
$0$
$
%
Nearby Schools
| Rating | School Name |
|---|---|
N/A | St Francis High School Private School |
10 | La Canada High High School |
N/A | Crestview Preparatory School Private School |
N/A | The Hillside School & Learning Center Private School |
N/A | St Bede The Venerable Elementary Private School |
Convenience Score
Market Insights
91011|La Canada Flintridge
Estimated Value
Calculating...
No change vs. last year
Value history is still building for this area.
Market Temperature
Seller'sBalancedBuyer's
0d30d60d180d
Balanced
Balanced market
30 Days
Avg. time on market
This is a Balanced Market. Homes are selling at a moderate pace.
Flood & Climate Risk
Noise Levels

Ready to Take the Next Step?
Get expert support from a local agent today.
call
(800)-330-9306Available 9AM - 7PM
Similar Homes You Might Like
Based on price, location, and features



Recently Sold
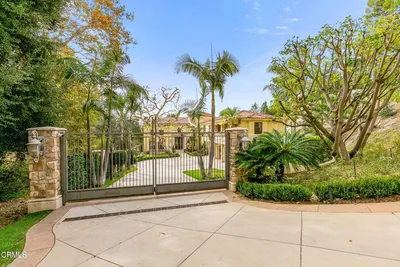
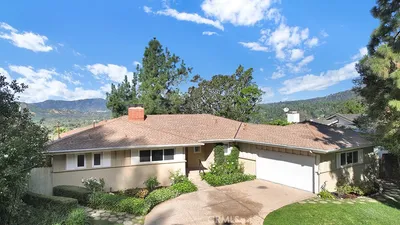
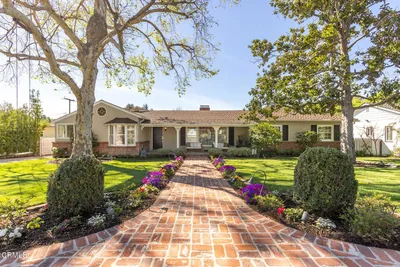


$8,950,000
6 bd | 7 ba | 10,604 sqft
Browse Homes by City
Explore real estate in popular California communities.
Popular Cities to Buy
Los Angeles Real EstateSan Diego Real EstateSan Jose Real EstateIrvine Real EstateLong Beach Real EstatePalm Springs Real EstatePalm Desert Real EstateRiverside Real EstateTemecula Real EstateIndio Real EstateLake Arrowhead Real EstateLancaster Real EstateOakland Real EstateVictorville Real EstateCorona Real EstateHemet Real Estate
Popular Cities to Rent
Apartments in Los AngelesApartments in San DiegoApartments in San JoseApartments in IrvineApartments in Long BeachApartments in Palm SpringsApartments in Palm DesertApartments in RiversideApartments in TemeculaApartments in IndioApartments in Lake ArrowheadApartments in LancasterApartments in OaklandApartments in VictorvilleApartments in CoronaApartments in Hemet