Topfind Realty
Renting

Search Rentals

Houses for RentTownhomes for RentCondos for RentView All Rentals →

Renting Resources

Why Rent With UsRenter GuideRent vs Buy Calculator

Renter Articles

How to Negotiate RentUnderstanding Your LeaseMoving Checklist for Renters
Buying

Search Homes

Houses for SaleTownhomes for SaleCondos for SaleView All Homes →

Buying Resources

Why Buy With UsBuyer GuideAffordability CalculatorInvestment CalculatorProperty Tax Calculator

Buyer Articles

Master Your New Home BudgetBeat Moving StressPacking Secrets
Selling

Selling Tools

Home ValuationFind a Seller's Agent

Selling Resources

Why Sell With UsSeller GuideNet Sheet CalcHELOC Calculator

Seller Articles

Strategic PricingDownsizing Tips
Mortgage Rates

Today's Rates

Mortgage RatesRefinance RatesLoan ComparisonHELOC Calculator

Mortgage Resources

Understanding Mortgage RatesFirst-Time Homebuyer GuideWhen to Refinance Your Mortgage
Realtors
Topfind
Houses for RentTownhomes for RentCondos for RentView All Rentals →
Why Rent With UsRenter GuideRent vs Buy Calculator
How to Negotiate RentUnderstanding Your LeaseMoving Checklist for Renters
Houses for SaleTownhomes for SaleCondos for SaleView All Homes →
Why Buy With UsBuyer GuideAffordability CalculatorInvestment CalculatorProperty Tax Calculator
Master Your New Home BudgetBeat Moving StressPacking Secrets
Home ValuationFind a Seller's Agent
Why Sell With UsSeller GuideNet Sheet CalcHELOC Calculator
Strategic PricingDownsizing Tips
Mortgage RatesRefinance RatesLoan ComparisonHELOC Calculator
Understanding Mortgage RatesFirst-Time Homebuyer GuideWhen to Refinance Your Mortgage
groupRealtorsinfoAbout Us
Continue with Google
Sign InSign Up
Topfind Realty
Renting

Search Rentals

Houses for RentTownhomes for RentCondos for RentView All Rentals →

Renting Resources

Why Rent With UsRenter GuideRent vs Buy Calculator

Renter Articles

How to Negotiate RentUnderstanding Your LeaseMoving Checklist for Renters
Buying

Search Homes

Houses for SaleTownhomes for SaleCondos for SaleView All Homes →

Buying Resources

Why Buy With UsBuyer GuideAffordability CalculatorInvestment CalculatorProperty Tax Calculator

Buyer Articles

Master Your New Home BudgetBeat Moving StressPacking Secrets
Selling

Selling Tools

Home ValuationFind a Seller's Agent

Selling Resources

Why Sell With UsSeller GuideNet Sheet CalcHELOC Calculator

Seller Articles

Strategic PricingDownsizing Tips
Mortgage Rates

Today's Rates

Mortgage RatesRefinance RatesLoan ComparisonHELOC Calculator

Mortgage Resources

Understanding Mortgage RatesFirst-Time Homebuyer GuideWhen to Refinance Your Mortgage
Realtors
Topfind
Houses for RentTownhomes for RentCondos for RentView All Rentals →
Why Rent With UsRenter GuideRent vs Buy Calculator
How to Negotiate RentUnderstanding Your LeaseMoving Checklist for Renters
Houses for SaleTownhomes for SaleCondos for SaleView All Homes →
Why Buy With UsBuyer GuideAffordability CalculatorInvestment CalculatorProperty Tax Calculator
Master Your New Home BudgetBeat Moving StressPacking Secrets
Home ValuationFind a Seller's Agent
Why Sell With UsSeller GuideNet Sheet CalcHELOC Calculator
Strategic PricingDownsizing Tips
Mortgage RatesRefinance RatesLoan ComparisonHELOC Calculator
Understanding Mortgage RatesFirst-Time Homebuyer GuideWhen to Refinance Your Mortgage
groupRealtorsinfoAbout Us
Continue with Google
Sign InSign Up
Real Estate/CA/Kensington/282 Grizzly Peak Blvd
Photo 1 of 282 Grizzly Peak Blvd
Photo 2 of 282 Grizzly Peak Blvd
1 / 20
Main
Interior 1
Interior 2
Interior 3
Interior 4
imagesmode View 20 photos
For Sale
$1,145,000
Est. $6,412/mo

282 Grizzly Peak Blvd, Kensington, CA 94708

bed
3
Bedrooms
bathtub
1
Bathrooms
square_foot
1,636
Sq Ft

About this home

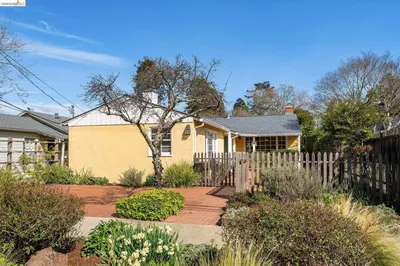
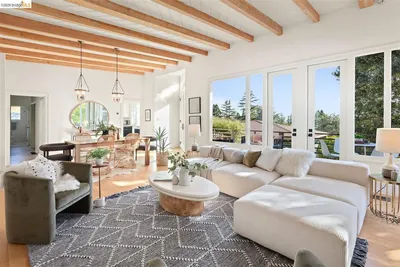
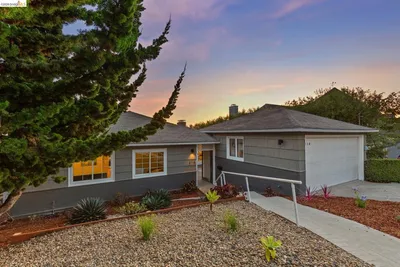
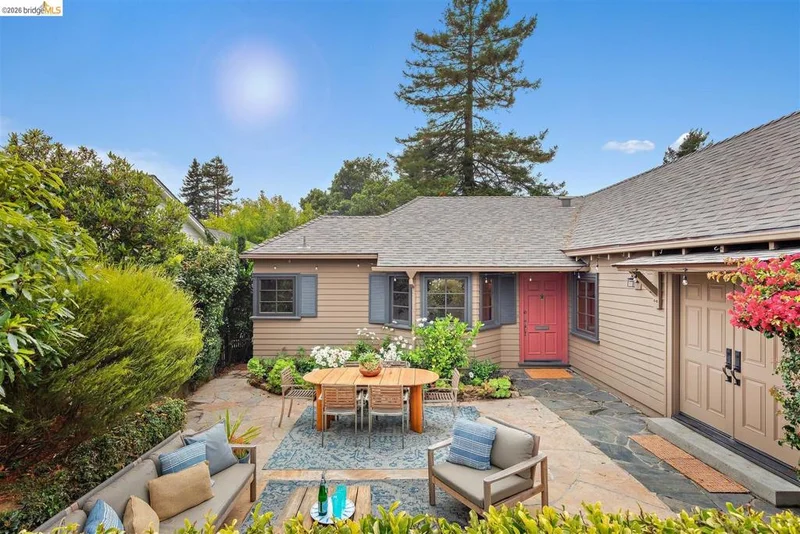
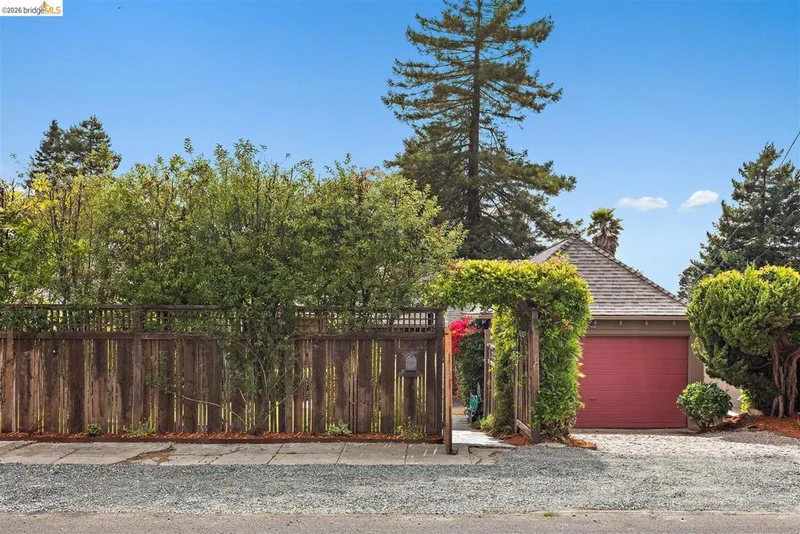
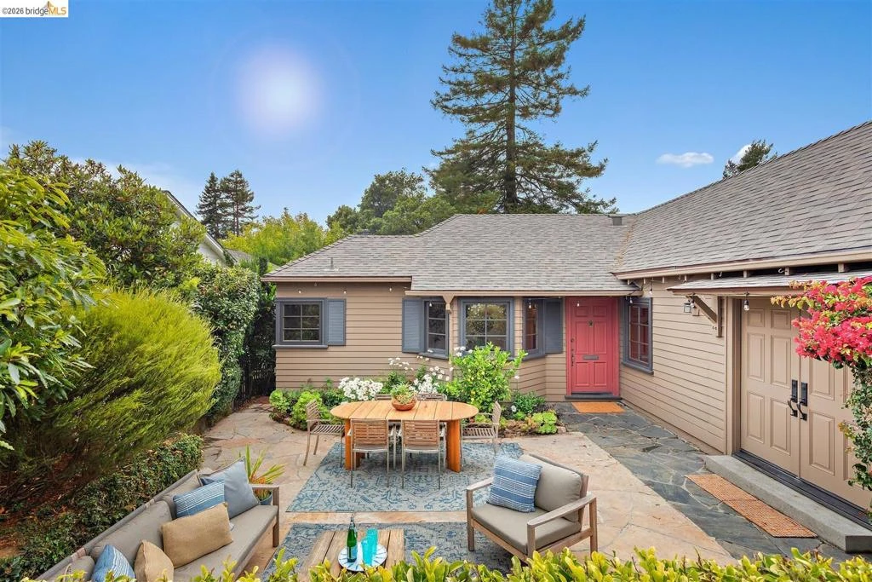
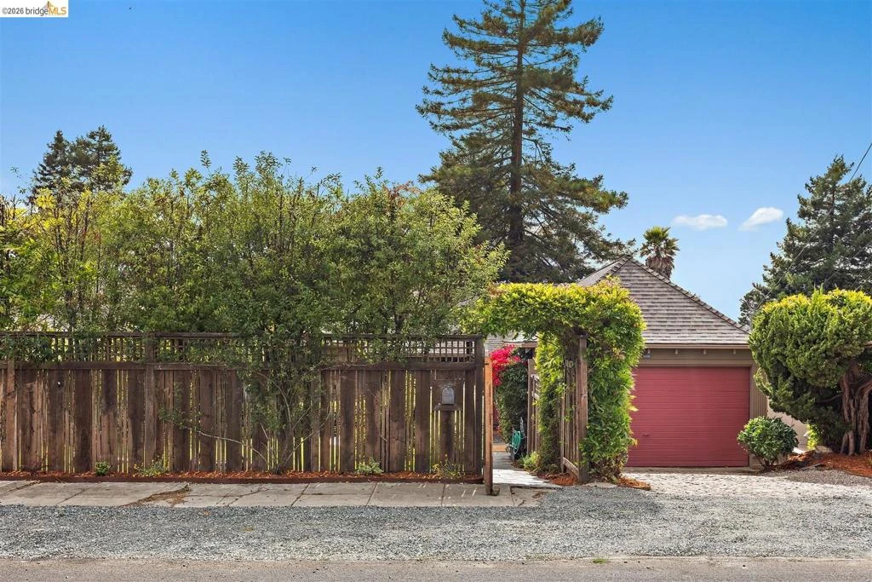
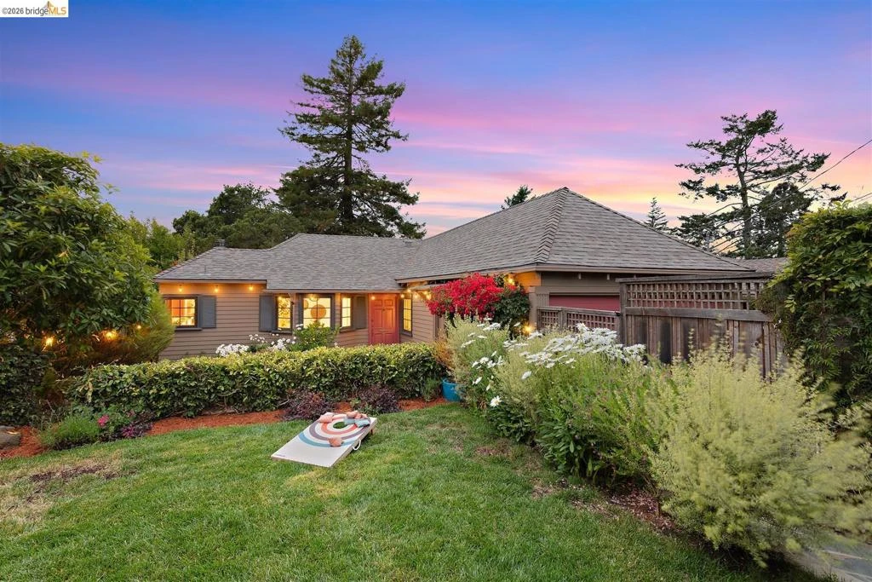
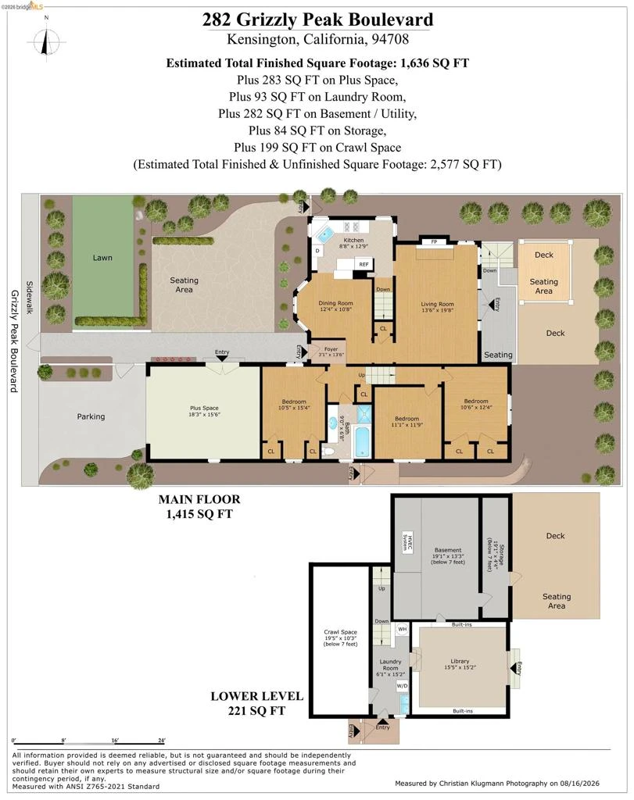
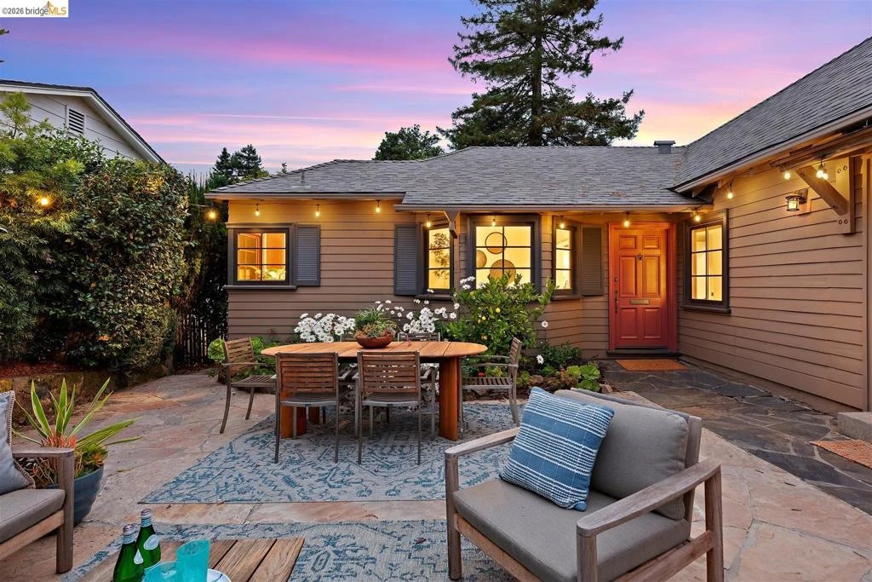
Tucked onto one of Upper Kensington’s most coveted streets, this updated sanctuary effortlessly blends rustic cottage elegance with refined, modern comfort. From the moment you pass through the front gate, a flagstone patio and vibrant landscaping set a cheery, welcoming tone. Past the level-in entry, rich random-plank hardwood floors, gorgeous wood-casement windows, and vaulted ceilings create an intimate and, cozy refuge. Designed for both joyful entertaining and quiet contemplation, the main level flows seamlessly from an inviting living room—complete with an elegant gas fireplace—to an updated kitchen featuring sleek granite countertops, stainless steel appliances, and abundant cabinet storage. A main-floor primary bedroom provides easy everyday living, while two additional bedrooms rest just half a story up with sunny views. An updated, spa-inspired bathroom thoughtfully completes the space, adding a touch of luxury to your everyday routine. Downstairs, a private garden-level library and office space with custom built-ins opens directly to the backyard, creating the ultimate backdrop for inspired remote work or creative writing. Beyond its charm, every inch of this home radiates quality and convenience—featuring a brand-new roof, an energy-efficient heat pump, and updated appliances. The picturesque 5,500 sq ft lot invites seamless outdoor living with its enclosed front flagstone patio and private backyard perfect for play and relaxation. Anchored by a generous double garage on a flat, accessible stretch of Grizzly Peak, you're ideally located steps from the Schoolhouse Trail to Hilltop Elementary, minutes to Tilden Regional Park, and moments from Solano Avenue, the Sunday Colusa Farmers Market, and effortless transit options to Berkeley, BART, and SF.

Property Facts

bed

Bedrooms

3

bathtub

Bathrooms

1

square_foot

Square Feet

1,636

landscape

Lot Size

5,500 sqft

calendar_month

Year Built

1939

home_work

Property Type

Single Family Residence

timer

Days on Market

1

payments

HOA Fee

N/A

garage

Garage Total

2

fingerprint

MLS #

41145407

Interior Details

General Interior

Interior Features

Breakfast Bar

Flooring

Stone, Tile, Wood

Fireplace

Living Room

Kitchen & Appliances

Appliances

Gas Water Heater, Dryer, Washer

Climate Control

Heating

Heat Pump

Parking

Total Parking Spaces

2

Garage Spaces

2

Attached Garage

Yes

Parking Features

Garage, One Space

Exterior & Lot

Building & Construction

Patio & Porch

Deck, Patio

Construction

Wood Siding

Roof

Shingle

Lot & Grounds

Lot Features

Back Yard, Front Yard, Garden, Sprinklers In Front, Street Level

Mortgage Calculator

Total Monthly

$0

Principal & Interest:
$0
Property Tax:
$0
Home Insurance:
$0
HOA Fees:
$0
$
$
%

Nearby Schools

RatingSchool NameGradesDistance
10
Kensington Elementary
Elementary School
K-60.6 mi
N/A
Growing Light Montessori School Of Kensington
Private School
K-120.7 mi
10
Cragmont Elementary
Elementary School
K-51.0 mi
N/A
Golestan School
Private School
K-121.1 mi
9
Thousand Oaks Elementary
Elementary School
K-51.2 mi

Convenience Score

Market Insights

94708|Kensington

Estimated Value

Calculating...
No change vs. last year
Value history is still building for this area.

Market Temperature

Seller'sBalancedBuyer's
0d30d60d180d
Balanced

Balanced market

30 Days

Avg. time on market

This is a Balanced Market. Homes are selling at a moderate pace.

Flood & Climate Risk

Noise Levels

Location

282 Grizzly Peak Blvd

Kensington, CA 94708

Open in Mapsopen_in_new
Topfind Realty

Ready to Take the Next Step?

Get expert support from a local agent today.

call
(800)-330-9306Available 9AM - 7PM

Similar Homes You Might Like

Based on price, location, and features
15 Edgecroft Rd
OPEN AUG 22, 9PM - 11PM
VIRTUAL TOUR

$1,095,000

FOR SALE

15 Edgecroft Rd, Kensington, CA 94707

4 beds · 3 baths · 2,019 sqft

Recently Sold

265 Purdue Ave
VIRTUAL TOUR

$1,149,000

SOLD

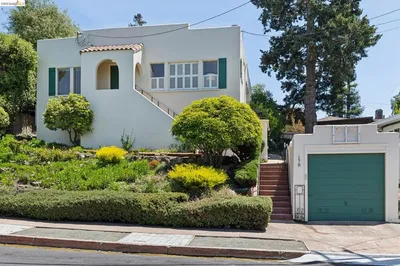
265 Purdue Ave, Kensington, CA 94708

2 beds · 2 baths · 1,487 sqft

178 Ardmore Rd
VIDEO TOUR

$1,200,000

SOLD

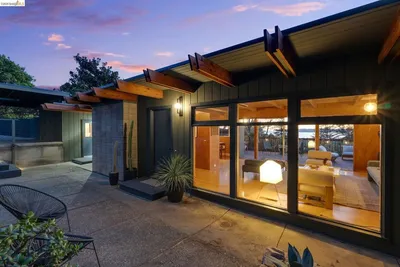
178 Ardmore Rd, Kensington, CA 94707

2 beds · 2 baths · 1,505 sqft

37 Kenyon Ave
VIDEO TOUR

$1,410,000

SOLD

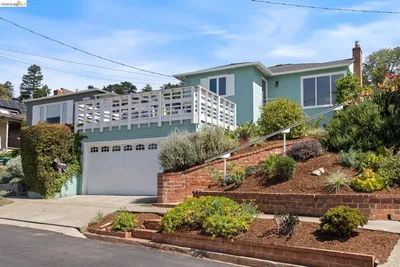
37 Kenyon Ave, Kensington, CA 94708

2 beds · 2 baths · 1,316 sqft

21 Norwood Avenue
VIRTUAL TOUR

$1,750,000

SOLD

21 Norwood Avenue, Kensington, CA 94707

3 beds · 2 baths · 1,737 sqft

49 Windsor Ave
VIRTUAL TOUR

$1,625,000

SOLD

49 Windsor Ave, Kensington, CA 94708

3 beds · 2 baths · 1,412 sqft

4 Estates Dr

$1,928,888

SOLD

4 Estates Dr, Kensington, CA 94707

3 beds · 2 baths · 1,932 sqft

214 Yale Ave
3D TOUR

$1,499,000

SOLD

214 Yale Ave, Kensington, CA 94708

3 beds · 2 baths · 1,841 sqft

287 Purdue Ave.
VIRTUAL TOUR

$1,100,000

SOLD

287 Purdue Ave., Kensington, CA 94708-1136

2 beds · 2 baths · 1,459 sqft

$1,145,000
3 bd | 1 ba | 1,636 sqft
Request a tourcall
Topfind Realty

Company

  • About Us
  • Careers
  • Articles
  • Home Estimate

Explore

  • Renting
  • Buying
  • Selling
  • Realtors

Support

  • Help Center
  • Contact Us
  • Terms & Conditions
  • Privacy Policy

Topfind Realty, DRE # 02240815, is a licensed real estate broker in California. Topfind Realty pledges to support the Fair Housing Act and adhere to Equal Housing Opportunity laws.

Copyright © 2026 Topfind Realty. All Rights Reserved.