Topfind Realty
Renting

Search Rentals

Houses for RentTownhomes for RentCondos for RentView All Rentals →

Renting Resources

Why Rent With UsRenter GuideRent vs Buy Calculator

Renter Articles

How to Negotiate RentUnderstanding Your LeaseMoving Checklist for Renters
Buying

Search Homes

Houses for SaleTownhomes for SaleCondos for SaleView All Homes →

Buying Resources

Why Buy With UsBuyer GuideAffordability CalculatorInvestment CalculatorProperty Tax Calculator

Buyer Articles

Master Your New Home BudgetBeat Moving StressPacking Secrets
Selling

Selling Tools

Home ValuationFind a Seller's Agent

Selling Resources

Why Sell With UsSeller GuideNet Sheet CalcHELOC Calculator

Seller Articles

Strategic PricingDownsizing Tips
Mortgage Rates

Today's Rates

Mortgage RatesRefinance RatesLoan ComparisonHELOC Calculator

Mortgage Resources

Understanding Mortgage RatesFirst-Time Homebuyer GuideWhen to Refinance Your Mortgage
Realtors
Topfind
Houses for RentTownhomes for RentCondos for RentView All Rentals →
Why Rent With UsRenter GuideRent vs Buy Calculator
How to Negotiate RentUnderstanding Your LeaseMoving Checklist for Renters
Houses for SaleTownhomes for SaleCondos for SaleView All Homes →
Why Buy With UsBuyer GuideAffordability CalculatorInvestment CalculatorProperty Tax Calculator
Master Your New Home BudgetBeat Moving StressPacking Secrets
Home ValuationFind a Seller's Agent
Why Sell With UsSeller GuideNet Sheet CalcHELOC Calculator
Strategic PricingDownsizing Tips
Mortgage RatesRefinance RatesLoan ComparisonHELOC Calculator
Understanding Mortgage RatesFirst-Time Homebuyer GuideWhen to Refinance Your Mortgage
groupRealtorsinfoAbout Us
Continue with Google
Sign InSign Up
Topfind Realty
Renting

Search Rentals

Houses for RentTownhomes for RentCondos for RentView All Rentals →

Renting Resources

Why Rent With UsRenter GuideRent vs Buy Calculator

Renter Articles

How to Negotiate RentUnderstanding Your LeaseMoving Checklist for Renters
Buying

Search Homes

Houses for SaleTownhomes for SaleCondos for SaleView All Homes →

Buying Resources

Why Buy With UsBuyer GuideAffordability CalculatorInvestment CalculatorProperty Tax Calculator

Buyer Articles

Master Your New Home BudgetBeat Moving StressPacking Secrets
Selling

Selling Tools

Home ValuationFind a Seller's Agent

Selling Resources

Why Sell With UsSeller GuideNet Sheet CalcHELOC Calculator

Seller Articles

Strategic PricingDownsizing Tips
Mortgage Rates

Today's Rates

Mortgage RatesRefinance RatesLoan ComparisonHELOC Calculator

Mortgage Resources

Understanding Mortgage RatesFirst-Time Homebuyer GuideWhen to Refinance Your Mortgage
Realtors
Topfind
Houses for RentTownhomes for RentCondos for RentView All Rentals →
Why Rent With UsRenter GuideRent vs Buy Calculator
How to Negotiate RentUnderstanding Your LeaseMoving Checklist for Renters
Houses for SaleTownhomes for SaleCondos for SaleView All Homes →
Why Buy With UsBuyer GuideAffordability CalculatorInvestment CalculatorProperty Tax Calculator
Master Your New Home BudgetBeat Moving StressPacking Secrets
Home ValuationFind a Seller's Agent
Why Sell With UsSeller GuideNet Sheet CalcHELOC Calculator
Strategic PricingDownsizing Tips
Mortgage RatesRefinance RatesLoan ComparisonHELOC Calculator
Understanding Mortgage RatesFirst-Time Homebuyer GuideWhen to Refinance Your Mortgage
groupRealtorsinfoAbout Us
Continue with Google
Sign InSign Up
Real Estate/CA/Kensington/24 Arlington Ave. (Sold)
play_circleVideo Tour
Main
SOLD
SoldClosed on July 10, 2026
$1,400,000
Sold Price

24 Arlington Ave., Kensington, CA 94707

bed
4
Bedrooms
bathtub
3
Bathrooms
square_foot
2,261
Square Feet

About this home

Mid-century charm, beautiful Bay and Golden Gate views and a flexible floor plan come together in this lovely & versatile Kensington home. Distinct mid-century feel-good appeal and a welcoming California vibe, a 2-car carport plus extra driveway parking add everyday convenience. The main level offers easy, level-in access and a bright open layout, hardwood floors, large windows, Views, and seamless flow between living, dining, and kitchen spaces. The light-filled living room is centered around a classic brick fireplace, with bridge, city, bay views. The retro kitchen adds personality with breakfast bar, vintage tile, fab Formica and easy functionality. This level includes two bedrooms and a full bath for comfortable single-level living. Downstairs expands the possibilities with two more bedrooms, two full baths (including a large primary with zoned HVAC capability and sound dampening in the ceiling PLUS an all new fully permitted bathroom in 2026), second downstairs bedroom in the 'guest area' is staged as a family room to show the possibilities, there's a laundry room, kitchenette and dining space, and abundant storage-(in fact, there is a large recently constructed storage area under the carport). With its own entrance and access to the sunny backyard deck, this level is ideal for multi-gen living, guests, work, or creative use. The backyard is open and has big potential, with a large deck overlooking greenery—perfect for BBQs, relaxing, or entertaining, and ready for your landscape vision. Updates include new (2026) modern 200 amp electrical panel. Minutes to Kensington Village, parks, library, community center, and top-rated schools, transit. Some photos have been digitally altered.

infoProperty Facts

bed

Bedrooms

4

bathtub

Bathrooms

3

square_foot

Square Feet

2,261

landscape

Lot Size

5,500 sqft

calendar_month

Year Built

1953

home_work

Property Type

Single Family Residence

timer

Days on Market

16

payments

HOA Fee

N/A

garage

Garage Total

0

fingerprint

MLS #

41135400

chairInterior Details

General Interior

Interior Features

Breakfast Bar, Utility Room

Flooring

Laminate, Tile, Wood

Kitchen & Appliances

Appliances

Gas Water Heater, Dryer, Washer

Climate Control

Heating

Forced Air, Natural Gas

deckExterior & Lot

Building & Construction

Patio & Porch

Deck

Construction

Stucco

Nearby Schools

RatingSchool NameGradesDistance
N/A
GROWING LIGHT MONTESSORI SCHOOL OF KENSINGTON
Private School
K-120.2 mi
10
Kensington Elementary
Elementary School
K-60.3 mi
N/A
PROSPECT SIERRA SCHOOL
Private School
K-120.8 mi
5
El Cerrito High
High School
9-120.8 mi
N/A
GOLESTAN SCHOOL
Private School
K-120.9 mi

Convenience Score

Topfind Realty

This Home is Sold

Curious what your home is worth? Get a free valuation.

call
(800)-330-9306Available 9AM - 6PM

Similar Homes You Might Like

Based on price, location, and features
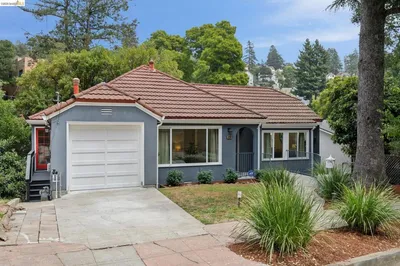
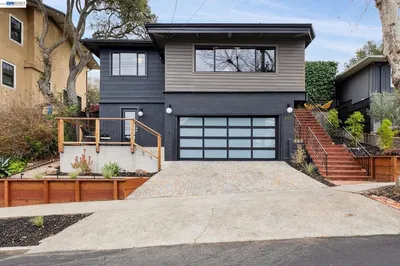
15 Edgecroft Rd
NEW 12 HRS AGO
OPEN AUG 13, 4:30PM - 7PM

$1,095,000

FOR SALE

15 Edgecroft Rd, Kensington, CA 94707

4 beds · 3 baths · 2,019 sqft

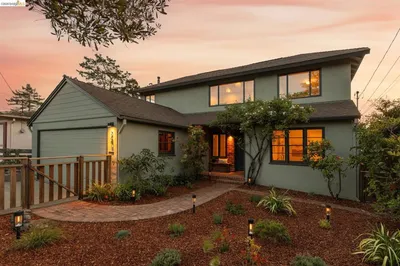
96 Ardmore Road

$1,500,000

FOR SALE

96 Ardmore Road, Kensington, CA 94707

4 beds · 2 baths · 2,344 sqft

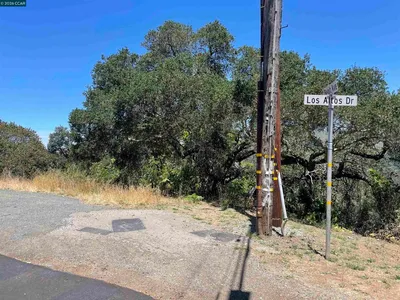
0 Beloit Ave.

$995,000

FOR SALE

0 Beloit Ave., Kensington, CA 94708

beds · 0 baths · sqft

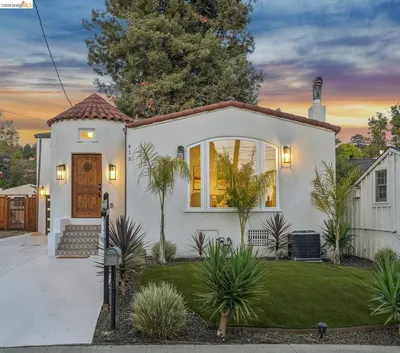
415 Berkeley Park Blvd
VIRTUAL TOUR

$1,899,000

FOR SALE

415 Berkeley Park Blvd, Kensington, CA 94706

5 beds · 2 baths · 2,783 sqft

Recently Sold

201 Amherst Ave
3D TOUR

$1,800,000

SOLD

201 Amherst Ave, Kensington, CA 94708

4 beds · 3 baths · 2,388 sqft

212 Yale Ave
VIRTUAL TOUR

$2,145,000

SOLD

212 Yale Ave, Kensington, CA 94708

4 beds · 4 baths · 2,218 sqft

260 Grizzly Peak Blvd
VIRTUAL TOUR

$2,200,000

SOLD

260 Grizzly Peak Blvd, Kensington, CA 94708

4 beds · 2 baths · 2,162 sqft

148 Highland Blvd
VIRTUAL TOUR

$1,900,000

SOLD

148 Highland Blvd, Kensington, CA 94708

4 beds · 3 baths · 2,232 sqft

73 Kingston Rd
VIDEO TOUR

$1,715,000

SOLD

73 Kingston Rd, Kensington, CA 94707

4 beds · 2 baths · 2,463 sqft

64 Highgate Rd
VIRTUAL TOUR

$1,900,000

SOLD

64 Highgate Rd, Kensington, CA 94707

3 beds · 3 baths · 2,424 sqft

101 Windsor Ave.
3D TOUR

$1,670,000

SOLD

101 Windsor Ave., Kensington, CA 94708

4 beds · 3 baths · 2,296 sqft

141 Saint Albans Rd
3D TOUR

$1,800,000

SOLD

141 Saint Albans Rd, Kensington, CA 94708

3 beds · 2 baths · 1,966 sqft

Topfind Realty

Company

  • About Us
  • Careers
  • Articles
  • Home Estimate

Explore

  • Renting
  • Buying
  • Selling
  • Realtors

Support

  • Help Center
  • Contact Us
  • Terms & Conditions
  • Privacy Policy

Topfind Realty, DRE # 02240815, is a licensed real estate broker in California. Topfind Realty pledges to support the Fair Housing Act and adhere to Equal Housing Opportunity laws.

Copyright © 2026 Topfind Realty. All Rights Reserved.