Topfind Realty
Renting

Search Rentals

Houses for RentTownhomes for RentCondos for RentView All Rentals →

Renting Resources

Why Rent With UsRenter GuideRent vs Buy Calculator

Renter Articles

How to Negotiate RentUnderstanding Your LeaseMoving Checklist for Renters
Buying

Search Homes

Houses for SaleTownhomes for SaleCondos for SaleView All Homes →

Buying Resources

Why Buy With UsBuyer GuideAffordability CalculatorInvestment CalculatorProperty Tax Calculator

Buyer Articles

Master Your New Home BudgetBeat Moving StressPacking Secrets
Selling

Selling Tools

Home ValuationFind a Seller's Agent

Selling Resources

Why Sell With UsSeller GuideNet Sheet CalcHELOC Calculator

Seller Articles

Strategic PricingDownsizing Tips
Mortgage Rates

Today's Rates

Mortgage RatesRefinance RatesLoan ComparisonHELOC Calculator

Mortgage Resources

Understanding Mortgage RatesFirst-Time Homebuyer GuideWhen to Refinance Your Mortgage
Realtors
Topfind
Houses for RentTownhomes for RentCondos for RentView All Rentals →
Why Rent With UsRenter GuideRent vs Buy Calculator
How to Negotiate RentUnderstanding Your LeaseMoving Checklist for Renters
Houses for SaleTownhomes for SaleCondos for SaleView All Homes →
Why Buy With UsBuyer GuideAffordability CalculatorInvestment CalculatorProperty Tax Calculator
Master Your New Home BudgetBeat Moving StressPacking Secrets
Home ValuationFind a Seller's Agent
Why Sell With UsSeller GuideNet Sheet CalcHELOC Calculator
Strategic PricingDownsizing Tips
Mortgage RatesRefinance RatesLoan ComparisonHELOC Calculator
Understanding Mortgage RatesFirst-Time Homebuyer GuideWhen to Refinance Your Mortgage
groupRealtorsinfoAbout Us
Continue with Google
Sign InSign Up
Topfind Realty
Renting

Search Rentals

Houses for RentTownhomes for RentCondos for RentView All Rentals →

Renting Resources

Why Rent With UsRenter GuideRent vs Buy Calculator

Renter Articles

How to Negotiate RentUnderstanding Your LeaseMoving Checklist for Renters
Buying

Search Homes

Houses for SaleTownhomes for SaleCondos for SaleView All Homes →

Buying Resources

Why Buy With UsBuyer GuideAffordability CalculatorInvestment CalculatorProperty Tax Calculator

Buyer Articles

Master Your New Home BudgetBeat Moving StressPacking Secrets
Selling

Selling Tools

Home ValuationFind a Seller's Agent

Selling Resources

Why Sell With UsSeller GuideNet Sheet CalcHELOC Calculator

Seller Articles

Strategic PricingDownsizing Tips
Mortgage Rates

Today's Rates

Mortgage RatesRefinance RatesLoan ComparisonHELOC Calculator

Mortgage Resources

Understanding Mortgage RatesFirst-Time Homebuyer GuideWhen to Refinance Your Mortgage
Realtors
Topfind
Houses for RentTownhomes for RentCondos for RentView All Rentals →
Why Rent With UsRenter GuideRent vs Buy Calculator
How to Negotiate RentUnderstanding Your LeaseMoving Checklist for Renters
Houses for SaleTownhomes for SaleCondos for SaleView All Homes →
Why Buy With UsBuyer GuideAffordability CalculatorInvestment CalculatorProperty Tax Calculator
Master Your New Home BudgetBeat Moving StressPacking Secrets
Home ValuationFind a Seller's Agent
Why Sell With UsSeller GuideNet Sheet CalcHELOC Calculator
Strategic PricingDownsizing Tips
Mortgage RatesRefinance RatesLoan ComparisonHELOC Calculator
Understanding Mortgage RatesFirst-Time Homebuyer GuideWhen to Refinance Your Mortgage
groupRealtorsinfoAbout Us
Continue with Google
Sign InSign Up
Real Estate/CA/Julian/3517 Deer Lake Park (Sold)
view_in_arVirtual Tour
Main
SOLD
SoldClosed on July 27, 2026
$995,000
Sold Price

3517 Deer Lake Park, Julian, CA 92036

bed
3
Bedrooms
bathtub
2
Bathrooms
square_foot
2,415
Square Feet

About this home

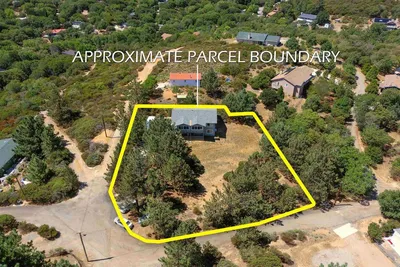
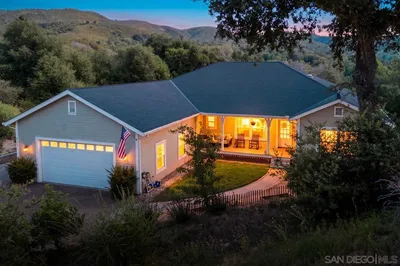
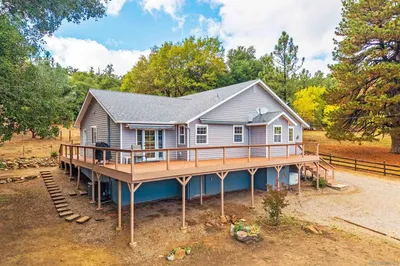
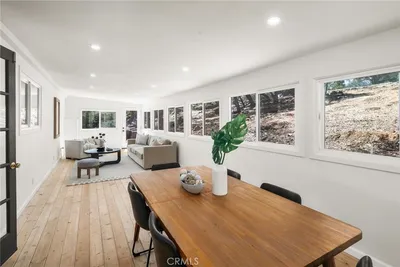
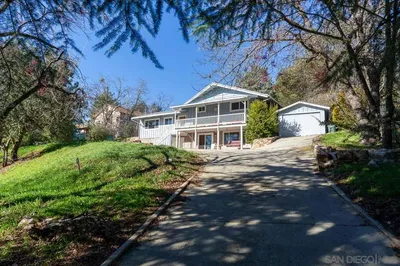

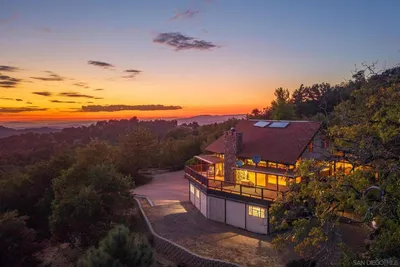

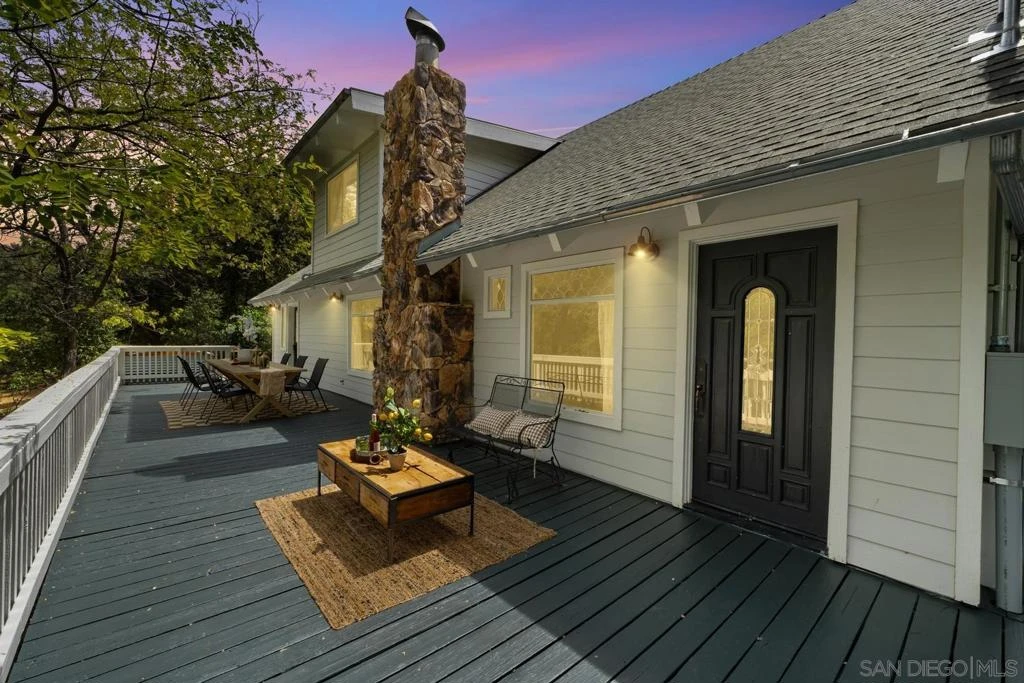
Introducing a rare legacy offering in the Pine Hills community, where privacy, scale, and refined mountain living converge. Nestled minutes from the heart of Julian, this exceptional estate spans just under 6 acres of fully usable land—an increasingly rare blend of space and serenity. The 3-bedroom, 2-bath residence offers approximately 2,415 square feet, thoughtfully designed to embrace its natural surroundings with abundant light, soaring beamed ceilings, and a warm, elevated aesthetic. A versatile loft overlooks the main living area, while a dedicated office and additional flex nook provide ideal options for remote work or creative space. The kitchen, appointed with granite countertops, flows seamlessly into the heart of the home, anchored by a statement fireplace that enhances its inviting yet sophisticated feel. The primary suite offers a tranquil retreat with a private patio—perfect for slow mornings or quiet evenings under the stars. A sprawling front deck sets the tone upon arrival, ideal for elevated entertaining or taking in the surrounding landscape. Recently refreshed with new interior paint, the home also features a full laundry room and 2-car garage. Beyond the residence, the expansive grounds truly shine. Private on-site hiking and biking trails create an immersive outdoor lifestyle, while wide stretches of flat terrain present endless possibilities—from equestrian use to a boutique vineyard, event space, or additional structures. A rare opportunity to create a personal compound or legacy estate.

infoProperty Facts

bed

Bedrooms

3

bathtub

Bathrooms

2

square_foot

Square Feet

2,415

landscape

Lot Size

218,235 sqft

calendar_month

Year Built

1974

home_work

Property Type

Single Family Residence

timer

Days on Market

35

payments

HOA Fee

N/A

garage

Garage Total

2

fingerprint

MLS #

260012763SD

chairInterior Details

General Interior

Interior Features

Loft

Kitchen & Appliances

Appliances

Dishwasher, Disposal, Gas Oven, Gas Range

Laundry

Gas Dryer Hookup, Laundry Room

Climate Control

Cooling

Central Air

Heating

Forced Air, Propane

deckExterior & Lot

Building & Construction

Construction

Wood Siding

Roof

Composition

Nearby Schools

RatingSchool NameGradesDistance
5
Julian High
High School
9-121.3 mi
7
Julian Elementary
Elementary School
P-51.4 mi
3
Julian Junior High
Middle School
6-81.4 mi
7
Spencer Valley Elementary
Elementary School
K-82.8 mi

Convenience Score

Topfind Realty

This Home is Sold

Curious what your home is worth? Get a free valuation.

call
(800)-330-9306Available 9AM - 6PM

Similar Homes You Might Like

Based on price, location, and features
3102 Pera Alta Drive
VIRTUAL TOUR

$739,000

FOR SALE

3102 Pera Alta Drive, Julian, CA 92036

2 beds · 3 baths · 2,772 sqft

3691 Circle Drive
VIRTUAL TOUR

$699,800

FOR SALE

3691 Circle Drive, Julian, CA 92036

3 beds · 3 baths · 1,976 sqft

VIRTUAL TOUR

$1,225,000

FOR SALE

, Julian, CA 92036

2 beds · 2 baths · 1,935 sqft

3110 Blue Jay Drive
VIRTUAL TOUR

$725,000

FOR SALE

3110 Blue Jay Drive, Julian, CA 92036

3 beds · 3 baths · 2,188 sqft

4823 Belvedere
VIRTUAL TOUR

$799,900

FOR SALE

4823 Belvedere, Julian, CA 92036

4 beds · 3 baths · 2,440 sqft

4074 La Tenaja Trail

$715,000

FOR SALE

4074 La Tenaja Trail, Julian, CA 92036

3 beds · 3 baths · 2,056 sqft

0 Tule Springs Road

$2,650,000

FOR SALE

0 Tule Springs Road, Julian, CA 92036

4 beds · 2 baths · 2,700 sqft

4651 Eagle Peak Rd
VIRTUAL TOUR

$999,000

FOR SALE

4651 Eagle Peak Rd, Julian, CA 92036

3 beds · 2 baths · 1,795 sqft

Recently Sold

4026 Highway 78
VIRTUAL TOUR

$1,410,000

SOLD

4026 Highway 78, Julian, CA 92036

4 beds · 3 baths · 2,542 sqft

1679 Whispering Pines Drive
VIRTUAL TOUR

$510,000

SOLD

1679 Whispering Pines Drive, Julian, CA 92036

2 beds · 2 baths · 1,950 sqft

4251 Highway 79

$810,000

SOLD

4251 Highway 79, Julian, CA 92036

3 beds · 3 baths · 2,072 sqft

5222 Pine Hills Rd
VIRTUAL TOUR

$800,000

SOLD

5222 Pine Hills Rd, Julian, CA 92036

2 beds · 2 baths · 2,154 sqft

2396 Cape Horn Ave

$720,000

SOLD

2396 Cape Horn Ave, Julian, CA 92036

3 beds · 3 baths · 2,020 sqft

4728 Pine Ridge Ave.
VIRTUAL TOUR

$610,000

SOLD

4728 Pine Ridge Ave., Julian, CA 92036

3 beds · 3 baths · 1,932 sqft

3517 Deer Lake Park
VIRTUAL TOUR

$995,000

SOLD

3517 Deer Lake Park, Julian, CA 92036

3 beds · 2 baths · 2,415 sqft

1209 Farmer Rd

$1,300,000

SOLD

1209 Farmer Rd, Julian, CA 92036

3 beds · 3 baths · 1,962 sqft

Topfind Realty

Company

  • About Us
  • Careers
  • Articles
  • Home Estimate

Explore

  • Renting
  • Buying
  • Selling
  • Realtors

Support

  • Help Center
  • Contact Us
  • Terms & Conditions
  • Privacy Policy

Topfind Realty, DRE # 02240815, is a licensed real estate broker in California. Topfind Realty pledges to support the Fair Housing Act and adhere to Equal Housing Opportunity laws.

Copyright © 2026 Topfind Realty. All Rights Reserved.