Topfind Realty
Renting

Search Rentals

Houses for RentTownhomes for RentCondos for RentView All Rentals →

Renting Resources

Why Rent With UsRenter GuideRent vs Buy Calculator

Renter Articles

How to Negotiate RentUnderstanding Your LeaseMoving Checklist for Renters
Buying

Search Homes

Houses for SaleTownhomes for SaleCondos for SaleView All Homes →

Buying Resources

Why Buy With UsBuyer GuideAffordability CalculatorInvestment CalculatorProperty Tax Calculator

Buyer Articles

Master Your New Home BudgetBeat Moving StressPacking Secrets
Selling

Selling Tools

Home ValuationFind a Seller's Agent

Selling Resources

Why Sell With UsSeller GuideNet Sheet CalcHELOC Calculator

Seller Articles

Strategic PricingDownsizing Tips
Mortgage Rates

Today's Rates

Mortgage RatesRefinance RatesLoan ComparisonHELOC Calculator

Mortgage Resources

Understanding Mortgage RatesFirst-Time Homebuyer GuideWhen to Refinance Your Mortgage
Realtors
Topfind
Houses for RentTownhomes for RentCondos for RentView All Rentals →
Why Rent With UsRenter GuideRent vs Buy Calculator
How to Negotiate RentUnderstanding Your LeaseMoving Checklist for Renters
Houses for SaleTownhomes for SaleCondos for SaleView All Homes →
Why Buy With UsBuyer GuideAffordability CalculatorInvestment CalculatorProperty Tax Calculator
Master Your New Home BudgetBeat Moving StressPacking Secrets
Home ValuationFind a Seller's Agent
Why Sell With UsSeller GuideNet Sheet CalcHELOC Calculator
Strategic PricingDownsizing Tips
Mortgage RatesRefinance RatesLoan ComparisonHELOC Calculator
Understanding Mortgage RatesFirst-Time Homebuyer GuideWhen to Refinance Your Mortgage
groupRealtorsinfoAbout Us
Continue with Google
Sign InSign Up
Topfind Realty
Renting

Search Rentals

Houses for RentTownhomes for RentCondos for RentView All Rentals →

Renting Resources

Why Rent With UsRenter GuideRent vs Buy Calculator

Renter Articles

How to Negotiate RentUnderstanding Your LeaseMoving Checklist for Renters
Buying

Search Homes

Houses for SaleTownhomes for SaleCondos for SaleView All Homes →

Buying Resources

Why Buy With UsBuyer GuideAffordability CalculatorInvestment CalculatorProperty Tax Calculator

Buyer Articles

Master Your New Home BudgetBeat Moving StressPacking Secrets
Selling

Selling Tools

Home ValuationFind a Seller's Agent

Selling Resources

Why Sell With UsSeller GuideNet Sheet CalcHELOC Calculator

Seller Articles

Strategic PricingDownsizing Tips
Mortgage Rates

Today's Rates

Mortgage RatesRefinance RatesLoan ComparisonHELOC Calculator

Mortgage Resources

Understanding Mortgage RatesFirst-Time Homebuyer GuideWhen to Refinance Your Mortgage
Realtors
Topfind
Houses for RentTownhomes for RentCondos for RentView All Rentals →
Why Rent With UsRenter GuideRent vs Buy Calculator
How to Negotiate RentUnderstanding Your LeaseMoving Checklist for Renters
Houses for SaleTownhomes for SaleCondos for SaleView All Homes →
Why Buy With UsBuyer GuideAffordability CalculatorInvestment CalculatorProperty Tax Calculator
Master Your New Home BudgetBeat Moving StressPacking Secrets
Home ValuationFind a Seller's Agent
Why Sell With UsSeller GuideNet Sheet CalcHELOC Calculator
Strategic PricingDownsizing Tips
Mortgage RatesRefinance RatesLoan ComparisonHELOC Calculator
Understanding Mortgage RatesFirst-Time Homebuyer GuideWhen to Refinance Your Mortgage
groupRealtorsinfoAbout Us
Continue with Google
Sign InSign Up
Real Estate/CA/Julian/4074 La Tenaja Trail
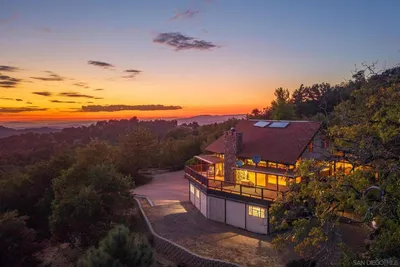
Photo 1 of 4074 La Tenaja Trail
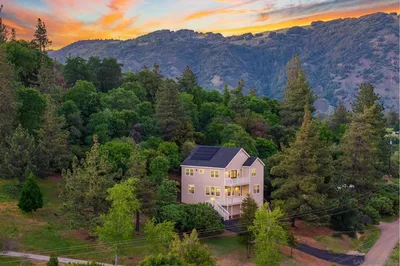
Photo 2 of 4074 La Tenaja Trail
1 / 30
Main
Interior 1
Interior 2
Interior 3
Interior 4
imagesmode View 30 photos
For Sale
$715,000
Est. $4,004/mo

4074 La Tenaja Trail, Julian, CA 92036

bed
3
Bedrooms
bathtub
3
Bathrooms
square_foot
2,056
Sq Ft

About this home

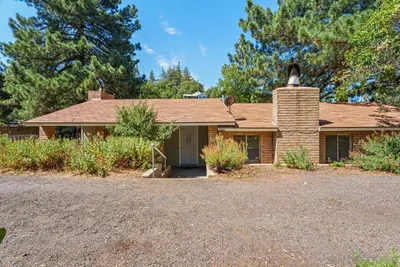
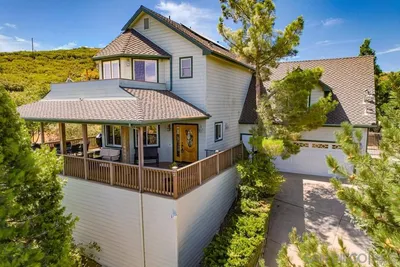
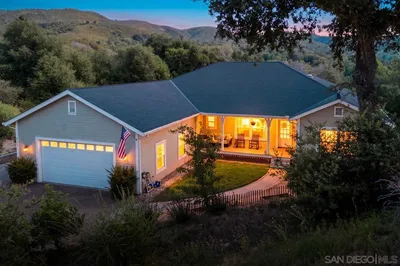
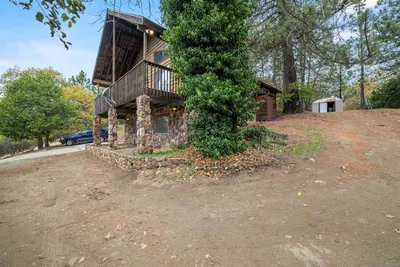
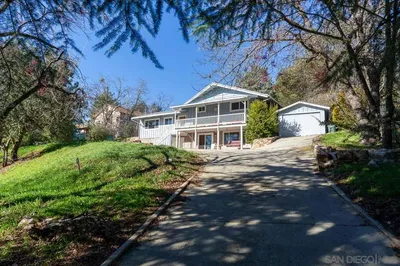
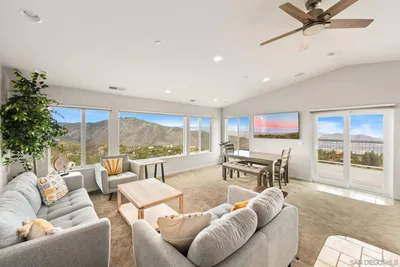


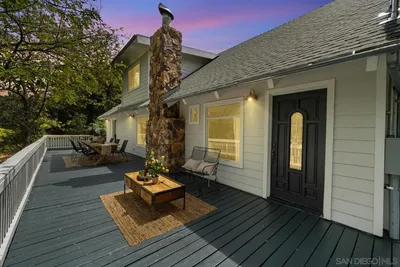
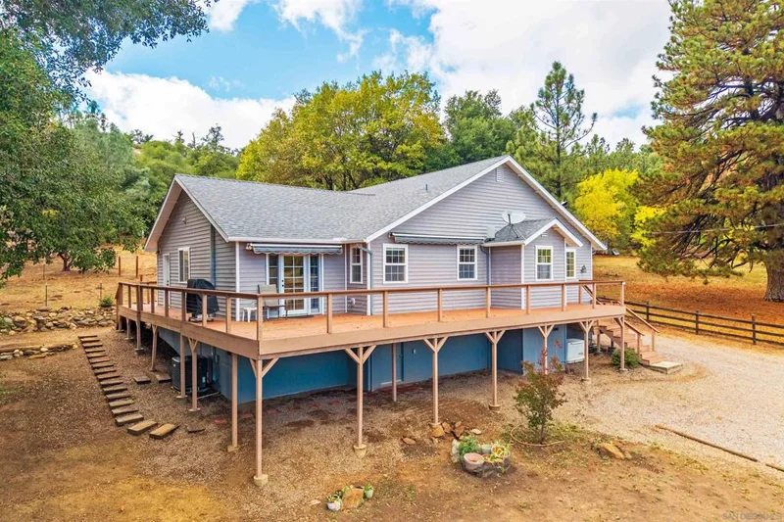
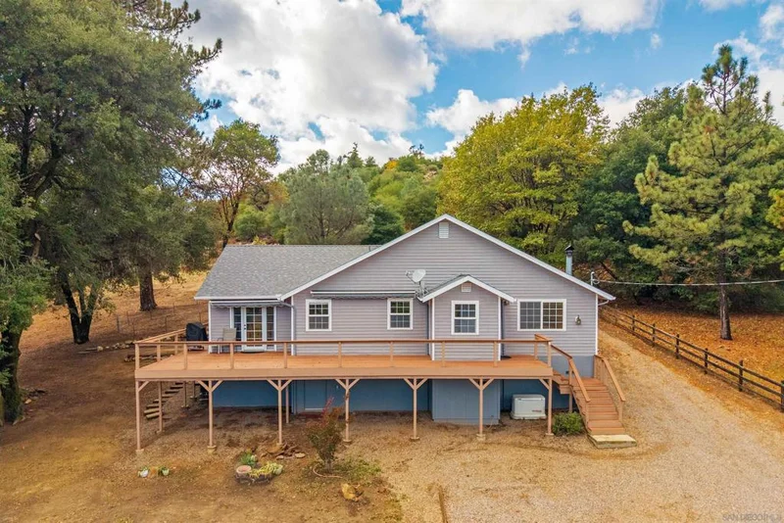
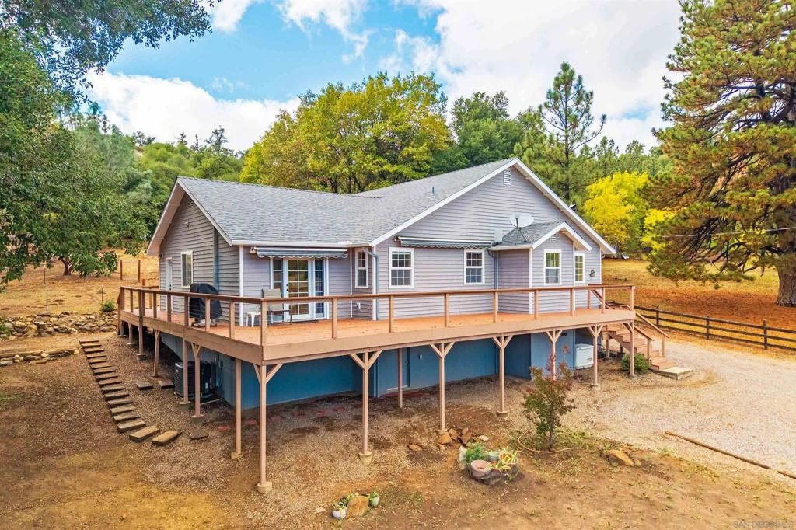
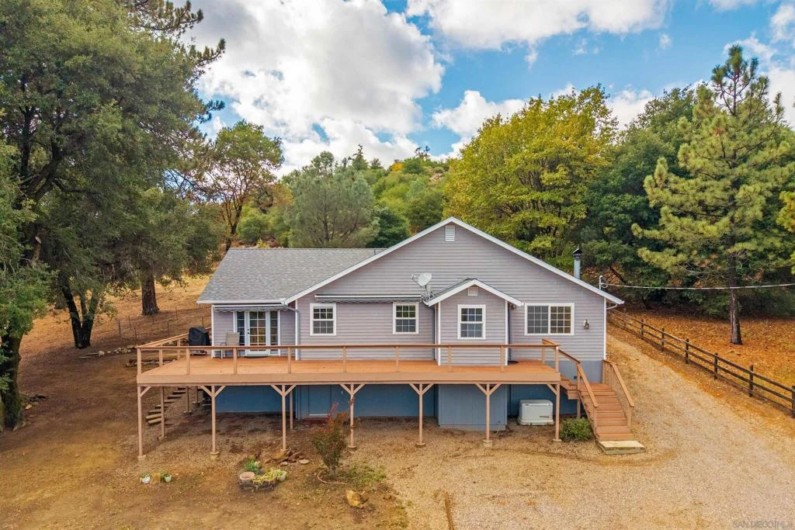
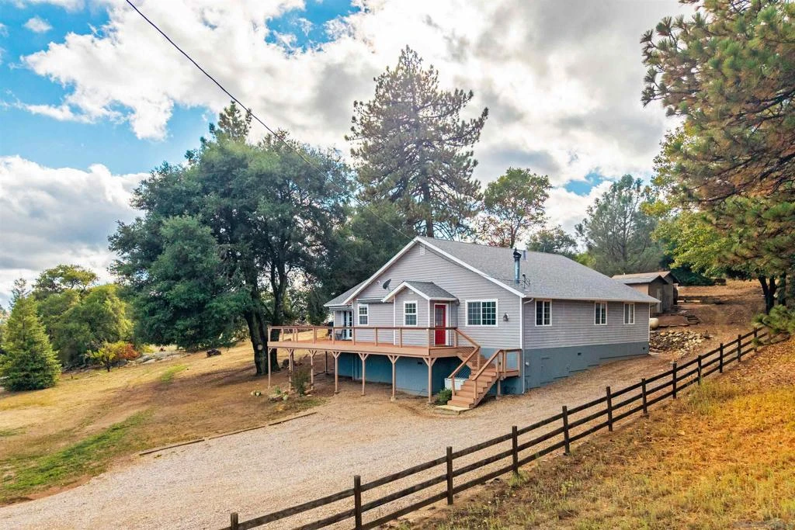
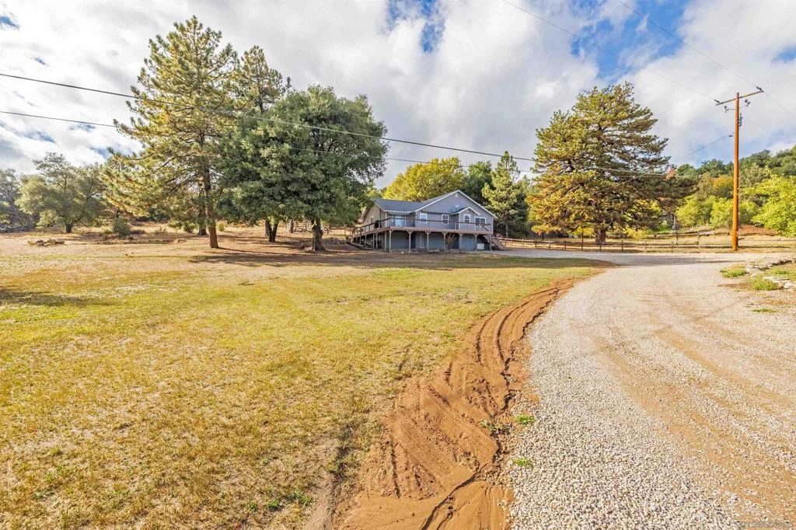
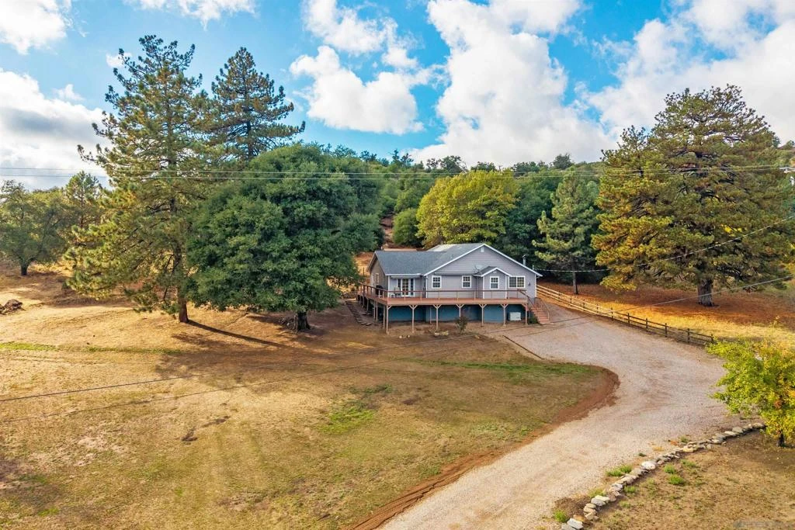
Welcome to 4074 La Tenja Trail — a beautifully maintained and extensively upgraded home where thoughtful improvements meet comfort and peace of mind. Over the past few years, this residence has undergone a comprehensive series of updates, offering new owners the benefit of modern reliability and refreshed style. Recent upgrades include a brand-new roof and deck (2025), fresh interior and exterior paint, new carpet and luxury vinyl plank flooring, and a refinished handicap-accessible ramp with added rails. The home’s exterior shines with cleaned and repaired siding, newly installed window screens, and freshly serviced gutters and downspouts. Inside, enjoy refinished kitchen cabinetry, a replaced range hood, new faucets and toilets throughout, and updated lighting and fans. Both guest and primary bathrooms feature deep-cleaned or recoated fixtures, new safety bars, and modern touches such as a new vanity and jetted-tub service. Comfort continues with a new heating and air system (2022), Ecobee smart thermostat, and Generac whole-house generator with upgraded electrical (2023). Other thoughtful details include a include a den or craft room space, water-filtration system, instant hot-water system, freshly cleaned wood-burning stove, refinished windowsills, and meticulous deep cleaning inside and out. Set in a serene location with seasonal pond views, this turn-key property blends functionality, accessibility, and tranquility—ready for its next chapter.

Property Facts

bed

Bedrooms

3

bathtub

Bathrooms

3

square_foot

Square Feet

2,056

landscape

Lot Size

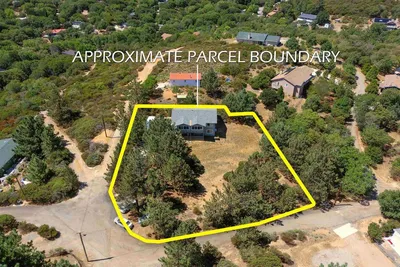
56,628 sqft

calendar_month

Year Built

1999

home_work

Property Type

Single Family Residence

timer

Days on Market

294

payments

HOA Fee

$150/mo

garage

Garage Total

0

fingerprint

MLS #

250042116SD

Interior Details

General Interior

Interior Features

Built In Features, Balcony, Ceiling Fans, Separate Formal Dining Room, Living Room Deck Attached, Pull Down Attic Stairs, Storage, All Bedrooms Down, Bedroom On Main Level, Main Level Primary, Utility Room, Walk In Closets, Workshop

Fireplace

Living Room, Wood Burning

Accessibility

Accessible Approach With Ramp

Kitchen & Appliances

Appliances

Built In Range, Convection Oven, Counter Top, Dishwasher, Energy Star Qualified Appliances, Disposal, Gas Water Heater, Propane Range, Refrigerator, Range Hood, Self Cleaning Oven, Warming Drawer

Laundry

Inside, Laundry Room, Propane Dryer Hookup

Climate Control

Cooling

Central Air, See Remarks

Heating

Electric, Forced Air, High Efficiency, See Remarks

Parking

Total Parking Spaces

10

Open Parking Spaces

10

Parking Features

Driveway, Gravel, On Site, Other, Oversized, Uncovered

Exterior & Lot

Building & Construction

Patio & Porch

Deck, Wood

Fencing

Partial, Security, Vinyl

Construction

Other, Vinyl Siding, Wood Siding

Roof

Composition

Lot & Grounds

Lot Features

Sprinklers Manual, Sprinkler System

Water Source

Shared Well

Community & HOA

Association Info

HOA Fee$150
FrequencyMonthly

HOA Amenities

Lake Or Pond, Other, Water

Mortgage Calculator

Total Monthly

$0

Principal & Interest:
$0
Property Tax:
$0
Home Insurance:
$0
HOA Fees:
$0
$
$
%

Nearby Schools

RatingSchool NameGradesDistance
5
Julian High
High School
9-121.7 mi
7
Julian Elementary
Elementary School
P-51.8 mi
3
Julian Junior High
Middle School
6-81.8 mi
7
Spencer Valley Elementary
Elementary School
K-83.7 mi

Convenience Score

Market Insights

92036|Julian

Estimated Value

Calculating...
No change vs. last year
Value history is still building for this area.

Market Temperature

Seller'sBalancedBuyer's
0d30d60d180d
Balanced

Balanced market

30 Days

Avg. time on market

This is a Balanced Market. Homes are selling at a moderate pace.

Flood & Climate Risk

Noise Levels

Location

4074 La Tenaja Trail

Julian, CA 92036

Open in Mapsopen_in_new
Topfind Realty

Ready to Take the Next Step?

Get expert support from a local agent today.

call
(800)-330-9306Available 9AM - 7PM

Similar Homes You Might Like

Based on price, location, and features
4651 Eagle Peak Rd
VIRTUAL TOUR

$999,000

FOR SALE

4651 Eagle Peak Rd, Julian, CA 92036

3 beds · 2 baths · 1,795 sqft

2906 Lakeview Drive
VIRTUAL TOUR

$585,000

FOR SALE

2906 Lakeview Drive, Julian, CA 92036

3 beds · 2 baths · 1,710 sqft

753 Ridgewood Dr
VIRTUAL TOUR

$749,000

FOR SALE

753 Ridgewood Dr, Julian, CA 92036

3 beds · 4 baths · 2,212 sqft

3691 Circle Drive
VIRTUAL TOUR

$699,800

FOR SALE

3691 Circle Drive, Julian, CA 92036

3 beds · 3 baths · 1,976 sqft

VIRTUAL TOUR

$1,225,000

FOR SALE

, Julian, CA 92036

2 beds · 2 baths · 1,935 sqft

3110 Blue Jay Drive
VIRTUAL TOUR

$725,000

FOR SALE

3110 Blue Jay Drive, Julian, CA 92036

3 beds · 3 baths · 2,188 sqft

4823 Belvedere
VIRTUAL TOUR

$799,900

FOR SALE

4823 Belvedere, Julian, CA 92036

4 beds · 3 baths · 2,440 sqft

1626 Frisius Drive
VIRTUAL TOUR

$675,800

FOR SALE

1626 Frisius Drive, Julian, CA 92036

3 beds · 3 baths · 1,690 sqft

Recently Sold

2380 Cape Horn Ave
VIRTUAL TOUR

$515,000

SOLD

2380 Cape Horn Ave, Julian, CA 92036

3 beds · 2 baths · 1,724 sqft

1679 Whispering Pines Drive
VIRTUAL TOUR

$510,000

SOLD

1679 Whispering Pines Drive, Julian, CA 92036

2 beds · 2 baths · 1,950 sqft

3304 Country Club Drive
VIRTUAL TOUR

$695,000

SOLD

3304 Country Club Drive, Julian, CA 92036

3 beds · 2 baths · 1,848 sqft

4251 Highway 79

$810,000

SOLD

4251 Highway 79, Julian, CA 92036

3 beds · 3 baths · 2,072 sqft

5222 Pine Hills Rd
VIRTUAL TOUR

$800,000

SOLD

5222 Pine Hills Rd, Julian, CA 92036

2 beds · 2 baths · 2,154 sqft

2396 Cape Horn Ave

$720,000

SOLD

2396 Cape Horn Ave, Julian, CA 92036

3 beds · 3 baths · 2,020 sqft

4728 Pine Ridge Ave.
VIRTUAL TOUR

$610,000

SOLD

4728 Pine Ridge Ave., Julian, CA 92036

3 beds · 3 baths · 1,932 sqft

3517 Deer Lake Park
VIRTUAL TOUR

$995,000

SOLD

3517 Deer Lake Park, Julian, CA 92036

3 beds · 2 baths · 2,415 sqft

$715,000
3 bd | 3 ba | 2,056 sqft
Request a tourcall
Topfind Realty

Company

  • About Us
  • Careers
  • Articles
  • Home Estimate

Explore

  • Renting
  • Buying
  • Selling
  • Realtors

Support

  • Help Center
  • Contact Us
  • Terms & Conditions
  • Privacy Policy

Topfind Realty, DRE # 02240815, is a licensed real estate broker in California. Topfind Realty pledges to support the Fair Housing Act and adhere to Equal Housing Opportunity laws.

Copyright © 2026 Topfind Realty. All Rights Reserved.