Topfind Realty
Renting

Search Rentals

Houses for RentTownhomes for RentCondos for RentView All Rentals →

Renting Resources

Why Rent With UsRenter GuideRent vs Buy Calculator

Renter Articles

How to Negotiate RentUnderstanding Your LeaseMoving Checklist for Renters
Buying

Search Homes

Houses for SaleTownhomes for SaleCondos for SaleView All Homes →

Buying Resources

Why Buy With UsBuyer GuideAffordability CalculatorInvestment CalculatorProperty Tax Calculator

Buyer Articles

Master Your New Home BudgetBeat Moving StressPacking Secrets
Selling

Selling Tools

Home ValuationFind a Seller's Agent

Selling Resources

Why Sell With UsSeller GuideNet Sheet CalcHELOC Calculator

Seller Articles

Strategic PricingDownsizing Tips
Mortgage Rates

Today's Rates

Mortgage RatesRefinance RatesLoan ComparisonHELOC Calculator

Mortgage Resources

Understanding Mortgage RatesFirst-Time Homebuyer GuideWhen to Refinance Your Mortgage
Realtors
Topfind
Houses for RentTownhomes for RentCondos for RentView All Rentals →
Why Rent With UsRenter GuideRent vs Buy Calculator
How to Negotiate RentUnderstanding Your LeaseMoving Checklist for Renters
Houses for SaleTownhomes for SaleCondos for SaleView All Homes →
Why Buy With UsBuyer GuideAffordability CalculatorInvestment CalculatorProperty Tax Calculator
Master Your New Home BudgetBeat Moving StressPacking Secrets
Home ValuationFind a Seller's Agent
Why Sell With UsSeller GuideNet Sheet CalcHELOC Calculator
Strategic PricingDownsizing Tips
Mortgage RatesRefinance RatesLoan ComparisonHELOC Calculator
Understanding Mortgage RatesFirst-Time Homebuyer GuideWhen to Refinance Your Mortgage
groupRealtorsinfoAbout Us
Continue with Google
Sign InSign Up
Topfind Realty
Renting

Search Rentals

Houses for RentTownhomes for RentCondos for RentView All Rentals →

Renting Resources

Why Rent With UsRenter GuideRent vs Buy Calculator

Renter Articles

How to Negotiate RentUnderstanding Your LeaseMoving Checklist for Renters
Buying

Search Homes

Houses for SaleTownhomes for SaleCondos for SaleView All Homes →

Buying Resources

Why Buy With UsBuyer GuideAffordability CalculatorInvestment CalculatorProperty Tax Calculator

Buyer Articles

Master Your New Home BudgetBeat Moving StressPacking Secrets
Selling

Selling Tools

Home ValuationFind a Seller's Agent

Selling Resources

Why Sell With UsSeller GuideNet Sheet CalcHELOC Calculator

Seller Articles

Strategic PricingDownsizing Tips
Mortgage Rates

Today's Rates

Mortgage RatesRefinance RatesLoan ComparisonHELOC Calculator

Mortgage Resources

Understanding Mortgage RatesFirst-Time Homebuyer GuideWhen to Refinance Your Mortgage
Realtors
Topfind
Houses for RentTownhomes for RentCondos for RentView All Rentals →
Why Rent With UsRenter GuideRent vs Buy Calculator
How to Negotiate RentUnderstanding Your LeaseMoving Checklist for Renters
Houses for SaleTownhomes for SaleCondos for SaleView All Homes →
Why Buy With UsBuyer GuideAffordability CalculatorInvestment CalculatorProperty Tax Calculator
Master Your New Home BudgetBeat Moving StressPacking Secrets
Home ValuationFind a Seller's Agent
Why Sell With UsSeller GuideNet Sheet CalcHELOC Calculator
Strategic PricingDownsizing Tips
Mortgage RatesRefinance RatesLoan ComparisonHELOC Calculator
Understanding Mortgage RatesFirst-Time Homebuyer GuideWhen to Refinance Your Mortgage
groupRealtorsinfoAbout Us
Continue with Google
Sign InSign Up
Real Estate/CA/Julian/3691 Circle Drive
view_in_arVirtual Tour
Main
Interior 1
Interior 2
Interior 3
Interior 4
imagesmode View 46 photos
For Sale
$729,800
Est. $4,087/mo

3691 Circle Drive, Julian, CA 92036

bed
3
Bedrooms
bathtub
3
Bathrooms
square_foot
1,976
Square Feet

About this home

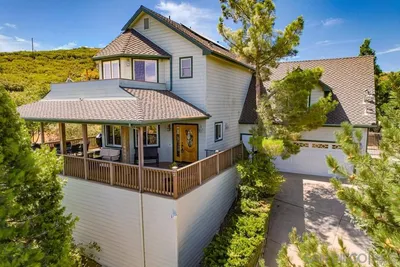
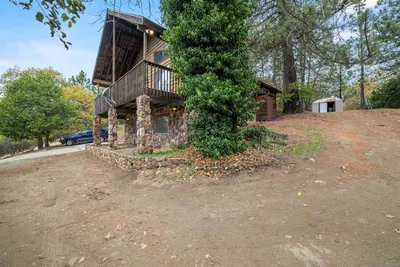
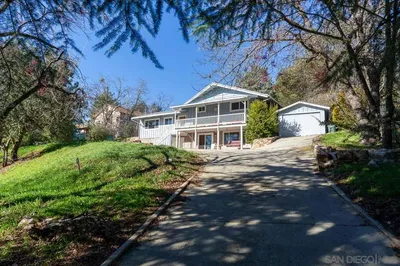
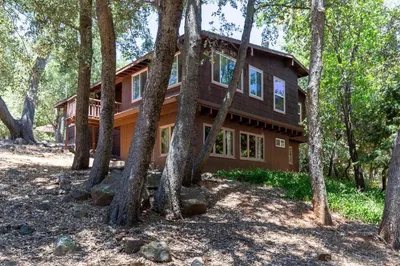
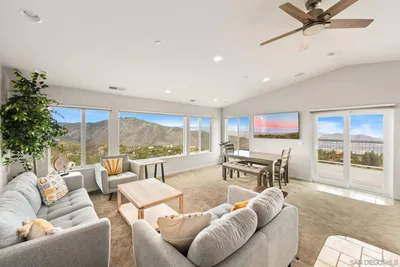

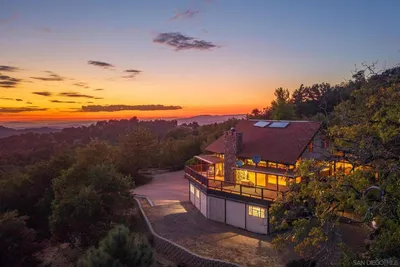
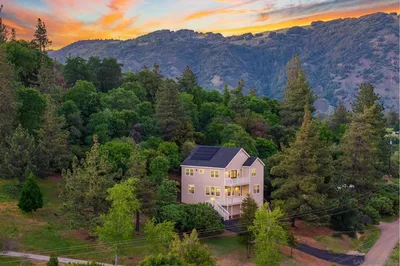
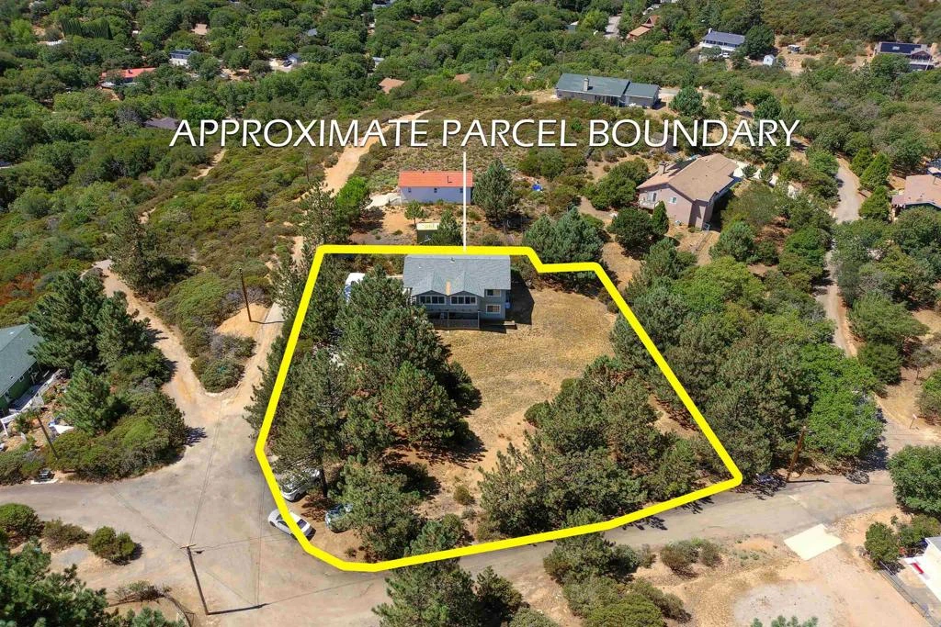
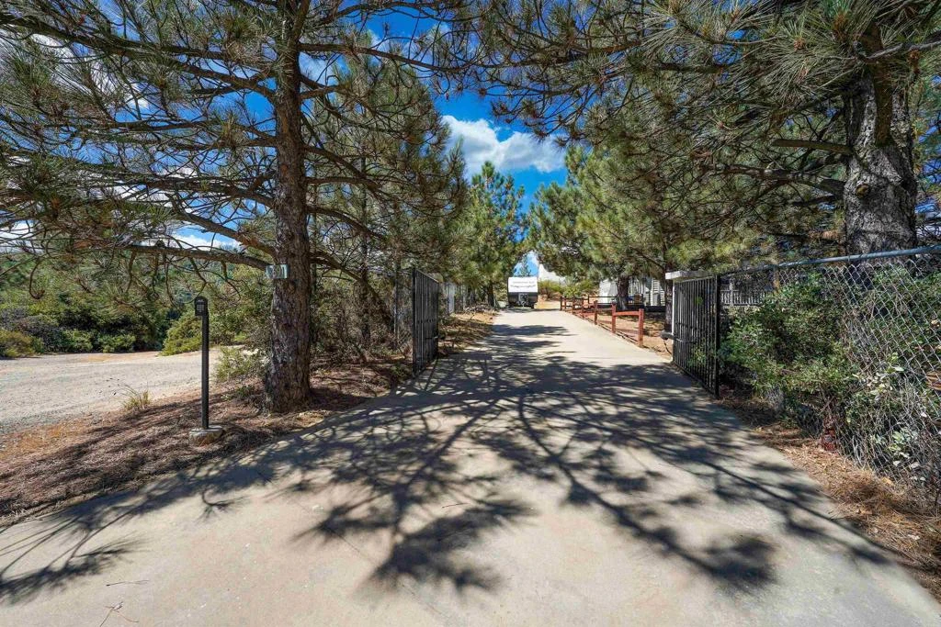
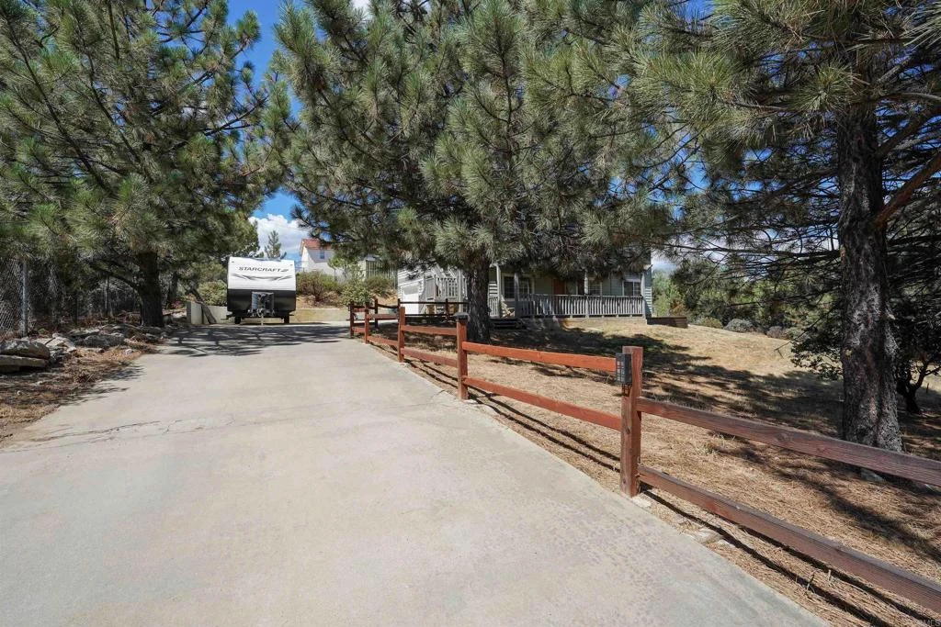
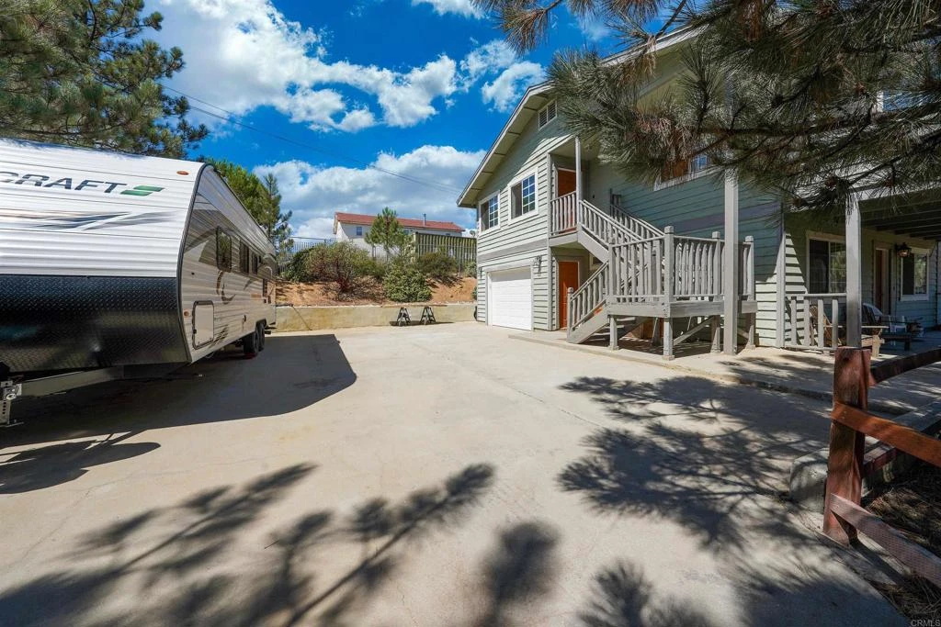
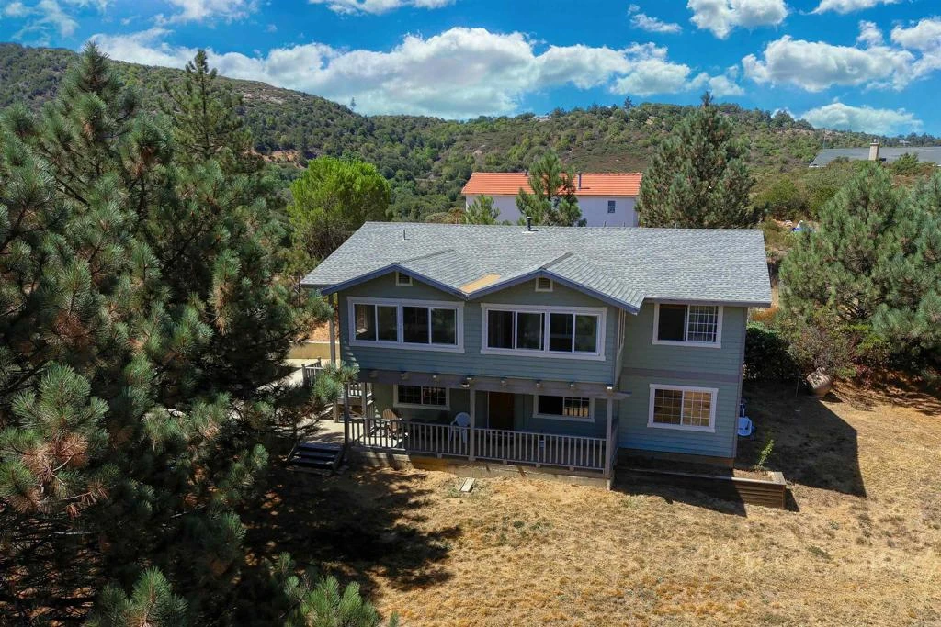
TURN KEY and remodeled. Ideal for large family or in-laws for UPSTAIRS features 2BR/2BA and DOWNSTAIRS has 1BR/1BA with 2 pvt entries and covered front porch. Enter through electric gate to fenced and usable .68 of an acre enhanced by RV parking, loads of mature PINE trees, owned propane tank and room for animals, equipment and desert toys. You will appreciate the spacious great room with forever views of the mountains and trees, luxury vinyl wood floors, attic fan, kitchen with newer self/closing cabinets, granite counters, breakfast bar, stainless steel upgraded appliances and French door to enclosed porch also featuring dual paned windows. The master suite has quality carpeted floors, lots of closet space, sitting/office area that opens to front porch and attractive bath with tiled tub/shower combo. The second bedroom has a walk-in closet and alcove for office desk space and quest full bath. The downstairs unit features master bedroom with bath, laundry room (which was a previous kitchen), living and dining rooms and door to private storage room. This property is a rare find and well worth your viewing!!!

Property Facts

bed

Bedrooms

3

bathtub

Bathrooms

3

square_foot

Square Feet

1,976

landscape

Lot Size

29,620 sqft

calendar_month

Year Built

1999

home_work

Property Type

Single Family Residence

timer

Days on Market

90

payments

HOA Fee

N/A

garage

Garage Total

1

fingerprint

MLS #

NDP2603459

Interior Details

General Interior

Interior Features

Balcony, Ceiling Fans, Granite Counters, Multiple Staircases, Open Floorplan, Bedroom On Main Level, Main Level Primary, Multiple Primary Suites

Flooring

Carpet, Tile, Vinyl

Kitchen & Appliances

Laundry

Washer Hookup, Electric Dryer Hookup, Laundry Room, See Remarks

Bed & Bath

Main Level Bedrooms

2

Main Level Bathrooms

2

Climate Control

Cooling

Central Air, See Remarks, Attic Fan

Heating

Central, Forced Air, Propane, Wall Furnace

Parking

Total Parking Spaces

5

Garage Spaces

1

Open Parking Spaces

4

Attached Garage

Yes

Parking Features

Direct Access, Door Single, Driveway, Garage, Garage Door Opener, Other, Paved, Private, Rv Potential, Garage Faces Side, See Remarks

Exterior & Lot

Building & Construction

Patio & Porch

Covered, Deck, Enclosed, Porch, See Remarks, Tile

Fencing

Chain Link, Good Condition

Security

Carbon Monoxide Detectors, Fire Detection System, Security Gate, Smoke Detectors

Construction

Drywall, Frame, Wood Siding

Foundation

Concrete Perimeter, Permanent

Roof

Composition

Lot & Grounds

Lot Features

Back Yard, Corner Lot, Front Yard, Gentle Sloping, Horse Property, Pasture, Trees

Sewer

Septic Tank

Community & HOA

Association Info

Community Features

Fishing, Hiking, Near National Forest, Park, Suburban, Valley

Mortgage Calculator

Total Monthly

$0

Principal & Interest:
$0
Property Tax:
$0
Home Insurance:
$0
HOA Fees:
$0
$
$
%

Nearby Schools

RatingSchool NameGradesDistance
No school data available for this area.

Convenience Score

Market Insights

92036|Julian
analytics

Estimated Value

Calculating...
trending_up0%vs. last year
202120222023202420252026

Market Temperature

Seller'sBalancedBuyer's
0d30d60d180d
Balanced

Balanced market

30 Days

Avg. time on market

This is a Balanced Market. Homes are selling at a moderate pace.

flood

Flood & Climate Risk

Flood Risk

Minimal — not in a FEMA flood zone

Low

Wildfire Risk

Moderate — near wildland-urban interface

Moderate

Heat Risk

Low — moderate summer temperatures

Low

Earthquake Risk

Southern California seismic zone

Moderate
volume_up

Noise Levels

TrafficQuiet residential street
AirportMinimal airport noise
CommercialLow commercial activity nearby
streetview

Street View

Open Full Street Viewopen_in_new
Topfind Realty

Ready to Take the Next Step?

Get expert support from a local agent today.

call
(800)-330-9306Available 9AM - 7PM

Similar Homes You Might Like

Based on price, location, and features
4651 Eagle Peak Rd

$999,000

FOR SALE

4651 Eagle Peak Rd, Julian, CA 92036

3 beds · 2 baths · 1,795 sqft

2020 Third Street

$999,900

FOR SALE

2020 Third Street, Julian, CA 92036

4 beds · 4 baths · 2,110 sqft

753 Ridgewood Dr
VIRTUAL TOUR

$775,000

FOR SALE

753 Ridgewood Dr, Julian, CA 92036

3 beds · 4 baths · 2,212 sqft

3110 Blue Jay Drive
VIRTUAL TOUR

$725,000

FOR SALE

3110 Blue Jay Drive, Julian, CA 92036

3 beds · 3 baths · 2,188 sqft

VIRTUAL TOUR

$1,275,000

FOR SALE

, Julian, CA 92036

2 beds · 2 baths · 1,935 sqft

1626 Frisius Drive
VIRTUAL TOUR

$675,800

FOR SALE

1626 Frisius Drive, Julian, CA 92036

3 beds · 3 baths · 1,690 sqft

7256 Cosmit Ln

$725,000

FOR SALE

7256 Cosmit Ln, Julian, CA 92036

2 beds · 2 baths · 1,631 sqft

4074 La Tenaja Trail

$715,000

FOR SALE

4074 La Tenaja Trail, Julian, CA 92036

3 beds · 3 baths · 2,056 sqft

Recently Sold

2380 Cape Horn Ave
VIRTUAL TOUR

$515,000

SOLD

2380 Cape Horn Ave, Julian, CA 92036

3 beds · 2 baths · 1,724 sqft

1679 Whispering Pines Drive
VIRTUAL TOUR

$510,000

SOLD

1679 Whispering Pines Drive, Julian, CA 92036

2 beds · 2 baths · 1,950 sqft

2610 Salton Vista Dr
VIRTUAL TOUR

$475,000

SOLD

2610 Salton Vista Dr, Julian, CA 92036

3 beds · 2 baths · 1,600 sqft

4470 Pine Ridge Avenue
VIRTUAL TOUR

$625,000

SOLD

4470 Pine Ridge Avenue, Julian, CA 92036

3 beds · 2 baths · 1,618 sqft

3304 Country Club Drive
VIRTUAL TOUR

$695,000

SOLD

3304 Country Club Drive, Julian, CA 92036

3 beds · 2 baths · 1,848 sqft

4251 Highway 79

$810,000

SOLD

4251 Highway 79, Julian, CA 92036

3 beds · 3 baths · 2,072 sqft

5222 Pine Hills Rd
VIRTUAL TOUR

$800,000

SOLD

5222 Pine Hills Rd, Julian, CA 92036

2 beds · 2 baths · 2,154 sqft

2396 Cape Horn Ave

$720,000

SOLD

2396 Cape Horn Ave, Julian, CA 92036

3 beds · 3 baths · 2,020 sqft

Topfind Realty

Company

  • About Us
  • Careers
  • Articles
  • Home Estimate

Explore

  • Renting
  • Buying
  • Selling
  • Realtors

Support

  • Help Center
  • Contact Us
  • Terms & Conditions
  • Privacy Policy

Topfind Realty, DRE # 02240815, is a licensed real estate broker in California. Topfind Realty pledges to support the Fair Housing Act and adhere to Equal Housing Opportunity laws.

Copyright © 2026 Topfind Realty. All Rights Reserved.