Topfind Realty
Renting

Search Rentals

Houses for RentTownhomes for RentCondos for RentView All Rentals →

Renting Resources

Why Rent With UsRenter GuideRent vs Buy Calculator

Renter Articles

How to Negotiate RentUnderstanding Your LeaseMoving Checklist for Renters
Buying

Search Homes

Houses for SaleTownhomes for SaleCondos for SaleView All Homes →

Buying Resources

Why Buy With UsBuyer GuideAffordability CalculatorInvestment CalculatorProperty Tax Calculator

Buyer Articles

Master Your New Home BudgetBeat Moving StressPacking Secrets
Selling

Selling Tools

Home ValuationFind a Seller's Agent

Selling Resources

Why Sell With UsSeller GuideNet Sheet CalcHELOC Calculator

Seller Articles

Strategic PricingDownsizing Tips
Mortgage Rates

Today's Rates

Mortgage RatesRefinance RatesLoan ComparisonHELOC Calculator

Mortgage Resources

Understanding Mortgage RatesFirst-Time Homebuyer GuideWhen to Refinance Your Mortgage
Realtors
Topfind
Houses for RentTownhomes for RentCondos for RentView All Rentals →
Why Rent With UsRenter GuideRent vs Buy Calculator
How to Negotiate RentUnderstanding Your LeaseMoving Checklist for Renters
Houses for SaleTownhomes for SaleCondos for SaleView All Homes →
Why Buy With UsBuyer GuideAffordability CalculatorInvestment CalculatorProperty Tax Calculator
Master Your New Home BudgetBeat Moving StressPacking Secrets
Home ValuationFind a Seller's Agent
Why Sell With UsSeller GuideNet Sheet CalcHELOC Calculator
Strategic PricingDownsizing Tips
Mortgage RatesRefinance RatesLoan ComparisonHELOC Calculator
Understanding Mortgage RatesFirst-Time Homebuyer GuideWhen to Refinance Your Mortgage
groupRealtorsinfoAbout Us
Continue with Google
Sign InSign Up
Topfind Realty
Renting

Search Rentals

Houses for RentTownhomes for RentCondos for RentView All Rentals →

Renting Resources

Why Rent With UsRenter GuideRent vs Buy Calculator

Renter Articles

How to Negotiate RentUnderstanding Your LeaseMoving Checklist for Renters
Buying

Search Homes

Houses for SaleTownhomes for SaleCondos for SaleView All Homes →

Buying Resources

Why Buy With UsBuyer GuideAffordability CalculatorInvestment CalculatorProperty Tax Calculator

Buyer Articles

Master Your New Home BudgetBeat Moving StressPacking Secrets
Selling

Selling Tools

Home ValuationFind a Seller's Agent

Selling Resources

Why Sell With UsSeller GuideNet Sheet CalcHELOC Calculator

Seller Articles

Strategic PricingDownsizing Tips
Mortgage Rates

Today's Rates

Mortgage RatesRefinance RatesLoan ComparisonHELOC Calculator

Mortgage Resources

Understanding Mortgage RatesFirst-Time Homebuyer GuideWhen to Refinance Your Mortgage
Realtors
Topfind
Houses for RentTownhomes for RentCondos for RentView All Rentals →
Why Rent With UsRenter GuideRent vs Buy Calculator
How to Negotiate RentUnderstanding Your LeaseMoving Checklist for Renters
Houses for SaleTownhomes for SaleCondos for SaleView All Homes →
Why Buy With UsBuyer GuideAffordability CalculatorInvestment CalculatorProperty Tax Calculator
Master Your New Home BudgetBeat Moving StressPacking Secrets
Home ValuationFind a Seller's Agent
Why Sell With UsSeller GuideNet Sheet CalcHELOC Calculator
Strategic PricingDownsizing Tips
Mortgage RatesRefinance RatesLoan ComparisonHELOC Calculator
Understanding Mortgage RatesFirst-Time Homebuyer GuideWhen to Refinance Your Mortgage
groupRealtorsinfoAbout Us
Continue with Google
Sign InSign Up
Real Estate/CA/Julian/4728 Pine Ridge Ave. (Sold)
view_in_arVirtual Tour
Main
SOLD
Interior 1
Interior 2
Interior 3
Interior 4
grid_view Show all photos
SoldClosed on March 23, 2026
$610,000
Sold Price

4728 Pine Ridge Ave., Julian, CA 92036

bed
3
Bedrooms
bathtub
3
Bathrooms
square_foot
1,932
Square Feet

About this home

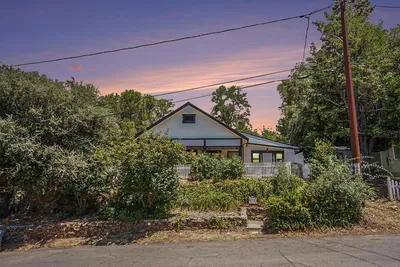
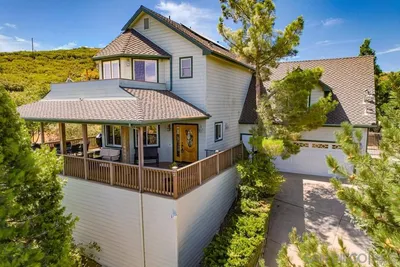
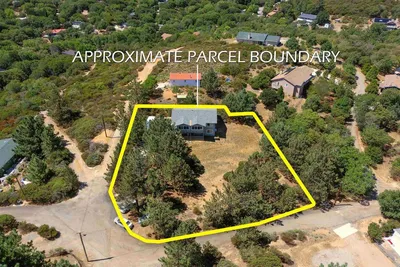
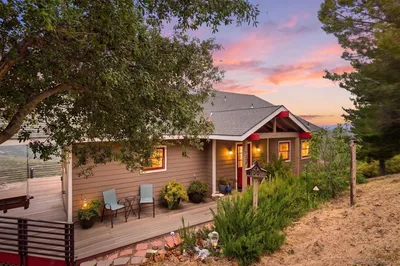
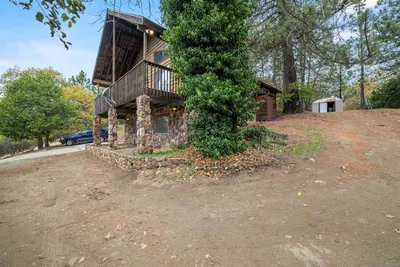
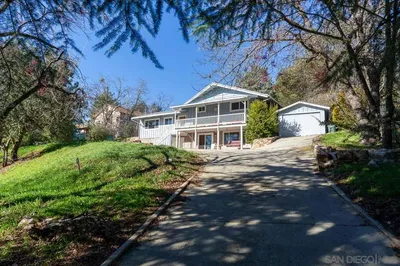
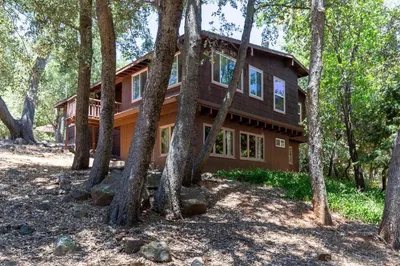
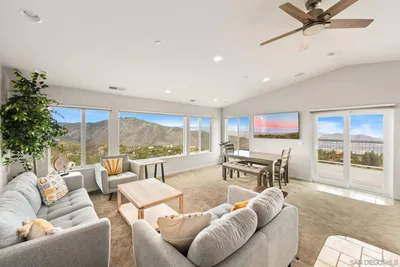

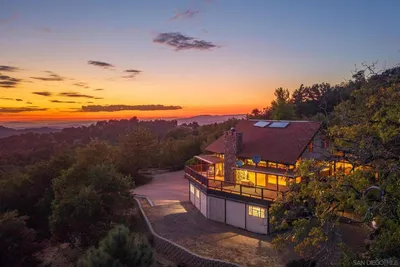
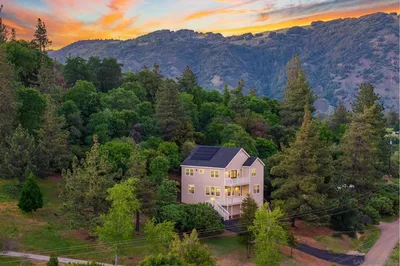
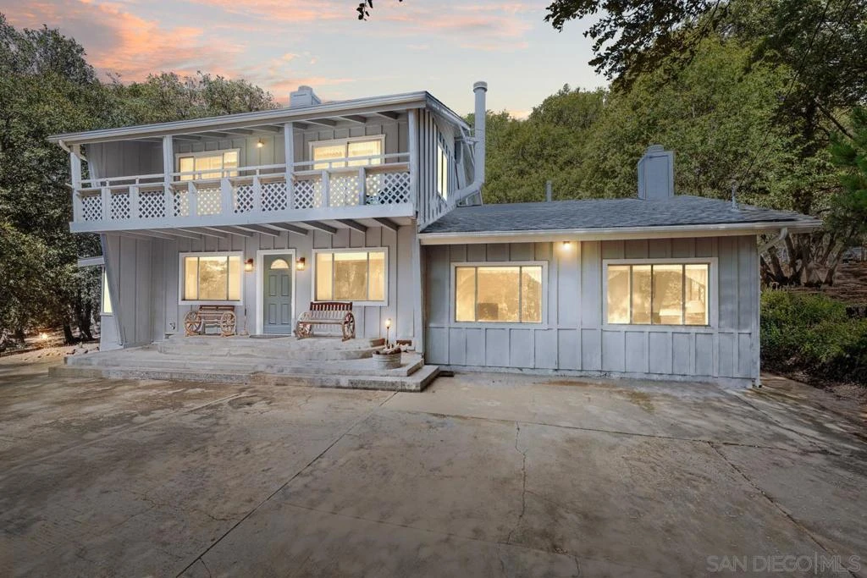
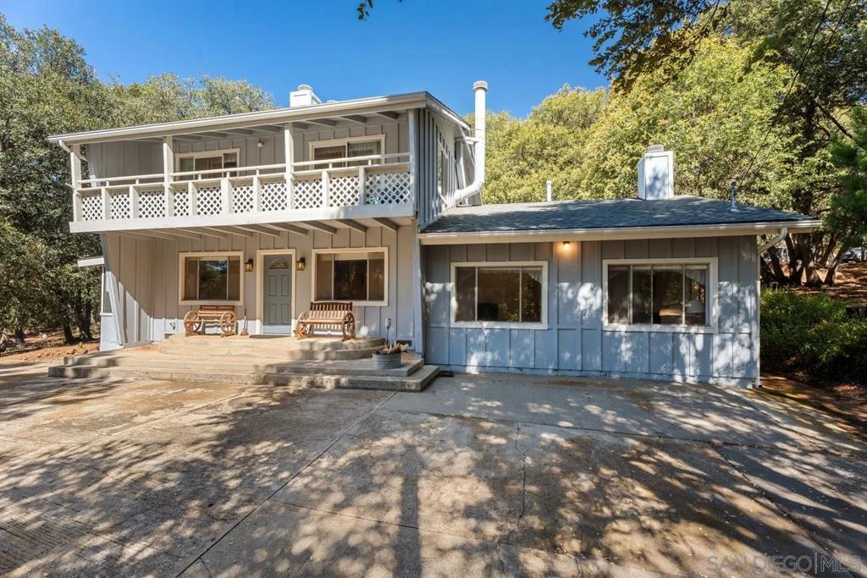
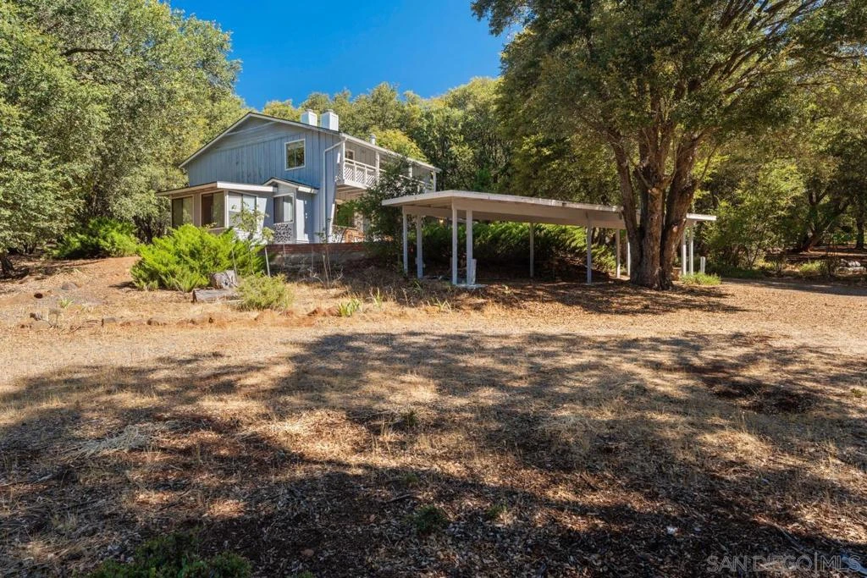
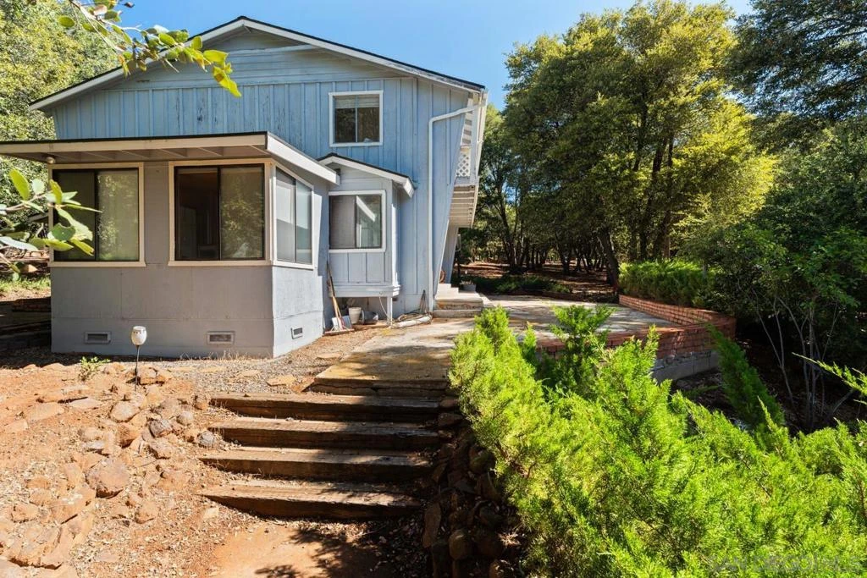
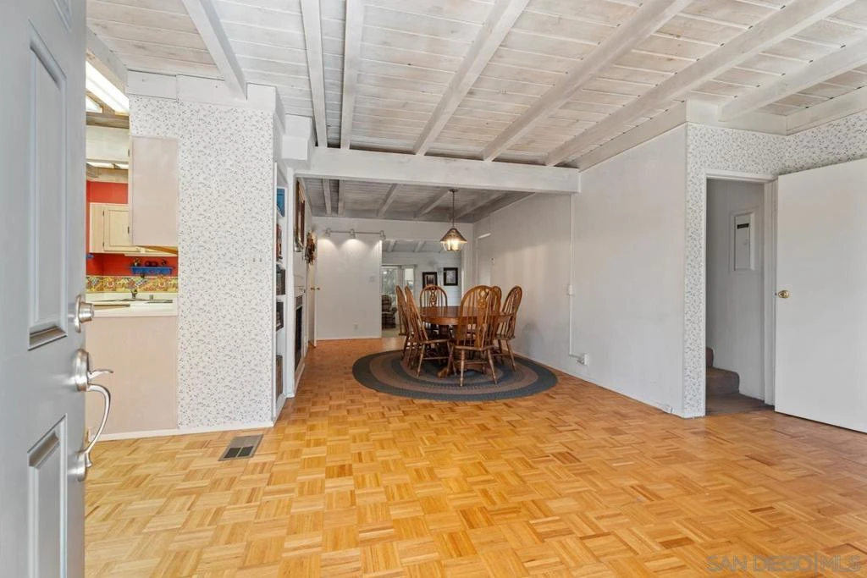
Your Mountain Retreat in Pine Hills Welcome to the enchanting neighborhood of Pine Hills, where your stunning mountain retreat awaits just 10 minutes from the historic gold mining town of Julian and other beloved attractions. Here, you’ll claim over an acre of private paradise—a peaceful haven ideal for leisurely strolls, magical nights of stargazing, invigorating outdoor activities, and basking in the beauty of nature. Step into this captivating two-story residence, featuring three spacious bedrooms and two and a half bathrooms. Upon entering, you’re greeted by a warm kitchen and dining area, complete with a charming wood-burning fireplace, the perfect gathering place for memorable meals and lively conversation. Adjacent, the tranquil den beckons as a cozy hideaway warmed by a woodstove, relax inside or step out to the back patio where your morning coffee is accompanied by fresh mountain air and birdsong. Descending a few steps leads you to the open living room, where another welcoming fireplace creates the ideal ambiance for relaxation and entertainment. Upstairs, the luxurious primary suite features French doors opening to a private patio, a generous walk-in closet, and an ensuite bath designed for ultimate comfort. The upper floor includes a shared sitting area and a full bathroom, with abundant cabinets and closet space throughout. Two delightful bedrooms—one with a built-in bunk area—each open directly onto a spacious second-story balcony. Both bedrooms feature individual fireplaces, ceiling fans, and ample closet space, ensuring a perfect blend of comfort and conve

infoProperty Facts

bed

Bedrooms

3

bathtub

Bathrooms

3

square_foot

Square Feet

1,932

landscape

Lot Size

50,965.2 sqft

calendar_month

Year Built

1965

home_work

Property Type

Single Family Residence

timer

Days on Market

158

payments

HOA Fee

N/A

garage

Garage Total

0

fingerprint

MLS #

250037743SD

chairInterior Details

General Interior

Interior Features

Separate Formal Dining Room

Flooring

Carpet

Fireplace

Wood Burning

Kitchen & Appliances

Appliances

Electric Cooktop, Electric Oven, Electric Water Heater

Climate Control

Cooling

Central Air, Electric

Heating

Forced Air, Propane, Wood

deckExterior & Lot

Building & Construction

Patio & Porch

Concrete, Front Porch, Open, Patio

Construction

Wood Siding

Roof

Composition

Nearby Schools

RatingSchool NameGradesDistance
No school data available for this area.
Topfind Realty

This Home is Sold

Curious what your home is worth? Get a free valuation.

call
(800)-330-9306Available 9AM - 6PM

Similar Homes You Might Like

Based on price, location, and features
4651 Eagle Peak Rd

$999,000

FOR SALE

4651 Eagle Peak Rd, Julian, CA 92036

3 beds · 2 baths · 1,795 sqft

2020 Third Street

$999,900

FOR SALE

2020 Third Street, Julian, CA 92036

4 beds · 4 baths · 2,110 sqft

753 Ridgewood Dr
VIRTUAL TOUR

$775,000

FOR SALE

753 Ridgewood Dr, Julian, CA 92036

3 beds · 4 baths · 2,212 sqft

3110 Blue Jay Drive
VIRTUAL TOUR

$725,000

FOR SALE

3110 Blue Jay Drive, Julian, CA 92036

3 beds · 3 baths · 2,188 sqft

VIRTUAL TOUR

$1,275,000

FOR SALE

, Julian, CA 92036

2 beds · 2 baths · 1,935 sqft

3691 Circle Drive
VIRTUAL TOUR

$729,800

FOR SALE

3691 Circle Drive, Julian, CA 92036

3 beds · 3 baths · 1,976 sqft

1626 Frisius Drive
VIRTUAL TOUR

$675,800

FOR SALE

1626 Frisius Drive, Julian, CA 92036

3 beds · 3 baths · 1,690 sqft

7256 Cosmit Ln

$725,000

FOR SALE

7256 Cosmit Ln, Julian, CA 92036

2 beds · 2 baths · 1,631 sqft

Recently Sold

2380 Cape Horn Ave
VIRTUAL TOUR

$515,000

SOLD

2380 Cape Horn Ave, Julian, CA 92036

3 beds · 2 baths · 1,724 sqft

1679 Whispering Pines Drive
VIRTUAL TOUR

$510,000

SOLD

1679 Whispering Pines Drive, Julian, CA 92036

2 beds · 2 baths · 1,950 sqft

2610 Salton Vista Dr
VIRTUAL TOUR

$475,000

SOLD

2610 Salton Vista Dr, Julian, CA 92036

3 beds · 2 baths · 1,600 sqft

4470 Pine Ridge Avenue
VIRTUAL TOUR

$625,000

SOLD

4470 Pine Ridge Avenue, Julian, CA 92036

3 beds · 2 baths · 1,618 sqft

3304 Country Club Drive
VIRTUAL TOUR

$695,000

SOLD

3304 Country Club Drive, Julian, CA 92036

3 beds · 2 baths · 1,848 sqft

4251 Highway 79

$810,000

SOLD

4251 Highway 79, Julian, CA 92036

3 beds · 3 baths · 2,072 sqft

5222 Pine Hills Rd
VIRTUAL TOUR

$800,000

SOLD

5222 Pine Hills Rd, Julian, CA 92036

2 beds · 2 baths · 2,154 sqft

2396 Cape Horn Ave

$720,000

SOLD

2396 Cape Horn Ave, Julian, CA 92036

3 beds · 3 baths · 2,020 sqft

Topfind Realty

Company

  • About Us
  • Careers
  • Articles
  • Home Estimate

Explore

  • Renting
  • Buying
  • Selling
  • Realtors

Support

  • Help Center
  • Contact Us
  • Terms & Conditions
  • Privacy Policy

Topfind Realty, DRE # 02240815, is a licensed real estate broker in California. Topfind Realty pledges to support the Fair Housing Act and adhere to Equal Housing Opportunity laws.

Copyright © 2026 Topfind Realty. All Rights Reserved.