1 / 20
$989,000FOR SALE
2 beds · 3 baths · 1,788 sqft
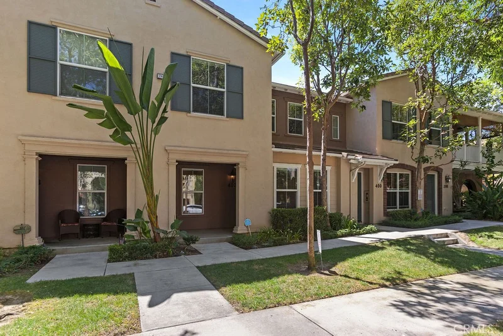
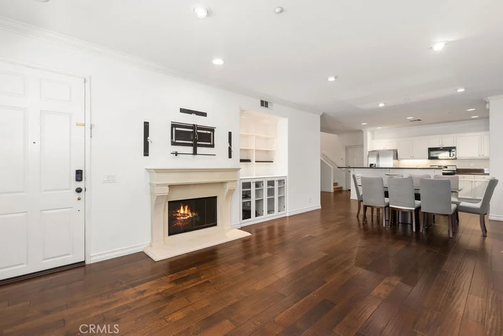
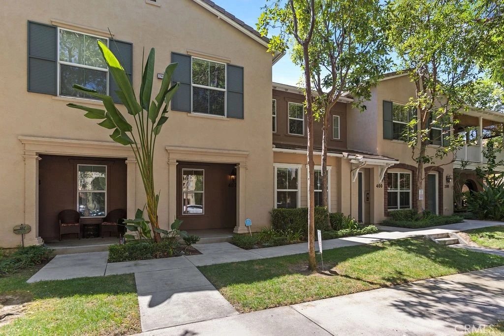
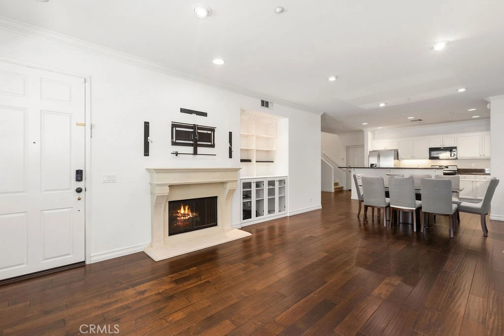
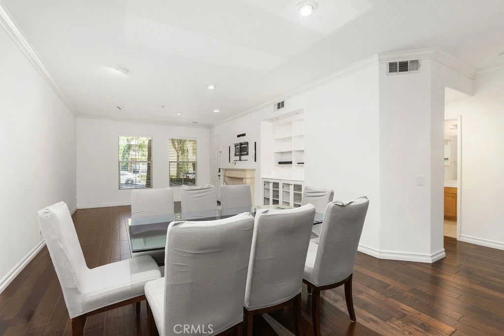
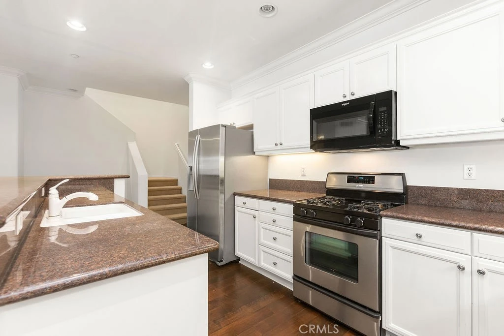
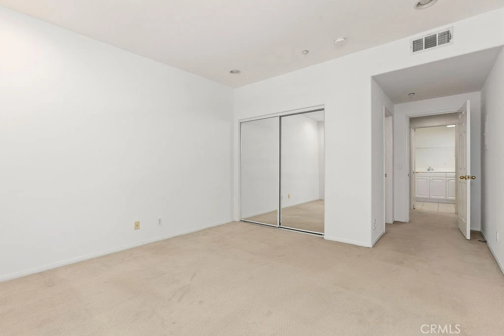
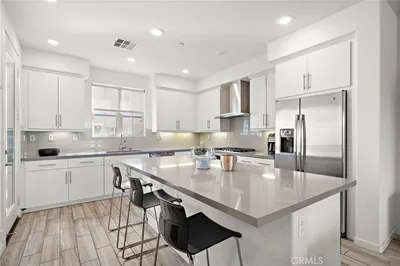
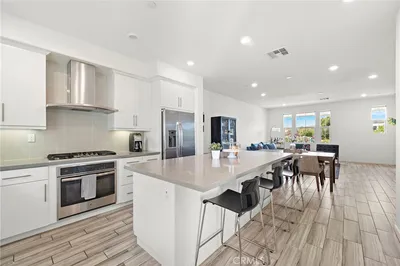
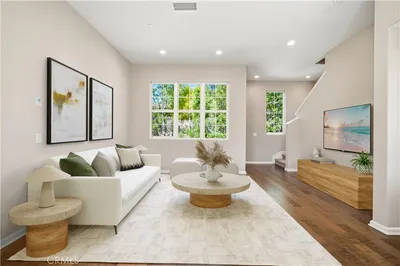
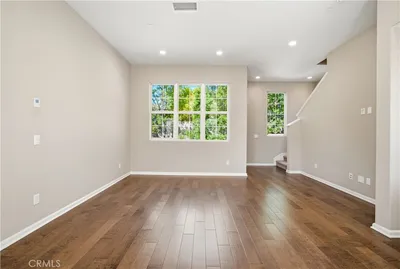
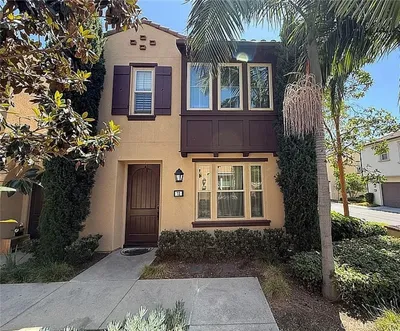
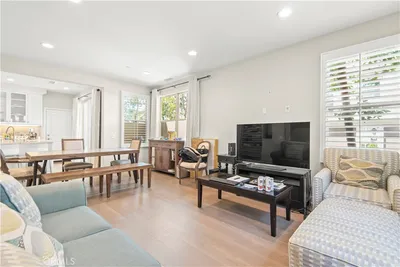
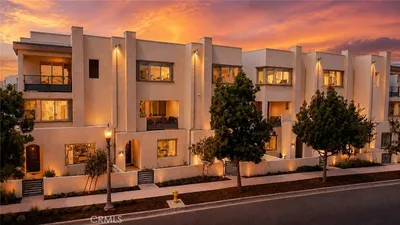
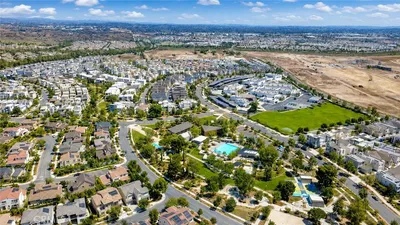
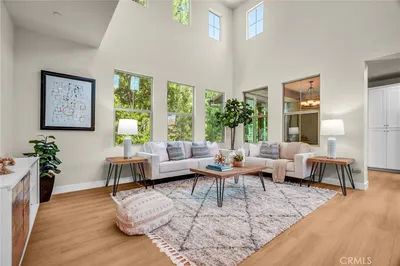
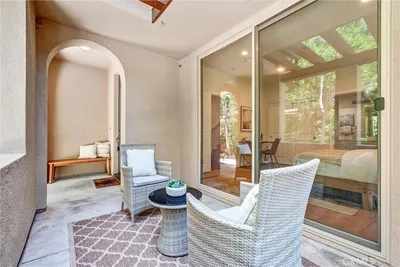
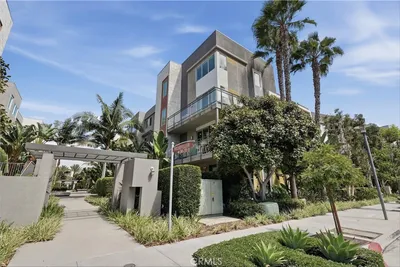
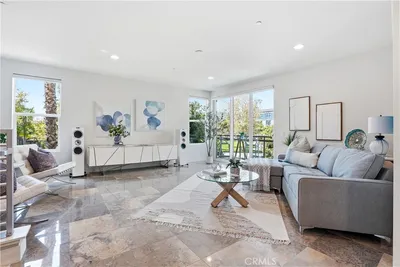
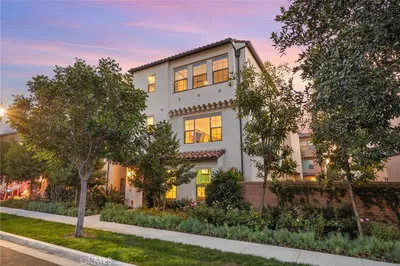
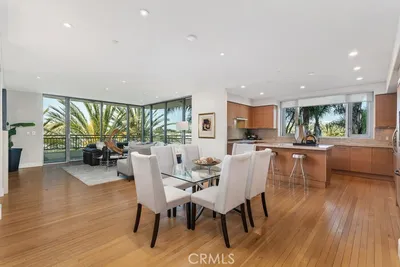
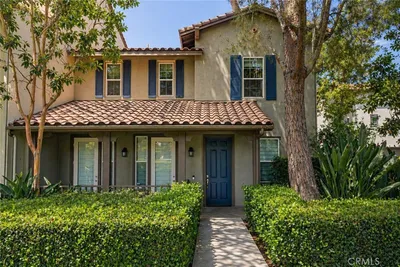
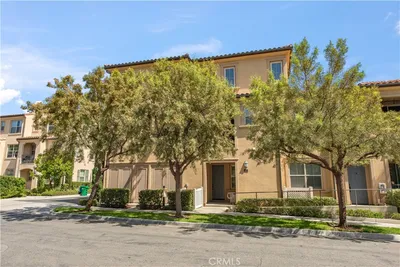
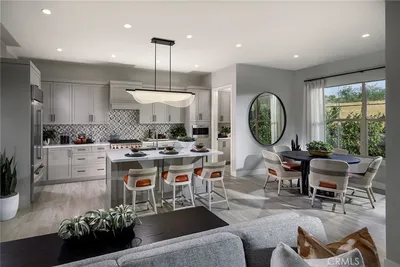
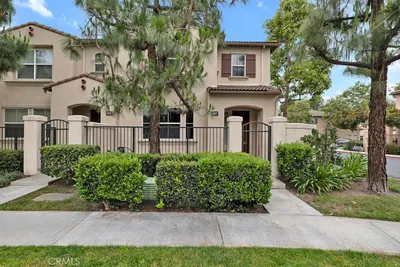
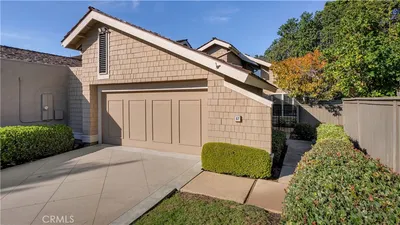
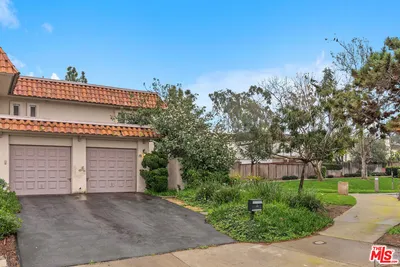
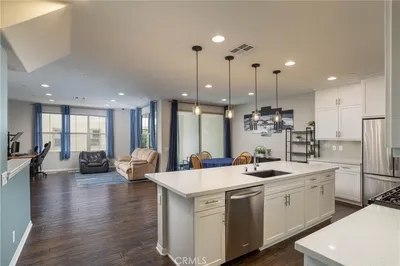
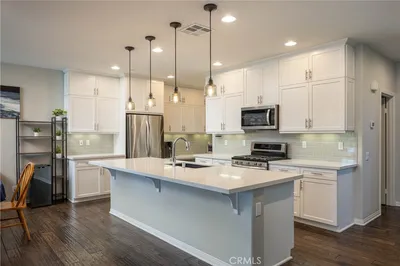
Exceptional Opportunity in Upscale Quail Ridge Welcome to this exceptional 3-bedroom, 3-bath home in the highly desirable Quail Ridge community! Featuring one of the largest floor plans in the neighborhood, this light and bright residence offers an impressive open-concept layout with stylish upgrades and exceptional functionality. The main level features a spacious living room with 5.1 surround sound speakers and an HD stereo receiver, a dining area complete with dining table, and a beautifully appointed kitchen with a granite island and built-in water softener. A convenient main-level bedroom with a full bath provides an ideal space for guests, family members, or a home office. Additional highlights include hardwood flooring, a fireplace, crown molding, and recessed lighting throughout. Upstairs, you'll find a convenient laundry area with washer and dryer included, built-in cabinetry, and a utility sink. This residence is "move-in" ready and features all new interior paint and LED lighting throughout. The second bedroom offers its own full bath, while the spacious primary suite provides a private retreat. The primary bathroom features a luxurious soaking tub, separate travertine-tile shower, dual vanity with travertine countertops, and a generous walk-in closet. The home also offers a large attached two-car garage plus a two-car driveway, providing ample parking and storage. Ideally located with easy access to freeways, the airport, shopping, dining, and entertainment, this exceptional Quail Ridge home combines comfort, style, space, and convenience. A must-see!
Listed by Bob Wolff • Harcourts Prime Properties
Bedrooms
3
Bathrooms
3
Square Feet
1,843
Year Built
2005
Property Type
Condominium
Days on Market
0
HOA Fee
$439/mo
Garage Total
2
MLS #
OC26183183
Interior Features
Breakfast Bar, Crown Molding, Open Floorplan, Bedroom On Main Level
Flooring
Stone, Tile, Wood
Fireplace
Gas, Living Room
Appliances
Built In Range, Convection Oven, Disposal, Microwave, Refrigerator, Water Softener, Dryer, Washer
Laundry
Laundry Room
Main Level Bedrooms
1
Main Level Bathrooms
1
Cooling
Central Air
Heating
Forced Air
Total Parking Spaces
4
Garage Spaces
2
Open Parking Spaces
2
Attached Garage
Yes
Parking Features
Driveway, Garage Faces Rear, On Street
Construction
Stucco
Roof
Concrete, Tile
Lot Features
Street Level
Pool Features
Association
Spa Features
Association
Sewer
Sewer Tap Paid
Water Source
Public
Sport Court, Pool, Sauna, Spa Hot Tub, Tennis Courts
Curbs, Foothills, Gutters, Street Lights, Sidewalks
$0
| Rating | School Name |
|---|---|
9 | Alderwood Elementary Elementary School |
8 | Oak Creek Elementary Elementary School |
9 | Springbrook Elementary Elementary School |
N/A | Mardan School Private School |
N/A | Leport Schools - Irvine Spectrum North Campus Private School |
Balanced market
Avg. time on market
This is a Balanced Market. Homes are selling at a moderate pace.

Get expert support from a local agent today.
Based on price, location, and features