For Sale
$1,550,000
Est. $8,680/mo43 Gramercy, Irvine, CA 92612
bed
3
Bedrooms
bathtub
3
Bathrooms
square_foot
1,832
Sq Ft
About this home
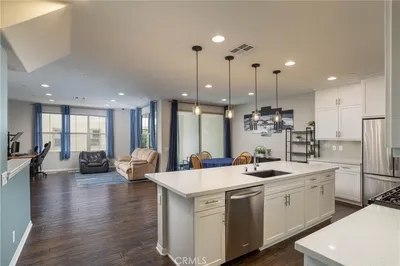
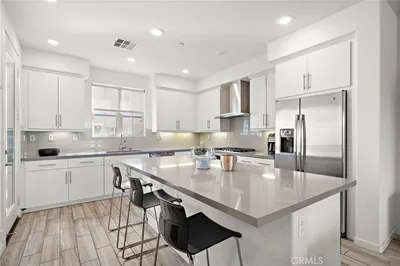
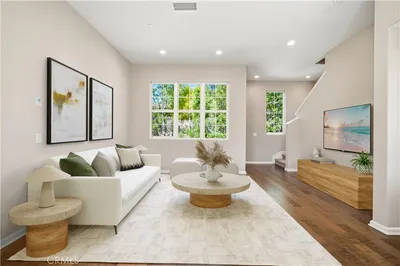
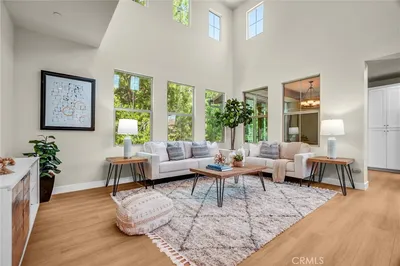
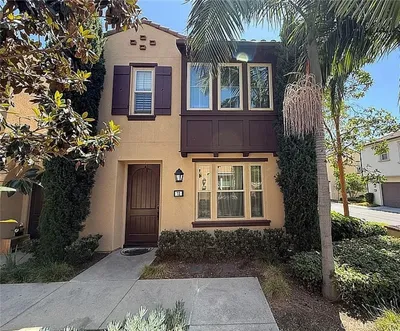
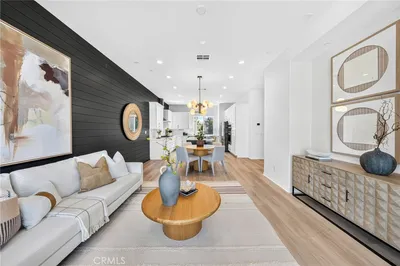
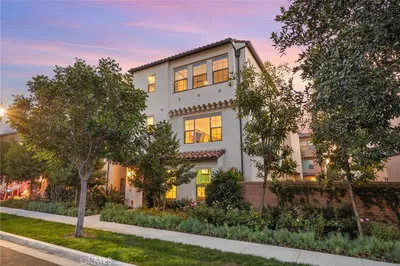
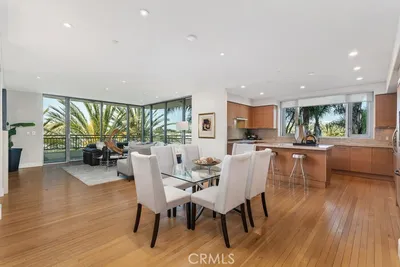
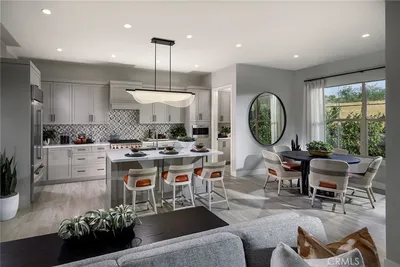
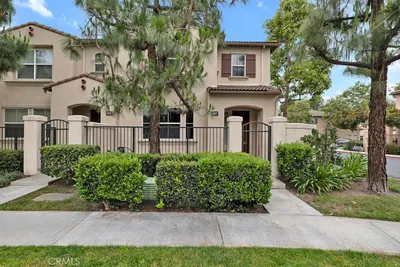
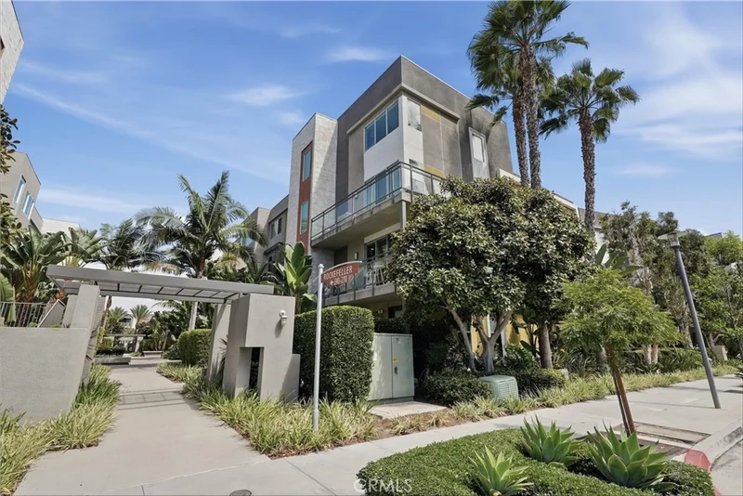
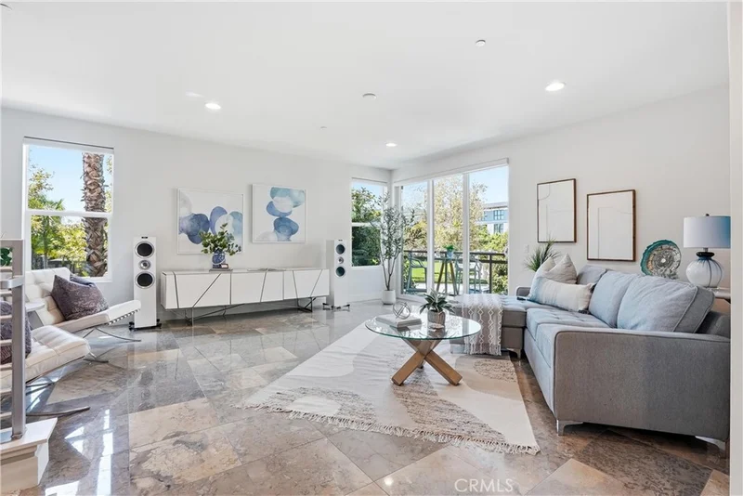
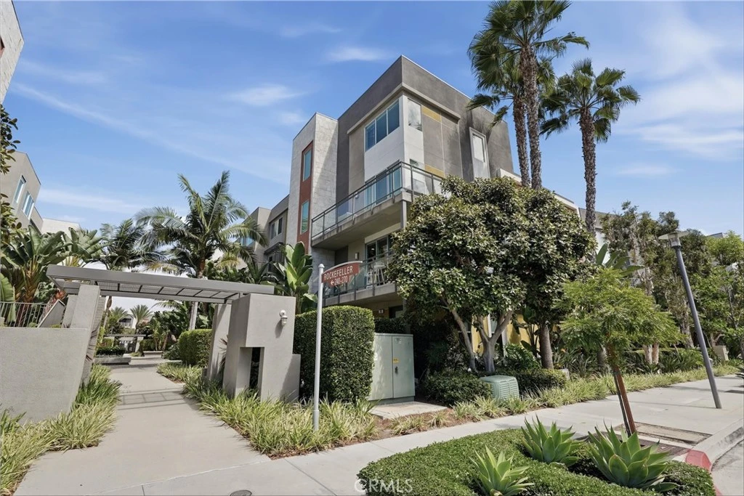
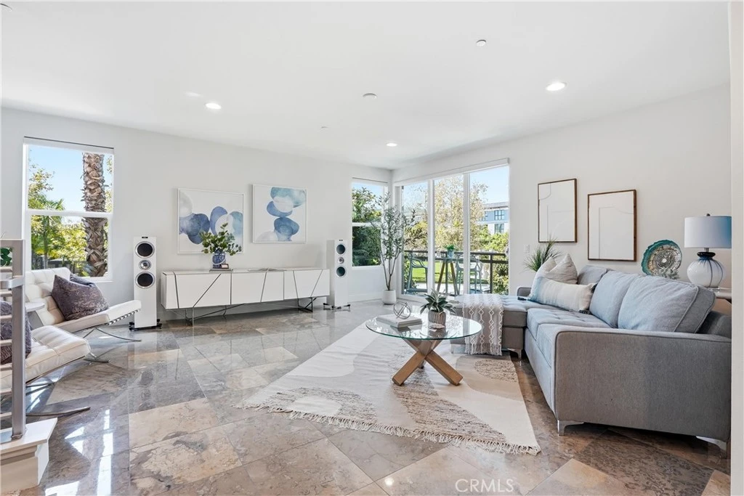
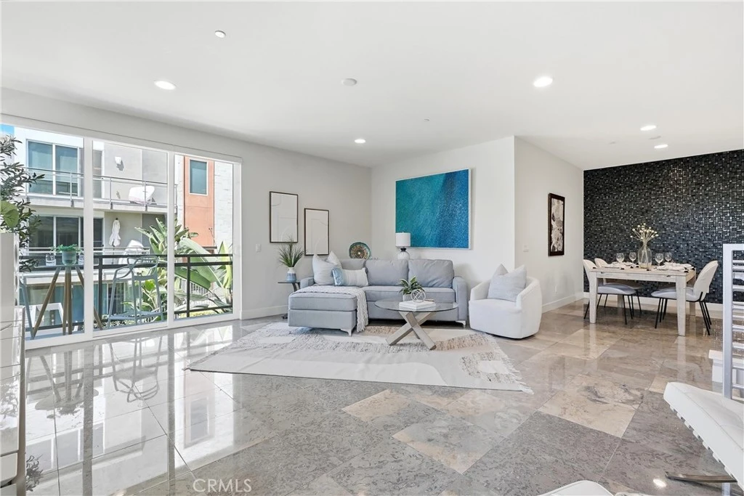
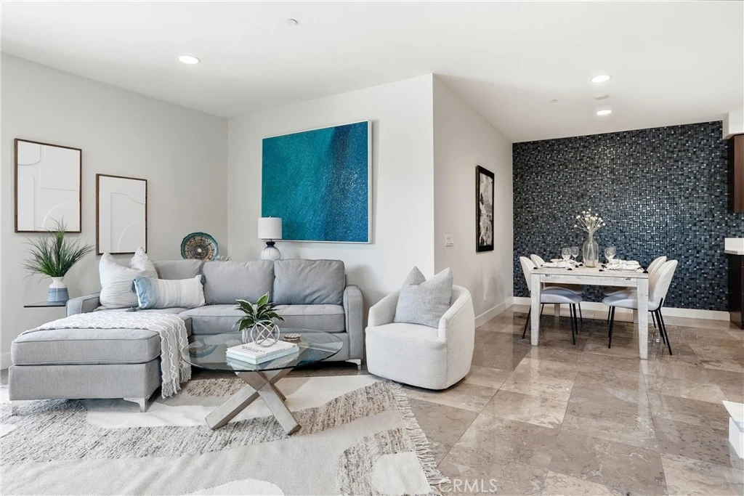
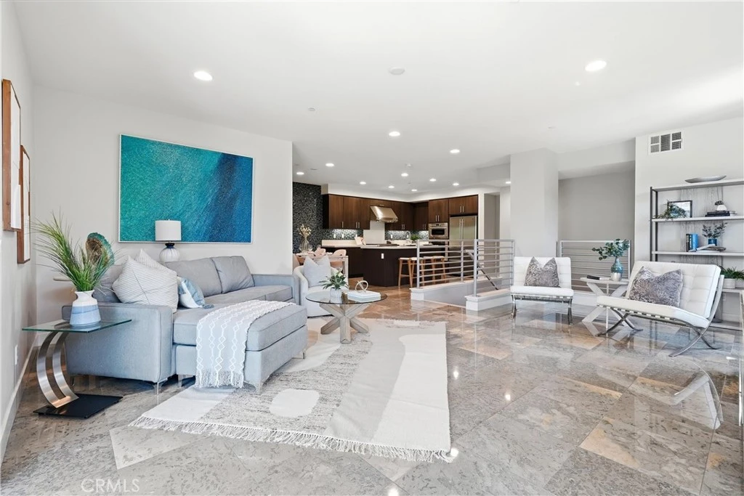
Welcome to 43 Gramercy, a beautifully positioned corner residence in Irvine offering a rare combination of privacy, natural light, and stunning park views. What truly sets this home apart is its location—perched on the corner and overlooking the lush green space below, creating an open, scenic backdrop that can be enjoyed from both inside the home and from the private balcony. Expansive windows fill the interiors with natural light and take full advantage of the surrounding views. The open-concept main living level is designed for both everyday living and entertaining, seamlessly connecting the spacious living and dining areas with a contemporary kitchen featuring sleek cabinetry, quartz countertops, stainless steel appliances, a professional-style range, and a large center island with bar seating. A dramatic mosaic tile accent wall adds a distinctive architectural touch, while polished stone flooring carries throughout the main living spaces. The generously sized primary suite offers a bright and relaxing retreat with oversized windows and an impressive en-suite bath featuring a dual-sink vanity, walk-in shower, and separate water closet. Clean contemporary finishes, recessed lighting, and thoughtful details continue throughout the residence. Step outside onto the covered balcony and enjoy one of the home's best features: an elevated view overlooking the neighboring park and beautifully landscaped surroundings. The corner positioning provides an exceptional sense of openness while placing green space just outside your door. Located within one of Irvine's thoughtfully planned communities, 43 Gramercy offers a lifestyle centered around convenience, outdoor spaces, and resort-style community amenities. With its standout corner location, beautiful park outlook, modern interiors, and light-filled living spaces, this is a special opportunity to enjoy Irvine living from a truly exceptional setting.
Property Facts
bed
Bedrooms
3
bathtub
Bathrooms
3
square_foot
Square Feet
1,832
landscape
Lot Size
29,635 sqft
calendar_month
Year Built
2015
home_work
Property Type
Condominium
timer
Days on Market
0
payments
HOA Fee
$389/mo
garage
Garage Total
2
fingerprint
MLS #
OC26179972
Interior Details
General Interior
Interior Features
Breakfast Bar, Balcony, Granite Counters, Open Floorplan, Pantry, Quartz Counters, Recessed Lighting, Walk In Pantry, Walk In Closets
Kitchen & Appliances
Appliances
Electric Oven, Gas Range, Microwave, Refrigerator
Laundry
Inside, Laundry Room
Bed & Bath
Main Level Bedrooms
1
Main Level Bathrooms
1
Climate Control
Cooling
Central Air
Parking
Total Parking Spaces
2
Garage Spaces
2
Attached Garage
Yes
Exterior & Lot
Lot & Grounds
Pool Features
Private, Association
Spa Features
Association, Private
Sewer
Sewer Tap Paid
Water Source
Public
Community & HOA
Association Info
HOA Fee$389
FrequencyMonthly
HOA Amenities
Clubhouse, Controlled Access, Sport Court, Fitness Center, Maintenance Grounds, Meeting Room, Management, Meeting Banquet Party Room, Outdoor Cooking Area, Other Courts, Barbecue, Picnic Area, Playground, Pickleball, Pool, Recreation Room, Spa Hot Tub, Security
Community Features
Sidewalks
Mortgage Calculator
Total Monthly
$0
Principal & Interest:
$0Property Tax:
$0Home Insurance:
$0HOA Fees:
$0$
$
%
Nearby Schools
| Rating | School Name |
|---|---|
N/A | Macbeth Academy Private School |
N/A | Futures Academy - Newport Beach Private School |
N/A | Irvine Montessori School Private School |
N/A | The Children'S School Private School |
10 | Westpark Elementary Elementary School |
Convenience Score
Market Insights
92612|Irvine
Estimated Value
Calculating...
No change vs. last year
Value history is still building for this area.
Market Temperature
Seller'sBalancedBuyer's
0d30d60d180d
Balanced
Balanced market
30 Days
Avg. time on market
This is a Balanced Market. Homes are selling at a moderate pace.
Flood & Climate Risk
Noise Levels

Ready to Take the Next Step?
Get expert support from a local agent today.
call
(800)-330-9306Available 9AM - 7PM
Similar Homes You Might Like
Based on price, location, and features