For Sale
$3,790,000
Est. $21,224/mo15362 Seine Cir., Irvine, CA 92604
bed
4
Bedrooms
bathtub
5
Bathrooms
square_foot
3,139
Sq Ft
About this home
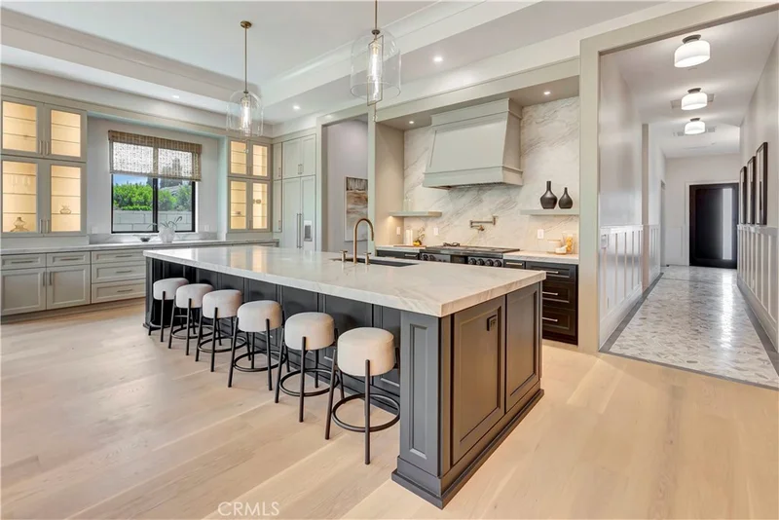
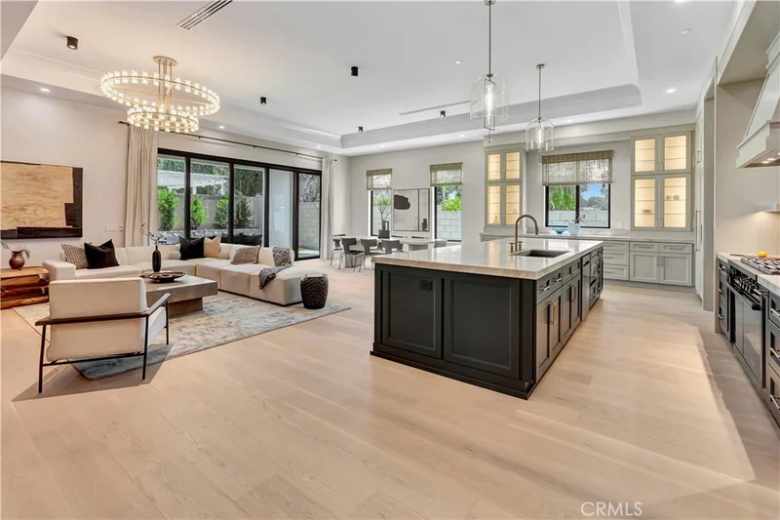
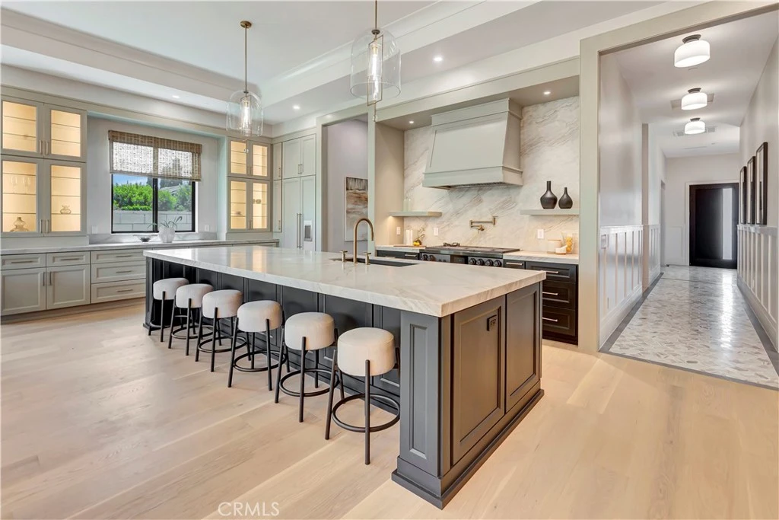
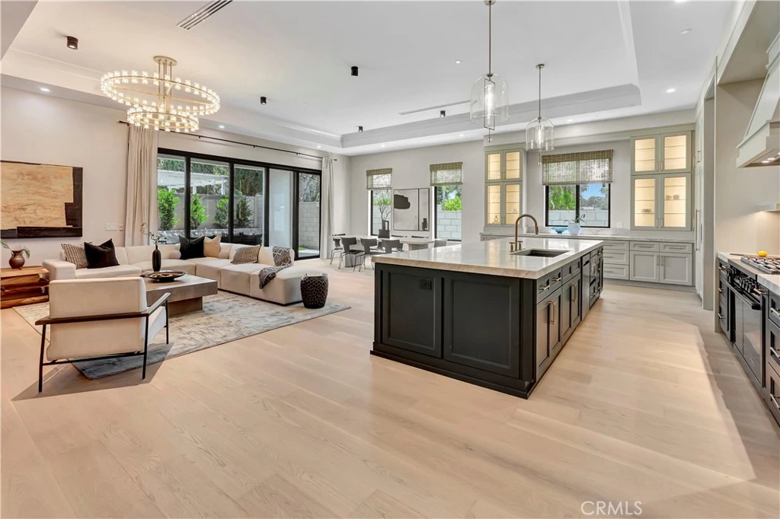
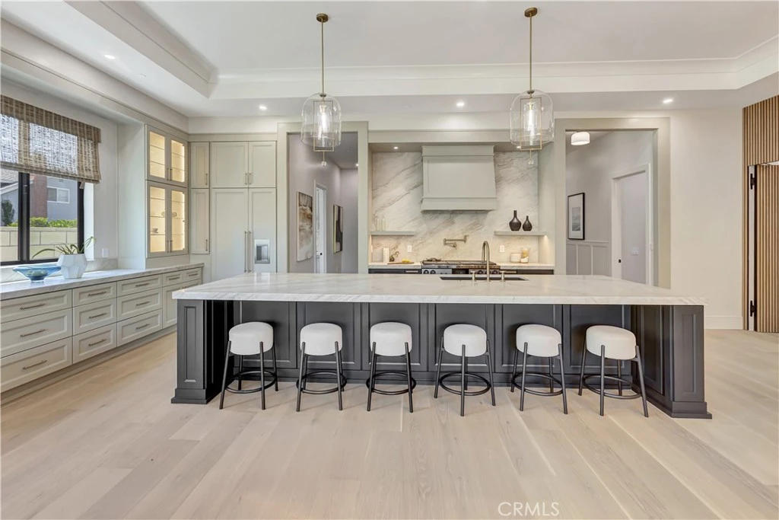
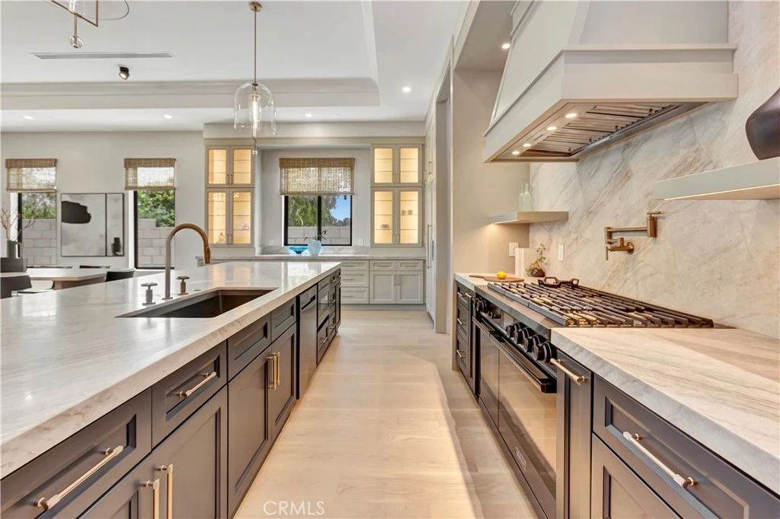
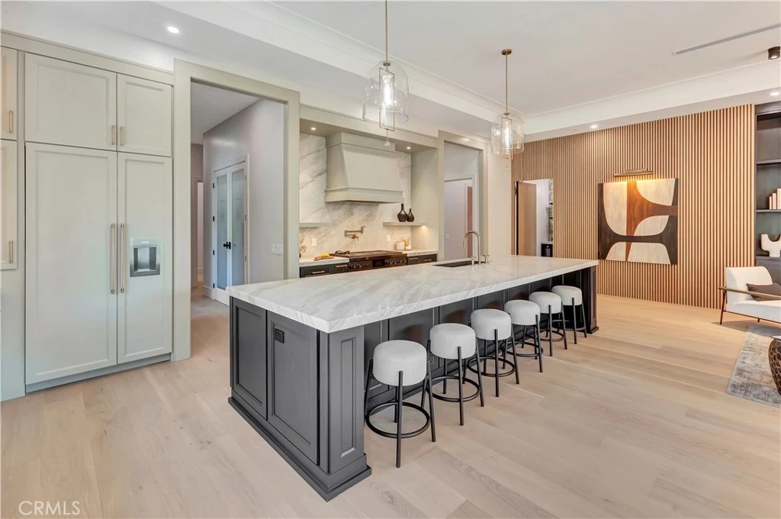
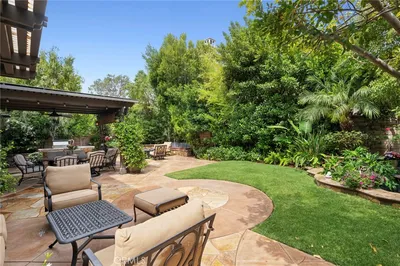
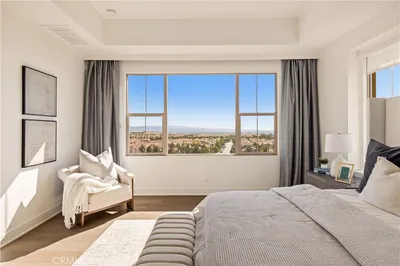
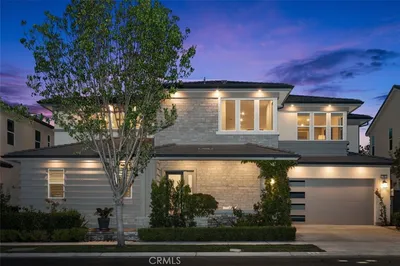
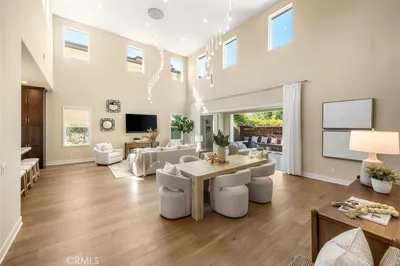
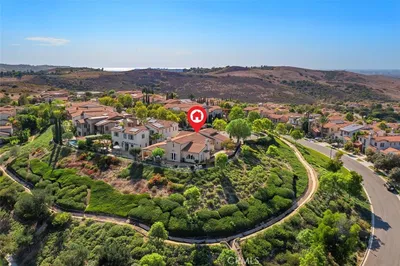
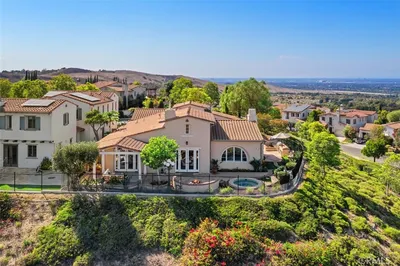
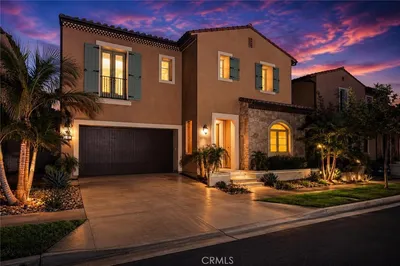
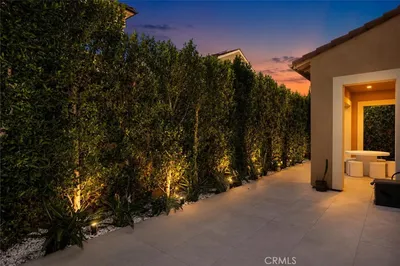
Welcome to 15362 Seine Circle, a brand new custom single-story home ideally located in the heart of Irvine. Situated on a quiet cul-de-sac with an expansive 8,021 sq. ft. lot, this rare custom residence offers approximately 3,139 sq. ft. of living space in one of the most central and convenient locations in the city, within walking distance to Irvine High School, Irvine Valley College, Irvine Village Center, shops, dining, parks, and everyday conveniences. Designed and built from the ground up with exceptional attention to detail, the home features soaring 12-ft ceilings, an open and airy floor plan, high end designer finishes, and seamless indoor outdoor living. The chef’s kitchen showcases custom cabinetry, a stunning Taj Mahal quartzite island and counters, premium appliances, and elegant Kohler fixtures throughout. The home also features both a main kitchen and a butler’s kitchen/second kitchen, offering added convenience for entertaining, meal preparation, and everyday living. Additional upgrades include engineered wood flooring, designer lighting, custom built-ins, upgraded bathrooms, and luxury finishes selected for both beauty and functionality. A truly one of a kind custom home in one of Irvine’s most desirable central locations.
Property Facts
bed
Bedrooms
4
bathtub
Bathrooms
5
square_foot
Square Feet
3,139
landscape
Lot Size
8,021 sqft
calendar_month
Year Built
2026
home_work
Property Type
Single Family Residence
timer
Days on Market
36
garage
Garage Total
2
fingerprint
MLS #
OC26147338
Interior Details
General Interior
Interior Features
Block Walls, Crown Molding, Separate Formal Dining Room, Eat In Kitchen, High Ceilings, In Law Floorplan, Open Floorplan, Pantry, Pull Down Attic Stairs, Stone Counters, Recessed Lighting, All Bedrooms Down, Bedroom On Main Level, Entrance Foyer, Main Level Primary, Primary Suite, Walk In Pantry, Walk In Closets
Flooring
Tile, Wood
Fireplace
Living Room
Accessibility
No Stairs, Accessible Hallways
Kitchen & Appliances
Appliances
Six Burner Stove, Built In Range, Double Oven, Dishwasher, Electric Range, Electric Water Heater, Gas Range, Dryer, Washer
Laundry
Electric Dryer Hookup, Gas Dryer Hookup, Inside, Laundry Room
Bed & Bath
Main Level Bedrooms
4
Main Level Bathrooms
4
Climate Control
Cooling
Central Air, Dual, High Efficiency, Heat Pump
Heating
Central, Energy Star Qualified Equipment, Heat Pump, Solar
Parking
Total Parking Spaces
2
Garage Spaces
2
Attached Garage
Yes
Parking Features
Driveway, Electric Vehicle Charging Stations, Garage, Off Street, Oversized, Rv Access Parking, One Space, On Street
Exterior & Lot
Building & Construction
Patio & Porch
Covered, Front Porch, Open, Patio, Screened
Fencing
Block
Security
Carbon Monoxide Detectors, Fire Detection System, Fire Rated Drywall, Fire Sprinkler System, Smoke Detectors
Construction
Board And Batten Siding, Block, Drywall, Ducts Professionally Air Sealed, Concrete, Radiant Barrier
Foundation
Concrete Perimeter
Roof
Concrete
Lot & Grounds
Lot Features
Zero To One Unit Acre, Back Yard, Cul De Sac, Drip Irrigation Bubblers, Front Yard, Sprinklers In Rear, Sprinklers In Front, Lawn, Landscaped, Sprinklers Timer, Sprinkler System, Yard
Sewer
Public Sewer
Water Source
Public
Community & HOA
Community Features
Gutters, Park, Storm Drains, Street Lights, Sidewalks

Mortgage Calculator
Total Monthly
$0
Principal & Interest:
$0Property Tax:
$0Home Insurance:
$0HOA Fees:
$0$
$
%
Nearby Schools
| Rating | School Name |
|---|---|
N/A | Early Childhood Learning Center Elementary School |
10 | Eastshore Elementary Elementary School |
N/A | Kindercare Learning Cener Private School |
N/A | Mardan School Private School |
10 | Venado Middle Middle School |
Convenience Score
Market Insights
92604|Irvine
Estimated Value
Calculating...
No change vs. last year
Value history is still building for this area.
Market Temperature
Seller'sBalancedBuyer's
0d30d60d180d
Balanced
Balanced market
30 Days
Avg. time on market
This is a Balanced Market. Homes are selling at a moderate pace.
Flood & Climate Risk
Noise Levels

Ready to Take the Next Step?
Get expert support from a local agent today.
call
(800)-330-9306Available 9AM - 7PM
Similar Homes You Might Like
Based on price, location, and features
Recently Sold
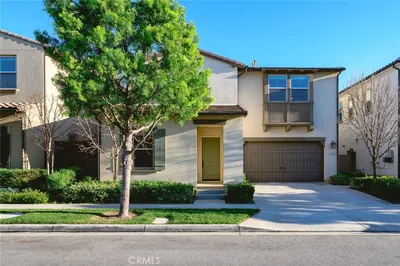
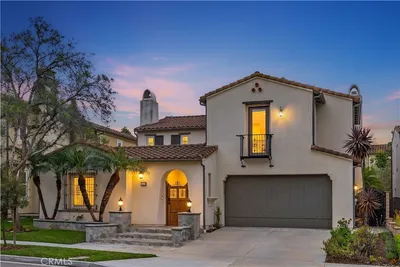

$3,790,000
4 bd | 5 ba | 3,139 sqft