SoldClosed on March 31, 2026
$710,000
Sold Price76915 Roadrunner Drive, Indian Wells, CA 92210
bed
3
Bedrooms
bathtub
3
Bathrooms
square_foot
2,250
Square Feet
About this home
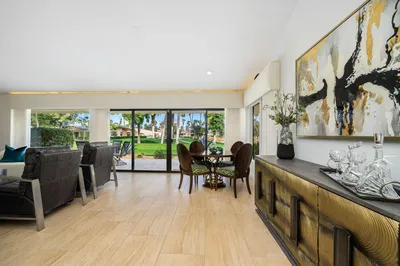
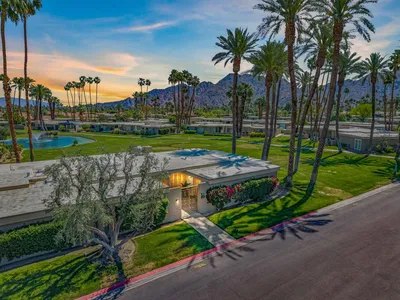
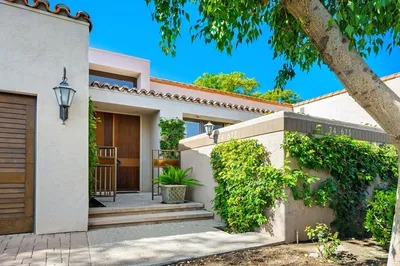
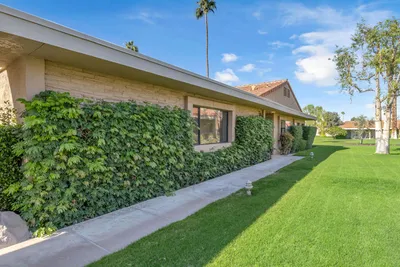
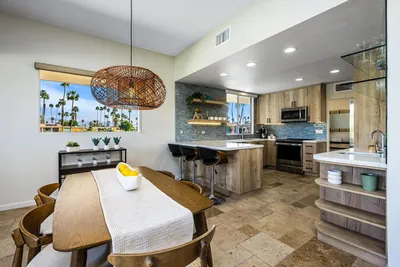
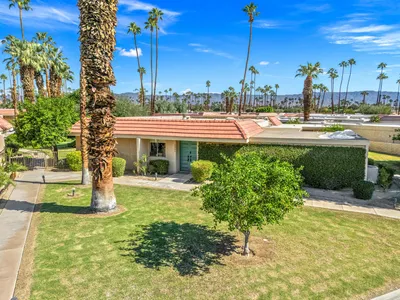

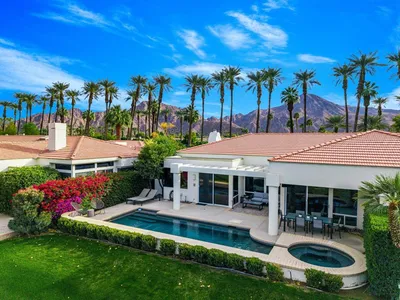
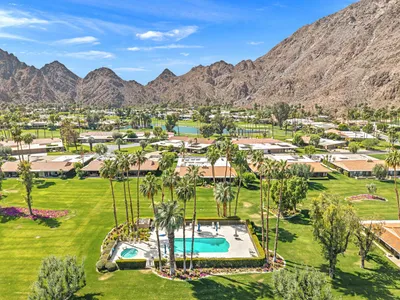
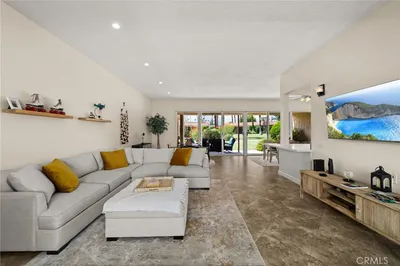
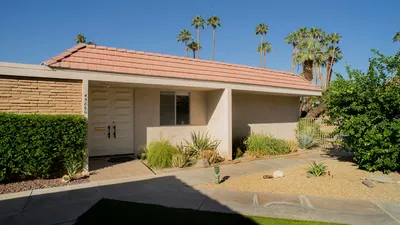
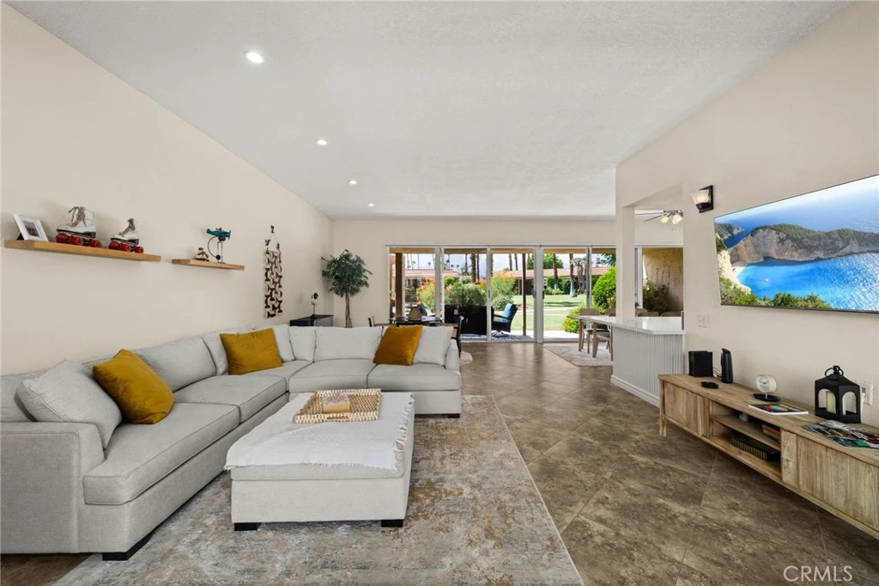
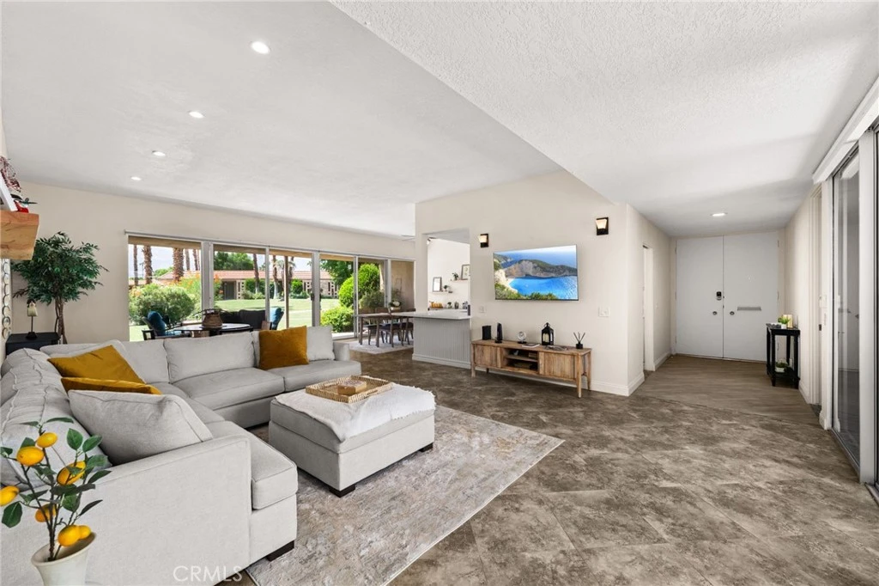
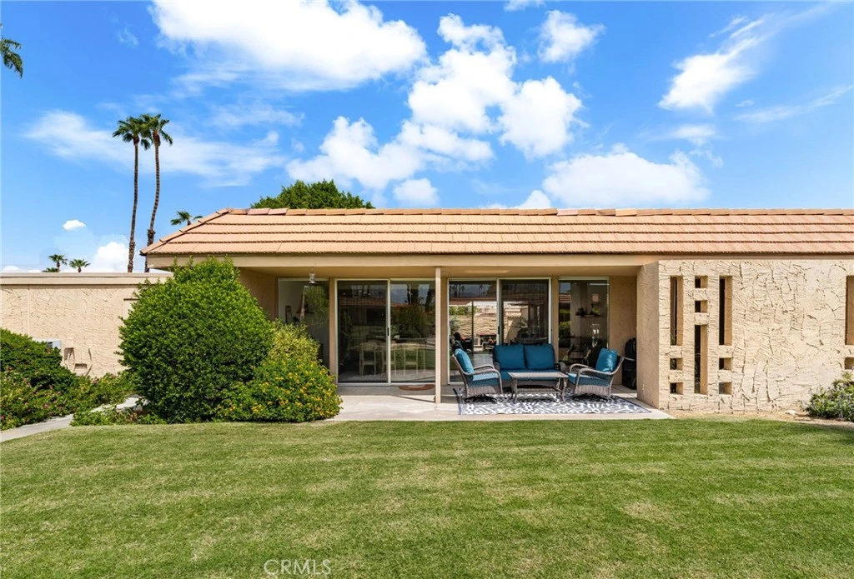
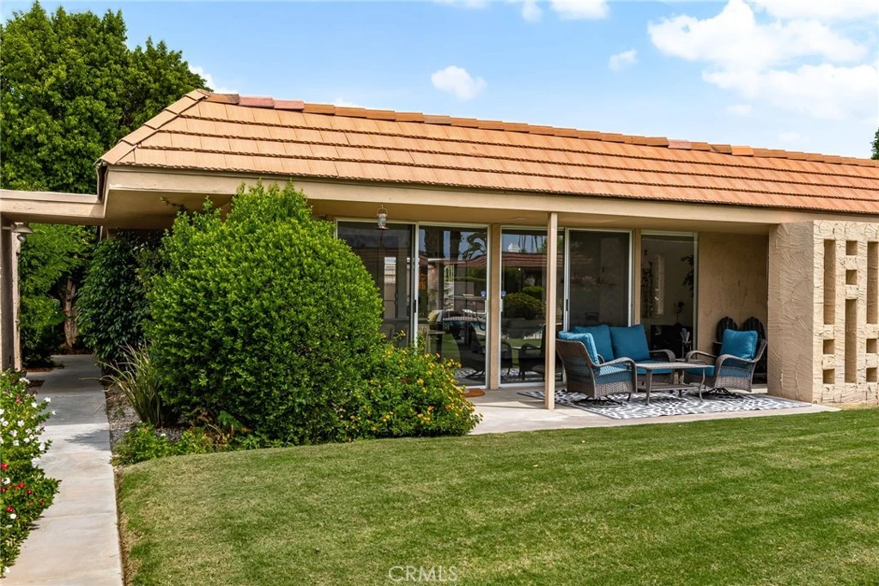
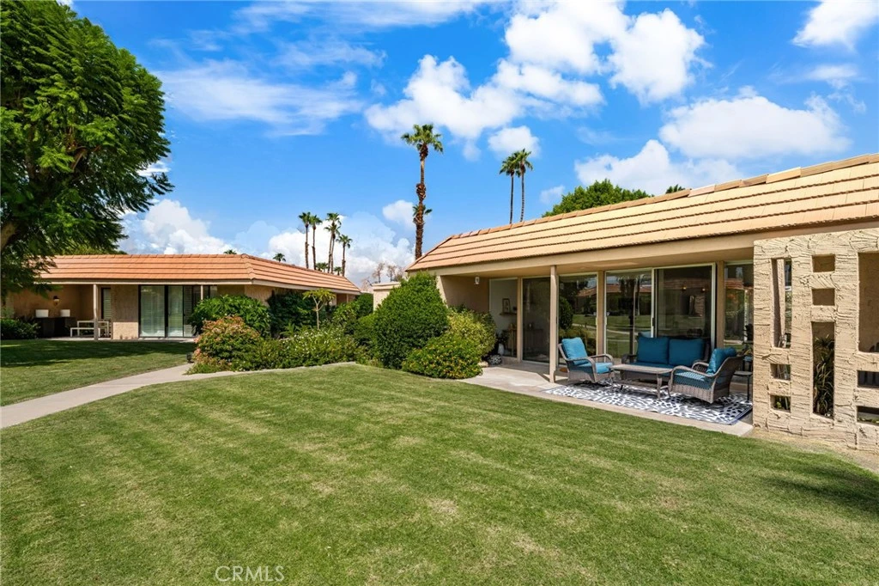
Welcome to resort-style living at Indian Wells Country Club! This beautifully updated home is move-in ready and designed for both relaxation and entertaining. Inside, you’ll find a bright, open layout with modern finishes throughout—and the best part? Every bedroom comes with its own private en-suite bathroom, giving family and guests ultimate comfort and privacy. The home features a spacious two-car garage plus a private golf cart garage with direct access to your home, making it easy to zip over to one of the club’s two championship 18-hole golf courses. When you’re not perfecting your swing, you can unwind at one of the multiple sparkling community pools or stay active in the state-of-the-art fitness center. For those with club membership, the stunning clubhouse offers dining, social events, and upscale men’s and women’s locker rooms. Whether you’re teeing off in the morning, hosting friends under your private patio cover in the spacious backyard, or relaxing fireside in the evenings, this home is all about comfort, community, and California sunshine.
infoProperty Facts
bed
Bedrooms
3
bathtub
Bathrooms
3
square_foot
Square Feet
2,250
landscape
Lot Size
4,791 sqft
calendar_month
Year Built
1972
home_work
Property Type
Condominium
timer
Days on Market
182
payments
HOA Fee
$785/mo
garage
Garage Total
2
fingerprint
MLS #
IV25195077
chairInterior Details
General Interior
Interior Features
Walk In Closets
Kitchen & Appliances
Laundry
Inside, Laundry Room
Bed & Bath
Main Level Master
Yes
Climate Control
Cooling
Central Air
Heating
Central
deckExterior & Lot
Building & Construction
Patio & Porch
Open, Patio
Security
Security Guard
Roof
Tile
Nearby Schools
| Rating | School Name |
|---|---|
9 | Gerald R. Ford Elementary Elementary School |
2 | Colonel Mitchell Paige Middle Middle School |
1 | Summit High (Continuation) High School |
4 | Horizon Elementary School |
N/A | Tot Stop Preschool Private School |
Convenience Score

This Home is Sold
Curious what your home is worth? Get a free valuation.
call
(800)-330-9306Available 9AM - 6PM
Similar Homes You Might Like
Based on price, location, and features