Topfind Realty
Renting

Search Rentals

Houses for RentTownhomes for RentCondos for RentView All Rentals →

Renting Resources

Why Rent With UsRenter GuideRent vs Buy Calculator

Renter Articles

How to Negotiate RentUnderstanding Your LeaseMoving Checklist for RentersAll Renter Articles
Buying

Search Homes

Houses for SaleTownhomes for SaleCondos for SaleView All Homes →

Buying Resources

Why Buy With UsBuyer GuideAffordability CalculatorInvestment CalculatorProperty Tax Calculator

Buyer Articles

Home Inspection TipsFirst-Time Buyer ChecklistImprove Your Credit Score
Selling

Selling Tools

Home ValuationNet Sheet CalculatorHELOC CalculatorRefinance Calculator

Selling Resources

Why Sell With UsSeller GuideFind a Seller's Agent

Seller Articles

Strategic PricingMaximize Profit When SellingSell While Buying Your Next Home
Mortgage

Today's Rates

Mortgage RatesRefinance Rates

Mortgage Tools

Mortgage CalculatorLoan Comparison

Mortgage Resources

Why Pre-Approval MattersCompare Mortgage OffersFind the Right Loan Program
Realtors
Topfind
Houses for RentTownhomes for RentCondos for RentView All Rentals →
Why Rent With UsRenter GuideRent vs Buy Calculator
How to Negotiate RentUnderstanding Your LeaseMoving Checklist for Renters
Houses for SaleTownhomes for SaleCondos for SaleView All Homes →
Why Buy With UsBuyer GuideAffordability CalculatorInvestment CalculatorProperty Tax Calculator
Home Inspection TipsFirst-Time Buyer ChecklistImprove Your Credit Score
Home ValuationNet Sheet CalculatorHELOC CalculatorRefinance Calculator
Why Sell With UsSeller GuideFind a Seller's Agent
Strategic PricingMaximize Profit When SellingSell While Buying Your Next Home
Mortgage RatesRefinance RatesMortgage CalculatorLoan Comparison
Why Pre-Approval MattersCompare Mortgage OffersFind the Right Loan Program
groupRealtorsinfoAbout Us
Continue with Google
Sign InSign Up
Topfind Realty
Renting

Search Rentals

Houses for RentTownhomes for RentCondos for RentView All Rentals →

Renting Resources

Why Rent With UsRenter GuideRent vs Buy Calculator

Renter Articles

How to Negotiate RentUnderstanding Your LeaseMoving Checklist for RentersAll Renter Articles
Buying

Search Homes

Houses for SaleTownhomes for SaleCondos for SaleView All Homes →

Buying Resources

Why Buy With UsBuyer GuideAffordability CalculatorInvestment CalculatorProperty Tax Calculator

Buyer Articles

Home Inspection TipsFirst-Time Buyer ChecklistImprove Your Credit Score
Selling

Selling Tools

Home ValuationNet Sheet CalculatorHELOC CalculatorRefinance Calculator

Selling Resources

Why Sell With UsSeller GuideFind a Seller's Agent

Seller Articles

Strategic PricingMaximize Profit When SellingSell While Buying Your Next Home
Mortgage

Today's Rates

Mortgage RatesRefinance Rates

Mortgage Tools

Mortgage CalculatorLoan Comparison

Mortgage Resources

Why Pre-Approval MattersCompare Mortgage OffersFind the Right Loan Program
Realtors
Topfind
Houses for RentTownhomes for RentCondos for RentView All Rentals →
Why Rent With UsRenter GuideRent vs Buy Calculator
How to Negotiate RentUnderstanding Your LeaseMoving Checklist for Renters
Houses for SaleTownhomes for SaleCondos for SaleView All Homes →
Why Buy With UsBuyer GuideAffordability CalculatorInvestment CalculatorProperty Tax Calculator
Home Inspection TipsFirst-Time Buyer ChecklistImprove Your Credit Score
Home ValuationNet Sheet CalculatorHELOC CalculatorRefinance Calculator
Why Sell With UsSeller GuideFind a Seller's Agent
Strategic PricingMaximize Profit When SellingSell While Buying Your Next Home
Mortgage RatesRefinance RatesMortgage CalculatorLoan Comparison
Why Pre-Approval MattersCompare Mortgage OffersFind the Right Loan Program
groupRealtorsinfoAbout Us
Continue with Google
Sign InSign Up
Real Estate/CA/Indian Wells/45136 Avenida Paloma
Photo 1 of 45136 Avenida Paloma
Photo 2 of 45136 Avenida Paloma
1 / 63
Main
Interior 1
Interior 2
Interior 3
Interior 4
imagesmode View 63 photos
For Sale
$874,500
Est. $4,897/mo

45136 Avenida Paloma, Indian Wells, CA 92210

bed
4
Bedrooms
bathtub
3
Bathrooms
square_foot
2,290
Sq Ft

About this home

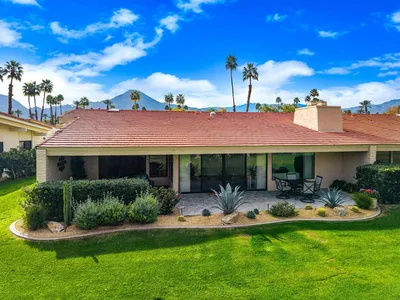
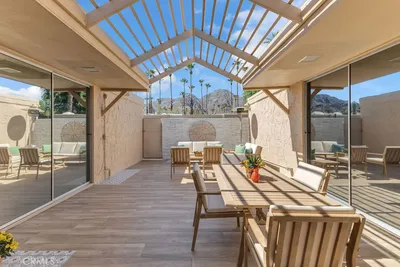
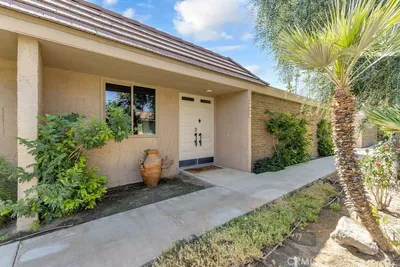
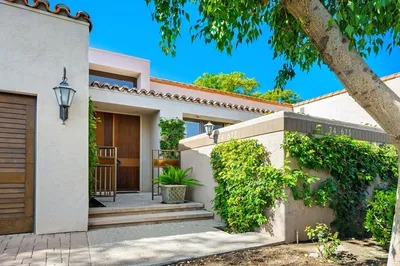
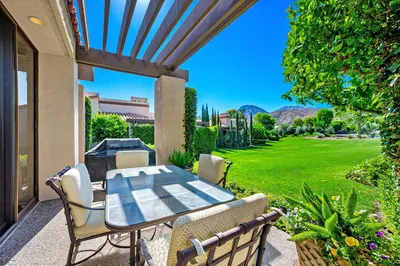
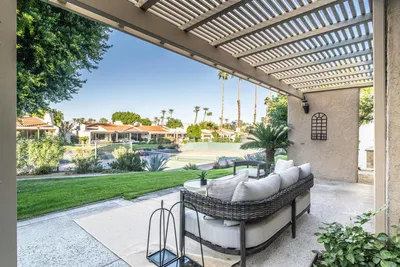
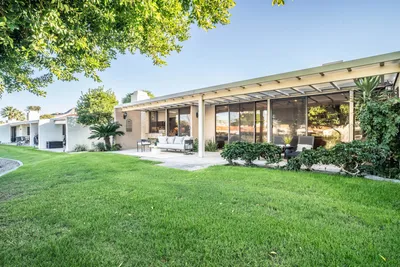
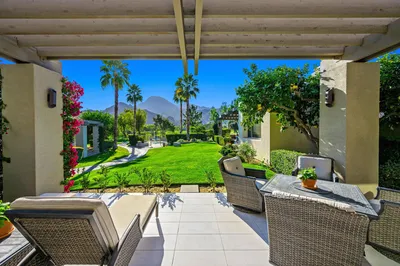
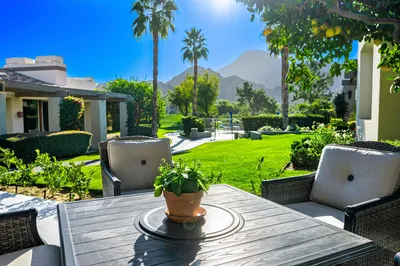
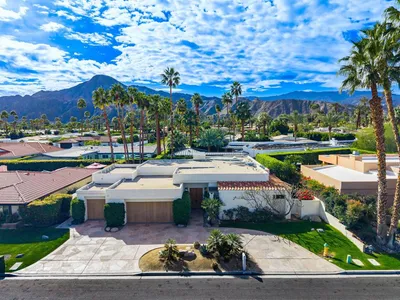
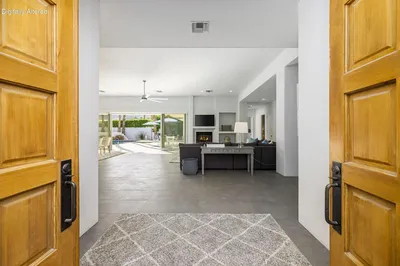
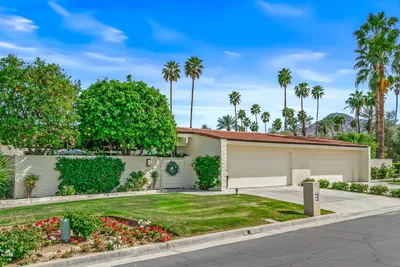
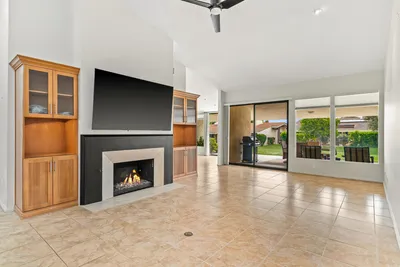
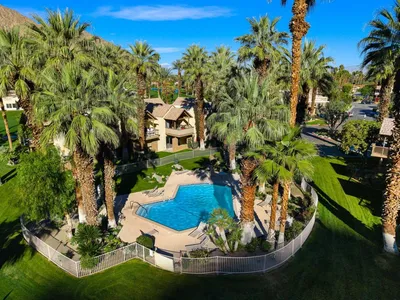
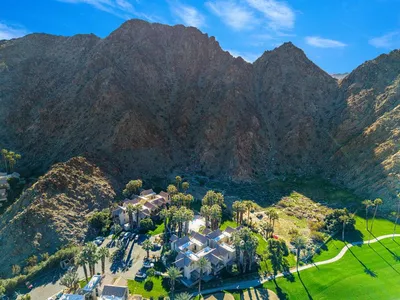
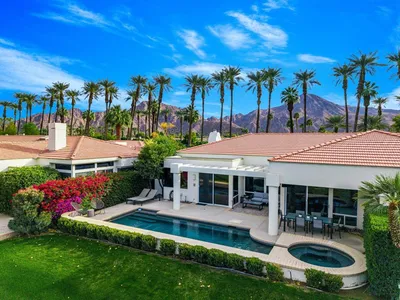
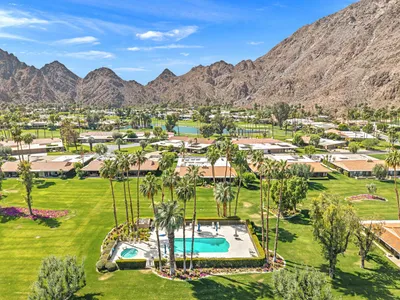
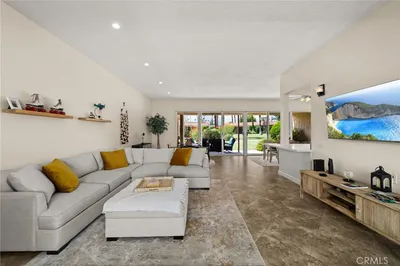
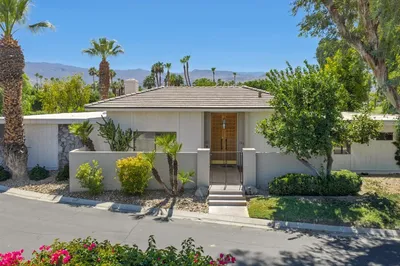
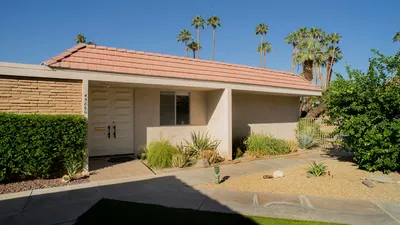
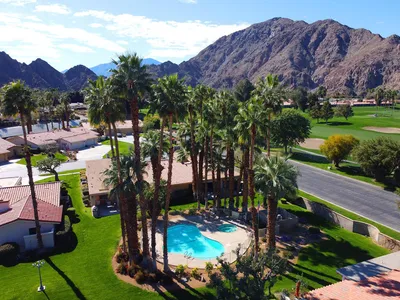
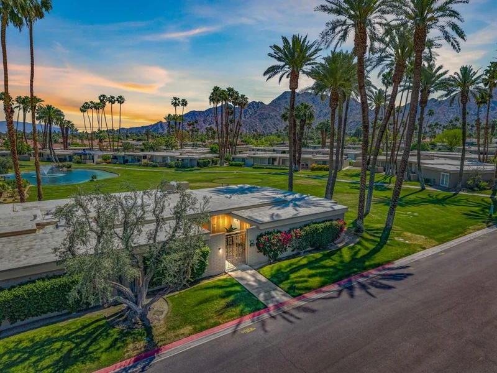
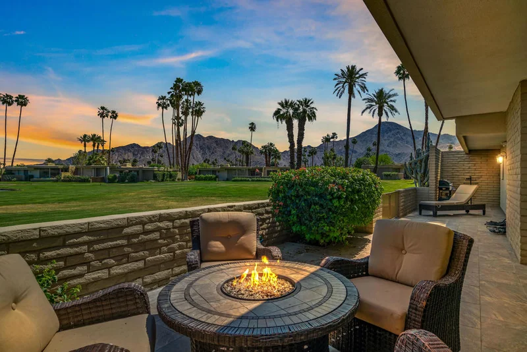
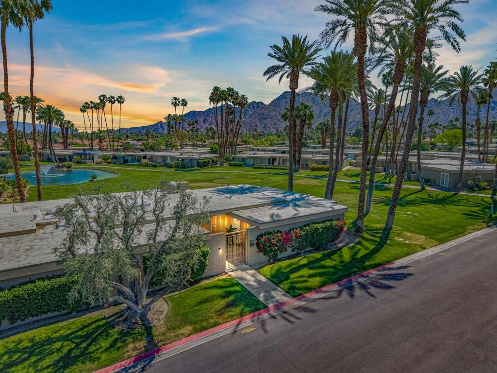
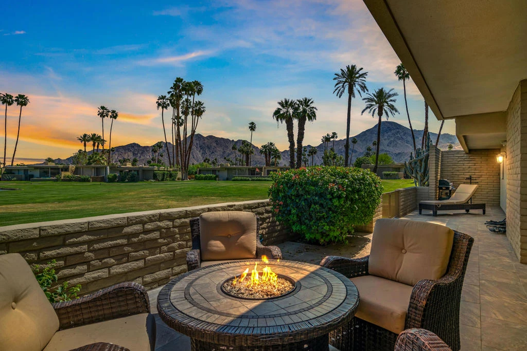
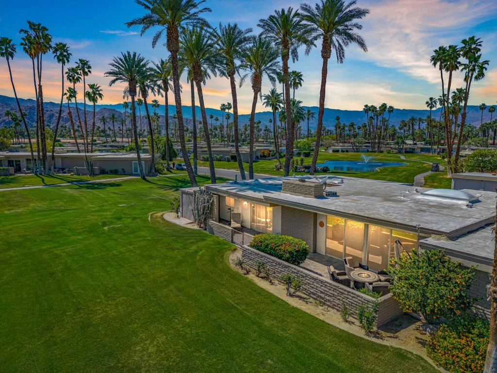

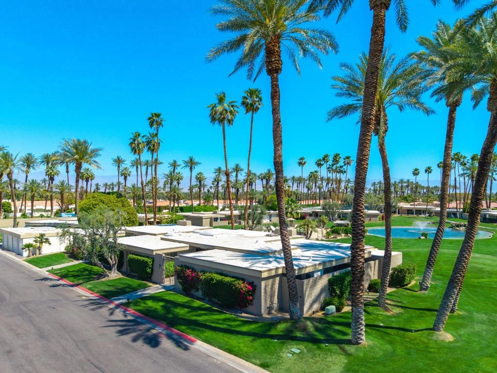
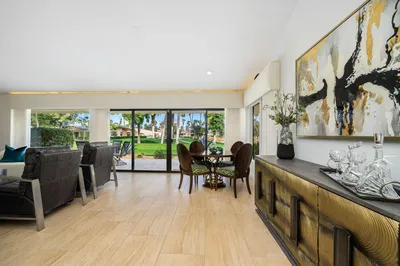
QUINTESSENTIAL MODERN ELEGANCE and UPSCALE DESERT LIVING! Perfectly appointed, this 4 bedroom, 3 bathroom home is located in the highly coveted gated community of Casa Dorado in Indian Wells. Embrace this rare offering in a prime location capturing sweeping greenbelts, water features, pool, golf AND mountain views, front and back. Truly exceeding expectations! Showcasing the signature architectural lines of mid century modern design in Casa Dorado, this home features floor to ceiling windows, an open floor plan and abundant natural light, seamlessly connecting indoor living to the serene Desert landscape. Porcelain tile flows from the oversized front courtyard into the main living areas and onto the extended back patio inviting the indoor/outdoor lifestyle. The Chef's kitchen is a culinary dream, boasting new appliances, gas stove with double sided hood, 2 ovens, microwave, built in wine rack , wine cooler, complemented by custom cabinetry and soft up-lighting! A nearby wet bar offers a great gathering spot, making entertaining a breeze! The primary suite is a wonderful retreat providing soft plush carpet, customized tile shower and and soaking tub, high end plumbing and fixtures, a walk in closet with built in dresser and pocket door for privacy. 3 additional bedrooms are generously sized and are adjacent to 2 additional modernized full bathrooms providing privacy and comfort for family and friends. Additional features include reflective window film for energy efficiency, a newer HVAC system, and an upgraded electrical panel fully equipped to support solar power. abundant storage inside and out. A huge bonus is the attached golf cart garage and the detached two car garage just steps away! Enjoy a VIBRANT, yet PEACEFUL lifestyle in Casa Dorado with lush greenbelts, mature palms, scenic walking paths, multiple pools and spas, tennis, pickleball and a par 3, four hole, pitch 'n putt golf course. Love life in Indian Wells with discounts to the Resort Course at the Hyatt, preferred access to The Tennis Tournament, discounts for dining, local events, spas and more! RICH, WARM, TIMELESSLY ELEGANT and ABUNDANT VIEWS FRONT and BACK! Who says you can't have it ALL?

Property Facts

bed

Bedrooms

4

bathtub

Bathrooms

3

square_foot

Square Feet

2,290

landscape

Lot Size

3,920 sqft

calendar_month

Year Built

1964

home_work

Property Type

Condominium

timer

Days on Market

152

payments

HOA Fee

$850/mo

garage

Garage Total

2

fingerprint

MLS #

219145419DA

Interior Details

General Interior

Interior Features

Wet Bar, Breakfast Bar, Built In Features, Separate Formal Dining Room, Open Floorplan, Recessed Lighting, Storage, Bar, Dressing Area, Primary Suite, Walk In Closets

Flooring

Carpet, Tile

Fireplace

Gas, Gas Starter, Great Room

Kitchen & Appliances

Appliances

Dishwasher, Electric Oven, Gas Cooktop, Disposal, Gas Range, Gas Water Heater, Microwave, Refrigerator, Range Hood, Vented Exhaust Fan, Water To Refrigerator, Water Heater

Laundry

Laundry Closet

Climate Control

Cooling

Central Air

Heating

Central, Fireplaces, Natural Gas

Parking

Total Parking Spaces

2

Garage Spaces

2

Parking Features

Garage, Garage Door Opener, Guest, Community Structure, On Street

Exterior & Lot

Building & Construction

Patio & Porch

Brick, See Remarks

Fencing

Block, Wrought Iron

Security

Gated Community, Key Card Entry

Construction

Stucco

Foundation

Slab

Roof

Elastomeric, Foam

Lot & Grounds

Lot Features

Close To Clubhouse, Drip Irrigation Bubblers, Front Yard, Greenbelt, Lawn, Landscaped, On Golf Course, Planned Unit Development, Sprinklers Timer, Sprinkler System, Yard

Pool Features

Community, Gunite, Electric Heat, In Ground

Spa Features

Community, Gunite, Heated, In Ground

Community & HOA

Association Info

AssociationCasa Dorado HOA
HOA Fee$850
FrequencyMonthly

HOA Amenities

Clubhouse, Controlled Access, Golf Course, Maintenance Grounds, Lake Or Pond, Other Courts, Pet Restrictions, Security, Trash, Cable Tv

Community Features

Golf, Gated, Pool

Schedule a home tour with a Topfind agent

Mortgage Calculator

Total Monthly

$0

Principal & Interest:
$0
Property Tax:
$0
Home Insurance:
$0
HOA Fees:
$0
$
$
%

Nearby Schools

RatingSchool NameGradesDistance
8
Palm Desert High
High School
9-Adult1.2 mi
N/A
Sacred Heart School
Private School
K-121.3 mi
9
George Washington Charter
Charter School
K-51.6 mi
7
Palm Desert Charter Middle
Charter School
6-81.7 mi
N/A
Montessori School Of The Desert
Private School
K-121.8 mi

Convenience Score

Market Insights

92210|Indian Wells

Estimated Value

Calculating...
No change vs. last year
Value history is still building for this area.

Market Temperature

Seller'sBalancedBuyer's
0d30d60d180d
Balanced

Balanced market

30 Days

Avg. time on market

This is a Balanced Market. Homes are selling at a moderate pace.

Flood & Climate Risk

Noise Levels

Location

45136 Avenida Paloma

Indian Wells, CA 92210

Open in Mapsopen_in_new
Topfind Realty

Ready to Take the Next Step?

Get expert support from a local agent today.

call
(800)-330-9306Available 9AM - 7PM

Similar Homes You Might Like

Based on price, location, and features
75762 Valle Vista
75762 Valle Vista photo 2
1 / 38

$759,000

FOR SALE

75762 Valle Vista, Indian Wells, CA 92210

3 beds · 3 baths · 2,600 sqft

45485 Pueblo
45485 Pueblo photo 2
1 / 20

$1,079,000

FOR SALE

45485 Pueblo, Indian Wells, CA 92210

3 beds · 3 baths · 2,250 sqft

74675 Arroyo Drive
74675 Arroyo Drive photo 2
1 / 8

$1,895,000

FOR SALE

74675 Arroyo Drive, Indian Wells, CA 92210

3 beds · 3 baths · 2,273 sqft

75180 Chippewa Drive
75180 Chippewa Drive photo 2
1 / 20

$729,000

FOR SALE

75180 Chippewa Drive, Indian Wells, CA 92210

3 beds · 3 baths · 2,489 sqft

75197 Kavenish Way
75197 Kavenish Way photo 2
1 / 10

$3,395,000

FOR SALE

75197 Kavenish Way, Indian Wells, CA 92210

3 beds · 3 baths · 2,437 sqft

75437 Desert Park Drive
75437 Desert Park Drive photo 2
1 / 46
OPEN SATURDAY, 7PM - 9PM
VIRTUAL TOUR

$1,695,000

FOR SALE

75437 Desert Park Drive, Indian Wells, CA 92210

4 beds · 4 baths · 3,216 sqft

44848 Guadalupe Drive
44848 Guadalupe Drive photo 2
1 / 47

$725,000

FOR SALE

44848 Guadalupe Drive, Indian Wells, CA 92210

3 beds · 3 baths · 2,517 sqft

78200 Cortez Lane 147
78200 Cortez Lane 147 photo 2
1 / 18
3D TOUR

$299,000

FOR SALE

78200 Cortez Lane 147, Indian Wells, CA 92210

1 beds · 1 baths · 576 sqft

Recently Sold

75184 Kavenish Way

$2,500,000

75184 Kavenish Way, Indian Wells, CA 92210

3 beds · 3 baths · 2,611 sqft

75720 Vista Del Rey
VIRTUAL TOUR

$897,000

75720 Vista Del Rey, Indian Wells, CA 92210

3 beds · 3 baths · 2,568 sqft

77745 Cherokee Road
VIRTUAL TOUR

$1,085,000

77745 Cherokee Road, Indian Wells, CA 92210

3 beds · 3 baths · 2,307 sqft

76915 Roadrunner Drive

$710,000

76915 Roadrunner Drive, Indian Wells, CA 92210

3 beds · 3 baths · 2,250 sqft

45084 Avenida Codorniz
VIRTUAL TOUR

$675,000

45084 Avenida Codorniz, Indian Wells, CA 92210

3 beds · 2 baths · 1,907 sqft

74984 S Chateau Circle
3D TOUR

$519,000

74984 S Chateau Circle, Indian Wells, CA 92210

3 beds · 3 baths · 1,947 sqft

45860 Pima Road

$650,000

45860 Pima Road, Indian Wells, CA 92210

3 beds · 3 baths · 2,280 sqft

78510 Vista Del Fuente

$575,000

78510 Vista Del Fuente, Indian Wells, CA 92210

3 beds · 3 baths · 2,124 sqft

$874,500
4 bd | 3 ba | 2,290 sqft
call
Topfind Realty
Download on theApp StoreGET IT ONGoogle Play

Company

  • About Us
  • Careers
  • Articles
  • Home Estimate

Explore

  • Renting
  • Buying
  • Selling
  • Realtors

Support

  • Help Center
  • Contact Us
  • Terms & Conditions
  • Privacy Policy

Tools

  • Mortgage Calculator
  • Affordability Calculator
  • Rent vs Buy Calculator
  • Refinance Calculator

Topfind Realty, DRE # 02240815, is a licensed real estate broker in California. Topfind Realty pledges to support the Fair Housing Act and adhere to Equal Housing Opportunity laws.

Copyright © 2026 Topfind Realty. All Rights Reserved.