Topfind Realty
Renting

Search Rentals

Houses for RentTownhomes for RentCondos for RentView All Rentals →

Renting Resources

Why Rent With UsRenter GuideRent vs Buy Calculator

Renter Articles

How to Negotiate RentUnderstanding Your LeaseMoving Checklist for Renters
Buying

Search Homes

Houses for SaleTownhomes for SaleCondos for SaleView All Homes →

Buying Resources

Why Buy With UsBuyer GuideAffordability CalculatorInvestment CalculatorProperty Tax Calculator

Buyer Articles

Master Your New Home BudgetBeat Moving StressPacking Secrets
Selling

Selling Tools

Home ValuationFind a Seller's Agent

Selling Resources

Why Sell With UsSeller GuideNet Sheet CalcHELOC Calculator

Seller Articles

Strategic PricingDownsizing Tips
Mortgage Rates

Today's Rates

Mortgage RatesRefinance RatesLoan ComparisonHELOC Calculator

Mortgage Resources

Understanding Mortgage RatesFirst-Time Homebuyer GuideWhen to Refinance Your Mortgage
Realtors
Topfind
Houses for RentTownhomes for RentCondos for RentView All Rentals →
Why Rent With UsRenter GuideRent vs Buy Calculator
How to Negotiate RentUnderstanding Your LeaseMoving Checklist for Renters
Houses for SaleTownhomes for SaleCondos for SaleView All Homes →
Why Buy With UsBuyer GuideAffordability CalculatorInvestment CalculatorProperty Tax Calculator
Master Your New Home BudgetBeat Moving StressPacking Secrets
Home ValuationFind a Seller's Agent
Why Sell With UsSeller GuideNet Sheet CalcHELOC Calculator
Strategic PricingDownsizing Tips
Mortgage RatesRefinance RatesLoan ComparisonHELOC Calculator
Understanding Mortgage RatesFirst-Time Homebuyer GuideWhen to Refinance Your Mortgage
groupRealtorsinfoAbout Us
Continue with Google
Sign InSign Up
Topfind Realty
Renting

Search Rentals

Houses for RentTownhomes for RentCondos for RentView All Rentals →

Renting Resources

Why Rent With UsRenter GuideRent vs Buy Calculator

Renter Articles

How to Negotiate RentUnderstanding Your LeaseMoving Checklist for Renters
Buying

Search Homes

Houses for SaleTownhomes for SaleCondos for SaleView All Homes →

Buying Resources

Why Buy With UsBuyer GuideAffordability CalculatorInvestment CalculatorProperty Tax Calculator

Buyer Articles

Master Your New Home BudgetBeat Moving StressPacking Secrets
Selling

Selling Tools

Home ValuationFind a Seller's Agent

Selling Resources

Why Sell With UsSeller GuideNet Sheet CalcHELOC Calculator

Seller Articles

Strategic PricingDownsizing Tips
Mortgage Rates

Today's Rates

Mortgage RatesRefinance RatesLoan ComparisonHELOC Calculator

Mortgage Resources

Understanding Mortgage RatesFirst-Time Homebuyer GuideWhen to Refinance Your Mortgage
Realtors
Topfind
Houses for RentTownhomes for RentCondos for RentView All Rentals →
Why Rent With UsRenter GuideRent vs Buy Calculator
How to Negotiate RentUnderstanding Your LeaseMoving Checklist for Renters
Houses for SaleTownhomes for SaleCondos for SaleView All Homes →
Why Buy With UsBuyer GuideAffordability CalculatorInvestment CalculatorProperty Tax Calculator
Master Your New Home BudgetBeat Moving StressPacking Secrets
Home ValuationFind a Seller's Agent
Why Sell With UsSeller GuideNet Sheet CalcHELOC Calculator
Strategic PricingDownsizing Tips
Mortgage RatesRefinance RatesLoan ComparisonHELOC Calculator
Understanding Mortgage RatesFirst-Time Homebuyer GuideWhen to Refinance Your Mortgage
groupRealtorsinfoAbout Us
Continue with Google
Sign InSign Up
Real Estate/CA/Indian Wells/76705 Sandpiper Drive
Main
Interior 1
Interior 2
Interior 3
Interior 4
imagesmode View 42 photos
For Sale
$995,000
Est. $5,572/mo

76705 Sandpiper Drive, Indian Wells, CA 92210

bed
3
Bedrooms
bathtub
3
Bathrooms
square_foot
2,250
Square Feet

About this home

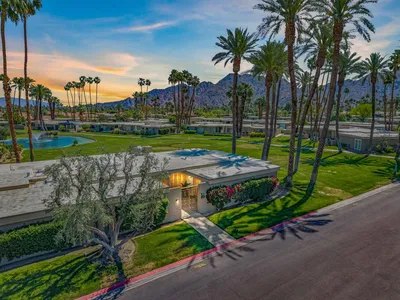
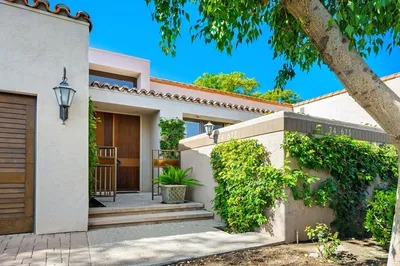
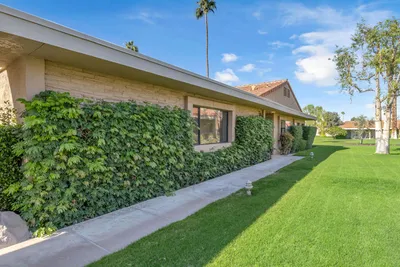
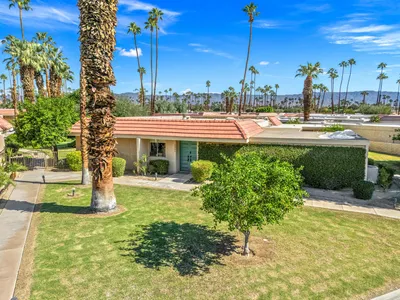

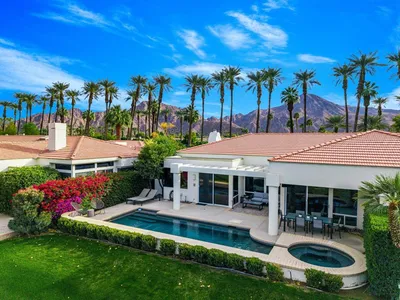
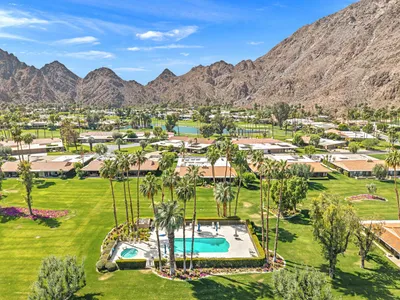
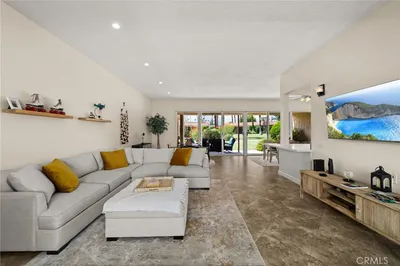
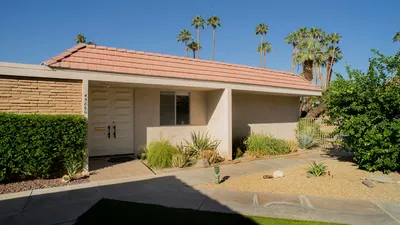
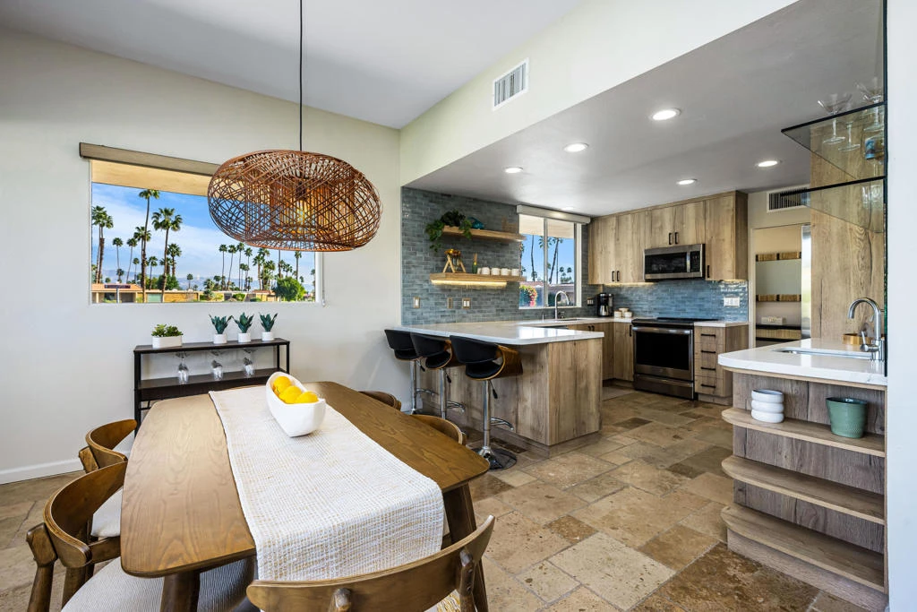
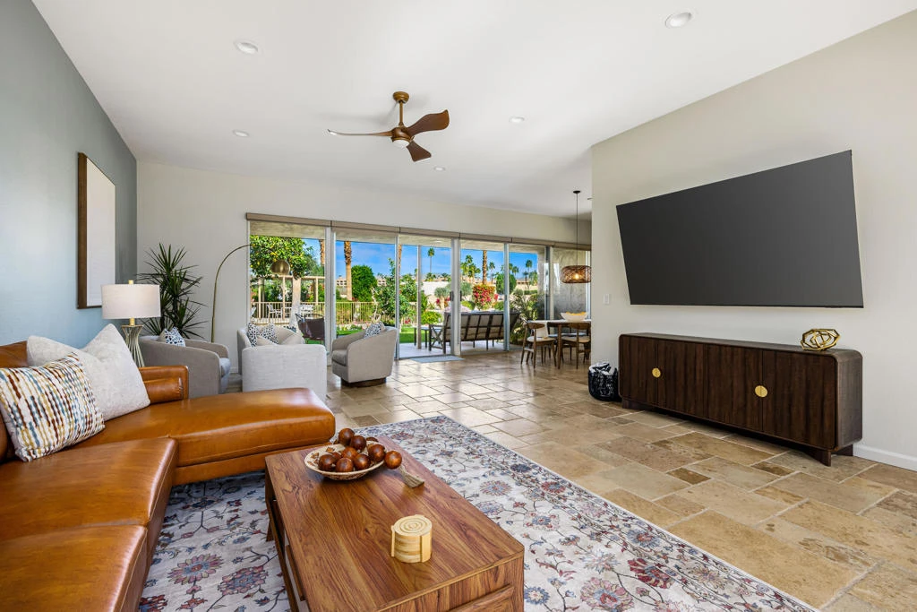
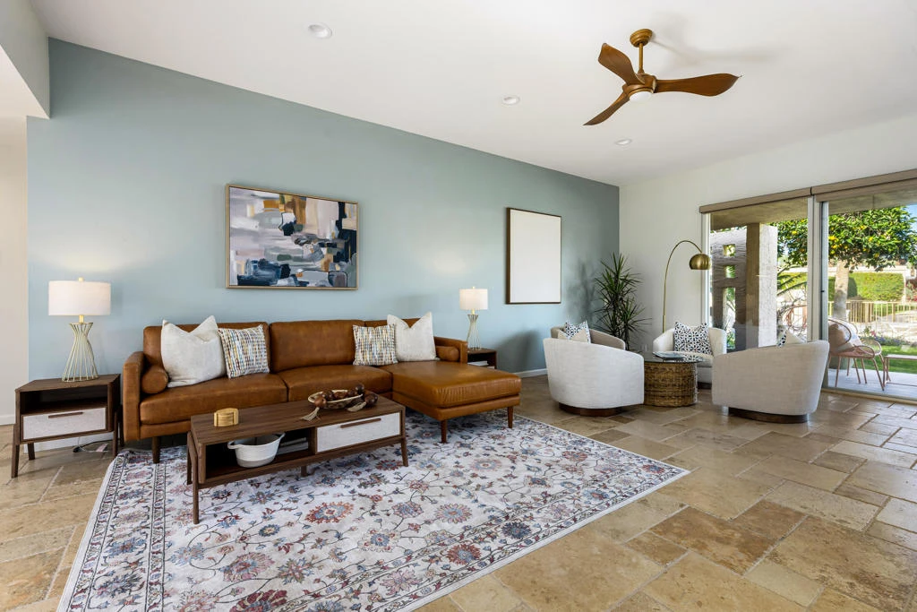
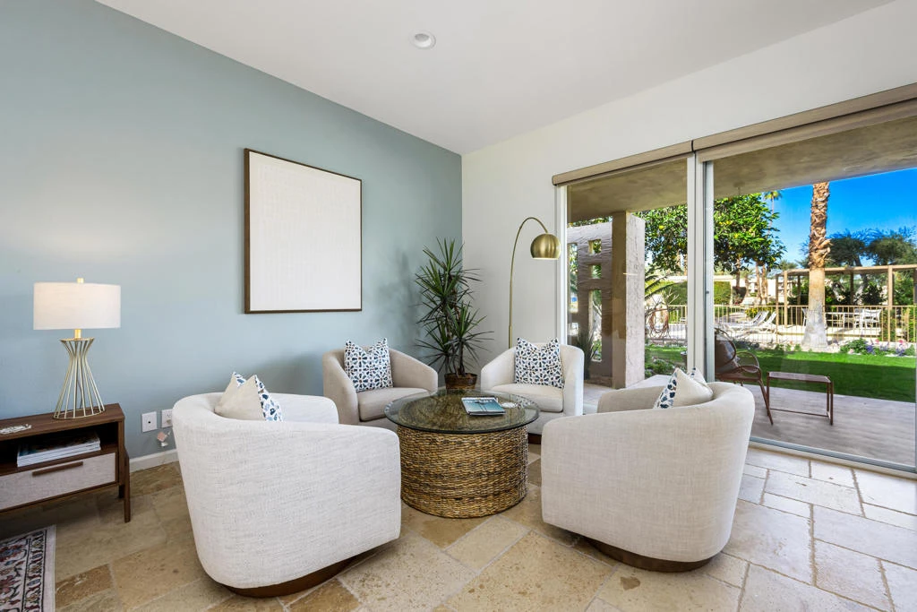
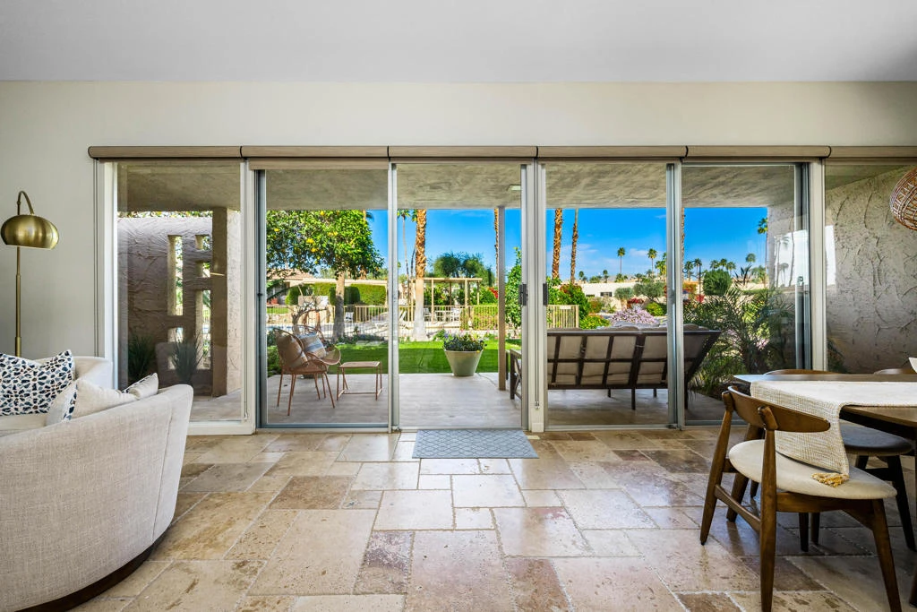
Designed by noted architect William Krisel, this Sandpiper condominium showcases classic mid-century modern design with an emphasis on clean lines, open spaces, and seamless indoor-outdoor living. Located within the guard-gated Indian Wells Country Club, the community is surrounded by multiple golf courses and is just minutes from the Indian Wells Tennis Garden, dining, and shopping. This spacious residence offers a light-filled, open floor plan with walls of glass, high ceilings, and stone modular tile flooring throughout. The updated kitchen and baths feature thoughtful design details, while the kitchen opens effortlessly to the dining and living areas--ideal for entertaining or relaxed desert living. French doors and expansive sliders lead to outdoor spaces, including a south-facing private patio area with BBQ, and back patio close to the pool. Each of the three bedrooms includes an ensuite bath and generous walk-in closet- creating comfort and privacy for guests or full-time living. The home enjoys a quiet interior location just steps from the community pool, yet remains privately positioned amid beautifully landscaped greenbelts and citrus trees. Additional highlights include lock-and-leave convenience, a two-car plus golf cart garage, and impeccably maintained grounds. Indian Wells residents may apply for a resident card offering exclusive discounts at participating restaurants, hotels, golf courses, and access opportunities for the annual BNP Paribas Open. A rare opportunity to own a Krisel-designed home in one of Indian Wells' most sought-after communities.

Property Facts

bed

Bedrooms

3

bathtub

Bathrooms

3

square_foot

Square Feet

2,250

landscape

Lot Size

4,356 sqft

calendar_month

Year Built

1972

home_work

Property Type

Condominium

timer

Days on Market

78

payments

HOA Fee

$900/mo

garage

Garage Total

2

fingerprint

MLS #

219142961DA

Interior Details

General Interior

Interior Features

Wet Bar, Breakfast Bar, Separate Formal Dining Room, High Ceilings, Open Floorplan, Primary Suite, Walk In Closets

Flooring

Tile

Kitchen & Appliances

Appliances

Dishwasher, Electric Range, Freezer, Disposal, Microwave, Refrigerator

Laundry

Laundry Room

Climate Control

Cooling

Central Air

Heating

Forced Air

Parking

Total Parking Spaces

4

Garage Spaces

2

Open Parking Spaces

2

Attached Garage

Yes

Parking Features

Garage, Golf Cart Garage, Garage Door Opener

Exterior & Lot

Building & Construction

Patio & Porch

Concrete, See Remarks

Security

Gated Community, Twenty Four Hour Security

Lot & Grounds

Lot Features

Corner Lot, Landscaped, Planned Unit Development

Community & HOA

Association Info

HOA Fee$900
FrequencyMonthly

HOA Amenities

Management

Community Features

Golf, Gated

Mortgage Calculator

Total Monthly

$0

Principal & Interest:
$0
Property Tax:
$0
Home Insurance:
$0
HOA Fees:
$0
$
$
%

Nearby Schools

RatingSchool NameGradesDistance
9
Gerald R. Ford Elementary
Elementary School
K-51.0 mi
2
Colonel Mitchell Paige Middle
Middle School
6-81.7 mi
1
Summit High (Continuation)
High School
10-Adult1.8 mi
4
Horizon
Elementary School
K-121.8 mi
N/A
Tot Stop Preschool
Private School
K-121.8 mi

Convenience Score

Market Insights

92210|Indian Wells
analytics

Estimated Value

Calculating...
trending_up0%vs. last year
202120222023202420252026

Market Temperature

Seller'sBalancedBuyer's
0d30d60d180d
Balanced

Balanced market

30 Days

Avg. time on market

This is a Balanced Market. Homes are selling at a moderate pace.

flood

Flood & Climate Risk

Flood Risk

Minimal — not in a FEMA flood zone

Low

Wildfire Risk

Moderate — near wildland-urban interface

Moderate

Heat Risk

Low — moderate summer temperatures

Low

Earthquake Risk

Southern California seismic zone

Moderate
volume_up

Noise Levels

TrafficQuiet residential street
AirportMinimal airport noise
CommercialLow commercial activity nearby
streetview

Street View

Open Full Street Viewopen_in_new
Topfind Realty

Ready to Take the Next Step?

Get expert support from a local agent today.

call
(800)-330-9306Available 9AM - 7PM

Similar Homes You Might Like

Based on price, location, and features
75762 Valle Vista

$759,000

FOR SALE

75762 Valle Vista, Indian Wells, CA 92210

3 beds · 3 baths · 2,600 sqft

45800 Pima Road
VIRTUAL TOUR

$950,000

FOR SALE

45800 Pima Road, Indian Wells, CA 92210

2 beds · 3 baths · 1,847 sqft

74687 Arroyo Drive
NEW 11 HRS AGO

$1,988,000

FOR SALE

74687 Arroyo Drive, Indian Wells, CA 92210

2 beds · 3 baths · 2,283 sqft

45136 Avenida Paloma

$874,500

FOR SALE

45136 Avenida Paloma, Indian Wells, CA 92210

4 beds · 3 baths · 2,290 sqft

45485 Pueblo

$1,079,000

FOR SALE

45485 Pueblo, Indian Wells, CA 92210

3 beds · 3 baths · 2,250 sqft

74675 Arroyo Drive

$1,895,000

FOR SALE

74675 Arroyo Drive, Indian Wells, CA 92210

3 beds · 3 baths · 2,273 sqft

77690 Seminole Road

$999,000

FOR SALE

77690 Seminole Road, Indian Wells, CA 92210

2 beds · 2 baths · 2,296 sqft

75180 Chippewa Drive

$729,000

FOR SALE

75180 Chippewa Drive, Indian Wells, CA 92210

3 beds · 3 baths · 2,489 sqft

Recently Sold

76890 Iroquois Drive
VIRTUAL TOUR

$665,000

SOLD

76890 Iroquois Drive, Indian Wells, CA 92210

2 beds · 2 baths · 1,864 sqft

75184 Kavenish Way

$2,500,000

SOLD

75184 Kavenish Way, Indian Wells, CA 92210

3 beds · 3 baths · 2,611 sqft

75720 Vista Del Rey
VIRTUAL TOUR

$897,000

SOLD

75720 Vista Del Rey, Indian Wells, CA 92210

3 beds · 3 baths · 2,568 sqft

77745 Cherokee Road
VIRTUAL TOUR

$1,085,000

SOLD

77745 Cherokee Road, Indian Wells, CA 92210

3 beds · 3 baths · 2,307 sqft

76915 Roadrunner Drive

$710,000

SOLD

76915 Roadrunner Drive, Indian Wells, CA 92210

3 beds · 3 baths · 2,250 sqft

47211 Vintage

$2,500,000

SOLD

47211 Vintage, Indian Wells, CA 92210

2 beds · 3 baths · 2,592 sqft

45084 Avenida Codorniz
VIRTUAL TOUR

$675,000

SOLD

45084 Avenida Codorniz, Indian Wells, CA 92210

3 beds · 2 baths · 1,907 sqft

45860 Pima Road

$650,000

SOLD

45860 Pima Road, Indian Wells, CA 92210

3 beds · 3 baths · 2,280 sqft

Topfind Realty

Company

  • About Us
  • Careers
  • Articles
  • Home Estimate

Explore

  • Renting
  • Buying
  • Selling
  • Realtors

Support

  • Help Center
  • Contact Us
  • Terms & Conditions
  • Privacy Policy

Topfind Realty, DRE # 02240815, is a licensed real estate broker in California. Topfind Realty pledges to support the Fair Housing Act and adhere to Equal Housing Opportunity laws.

Copyright © 2026 Topfind Realty. All Rights Reserved.