SoldClosed on March 30, 2026
$650,000
Sold Price45860 Pima Road, Indian Wells, CA 92210
bed
3
Bedrooms
bathtub
3
Bathrooms
square_foot
2,280
Square Feet
About this home
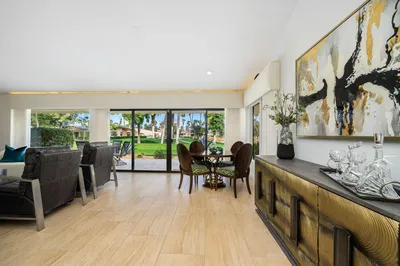
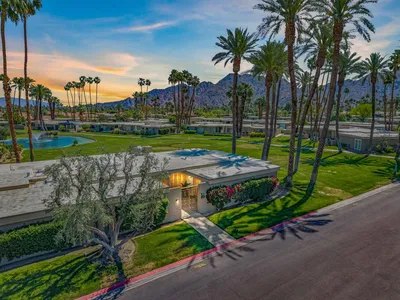
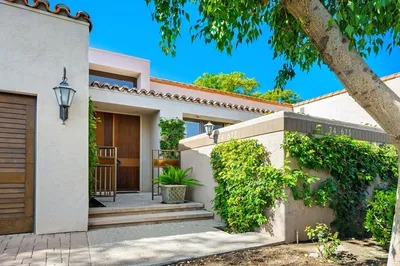
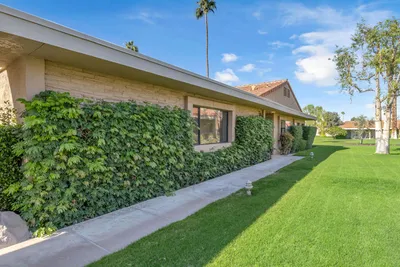
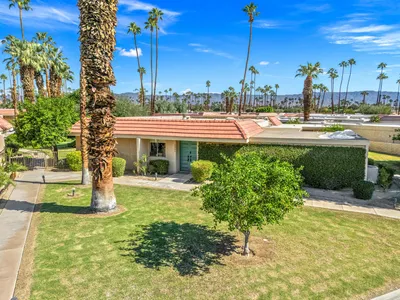

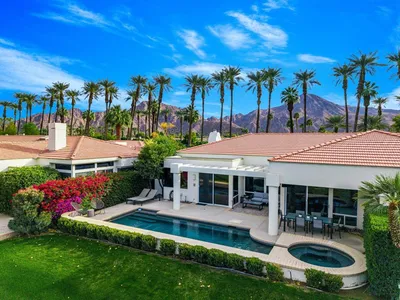
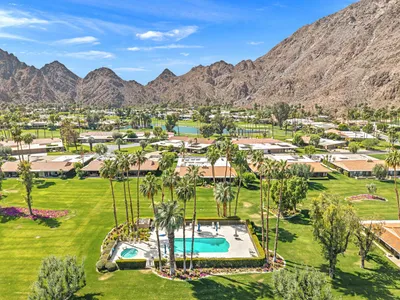
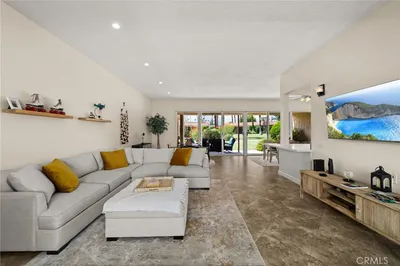
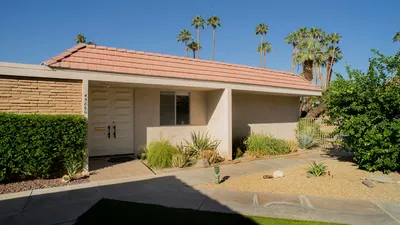
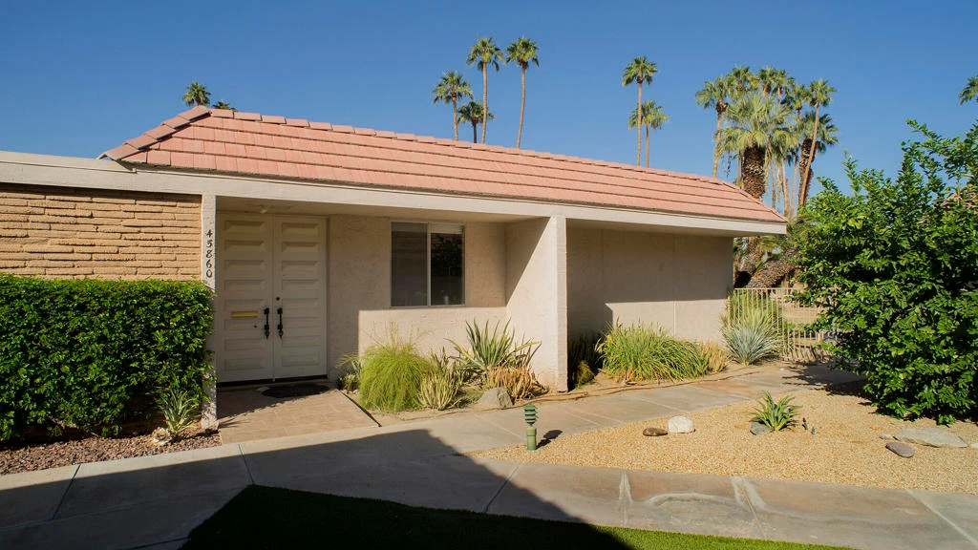
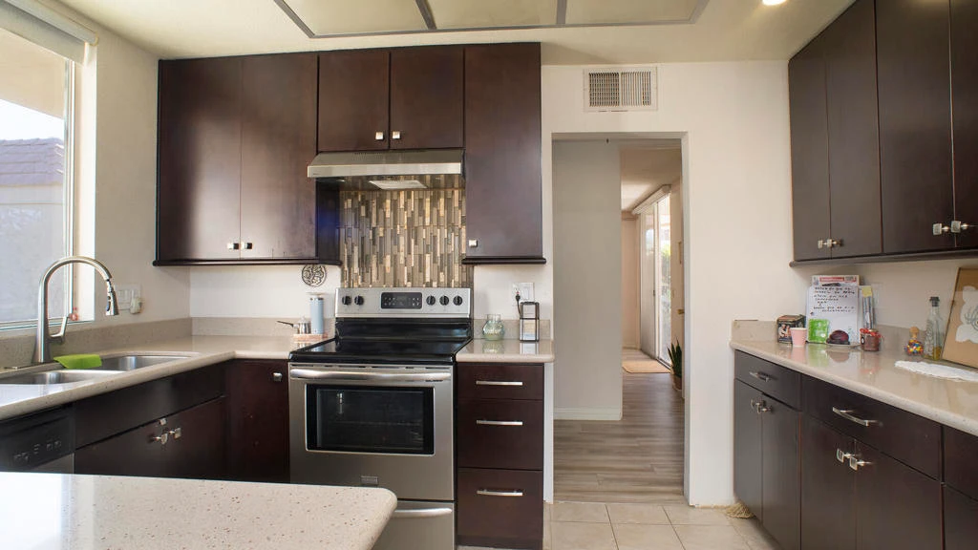
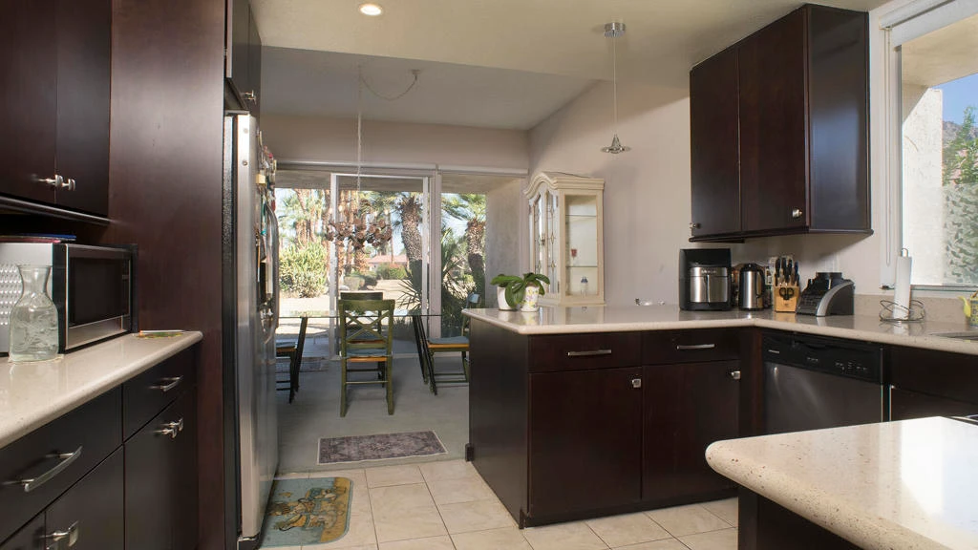
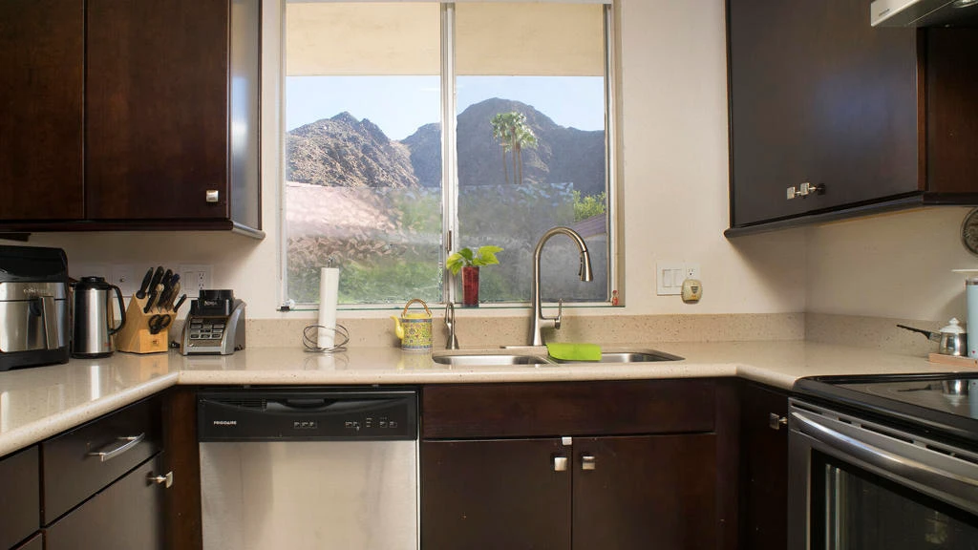
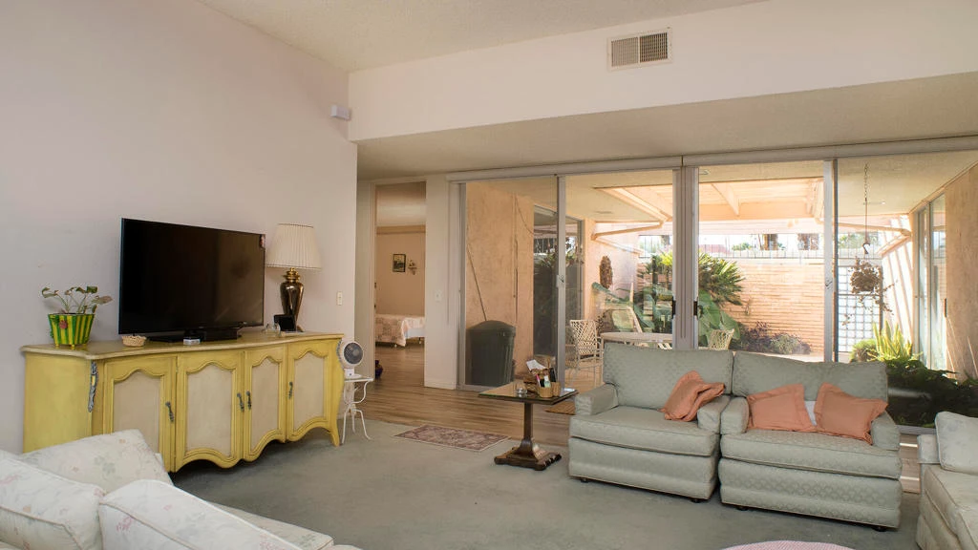
PRICE REDUCTION! First time on the market! Wonderful and spacious, 3 bedroom, 3 bath Sandpiper condo in prestigious Indian Wells Country Club. Open and bright Mid-century floor plan with gorgeous south mountain views from the kitchen and great room! Back patio overlooks the beautifully landscaped grounds and community pool. Kitchen was updated with new cabinets. Wood-like tile floors. Main bedroom has access to a private courtyard patio, en-suite bathroom with dual sinks, shower and walk-in closet. Second bedroom has access to the private courtyard patio, includes an en-suite bathroom and walk-in closet. Third bedroom has access to the back patio, and walk-in closet, third bathroom with sink, shower. Inside laundry room. Some of the original light fixtures are still hanging. Center courtyard is very private. Two car detached garage. Close to El Paseo shopping, fine dining, McCallum Theatre, golf and the world-renowned Indian Wells Tennis Garden, an ideal location!
infoProperty Facts
bed
Bedrooms
3
bathtub
Bathrooms
3
square_foot
Square Feet
2,280
landscape
Lot Size
1 sqft
calendar_month
Year Built
1968
home_work
Property Type
Condominium
timer
Days on Market
146
payments
HOA Fee
$635/mo
garage
Garage Total
2
fingerprint
MLS #
219136837DA
chairInterior Details
General Interior
Interior Features
Separate Formal Dining Room, Multiple Primary Suites
Flooring
Carpet, Tile
Kitchen & Appliances
Laundry
Laundry Room
Climate Control
Cooling
Central Air
Heating
Central
deckExterior & Lot
Building & Construction
Patio & Porch
Enclosed
Security
Gated Community, Twenty Four Hour Security
Nearby Schools
| Rating | School Name |
|---|---|
9 | Gerald R. Ford Elementary Elementary School |
2 | Colonel Mitchell Paige Middle Middle School |
1 | Summit High (Continuation) High School |
4 | Horizon Elementary School |
N/A | Tot Stop Preschool Private School |
Convenience Score

This Home is Sold
Curious what your home is worth? Get a free valuation.
call
(800)-330-9306Available 9AM - 6PM
Similar Homes You Might Like
Based on price, location, and features