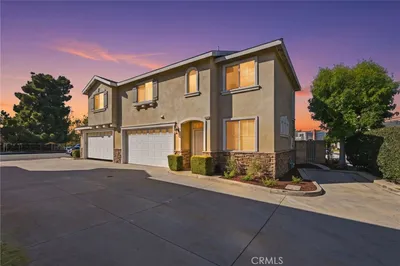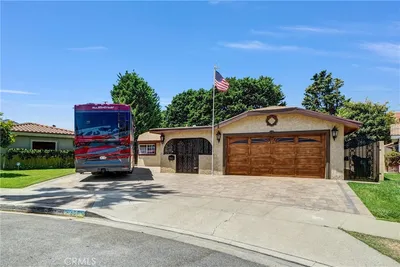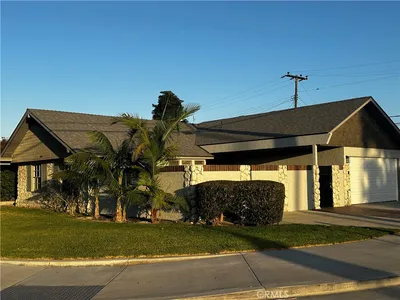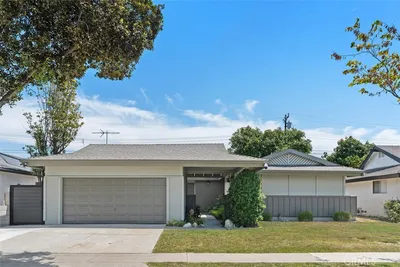
1 / 20
imagesmode View 20 photos
For Sale
$1,225,000
Est. $6,860/mo8242 Lambert Drive, Huntington Beach, CA 92647
bed
4
Bedrooms
bathtub
3
Bathrooms
square_foot
1,728
Sq Ft
About this home
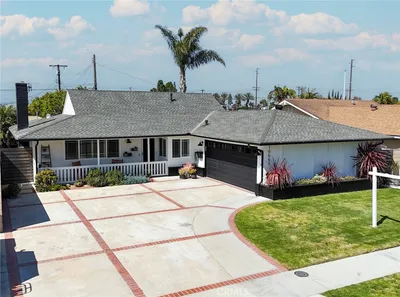
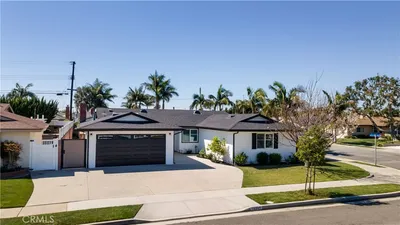
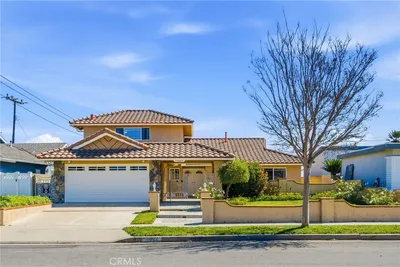
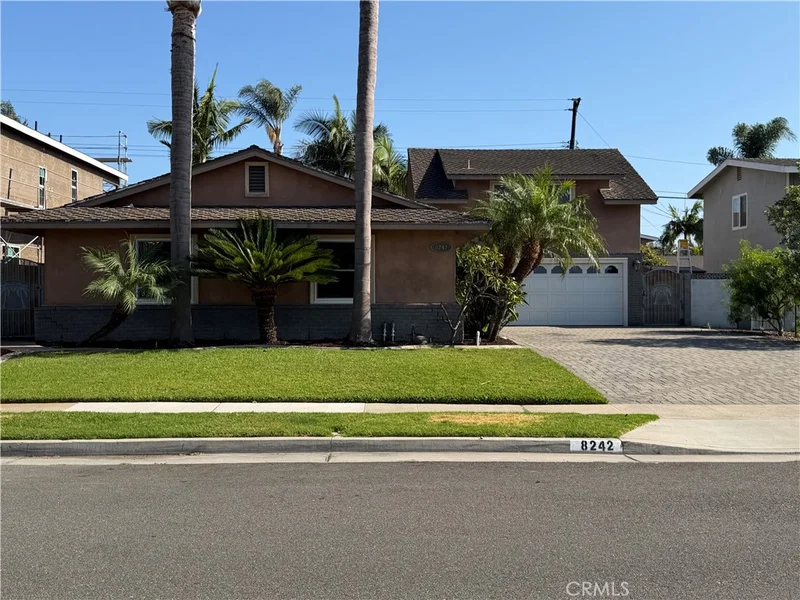
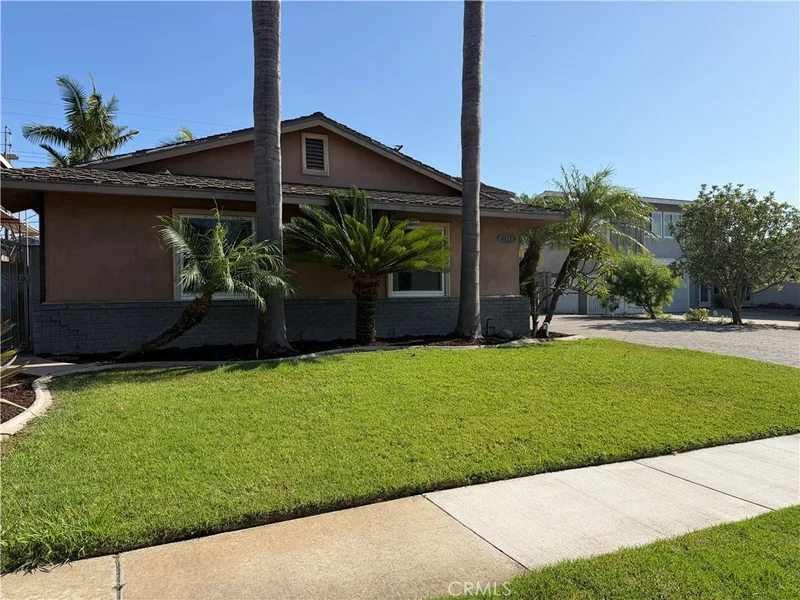
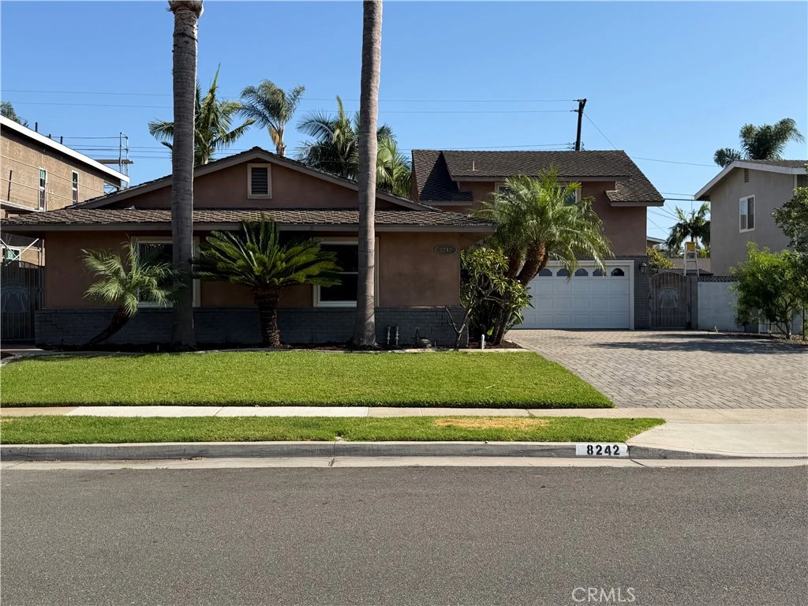
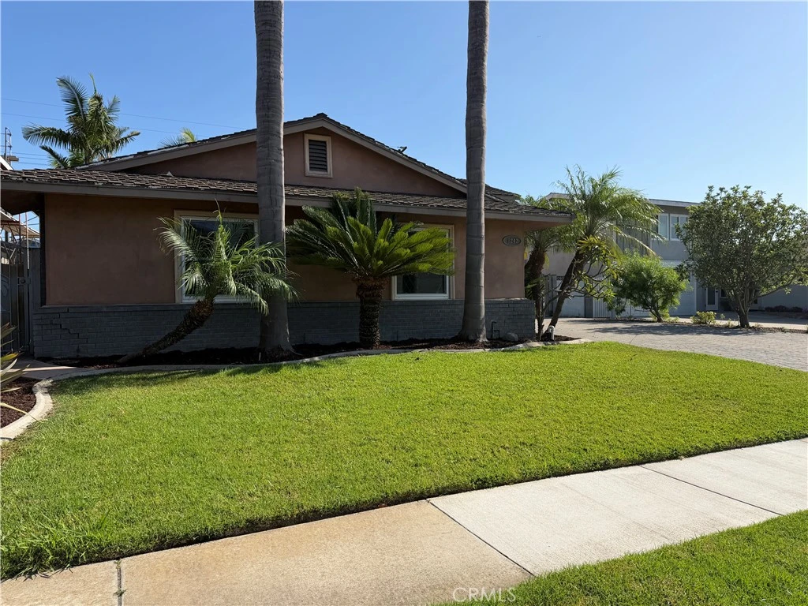
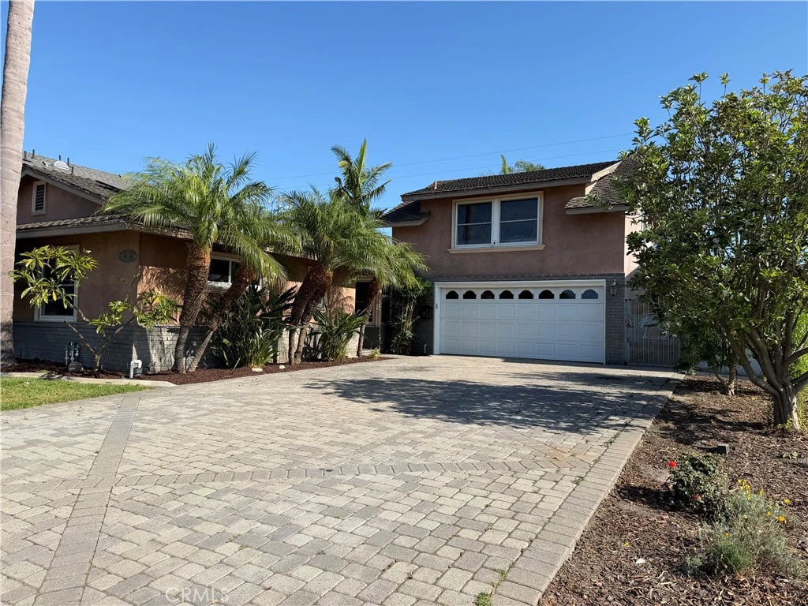
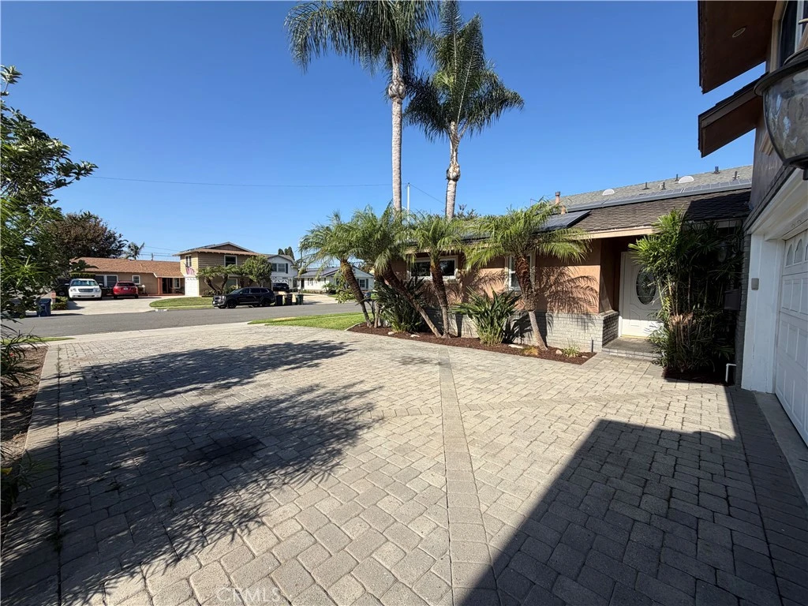
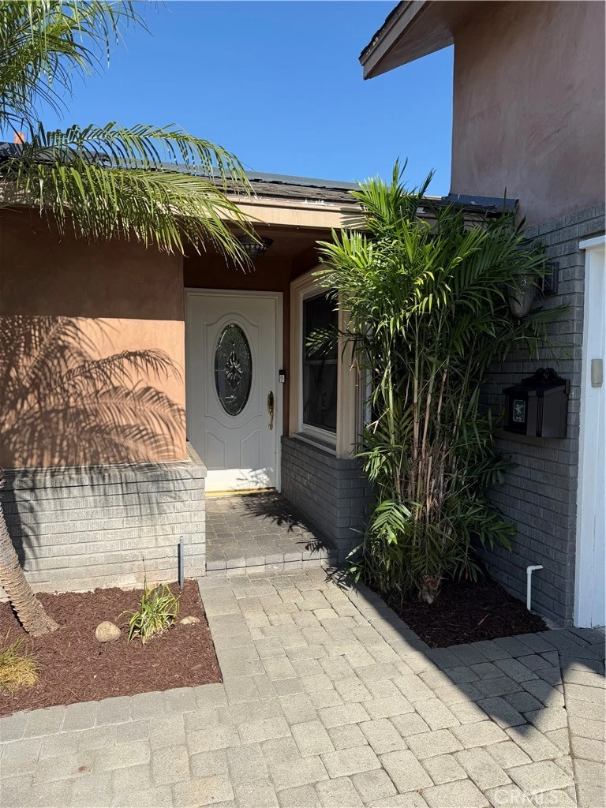
Welcome to this beautiful Huntington Beach pool home, thoughtfully designed for comfortable living and effortless entertaining. The main level features 3 bedrooms and 2 bathrooms, while the spacious bonus room above the garage has been converted into an additional bedroom suite complete with a bathroom, large walk-in closet with a custom closet system, pull-down attic access, and an oversized tiled shower with a steamer and built-in bench. Fresh interior paint and distressed Eastern walnut wood flooring enhance the first level, while the light-filled living room showcases arched windows, crown molding, custom wood trim, a brick gas fireplace with raised hearth and custom wood mantel, and inviting views of the backyard. The open kitchen overlooks the outdoor living space and features a built-in microwave and oven, recessed lighting, and a convenient desk nook. A separate laundry room offers additional cabinetry and a side exterior door. Step outside to your own private resort-style retreat featuring a pool and spa, rock slide, grotto, waterfalls, gas fire feature, and Malibu-style string lighting—perfect for relaxing or entertaining. The newly landscaped front yard is complemented by mature palms, a large brick driveway, and RV access. Additional upgrades include solar panels, air conditioning, a tankless water heater, whole-house water softener and filtration system, copper plumbing, interior digital Pentair pool controls, ceiling fans, and abundant hallway storage. Ideally located with convenient access to the 405 freeway, Bella Terra, Pacific City, and Huntington Central Park. This exceptional home offers the perfect opportunity to enjoy the Huntington Beach lifestyle.
Property Facts
bed
Bedrooms
4
bathtub
Bathrooms
3
square_foot
Square Feet
1,728
landscape
Lot Size
6,000 sqft
calendar_month
Year Built
1962
home_work
Property Type
Single Family Residence
timer
Days on Market
0
payments
HOA Fee
N/A
garage
Garage Total
2
fingerprint
MLS #
OC26172645
Interior Details
General Interior
Interior Features
Ceiling Fans, Crown Molding, Eat In Kitchen, Granite Counters, Open Floorplan, Pull Down Attic Stairs, Recessed Lighting, Bedroom On Main Level, Multiple Primary Suites, Walk In Closets
Flooring
Tile, Wood
Fireplace
Gas, Living Room, Raised Hearth
Kitchen & Appliances
Appliances
Dishwasher, Electric Oven, Gas Cooktop, Microwave, Range Hood, Water Softener, Tankless Water Heater, Water Heater
Laundry
Inside, Laundry Room
Bed & Bath
Main Level Bedrooms
3
Main Level Bathrooms
2
Climate Control
Cooling
Central Air, Attic Fan
Heating
Central, Fireplaces
Parking
Total Parking Spaces
2
Garage Spaces
2
Attached Garage
Yes
Parking Features
Direct Access, Garage Faces Front, Garage, Garage Door Opener, Rv Access Parking
Exterior & Lot
Building & Construction
Patio & Porch
Concrete
Security
Carbon Monoxide Detectors, Smoke Detectors
Lot & Grounds
Lot Features
Zero To One Unit Acre, Back Yard, Front Yard, Lawn, Near Public Transit, Sprinklers Timer, Sprinkler System
Pool Features
Gunite, Heated, In Ground, Permits, Private, Salt Water, Waterfall
Spa Features
Gunite, In Ground, Permits, Private
Sewer
Public Sewer
Water Source
Public
Community & HOA
Community Features
Curbs, Storm Drains, Street Lights, Sidewalks
Mortgage Calculator
Total Monthly
$0
Principal & Interest:
$0Property Tax:
$0Home Insurance:
$0HOA Fees:
$0$
$
%
Nearby Schools
| Rating | School Name |
|---|---|
5 | Westmont Elementary Elementary School |
N/A | Liberty Christian School Private School |
3 | Oak View Elementary Elementary School |
7 | Lake View Elementary Elementary School |
10 | Tamura (Hisamatsu) Elementary Elementary School |
Convenience Score
Market Insights
92647|Huntington Beach
Estimated Value
Calculating...
No change vs. last year
Value history is still building for this area.
Market Temperature
Seller'sBalancedBuyer's
0d30d60d180d
Balanced
Balanced market
30 Days
Avg. time on market
This is a Balanced Market. Homes are selling at a moderate pace.
Flood & Climate Risk
Noise Levels

Ready to Take the Next Step?
Get expert support from a local agent today.
call
(800)-330-9306Available 9AM - 7PM
Similar Homes You Might Like
Based on price, location, and features