For Sale
$1,275,000
Est. $7,140/mo15842 Belfast, Huntington Beach, CA 92647
bed
4
Bedrooms
bathtub
2
Bathrooms
square_foot
1,630
Sq Ft
About this home
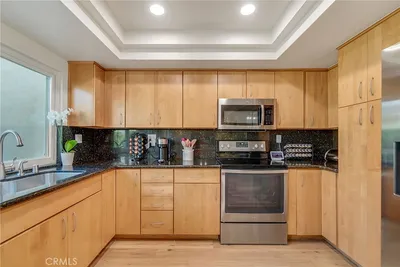
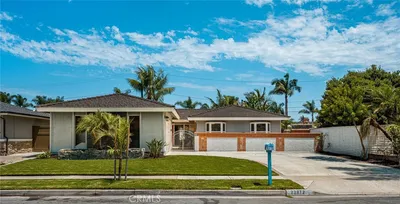
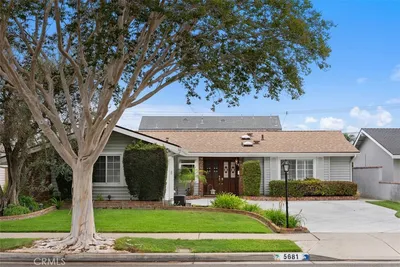
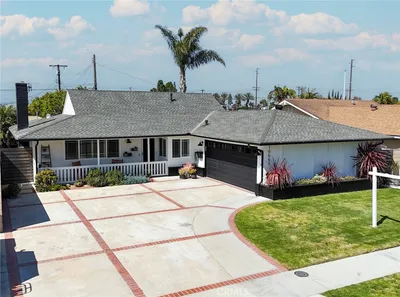
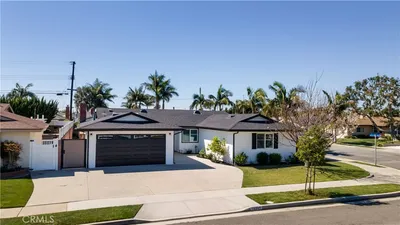
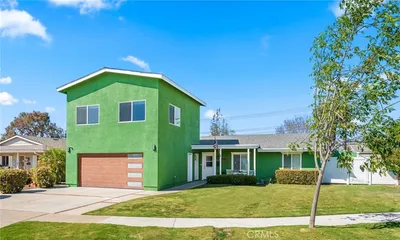
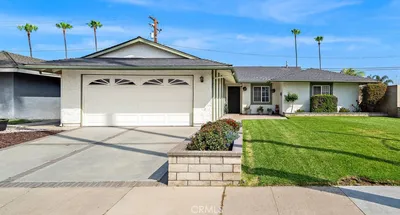
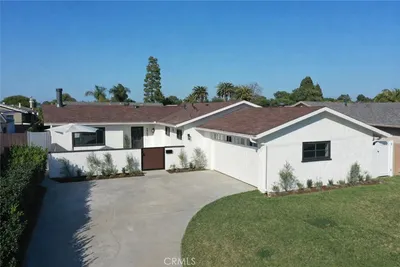
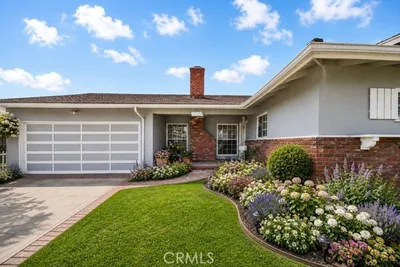
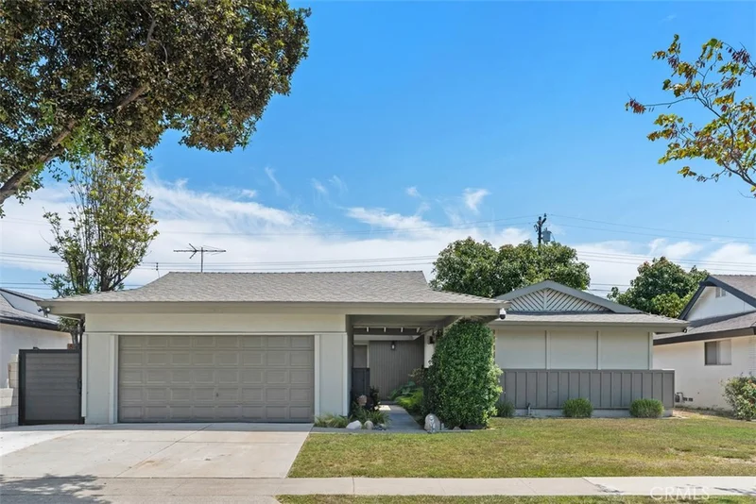
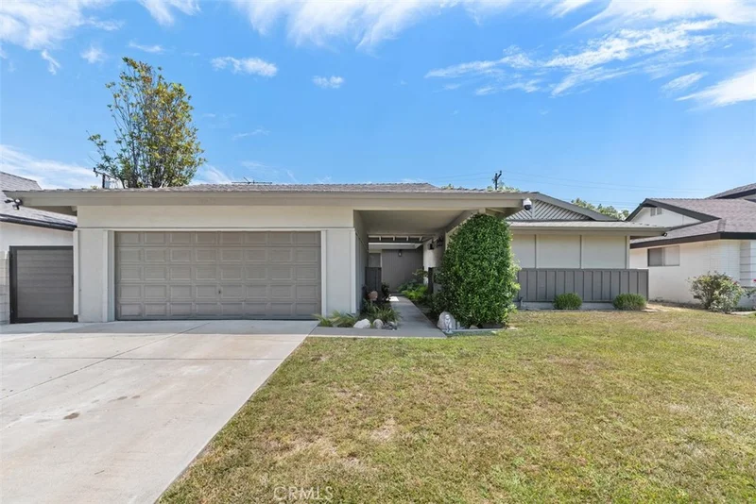
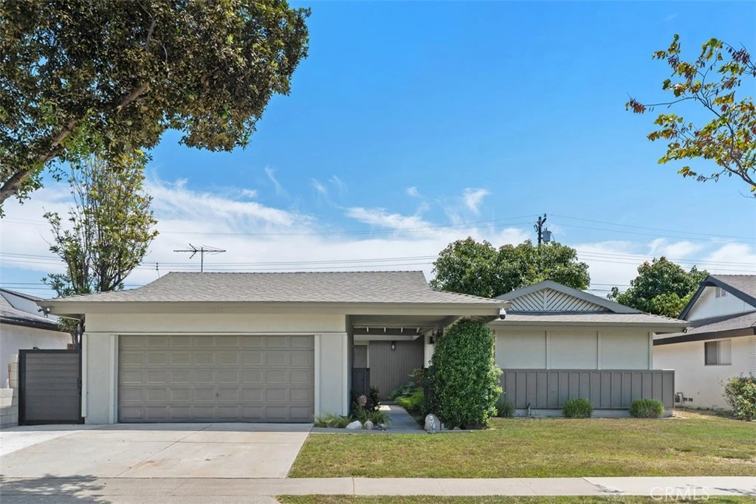
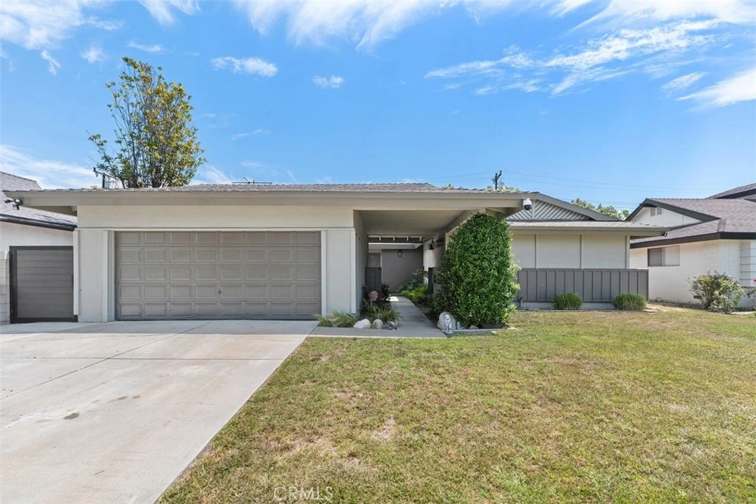
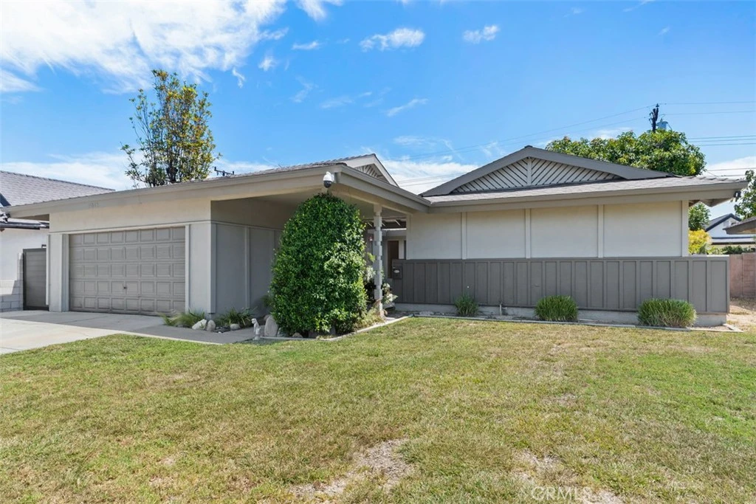
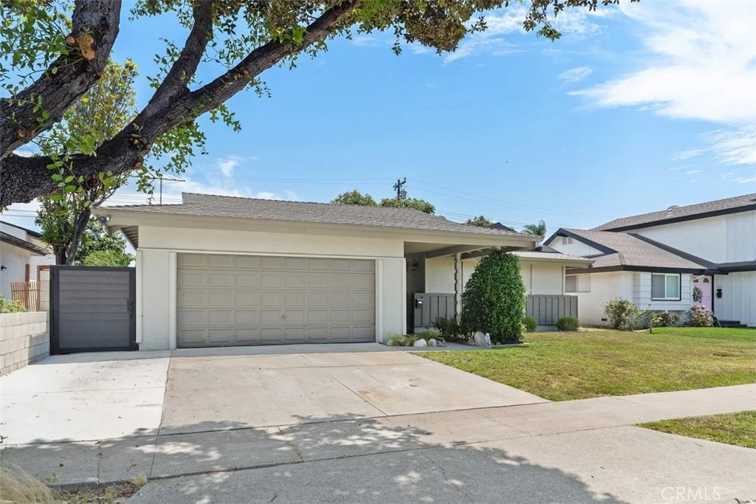
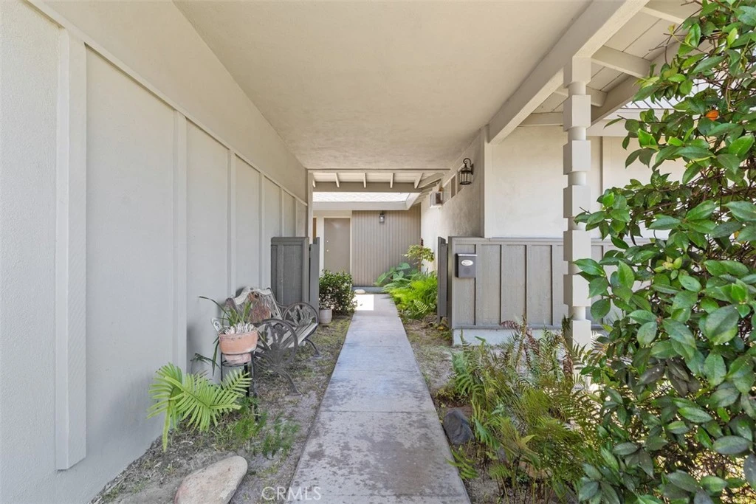
Welcome Home! Here's your chance to own one of the most well designed 4 bedroom floor plans in all of Huntington Beach. The "Dutch Haven College" developer was ahead of their time when they drew up the plans for this neighborhood. It begins with a gated front courtyard leading to the entry. Once inside, you are greeted with an open concept formal living room & dining room. The living room is very spacious and offers a wood burning fireplace. The dining room opens to both the living room & kitchen, while featuring tile flooring and a slider leading to the rear patio. The kitchen is light & bright while offering stainless steel appliances and tile flooring. There is an inside laundry room adjacent to the kitchen. The bedrooms are all nice sized, including the spacious primary suite with its own separate hallway entrance and 2 large closets. The hall bathroom features an updated vanity, tiled surround shower/bathtub combo and tile flooring. The primary bathroom features dual sinks, a newer tiled surround shower/bathtub combo and tile flooring. Bonus features include: textured ceilings, plantation shutters, recessed lighting, refinished hardwood flooring in the entry, living room, hallway and bedrooms, ceiling fans, copper plumbing and a roll-up garage door. The private rear yard features a large brick patio, brick accented planters, a grassy area, several fruit trees, including a mature avocado tree, along with block wall fencing. The home resides in an award winning school district, is walking distance to schools, several parks, shopping, restaurants and is a short drive to the beach or the Bella Terra Mall. This is the 1st time the home has ever been on the market as it has been lovingly cared for by one family since it was acquired from the builder and is now ready for someone new to create their own lifetime of memories here.
Property Facts
bed
Bedrooms
4
bathtub
Bathrooms
2
square_foot
Square Feet
1,630
landscape
Lot Size
6,100 sqft
calendar_month
Year Built
1964
home_work
Property Type
Single Family Residence
timer
Days on Market
1
payments
HOA Fee
N/A
garage
Garage Total
2
fingerprint
MLS #
OC26176715
Interior Details
General Interior
Interior Features
Ceiling Fans, Separate Formal Dining Room, Recessed Lighting, Entrance Foyer, Primary Suite
Flooring
Tile, Wood
Fireplace
Living Room
Kitchen & Appliances
Appliances
Dishwasher, Gas Cooktop
Laundry
Laundry Room
Bed & Bath
Main Level Bedrooms
4
Main Level Bathrooms
2
Climate Control
Heating
Forced Air
Parking
Total Parking Spaces
2
Garage Spaces
2
Attached Garage
Yes
Parking Features
Driveway, Garage
Exterior & Lot
Building & Construction
Patio & Porch
Brick, Patio
Fencing
Block
Construction
Stucco, Copper Plumbing
Foundation
Raised
Roof
Composition
Lot & Grounds
Lot Features
Back Yard, Front Yard, Lawn, Sprinkler System, Yard
Sewer
Public Sewer
Water Source
Public
Community & HOA
Association Info
Community Features
Street Lights, Sidewalks
Mortgage Calculator
Total Monthly
$0
Principal & Interest:
$0Property Tax:
$0Home Insurance:
$0HOA Fees:
$0$
$
%
Nearby Schools
| Rating | School Name |
|---|---|
8 | College View Elementary Elementary School |
10 | Circle View Elementary Elementary School |
9 | C. Fred Schroeder Elementary Elementary School |
9 | Marina High High School |
N/A | ST BONAVENTURE Private School |
Convenience Score
Market Insights
92647|Huntington Beach
analytics
Estimated Value
Calculating...
trending_up0%vs. last year
Value history is still building for this area.
Market Temperature
Seller'sBalancedBuyer's
0d30d60d180d
Balanced
Balanced market
30 Days
Avg. time on market
This is a Balanced Market. Homes are selling at a moderate pace.
flood
Flood & Climate Risk
volume_up
Noise Levels

Ready to Take the Next Step?
Get expert support from a local agent today.
call
(800)-330-9306Available 9AM - 7PM
Similar Homes You Might Like
Based on price, location, and features