SoldClosed on May 22, 2026
$1,179,000
Sold Price8191 Taylor Drive, Huntington Beach, CA 92646
bed
4
Bedrooms
bathtub
2
Bathrooms
square_foot
1,594
Square Feet
About this home
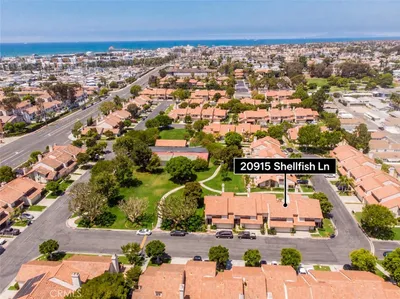
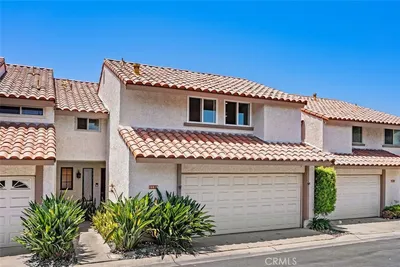
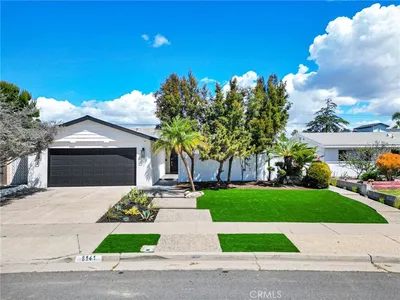
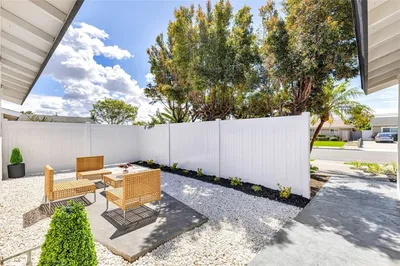
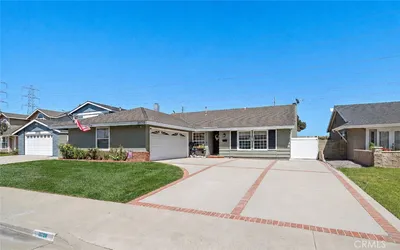
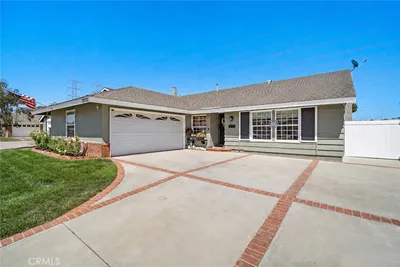
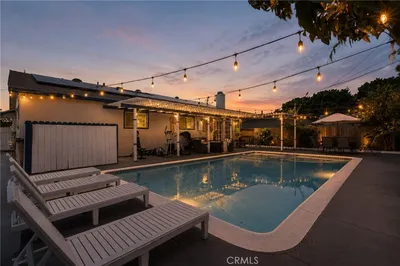
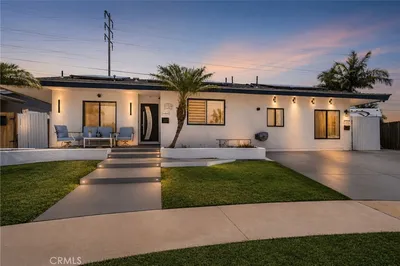
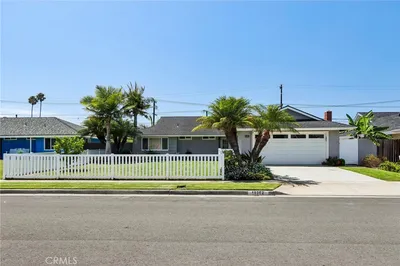
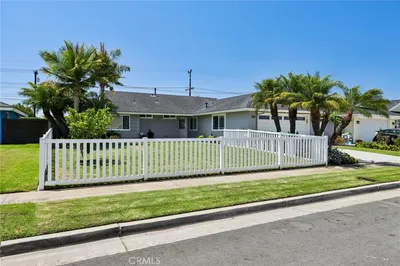
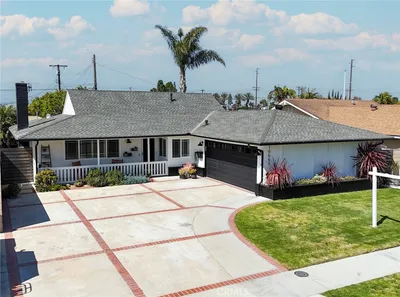
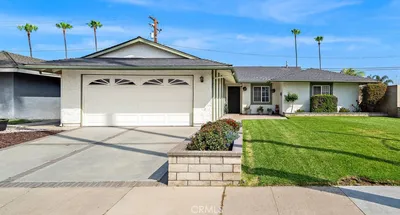
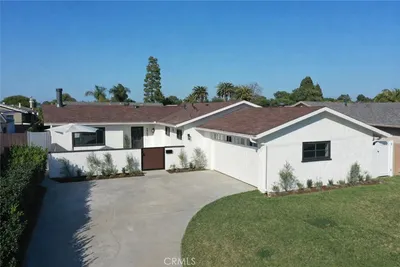

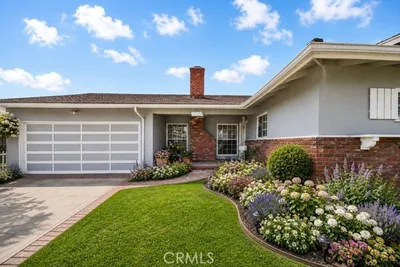
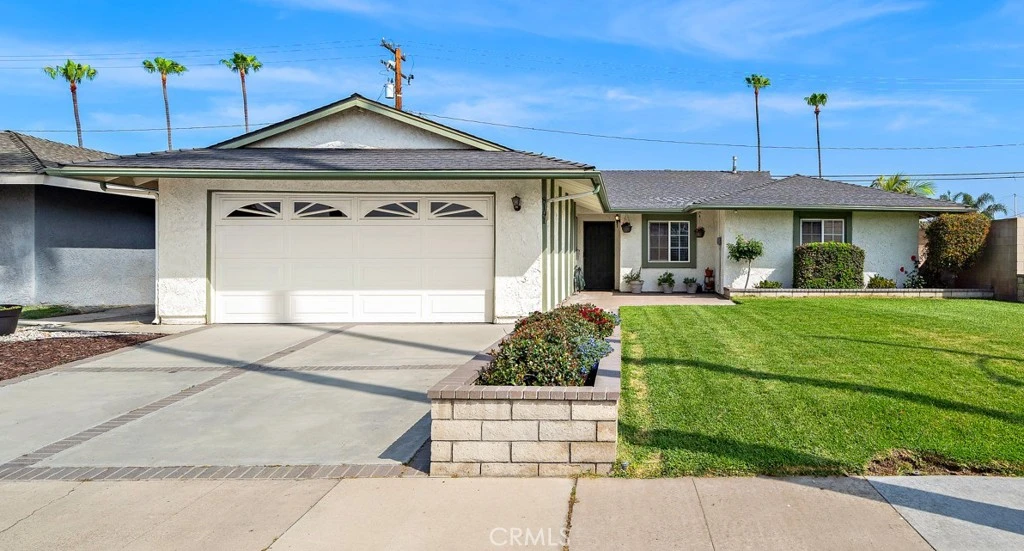
Welcome to this charming single story home nestled in a quiet interior location in the heart of Surf City USA, offering 4 bedrooms, 2 bathrooms, and nearly 1,600 square feet of warm, inviting living space that has been lovingly maintained over the years and thoughtfully refreshed with newly painted interior paneling for a bright, updated feel. This turnkey residence showcases pride of ownership with beautiful curb appeal featuring manicured landscaping, a lush front lawn, raised flower planters, and a welcoming brick front patio perfect for greeting neighbors. Inside, you’ll find a spacious dining room with wood laminate flooring, a garden window, and stunning handcrafted custom woodwork including floor-to-ceiling decorative paneling, built-in display cabinetry, and a buffet serving station that creates an ideal setting for gatherings and holiday entertaining. The adjacent living room offers a cozy fireplace, and the kitchen is equipped with a brand new gas range, Corian countertops, breakfast bar, and direct access to the side and backyard. The expansive family room addition provides versatile extra living space with updated white paneled walls and dual sliding glass doors opening to both a private side patio and a tranquil backyard with block wall fencing, raised planters, grassy lawn, and a large patio area perfect for outdoor dining, relaxing, and entertaining. The primary suite features charming custom wainscoting, a cedar-lined mirrored closet, and an ensuite bath with tiled shower and mirrored accent wall. Three additional bedrooms offer fresh paint and overhead lighting, and the hall bath includes a tub/shower combo. This lovely home is ideally located close to shopping, restaurants, parks, top-rated schools, and just a short drive to the beach, pier, and the vibrant Downtown Huntington Beach area.
infoProperty Facts
bed
Bedrooms
4
bathtub
Bathrooms
2
square_foot
Square Feet
1,594
landscape
Lot Size
6,039 sqft
calendar_month
Year Built
1959
home_work
Property Type
Single Family Residence
timer
Days on Market
26
payments
HOA Fee
N/A
garage
Garage Total
2
fingerprint
MLS #
OC26052262
chairInterior Details
General Interior
Interior Features
Breakfast Bar, Built In Features, Block Walls, Ceiling Fans, Separate Formal Dining Room, Pantry, Storage, All Bedrooms Down, Bedroom On Main Level, Main Level Primary, Primary Suite
Flooring
Carpet, Laminate
Fireplace
Gas Starter, Living Room
Accessibility
No Stairs
Kitchen & Appliances
Appliances
Dishwasher, Free Standing Range, Disposal, Gas Oven, Gas Range, Gas Water Heater, Water Heater
Laundry
In Garage
Bed & Bath
Main Level Master
Yes
Climate Control
Heating
Forced Air
deckExterior & Lot
Building & Construction
Patio & Porch
Brick, Concrete, Front Porch, Open, Patio
Fencing
Block, Excellent Condition
Security
Carbon Monoxide Detectors, Smoke Detectors
Construction
Drywall, Stucco
Foundation
Slab
Roof
Composition
Nearby Schools
| Rating | School Name |
|---|---|
10 | Courreges (Roch) Elementary Elementary School |
10 | Fulton (Harry C.) Middle Middle School |
7 | Lake View Elementary Elementary School |
N/A | Holy Family Institute Private School |
3 | Oak View Elementary Elementary School |
Convenience Score

This Home is Sold
Curious what your home is worth? Get a free valuation.
call
(800)-330-9306Available 9AM - 6PM
Similar Homes You Might Like
Based on price, location, and features