For Sale
$1,049,900
Est. $5,879/mo20915 Shellfish Lane, Huntington Beach, CA 92648
bed
3
Bedrooms
bathtub
3
Bathrooms
square_foot
1,525
Square Feet
About this home
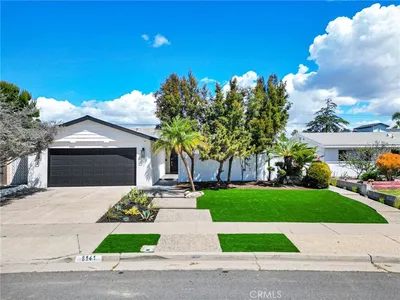
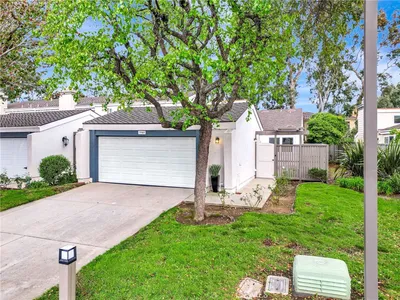
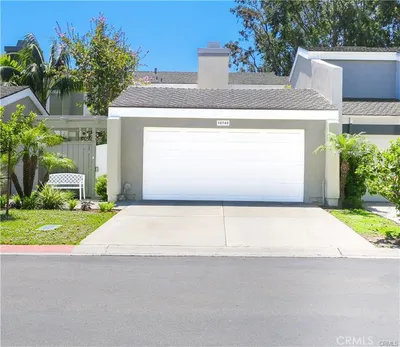
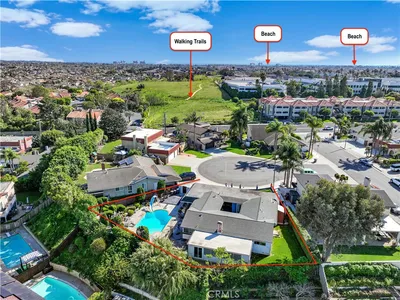
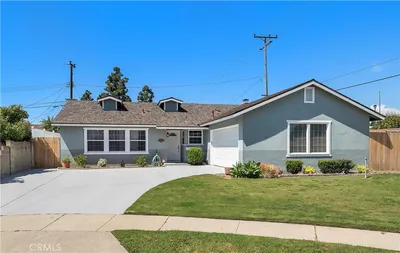
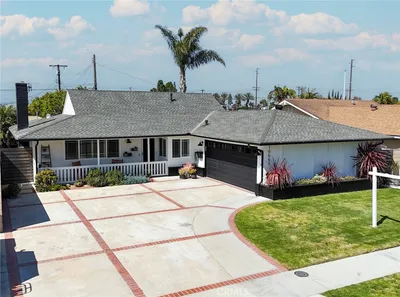
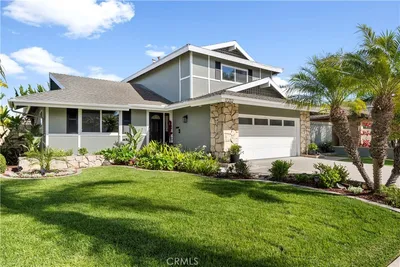

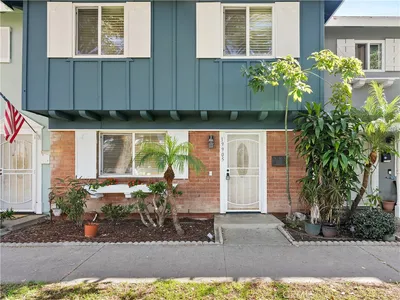
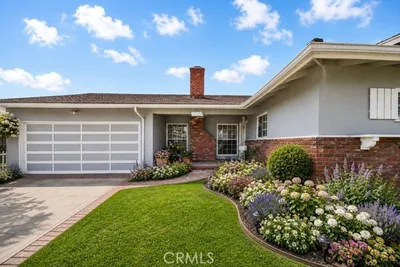
**Significant Price Improvement\!** Experience exceptional value in one of Huntington Beach’s most coveted coastal communities\. Welcome to La Cuesta By the Sea, where timeless coastal elegance meets the effortless lifestyle of Surf City USA\. Beautifully updated and move\-in ready, this exceptional 3\-bedroom, 2\.5\-bath townhome is ideally situated less than a mile from the beach, offering an extraordinary opportunity to enjoy Southern California’s most sought\-after coastal destination\. Just moments from Pacific City, the iconic Huntington Beach Pier, Main Street, award\-winning restaurants, boutique shopping, oceanfront dining, and year\-round festivals, this residence places the very best of Huntington Beach at your doorstep\. Spend your mornings surfing, afternoons biking along the scenic coastline, and evenings enjoying spectacular sunsets just minutes from home\. Thoughtfully designed for modern living, the light\-filled open\-concept floor plan showcases refined finishes, smart home technology, central air conditioning, and an inviting fireplace that anchors the living space\. Expansive sliding doors create seamless indoor\-outdoor living, opening to a generous private patio with a pergola—an inviting retreat for entertaining, al fresco dining, or relaxing in the refreshing ocean breeze\. Upstairs, three spacious bedrooms provide comfort and privacy, while the attached two\-car garage offers everyday convenience and additional storage\. Residents of La Cuesta By the Sea enjoy resort\-inspired amenities including tennis courts, a clubhouse, and beautifully landscaped greenbelts that foster a true sense of community\. Combining an exceptional location, modern amenities, smart home features, and an unmatched coastal lifestyle, this turnkey residence presents a rare opportunity to own in one of Huntington Beach’s most desirable neighborhoods\. With its significant recent price improvement, there has never been a better time to embrace luxury beach living in the heart of Huntington Beach\.
Property Facts
bed
Bedrooms
3
bathtub
Bathrooms
3
square_foot
Square Feet
1,525
landscape
Lot Size
1,827 sqft
calendar_month
Year Built
1981
home_work
Property Type
Single Family Residence
timer
Days on Market
70
payments
HOA Fee
$646/mo
garage
Garage Total
2
fingerprint
MLS #
OC26107918
Interior Details
General Interior
Interior Features
Breakfast Bar, Ceiling Fans, Cathedral Ceilings, Separate Formal Dining Room, Eat In Kitchen, Granite Counters, Open Floorplan, Recessed Lighting, Storage, All Bedrooms Up, Primary Suite
Flooring
Laminate, See Remarks
Fireplace
Gas Starter, Living Room
Kitchen & Appliances
Appliances
Dishwasher, Disposal, Gas Oven, Gas Range, Refrigerator
Laundry
Washer Hookup, Electric Dryer Hookup, Gas Dryer Hookup, In Garage
Bed & Bath
Main Level Bathrooms
1
Climate Control
Cooling
Central Air
Parking
Total Parking Spaces
2
Garage Spaces
2
Attached Garage
Yes
Parking Features
Door Multi, Direct Access, Door Single, Garage Faces Front, Garage, Garage Door Opener, Side By Side
Exterior & Lot
Building & Construction
Patio & Porch
Concrete, Lanai, Open, Patio
Fencing
Block, Stucco Wall
Security
Carbon Monoxide Detectors, Smoke Detectors
Construction
Drywall, Frame, Stucco
Foundation
Slab
Roof
Spanish Tile, Tile
Lot & Grounds
Lot Features
Eleven To Fifteen Units Acre, Back Yard, Front Yard, Landscaped, Street Level, Yard
Sewer
Public Sewer
Water Source
Public
Community & HOA
Association Info
HOA Fee$646
FrequencyMonthly
HOA Amenities
Clubhouse, Pet Restrictions, Tennis Courts
Community Features
Street Lights, Suburban, Sidewalks
Mortgage Calculator
Total Monthly
$0
Principal & Interest:
$0Property Tax:
$0Home Insurance:
$0HOA Fees:
$0$
$
%
Nearby Schools
| Rating | School Name |
|---|---|
8 | John R. Peterson Elementary Elementary School |
10 | S. A. Moffett Elementary Elementary School |
9 | Ethel Dwyer Middle Middle School |
9 | Agnes L. Smith Elementary Elementary School |
N/A | STS SIMON & JUDE CATHOLIC SCHOOL Private School |
Convenience Score
Market Insights
92648|Huntington Beach
analytics
Estimated Value
Calculating...
trending_up0%vs. last year
202120222023202420252026
Market Temperature
Seller'sBalancedBuyer's
0d30d60d180d
Balanced
Balanced market
30 Days
Avg. time on market
This is a Balanced Market. Homes are selling at a moderate pace.
flood
Flood & Climate Risk
Flood Risk
Minimal — not in a FEMA flood zone
Wildfire Risk
Moderate — near wildland-urban interface
Heat Risk
Low — moderate summer temperatures
Earthquake Risk
Southern California seismic zone
volume_up
Noise Levels
TrafficQuiet residential street
AirportMinimal airport noise
CommercialLow commercial activity nearby

Ready to Take the Next Step?
Get expert support from a local agent today.
call
(800)-330-9306Available 9AM - 7PM
Similar Homes You Might Like
Based on price, location, and features