imagesmode View 20 photos
For Sale
$1,095,000
Est. $6,132/mo2724 17th Street, Huntington Beach, CA 92648
bed
3
Bedrooms
bathtub
3
Bathrooms
square_foot
1,847
Square Feet
About this home
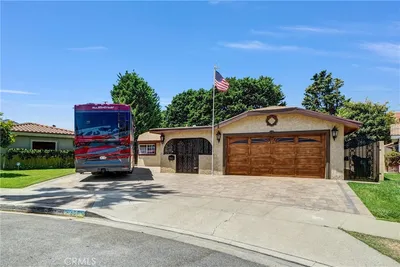
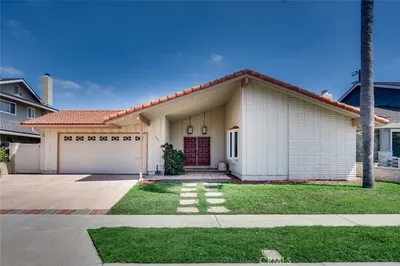
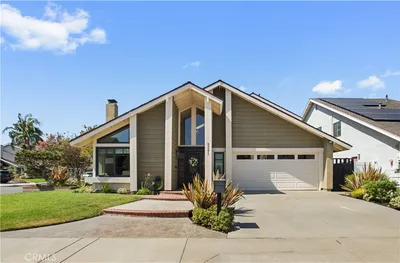
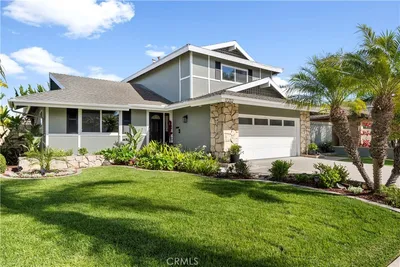
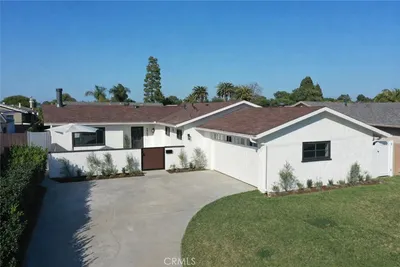
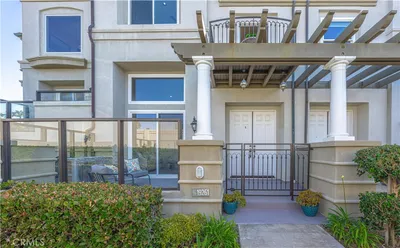
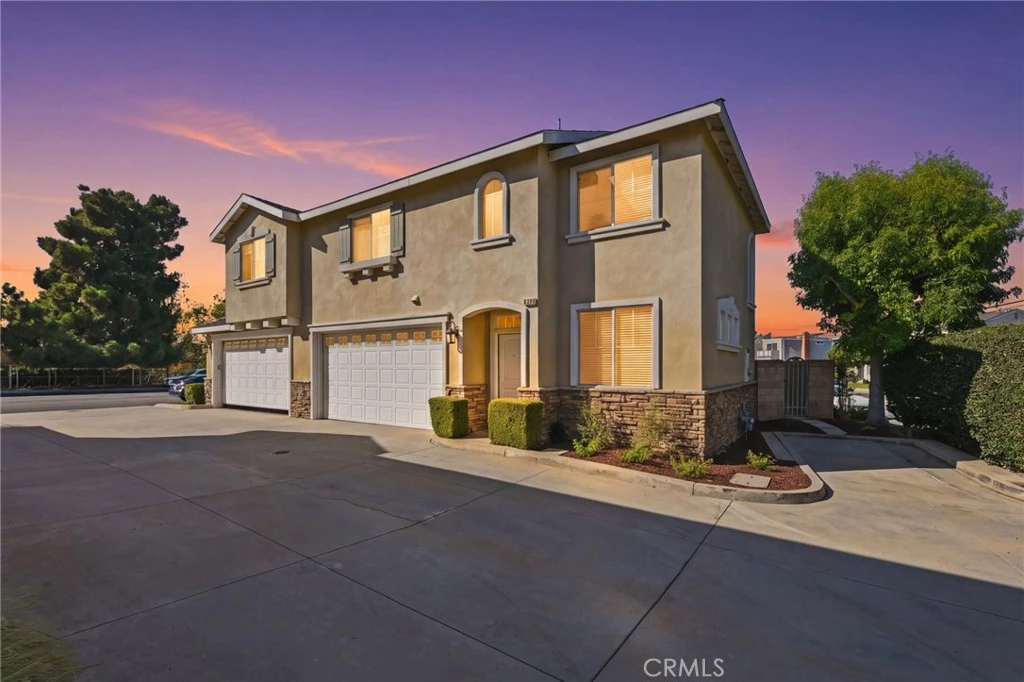
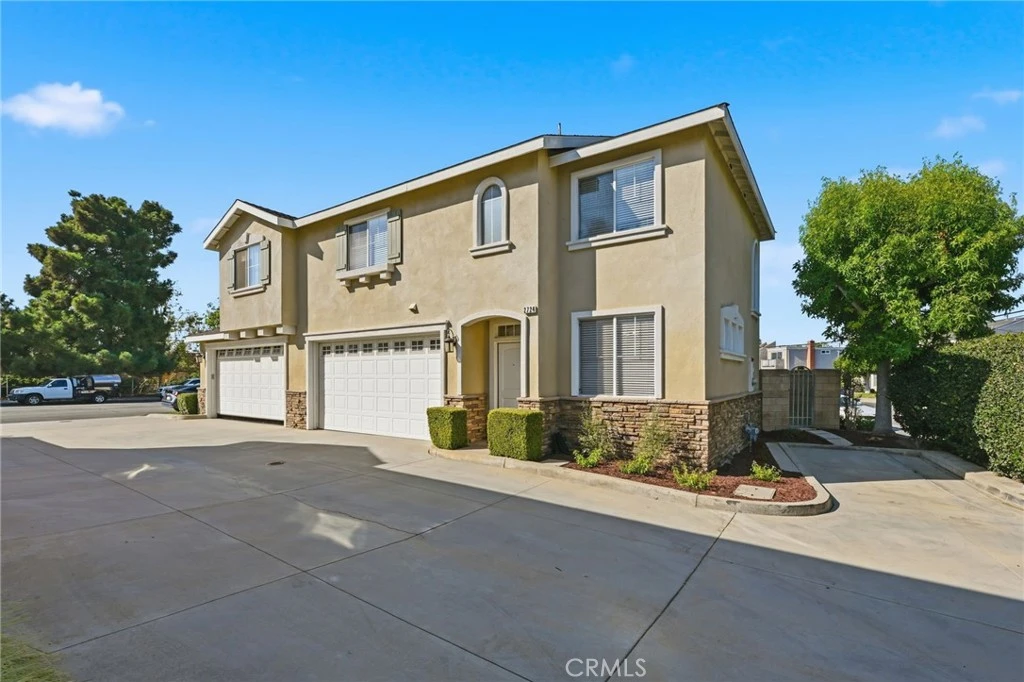
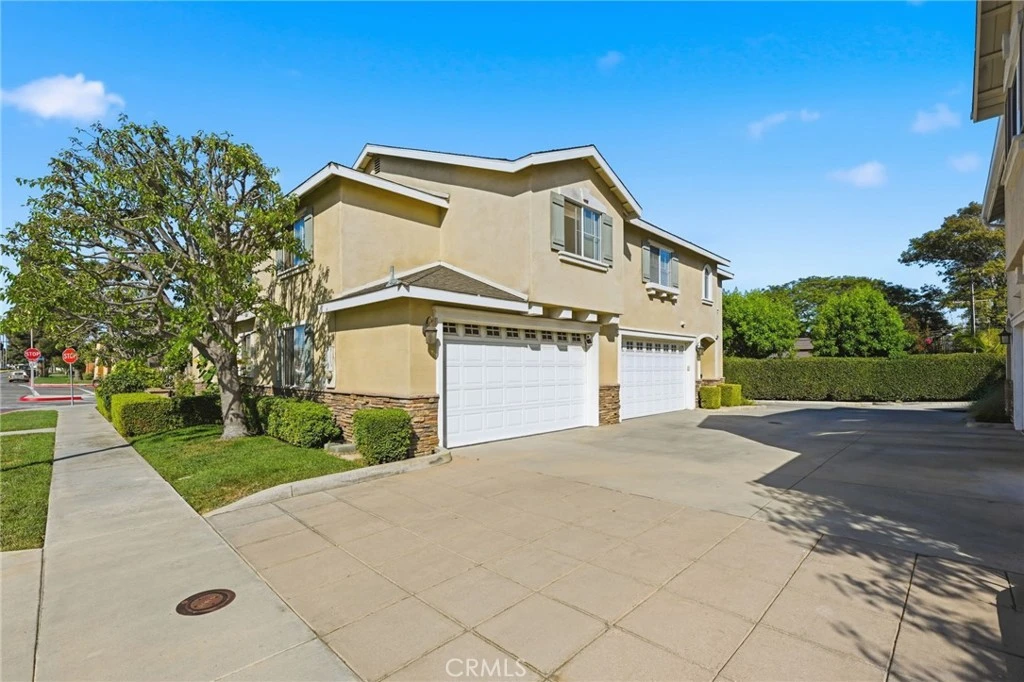
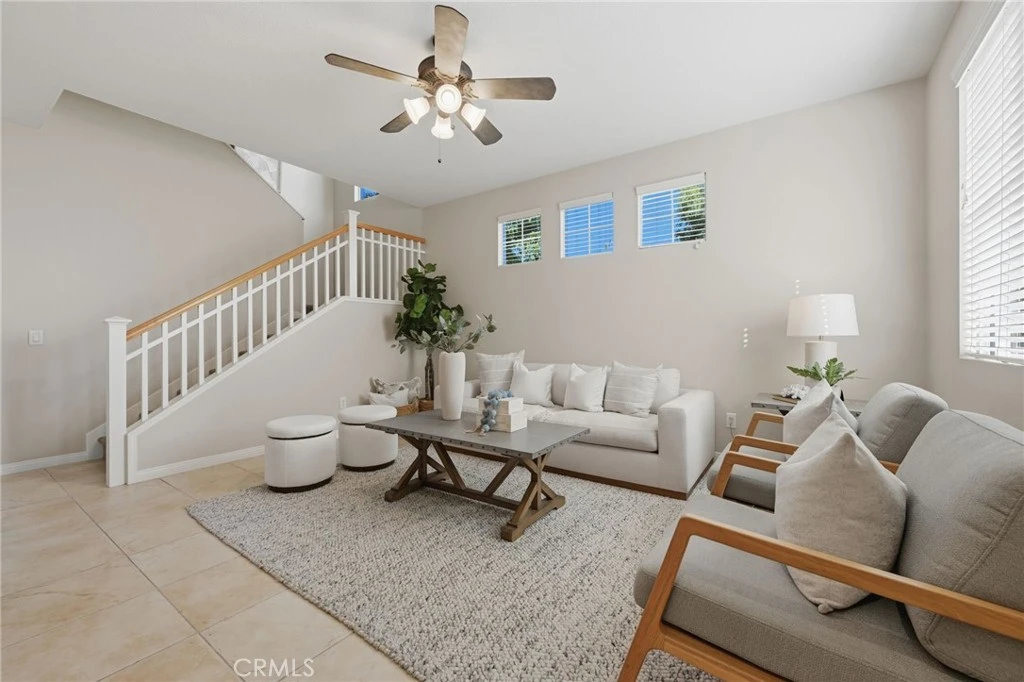

Experience the coastal lifestyle in this beautiful home located at 2724 17th Street. Just a short distance from the sand and surf of Huntington Beach, this residence captures those refreshing ocean breezes the moment you step through the door. The interior boasts a light-filled, open-concept layout characterized by soaring high ceilings and a fresh, neutral palette. The main level is anchored by a gourmet kitchen, featuring a large center island with built-in wine storage, and stone countertops. Whether you're hosting a dinner party or enjoying a quiet morning, the seamless flow into the living area—complete with a cozy gas fireplace. Step outside to a private, low-maintenance yard finished with premium artificial turf, offering a secluded spot for outdoor lounging. Upstairs, you’ll find brand-new carpet throughout the living areas. The oversized primary suite is a true retreat, spanning over 250 square feet with a double-door entry. This sanctuary features a massive walk-in closet and a spa-inspired bathroom equipped with a deep soaking tub, a separate walk-in shower, and a dual-sink vanity. Two additional guest bedrooms and a full guest bath provide plenty of space for everyone. Modern convenience is featured throughout the home, with central AC and heat controlled by a NEST thermostat, a whole-house fan for energy-efficient cooling, ceiling fans, and a RING doorbell for peace of mind. The property also includes a private two-car attached garage plus an additional uncovered parking space. With its proximity to local parks and the vibrant energy of the coast, this home offers modern features and relaxed beachside living.
Property Facts
bed
Bedrooms
3
bathtub
Bathrooms
3
square_foot
Square Feet
1,847
landscape
Lot Size
1,861 sqft
calendar_month
Year Built
2002
home_work
Property Type
Single Family Residence
timer
Days on Market
0
payments
HOA Fee
$235/mo
garage
Garage Total
2
fingerprint
MLS #
OC26168357
Interior Details
General Interior
Interior Features
Ceiling Fans, Crown Molding, Cathedral Ceilings, Separate Formal Dining Room, Eat In Kitchen, Granite Counters, High Ceilings, Open Floorplan, Pantry, Stone Counters, Storage, All Bedrooms Up, Primary Suite, Walk In Closets
Flooring
Carpet, Tile
Fireplace
Electric, Living Room
Kitchen & Appliances
Appliances
Dishwasher, Gas Range, Microwave, Refrigerator, Water Heater, Dryer, Washer
Laundry
Washer Hookup, Electric Dryer Hookup, Gas Dryer Hookup, In Garage
Bed & Bath
Main Level Bathrooms
1
Climate Control
Cooling
Central Air, Whole House Fan, Attic Fan
Heating
Central, Forced Air
Parking
Total Parking Spaces
3
Garage Spaces
2
Open Parking Spaces
1
Attached Garage
Yes
Parking Features
Assigned, Direct Access, Door Single, Garage Faces Front, Garage, Garage Door Opener, One Space
Exterior & Lot
Building & Construction
Patio & Porch
Concrete
Fencing
Block
Security
Carbon Monoxide Detectors, Smoke Detectors
Foundation
Slab
Direction Faced
West
Lot & Grounds
Lot Features
Zero To One Unit Acre
Sewer
Public Sewer
Water Source
Public
Community & HOA
Association Info
HOA Fee$235
FrequencyMonthly
HOA Amenities
Maintenance Grounds, Insurance
Community Features
Biking, Curbs, Gutters, Park, Storm Drains, Street Lights, Sidewalks
Mortgage Calculator
Total Monthly
$0
Principal & Interest:
$0Property Tax:
$0Home Insurance:
$0HOA Fees:
$0$
$
%
Nearby Schools
| Rating | School Name |
|---|---|
N/A | HOLY FAMILY INSTITUTE Private School |
N/A | FUTURES ACADEMY - HUNTINGTON BEACH Private School |
9 | Huntington Beach High High School |
9 | Agnes L. Smith Elementary Elementary School |
9 | Ethel Dwyer Middle Middle School |
Convenience Score
Market Insights
92648|Huntington Beach
analytics
Estimated Value
Calculating...
trending_up0%vs. last year
202120222023202420252026
Market Temperature
Seller'sBalancedBuyer's
0d30d60d180d
Balanced
Balanced market
30 Days
Avg. time on market
This is a Balanced Market. Homes are selling at a moderate pace.
flood
Flood & Climate Risk
Flood Risk
Minimal — not in a FEMA flood zone
Wildfire Risk
Moderate — near wildland-urban interface
Heat Risk
Low — moderate summer temperatures
Earthquake Risk
Southern California seismic zone
volume_up
Noise Levels
TrafficQuiet residential street
AirportMinimal airport noise
CommercialLow commercial activity nearby

Ready to Take the Next Step?
Get expert support from a local agent today.
call
(800)-330-9306Available 9AM - 7PM
Similar Homes You Might Like
Based on price, location, and features