imagesmode View 20 photos
For Sale
$1,465,000
Est. $8,204/mo6832 Alexandria, Huntington Beach, CA 92647
bed
3
Bedrooms
bathtub
2
Bathrooms
square_foot
1,663
Square Feet
About this home
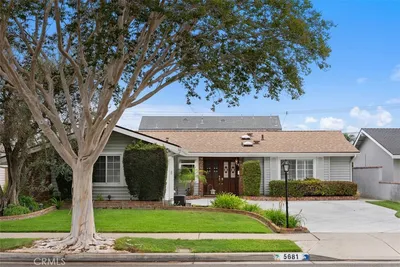
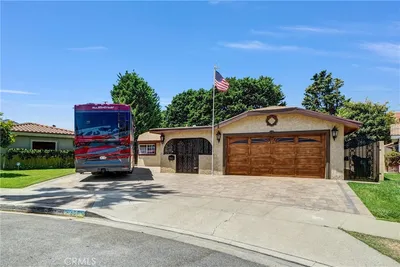
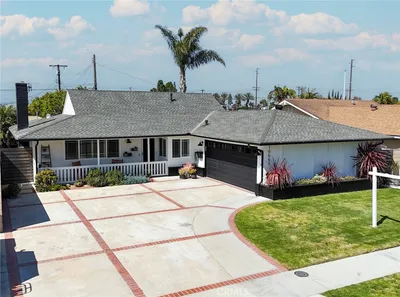
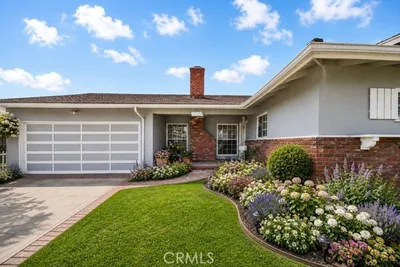
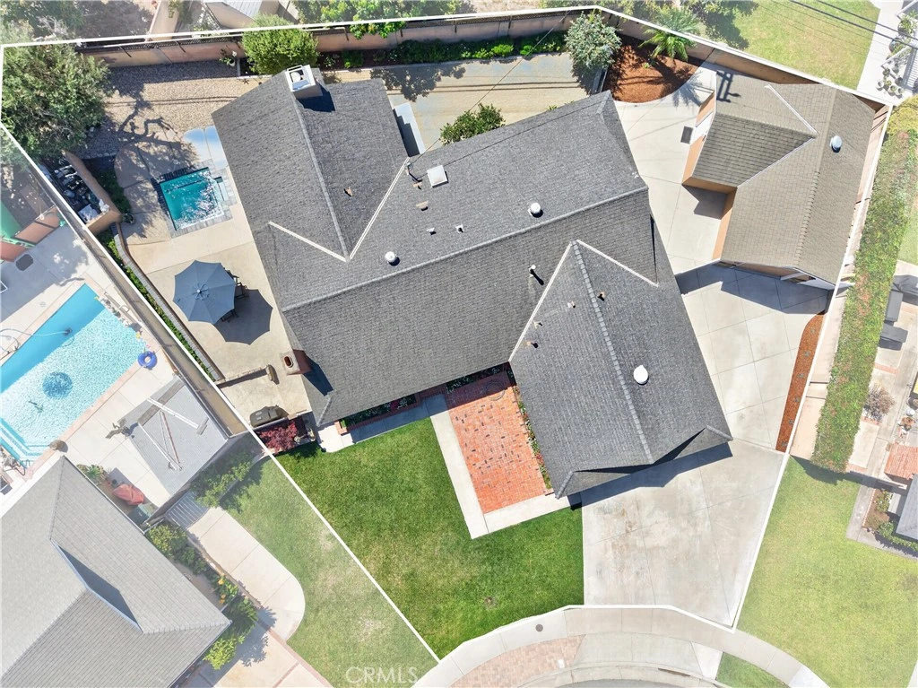
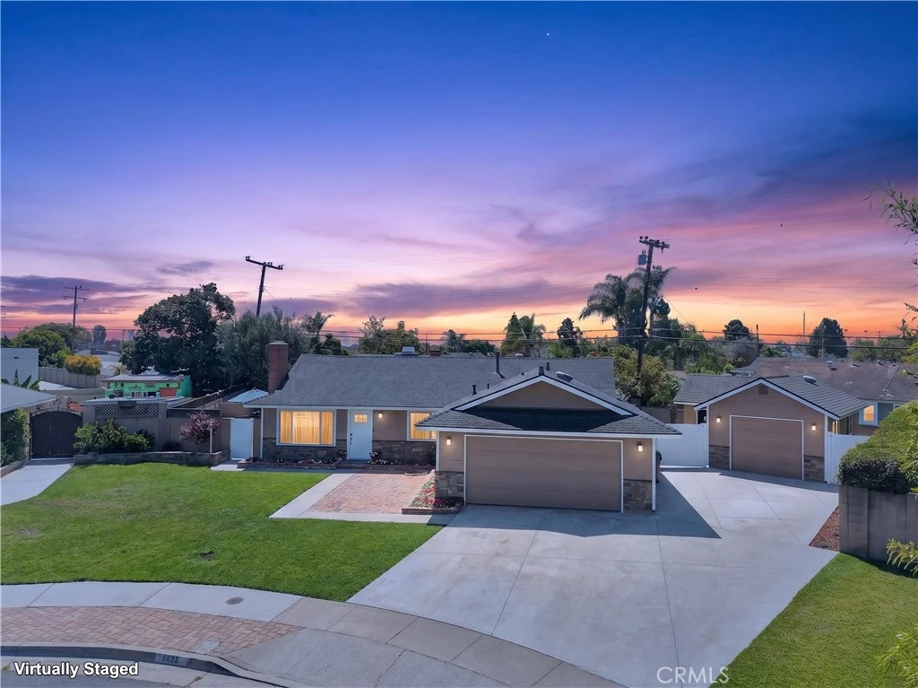
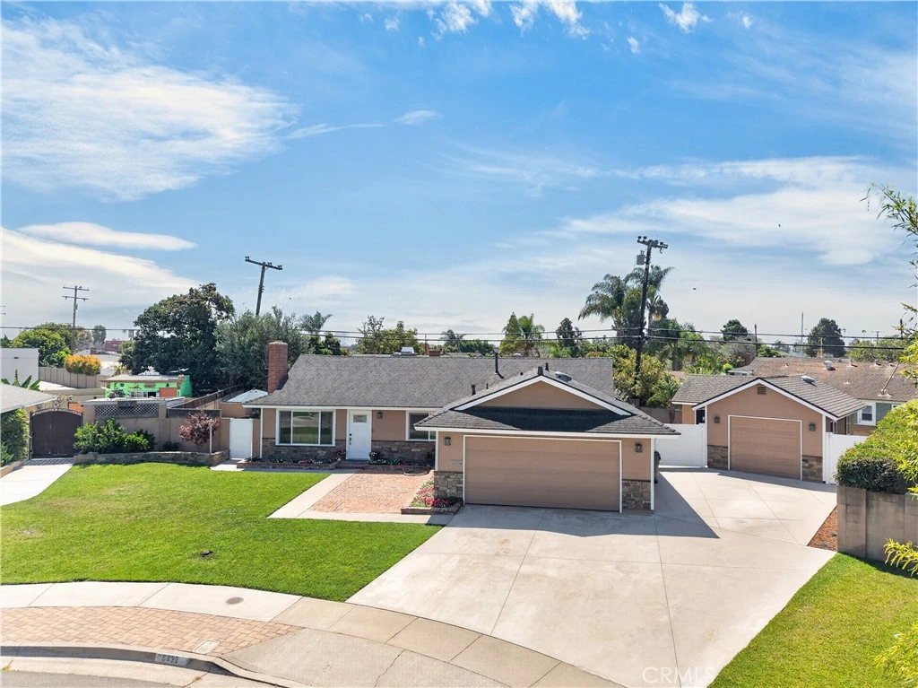
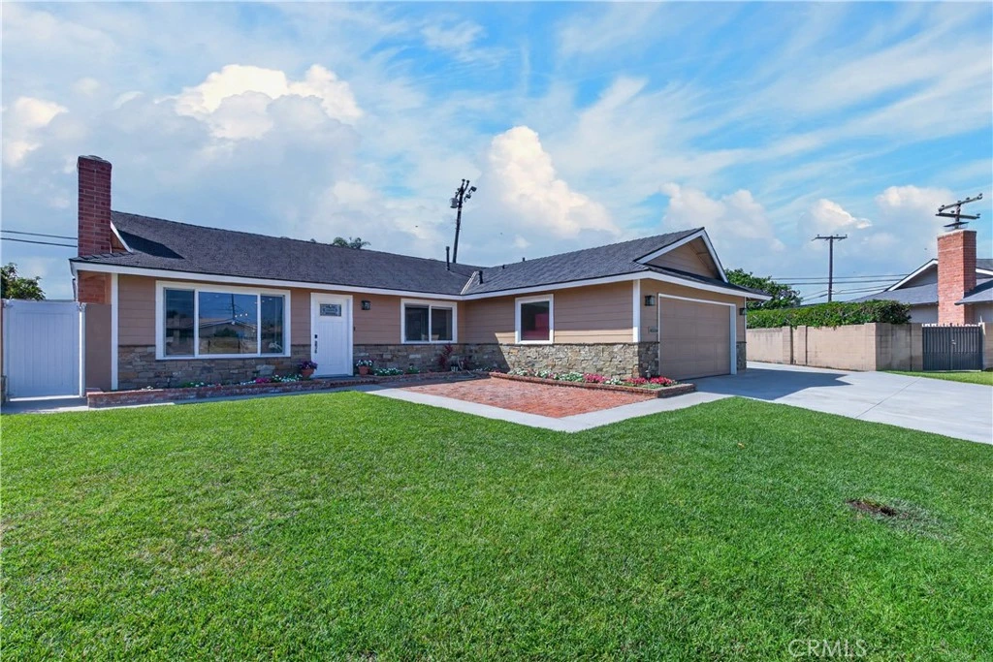
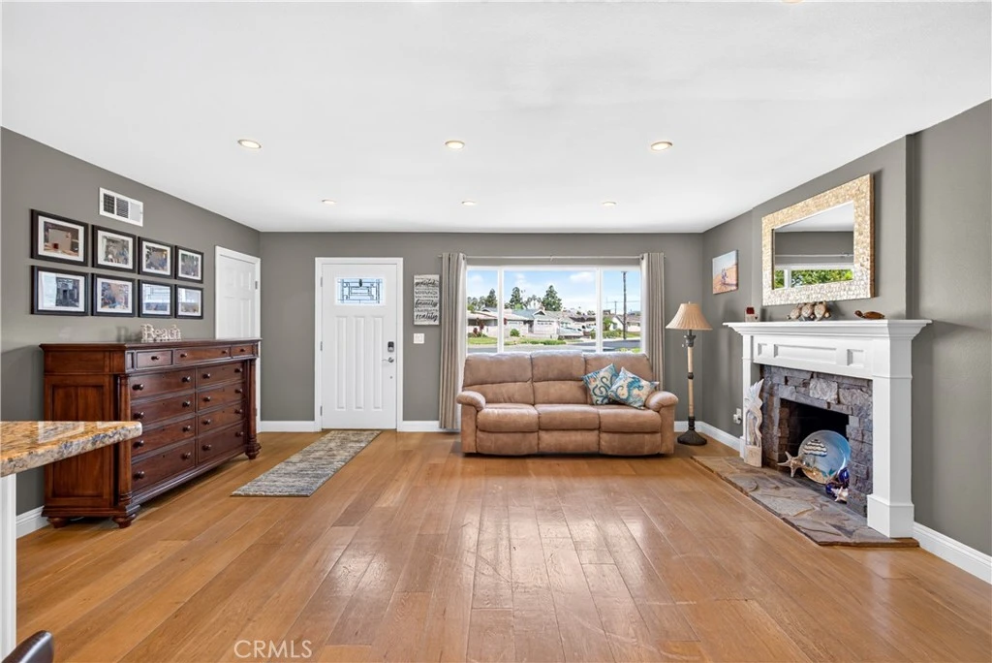
This rare find is a beautifully updated and maintained Huntington Beach home nestled on a quiet cul-de-sac and situated on an expansive 8,500 sq. ft. lot that comes with a finished permitted detached structure. Offering endless possibilities whether you're envisioning an ADU, private guest quarters, home office, creative studio, or the ultimate workshop, this versatile space is ready to meet your needs. This large lot also provides ample room for off-street RV parking, making this property as functional as it is inviting. Step inside to discover a light filled, open floor plan designed for both comfortable everyday living and effortless entertaining. At the heart of the home is the beautifully remodeled kitchen, thoughtfully designed to bring everyone together. Featuring granite countertops, stainless steel appliances, abundant cabinetry, and generous workspace, it offers the perfect blend of style and functionality for everyday living. Whether preparing family meals, entertaining friends, or enjoying a quiet morning coffee, the kitchen serves as the natural gathering place of the home while remaining open to the surrounding living areas for an inviting, connected feel. Updated bathrooms, recessed lighting, built in features, dual pane windows, insulated doors, central heating and air conditioning, and a cozy fireplace further enhance the home's warmth, comfort. Just off the kitchen, the inviting den creates an ideal space for relaxing, watching movies, or gathering with family and guests. Large doors open directly to the beautifully landscaped backyard, creating a seamless transition to the outdoor entertaining area and private heated spa. Whether hosting family gatherings or enjoying a quiet evening under the stars, this indoor and outdoor connection makes the home feel open, welcoming, and perfectly suited for the Southern California lifestyle. The spacious primary suite provides a peaceful retreat, complete with an oversized walk-in closet and a beautifully updated en suite bathroom featuring a walk-in shower with a skylight. The current office offers a private and functional workspace while maintaining the flexibility to serve once again as the home's third bedroom whenever desired. Ideally located just minutes from Huntington Beach's world famous beaches, parks, shopping, dining, entertainment, and major commuter routes, the home also enjoys convenient access to the proposed Bolsa Pacific redevelopment at the former Westminster Mall.
Property Facts
bed
Bedrooms
3
bathtub
Bathrooms
2
square_foot
Square Feet
1,663
landscape
Lot Size
8,500 sqft
calendar_month
Year Built
1962
home_work
Property Type
Single Family Residence
timer
Days on Market
0
payments
HOA Fee
N/A
garage
Garage Total
2
fingerprint
MLS #
PW26159838
Interior Details
General Interior
Interior Features
Built In Features, Ceiling Fans, Open Floorplan, Recessed Lighting, All Bedrooms Down
Flooring
Carpet, Tile, Wood
Fireplace
Family Room, Living Room
Kitchen & Appliances
Laundry
In Garage
Bed & Bath
Main Level Bedrooms
1
Main Level Bathrooms
1
Climate Control
Cooling
Central Air
Heating
Central
Parking
Total Parking Spaces
4
Garage Spaces
2
Open Parking Spaces
2
Attached Garage
Yes
Parking Features
Direct Access, Driveway, Garage Faces Front, Garage, Guest, Rv Access Parking
Exterior & Lot
Building & Construction
Patio & Porch
Rear Porch, Brick, Concrete, Front Porch, Patio
Security
Smoke Detectors
Roof
Composition
Lot & Grounds
Spa Features
Gunite, Heated, In Ground
Sewer
Public Sewer
Water Source
Public
Community & HOA
Association Info
Community Features
Biking, Hiking, Park
Mortgage Calculator
Total Monthly
$0
Principal & Interest:
$0Property Tax:
$0Home Insurance:
$0HOA Fees:
$0$
$
%
Nearby Schools
| Rating | School Name |
|---|---|
9 | C. Fred Schroeder Elementary Elementary School |
8 | Helen Stacey Middle Middle School |
9 | Ada B. Clegg Elementary Elementary School |
8 | Westminster High High School |
N/A | John F. Land Jr. Early Learning Center Elementary School |
Convenience Score
Market Insights
92647|Huntington Beach
analytics
Estimated Value
Calculating...
trending_up0%vs. last year
202120222023202420252026
Market Temperature
Seller'sBalancedBuyer's
0d30d60d180d
Balanced
Balanced market
30 Days
Avg. time on market
This is a Balanced Market. Homes are selling at a moderate pace.
flood
Flood & Climate Risk
Flood Risk
Minimal — not in a FEMA flood zone
Wildfire Risk
Moderate — near wildland-urban interface
Heat Risk
Low — moderate summer temperatures
Earthquake Risk
Southern California seismic zone
volume_up
Noise Levels
TrafficQuiet residential street
AirportMinimal airport noise
CommercialLow commercial activity nearby

Ready to Take the Next Step?
Get expert support from a local agent today.
call
(800)-330-9306Available 9AM - 7PM
Similar Homes You Might Like
Based on price, location, and features