imagesmode View 20 photos
For Sale
$1,349,500
Est. $7,557/mo5681 Littler, Huntington Beach, CA 92649
bed
4
Bedrooms
bathtub
2
Bathrooms
square_foot
1,704
Square Feet
About this home
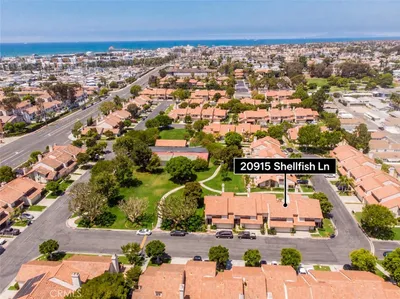
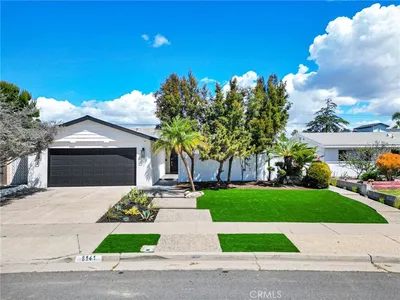
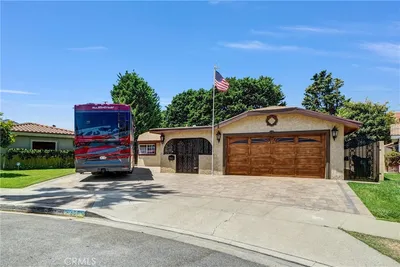
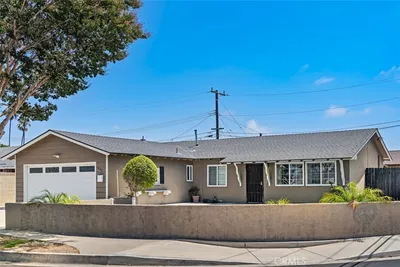
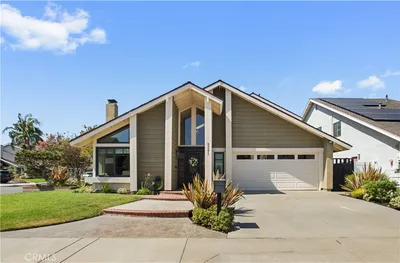
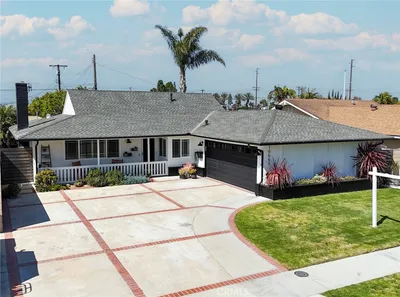
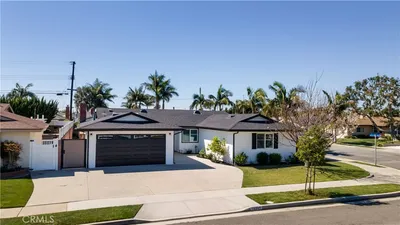
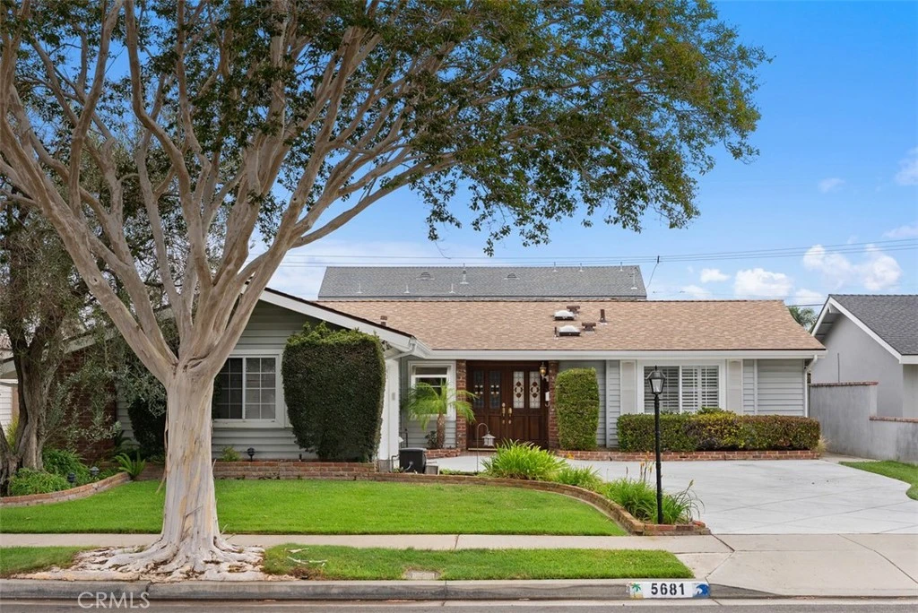
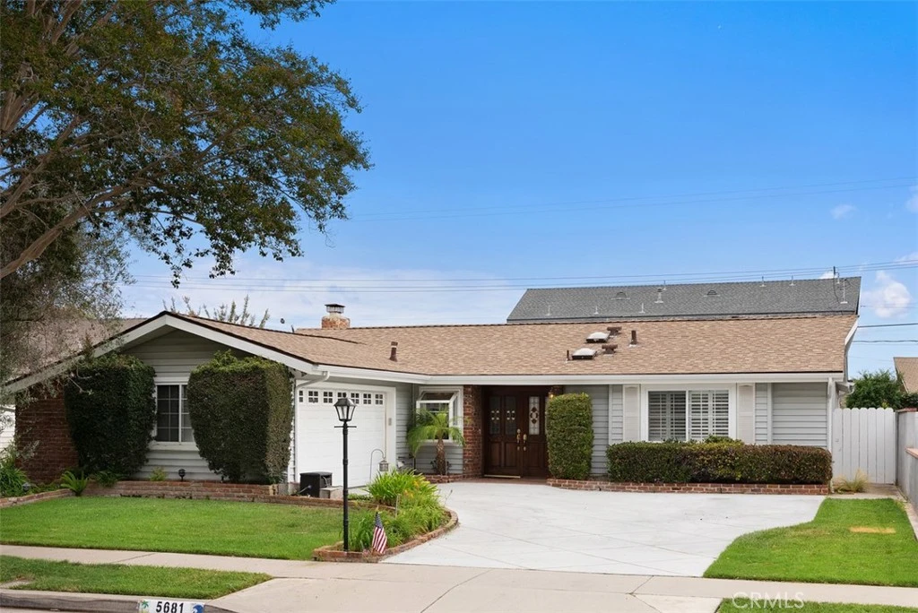
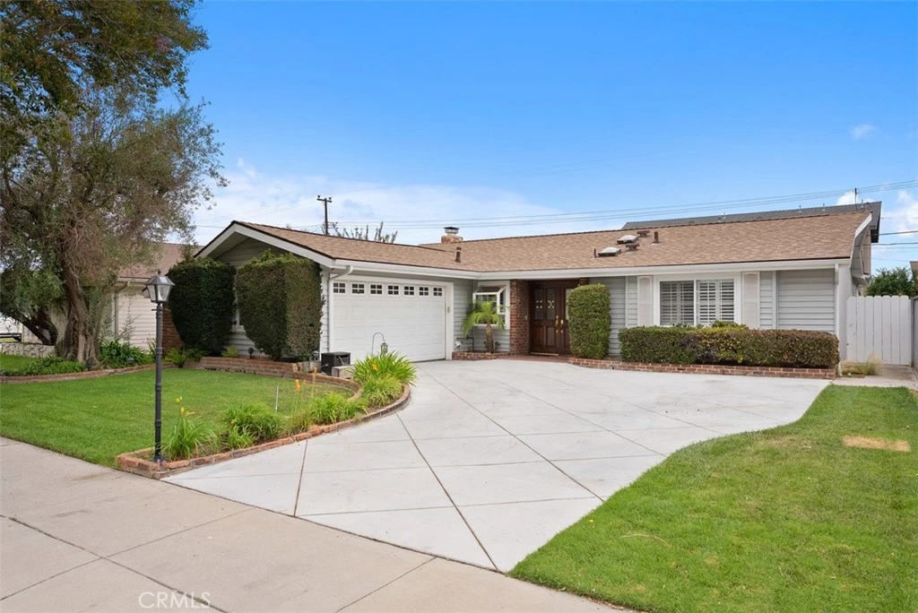
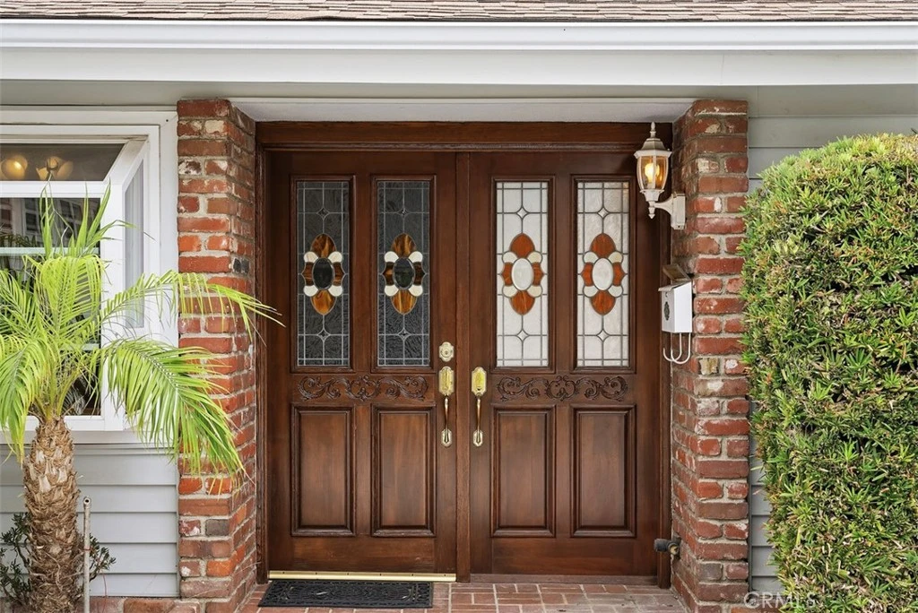
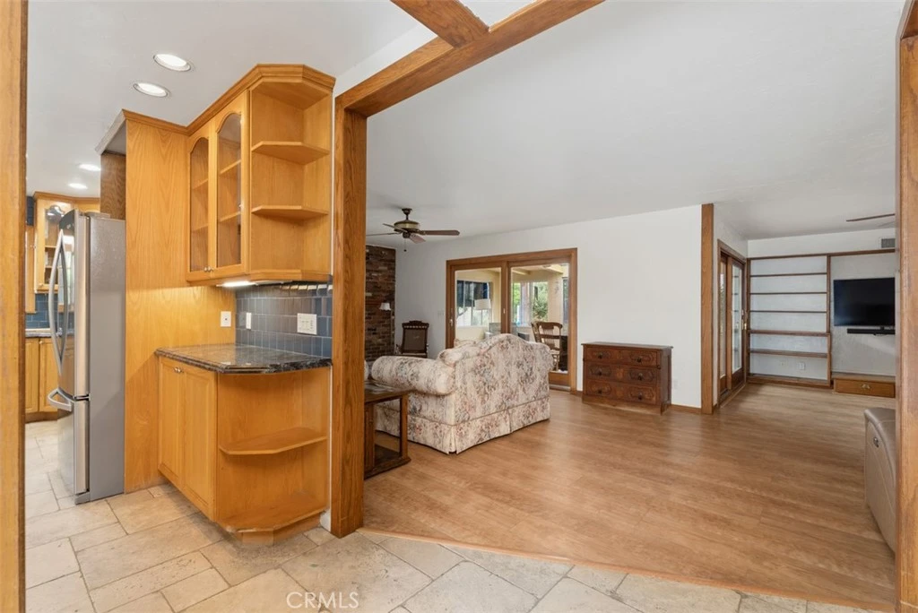
Gorgeous beach home, quietly situated within the center of the tract, while offering excellent curb appeal & possible RV access. This lovely home has been expanded with a 572 square foot 2-bedroom addition, (fully permitted), along with a modification of the original 3rd bedroom into an open area den/living room extension. The kitchen features updated cabinets, granite countertops, tiled backsplash, stainless steel appliances, including a dishwasher, built-in microwave & refrigerator, garden window plus a large dining area. The formal living room features a fireplace and a wood slider. The hall bathroom features a tiled shower/tub area, tiled counter + flooring and a skylight. The bedrooms come with new laminate flooring and ceiling fans. The primary bedroom offers a walk-in closet. The primary bathroom features a tiled shower, counter + flooring and a skylight. There is also a spacious sunroom with tile flooring and several skylights. Bonus features include; travertine tile floors in the entry & hall, new laminate flooring in the living room & den, recessed lighting, textured ceilings, ceiling fans, updated windows & doors, plantation shutters, whole house re-pipe with PEX plumbing, new water heater, new sewer line, large storage closet with attic access, soft water system, new garage door, 50 year roof installed in 2024 and a new driveway. The private year yard comes with a newer wrap around patio with a lattice cover, a fruit tree, a storage shed & partial block wall fencing. The home is walking distance to award winning schools, a park, golf, shopping, restaurants and is only a few minutes away from the beach and the Bella Terra Mall!
Property Facts
bed
Bedrooms
4
bathtub
Bathrooms
2
square_foot
Square Feet
1,704
landscape
Lot Size
6,000 sqft
calendar_month
Year Built
1962
home_work
Property Type
Single Family Residence
timer
Days on Market
0
payments
HOA Fee
N/A
garage
Garage Total
2
fingerprint
MLS #
OC26168520
Interior Details
General Interior
Interior Features
Ceiling Fans, Granite Counters, Recessed Lighting, Tile Counters, Walk In Closets
Flooring
Laminate, Tile
Fireplace
Living Room
Accessibility
No Stairs, Accessible Entrance
Kitchen & Appliances
Appliances
Dishwasher, Gas Cooktop, Gas Range, Microwave, Refrigerator
Laundry
In Garage
Bed & Bath
Main Level Bedrooms
4
Main Level Bathrooms
2
Climate Control
Cooling
Central Air
Heating
Forced Air
Parking
Total Parking Spaces
2
Garage Spaces
2
Attached Garage
Yes
Parking Features
Garage, Rv Potential
Exterior & Lot
Building & Construction
Patio & Porch
Concrete, Enclosed, Patio, Tile
Fencing
Block, Wood
Construction
Stucco
Foundation
Slab
Roof
Composition
Lot & Grounds
Lot Features
Back Yard, Front Yard, Sprinklers In Rear, Sprinklers In Front, Lawn, Landscaped, Yard
Sewer
Public Sewer
Water Source
Public
Community & HOA
Association Info
Community Features
Street Lights, Sidewalks
Mortgage Calculator
Total Monthly
$0
Principal & Interest:
$0Property Tax:
$0Home Insurance:
$0HOA Fees:
$0$
$
%
Nearby Schools
| Rating | School Name |
|---|---|
N/A | CARDEN CONSERVATORY Private School |
N/A | MONTESSORI CHILD DEVELOPMENT CENTER Private School |
8 | Village View Elementary Elementary School |
9 | Marina High High School |
N/A | ST BONAVENTURE Private School |
Convenience Score
Market Insights
92649|Huntington Beach
analytics
Estimated Value
Calculating...
trending_up0%vs. last year
202120222023202420252026
Market Temperature
Seller'sBalancedBuyer's
0d30d60d180d
Balanced
Balanced market
30 Days
Avg. time on market
This is a Balanced Market. Homes are selling at a moderate pace.
flood
Flood & Climate Risk
Flood Risk
Minimal — not in a FEMA flood zone
Wildfire Risk
Moderate — near wildland-urban interface
Heat Risk
Low — moderate summer temperatures
Earthquake Risk
Southern California seismic zone
volume_up
Noise Levels
TrafficQuiet residential street
AirportMinimal airport noise
CommercialLow commercial activity nearby

Ready to Take the Next Step?
Get expert support from a local agent today.
call
(800)-330-9306Available 9AM - 7PM
Similar Homes You Might Like
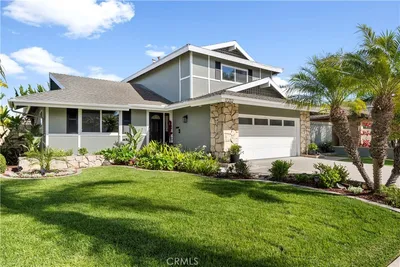
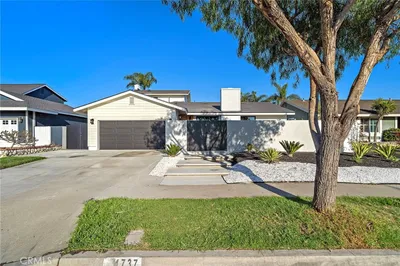
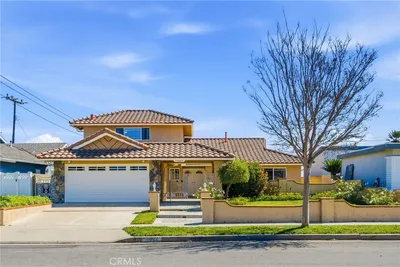
Based on price, location, and features