1 / 49
OPEN SATURDAY, 8PM - 10:30PM
VIDEO TOUR
$2,199,888FOR SALE
4 beds · 4 baths · 3,710 sqft
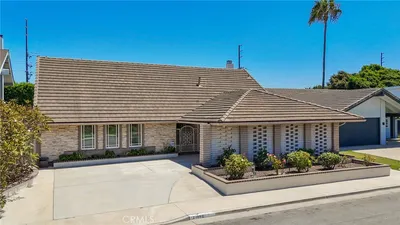
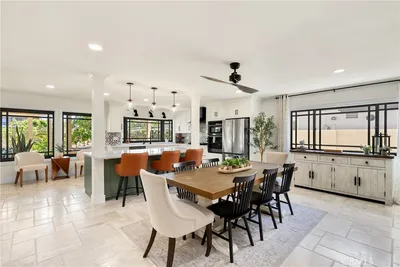
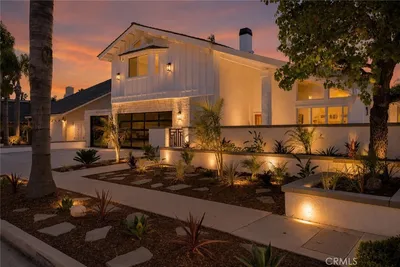
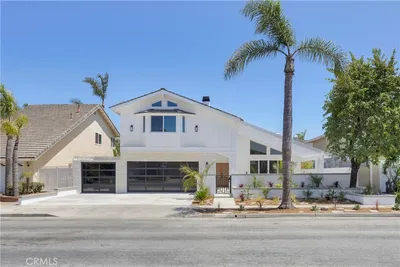
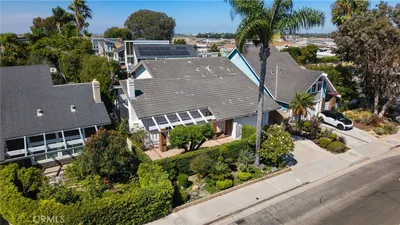
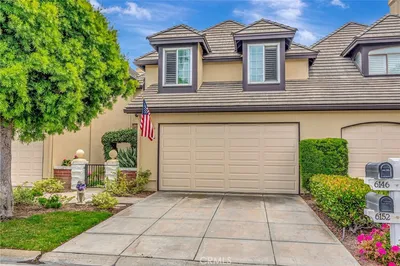
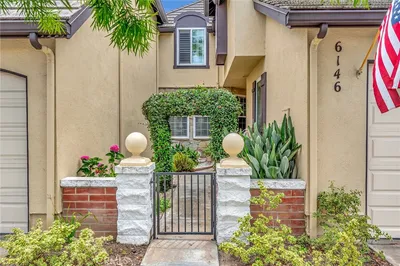
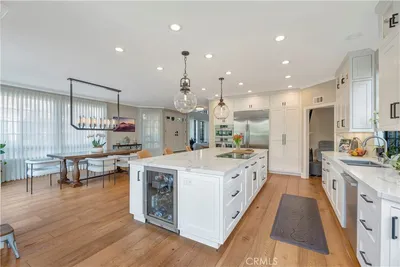
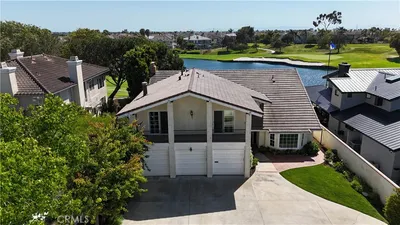
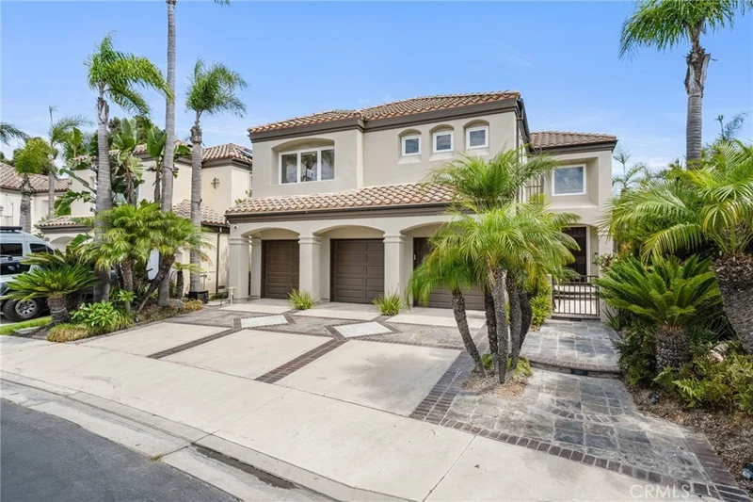
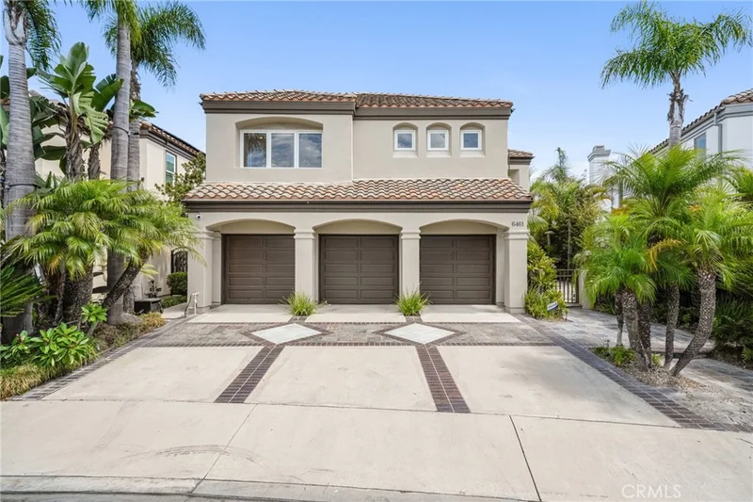
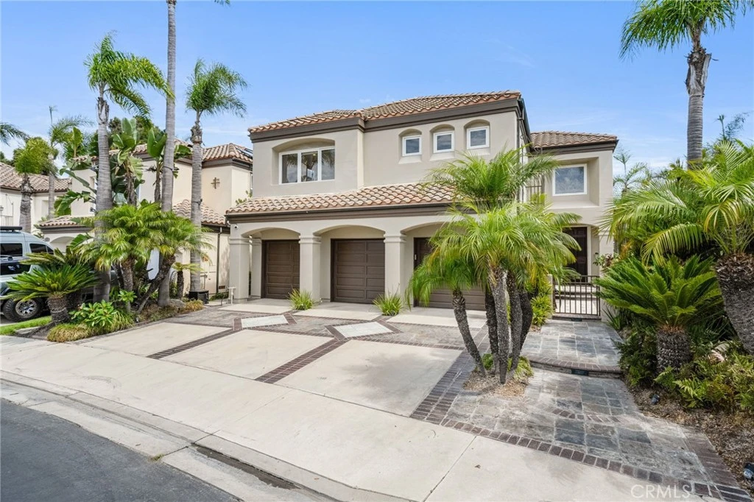
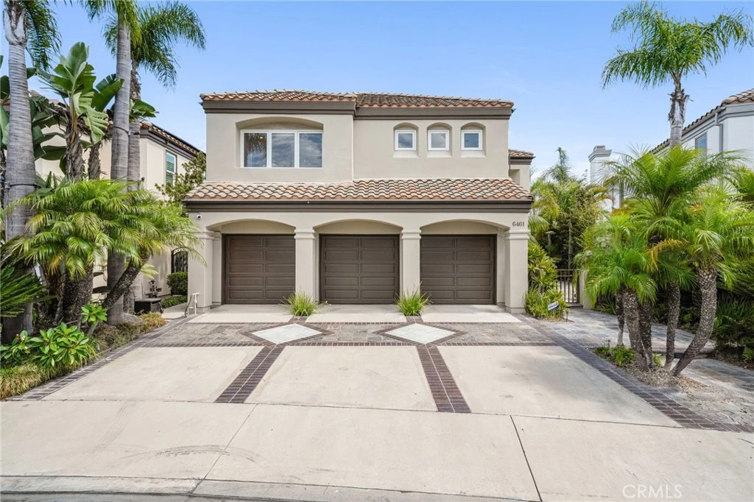
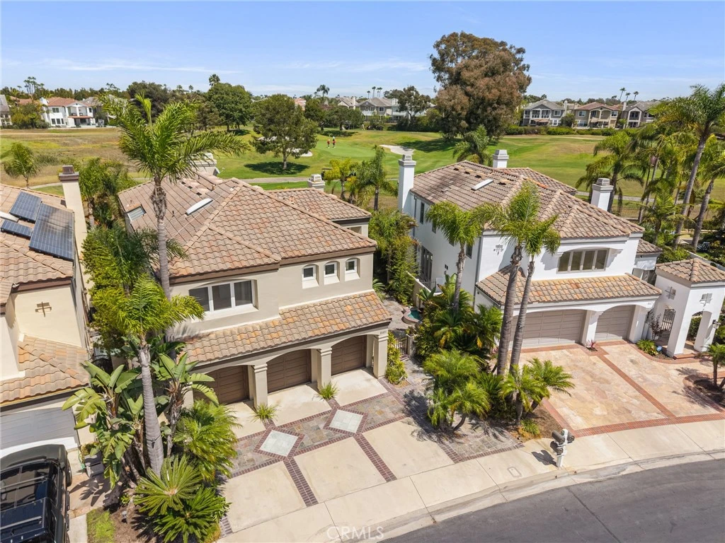
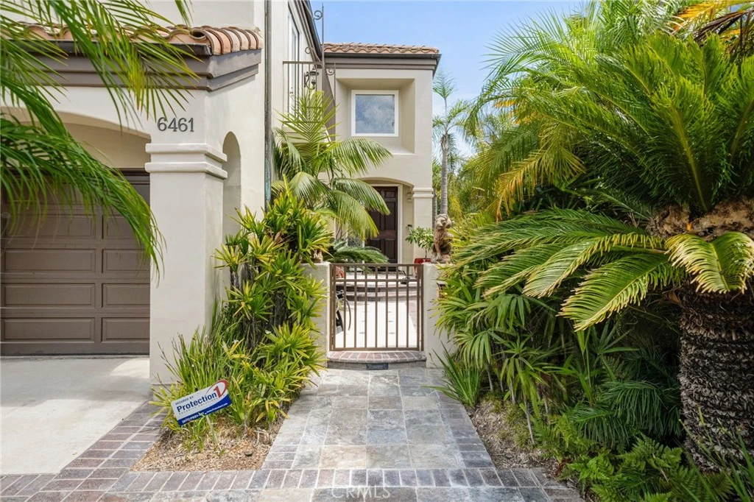
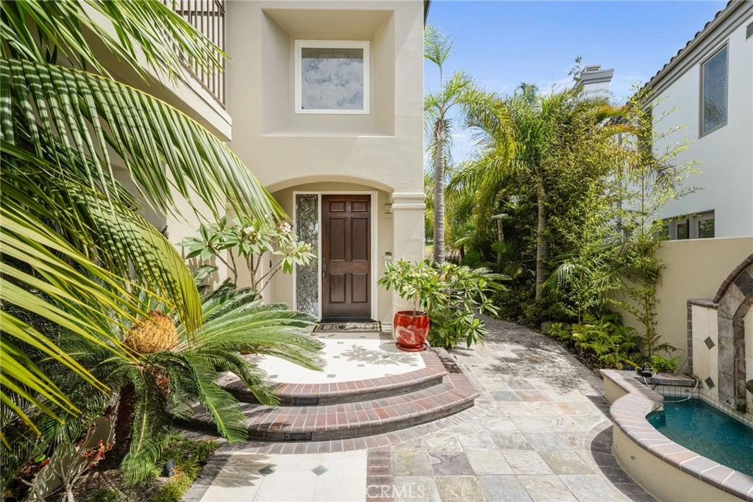
Some homes simply have a presence the moment you walk through the door, and this is one of them. Perfectly positioned along the golf course behind the gates of The Estates at Seacliff, this beautifully appointed residence blends generous living spaces with a warm, welcoming feel that is equally suited for elegant entertaining and everyday living. Soaring cathedral ceilings and a striking fireplace anchor the formal living room, where walls of glass draw your eye to the tropical setting of the stunning backyard and golf course views, while the formal dining room with custom mahogany built-ins creates a memorable setting for everything from holiday gatherings to intimate dinners. At the heart of the home, the family room invites everyone to gather around its inviting fireplace, complete with a wet bar and seamless connection to the spacious kitchen featuring a center island, granite countertops, abundant cabinetry, expansive counter space and a sun filled breakfast nook with banquette seating. Upstairs, the primary suite is a peaceful retreat overlooking the fairways, offering a sitting area with its own fireplace, custom built-ins, a generous walk-in closet and a luxurious bath with a jetted soaking tub, dual vanities and an oversized walk-in shower. Two secondary bedrooms share a bathroom, while a fourth bedroom enjoys the privacy of its own en suite, creating flexible space for guests, family or a home office. An upstairs laundry room with plentiful storage, recessed lighting, dual zone heating and air conditioning and a three car garage with extensive built in cabinets and a dedicated storage room add convenience to everyday life. Step outside and the backyard becomes the true showpiece. Lush tropical landscaping, three tranquil water features, a built-in BBQ with bar seating, a welcoming fire pit and uninterrupted golf course views create an inviting outdoor setting that feels like your own private resort. Just minutes from the sand, premier shopping, exceptional restaurants and the best of Huntington Beach, this is a home that offers the security of a guard gated community, the beauty of a golf course setting and the kind of lifestyle that never goes out of style.
Listed by Oriana Shea • Real Brokerage Technologies
Bedrooms
4
Bathrooms
4
Square Feet
3,269
Lot Size
5,700 sqft
Year Built
1989
Property Type
Single Family Residence
Days on Market
0
HOA Fee
$325/mo
Garage Total
3
MLS #
RS26188119
Interior Features
Wet Bar, Built In Features, Balcony, Breakfast Area, Cathedral Ceilings, Separate Formal Dining Room, Eat In Kitchen, Granite Counters, High Ceilings, Stone Counters, Recessed Lighting, Storage, Bar, Wired For Sound, All Bedrooms Up, Entrance Foyer, Jack And Jill Bath, Primary Suite, Walk In Closets
Flooring
Carpet, Laminate, Stone, Tile
Fireplace
Family Room, Living Room, Primary Bedroom
Appliances
Double Oven, Dishwasher, Gas Cooktop, Disposal, Microwave, Refrigerator, Water Heater, Dryer, Washer
Laundry
Laundry Room
Main Level Bathrooms
1
Cooling
Central Air
Heating
Forced Air
Total Parking Spaces
6
Garage Spaces
3
Open Parking Spaces
3
Attached Garage
Yes
Parking Features
Door Multi, Direct Access, Driveway, Garage
Patio & Porch
Patio, Stone, Terrace, Wrap Around
Fencing
Wrought Iron
Security
Carbon Monoxide Detectors, Gated With Attendant, Twenty Four Hour Security, Smoke Detectors
Construction
Stucco, Wood Siding
Roof
Concrete, Tile
Lot Features
Sprinklers In Rear, Sprinklers In Front, Landscaped, On Golf Course, Paved, Sprinkler System
Sewer
Public Sewer
Water Source
Public
Controlled Access, Maintenance Grounds, Management, Maintenance Front Yard, Guard, Security
Curbs, Gutters, Suburban
$0
| Rating | School Name |
|---|---|
10 | Huntington Seacliff Elementary Elementary School |
9 | Huntington Beach High High School |
N/A | Futures Academy - Huntington Beach Private School |
9 | Agnes L. Smith Elementary Elementary School |
9 | Ethel Dwyer Middle Middle School |
Balanced market
Avg. time on market
This is a Balanced Market. Homes are selling at a moderate pace.

Get expert support from a local agent today.
Based on price, location, and features