imagesmode View 20 photos
For Sale
$1,975,000
Est. $11,060/mo21052 Amberwick Lane, Huntington Beach, CA 92646
bed
5
Bedrooms
bathtub
3
Bathrooms
square_foot
3,042
Square Feet
About this home
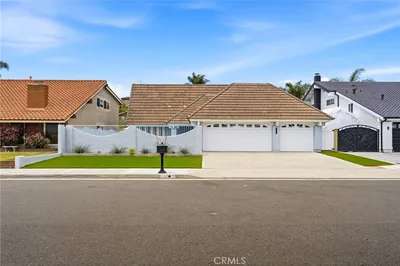
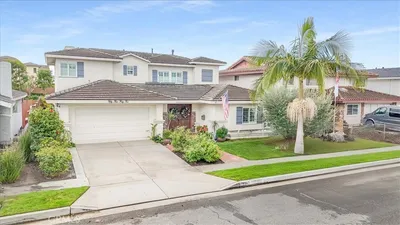
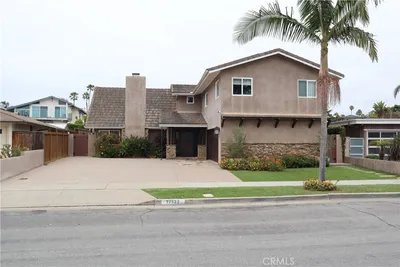
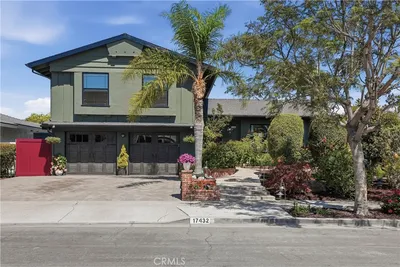
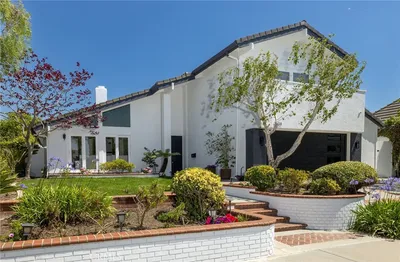
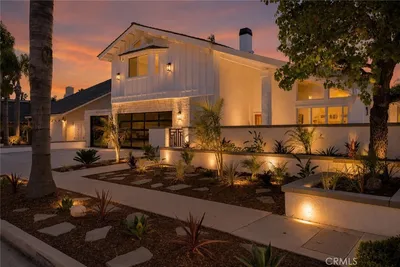
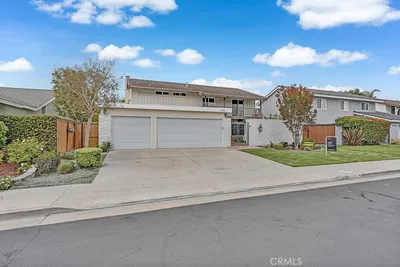
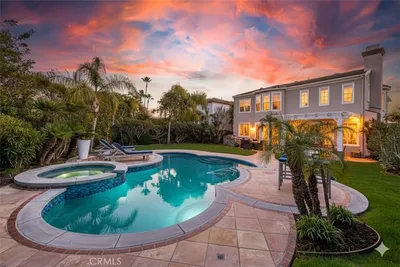
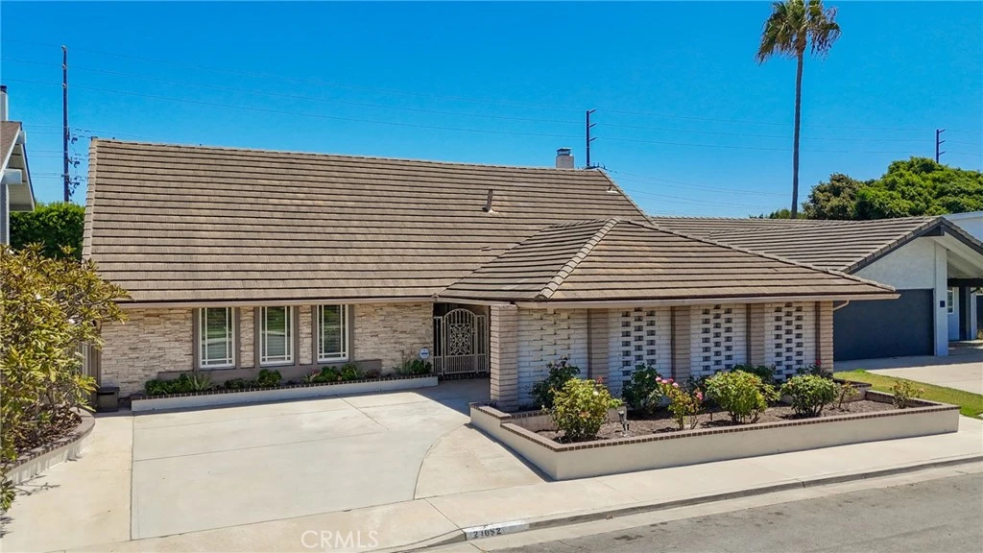
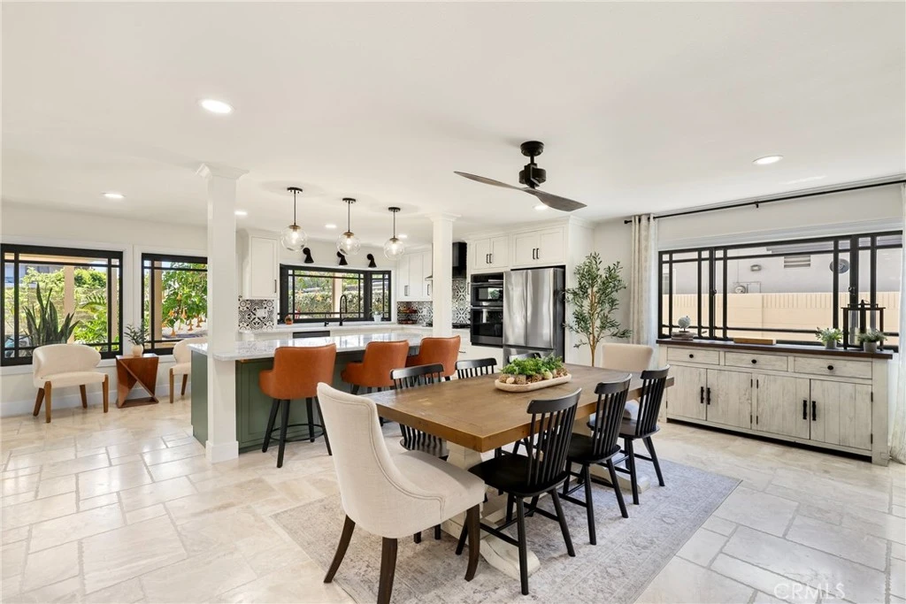
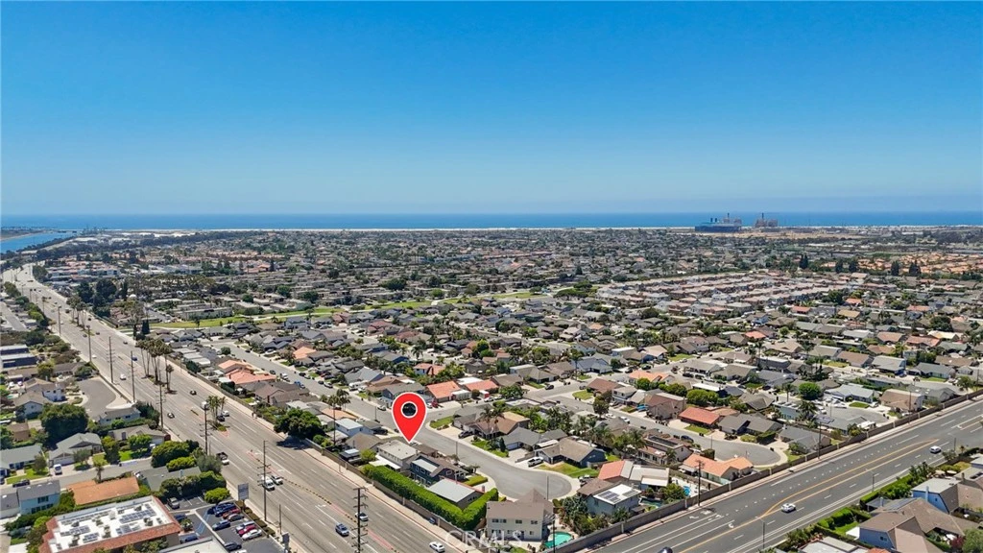
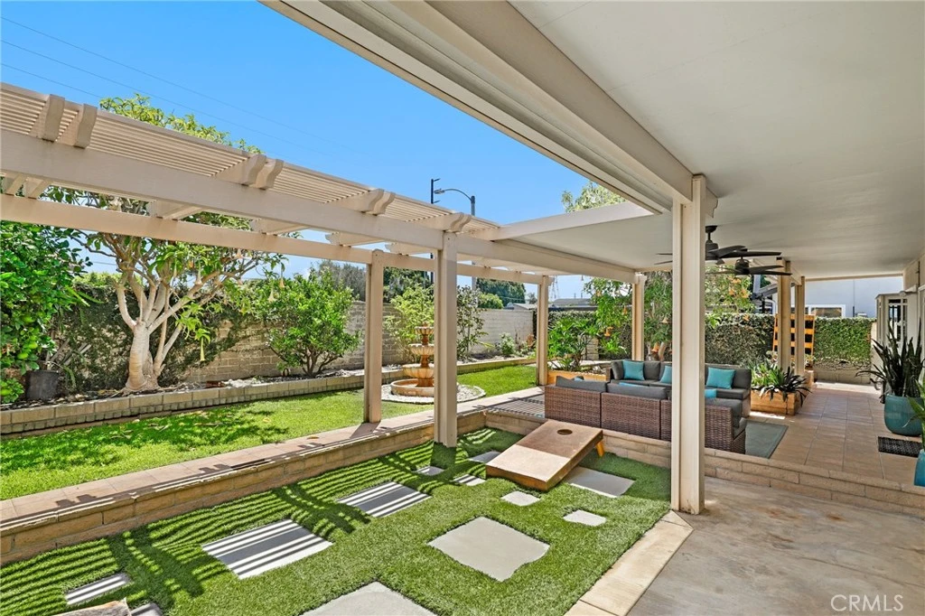
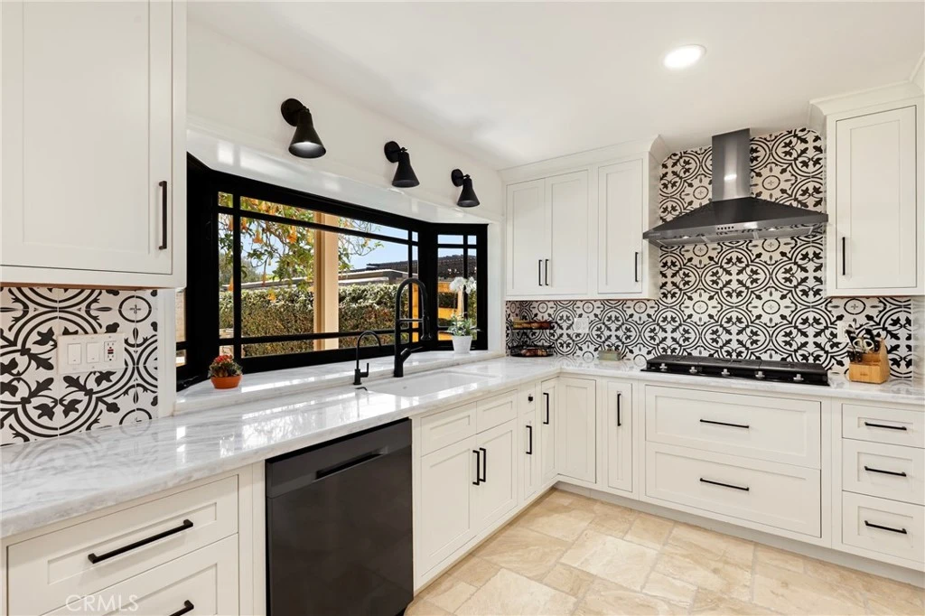
Over 3,000 square feet in South Huntington Beach and just 1.5 miles from the sand, this thoughtfully reimagined residence offers a rare blend of size, flexibility, and future potential. Currently configured as a five-bedroom home—with three bedrooms on the main level and two upstairs—the floor plan offers an easy path to six or even seven bedrooms while expanding to approximately 3,500 square feet, an uncommon opportunity in one of Huntington Beach's most sought-after neighborhoods. The heart of the home has already been transformed with a beautifully remodeled kitchen, reimagined living spaces, and a redesigned main-level primary suite, creating a polished foundation that balances everyday comfort with effortless entertaining. Brand new stone flooring flows throughout the main level, while a complete repipe provides valuable behind-the-scenes peace of mind. Generous living areas, an expansive upper level, an oversized garage, and a backyard anchored by a stunning covered patio all add to the home's grandeur and exceptional versatility. What makes Amberwick truly compelling is not simply what it is today, but how naturally it can become something even more extraordinary. The major vision is already in place, and the most discerning buyers will recognize the rare opportunity to elevate it even further—creating additional space, personalizing the remaining details, and building meaningful upside in a location where homes of this caliber continue to command a premium.
Property Facts
bed
Bedrooms
5
bathtub
Bathrooms
3
square_foot
Square Feet
3,042
landscape
Lot Size
6,008 sqft
calendar_month
Year Built
1971
home_work
Property Type
Single Family Residence
timer
Days on Market
0
payments
HOA Fee
N/A
garage
Garage Total
2
fingerprint
MLS #
OC26166237
Interior Details
General Interior
Interior Features
Breakfast Bar, Ceiling Fans, Eat In Kitchen, Open Floorplan, Pantry, Stone Counters, Recessed Lighting, Storage, Main Level Primary, Walk In Pantry
Flooring
Stone
Fireplace
Gas, Living Room, Multi Sided
Kitchen & Appliances
Appliances
Six Burner Stove, Built In Range, Convection Oven, Dishwasher, Gas Cooktop, Gas Oven, Gas Water Heater, Microwave, Range Hood, Washer
Laundry
Gas Dryer Hookup, In Garage
Bed & Bath
Main Level Bedrooms
3
Main Level Bathrooms
2
Climate Control
Cooling
Central Air
Heating
Central
Parking
Total Parking Spaces
4
Garage Spaces
2
Open Parking Spaces
2
Attached Garage
Yes
Parking Features
Direct Access, Door Single, Garage, Oversized, Garage Faces Side, Side By Side
Exterior & Lot
Building & Construction
Patio & Porch
Covered
Fencing
Block
Lot & Grounds
Lot Features
Back Yard, Cul De Sac, Garden, Lawn, Landscaped, Yard
Sewer
Public Sewer
Water Source
Public
Community & HOA
Association Info
Community Features
Biking, Curbs, Gutters, Park, Storm Drains, Street Lights, Suburban, Sidewalks
Mortgage Calculator
Total Monthly
$0
Principal & Interest:
$0Property Tax:
$0Home Insurance:
$0HOA Fees:
$0$
$
%
Nearby Schools
| Rating | School Name |
|---|---|
7 | Victoria Elementary Elementary School |
9 | Isaac L. Sowers Middle Middle School |
10 | Ralph E. Hawes Elementary Elementary School |
N/A | THE WALDORF SCHOOL OF ORANGE COUNTY Private School |
9 | Edison High High School |
Convenience Score
Market Insights
92646|Huntington Beach
analytics
Estimated Value
Calculating...
trending_up0%vs. last year
202120222023202420252026
Market Temperature
Seller'sBalancedBuyer's
0d30d60d180d
Balanced
Balanced market
30 Days
Avg. time on market
This is a Balanced Market. Homes are selling at a moderate pace.
flood
Flood & Climate Risk
Flood Risk
Minimal — not in a FEMA flood zone
Wildfire Risk
Moderate — near wildland-urban interface
Heat Risk
Low — moderate summer temperatures
Earthquake Risk
Southern California seismic zone
volume_up
Noise Levels
TrafficQuiet residential street
AirportMinimal airport noise
CommercialLow commercial activity nearby

Ready to Take the Next Step?
Get expert support from a local agent today.
call
(800)-330-9306Available 9AM - 7PM
Similar Homes You Might Like
Based on price, location, and features