Topfind Realty
Renting

Search Rentals

Houses for RentTownhomes for RentCondos for RentView All Rentals →

Renting Resources

Why Rent With UsRenter GuideRent vs Buy Calculator

Renter Articles

How to Negotiate RentUnderstanding Your LeaseMoving Checklist for Renters
Buying

Search Homes

Houses for SaleTownhomes for SaleCondos for SaleView All Homes →

Buying Resources

Why Buy With UsBuyer GuideAffordability CalculatorInvestment CalculatorProperty Tax Calculator

Buyer Articles

Master Your New Home BudgetBeat Moving StressPacking Secrets
Selling

Selling Tools

Home ValuationFind a Seller's Agent

Selling Resources

Why Sell With UsSeller GuideNet Sheet CalcHELOC Calculator

Seller Articles

Strategic PricingDownsizing Tips
Mortgage Rates

Today's Rates

Mortgage RatesRefinance RatesLoan ComparisonHELOC Calculator

Mortgage Resources

Understanding Mortgage RatesFirst-Time Homebuyer GuideWhen to Refinance Your Mortgage
Realtors
Topfind
Houses for RentTownhomes for RentCondos for RentView All Rentals →
Why Rent With UsRenter GuideRent vs Buy Calculator
How to Negotiate RentUnderstanding Your LeaseMoving Checklist for Renters
Houses for SaleTownhomes for SaleCondos for SaleView All Homes →
Why Buy With UsBuyer GuideAffordability CalculatorInvestment CalculatorProperty Tax Calculator
Master Your New Home BudgetBeat Moving StressPacking Secrets
Home ValuationFind a Seller's Agent
Why Sell With UsSeller GuideNet Sheet CalcHELOC Calculator
Strategic PricingDownsizing Tips
Mortgage RatesRefinance RatesLoan ComparisonHELOC Calculator
Understanding Mortgage RatesFirst-Time Homebuyer GuideWhen to Refinance Your Mortgage
groupRealtorsinfoAbout Us
Continue with Google
Sign InSign Up
Topfind Realty
Renting

Search Rentals

Houses for RentTownhomes for RentCondos for RentView All Rentals →

Renting Resources

Why Rent With UsRenter GuideRent vs Buy Calculator

Renter Articles

How to Negotiate RentUnderstanding Your LeaseMoving Checklist for Renters
Buying

Search Homes

Houses for SaleTownhomes for SaleCondos for SaleView All Homes →

Buying Resources

Why Buy With UsBuyer GuideAffordability CalculatorInvestment CalculatorProperty Tax Calculator

Buyer Articles

Master Your New Home BudgetBeat Moving StressPacking Secrets
Selling

Selling Tools

Home ValuationFind a Seller's Agent

Selling Resources

Why Sell With UsSeller GuideNet Sheet CalcHELOC Calculator

Seller Articles

Strategic PricingDownsizing Tips
Mortgage Rates

Today's Rates

Mortgage RatesRefinance RatesLoan ComparisonHELOC Calculator

Mortgage Resources

Understanding Mortgage RatesFirst-Time Homebuyer GuideWhen to Refinance Your Mortgage
Realtors
Topfind
Houses for RentTownhomes for RentCondos for RentView All Rentals →
Why Rent With UsRenter GuideRent vs Buy Calculator
How to Negotiate RentUnderstanding Your LeaseMoving Checklist for Renters
Houses for SaleTownhomes for SaleCondos for SaleView All Homes →
Why Buy With UsBuyer GuideAffordability CalculatorInvestment CalculatorProperty Tax Calculator
Master Your New Home BudgetBeat Moving StressPacking Secrets
Home ValuationFind a Seller's Agent
Why Sell With UsSeller GuideNet Sheet CalcHELOC Calculator
Strategic PricingDownsizing Tips
Mortgage RatesRefinance RatesLoan ComparisonHELOC Calculator
Understanding Mortgage RatesFirst-Time Homebuyer GuideWhen to Refinance Your Mortgage
groupRealtorsinfoAbout Us
Continue with Google
Sign InSign Up
Real Estate/CA/Huntington Beach/227 18th Street
Photo 1 of 227 18th Street
Photo 2 of 227 18th Street
1 / 20
Main
Interior 1
Interior 2
Interior 3
Interior 4
imagesmode View 20 photos
For Sale
$3,149,000
Est. $17,634/mo

227 18th Street, Huntington Beach, CA 92648

bed
4
Bedrooms
bathtub
4
Bathrooms
square_foot
3,502
Sq Ft

About this home

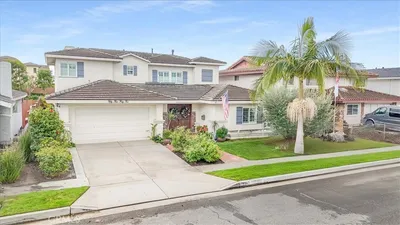
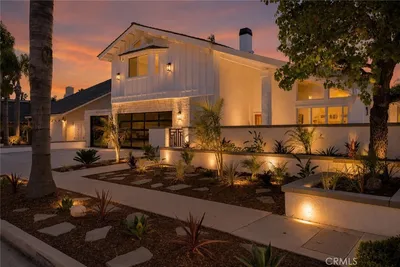
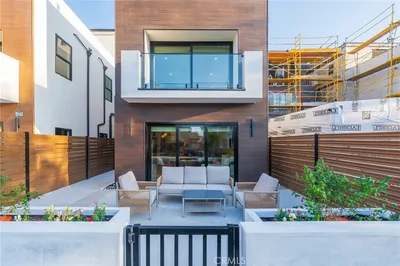
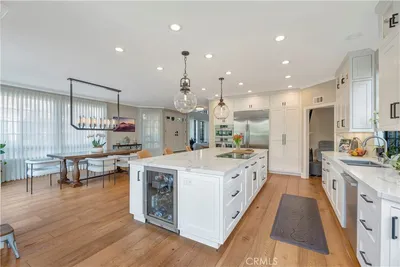
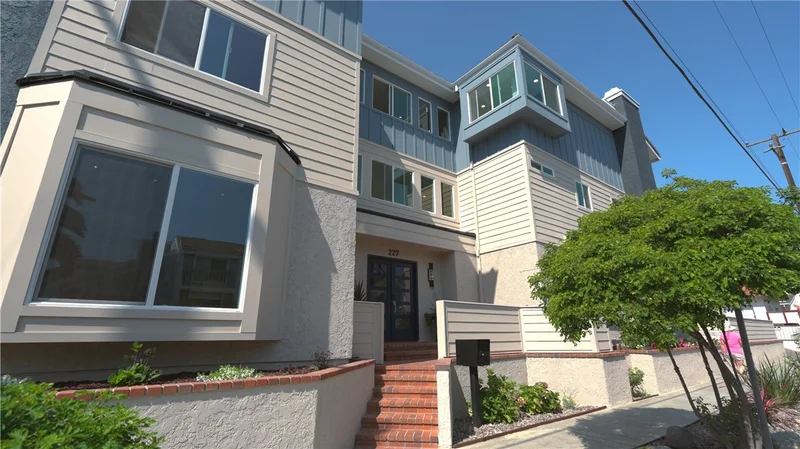
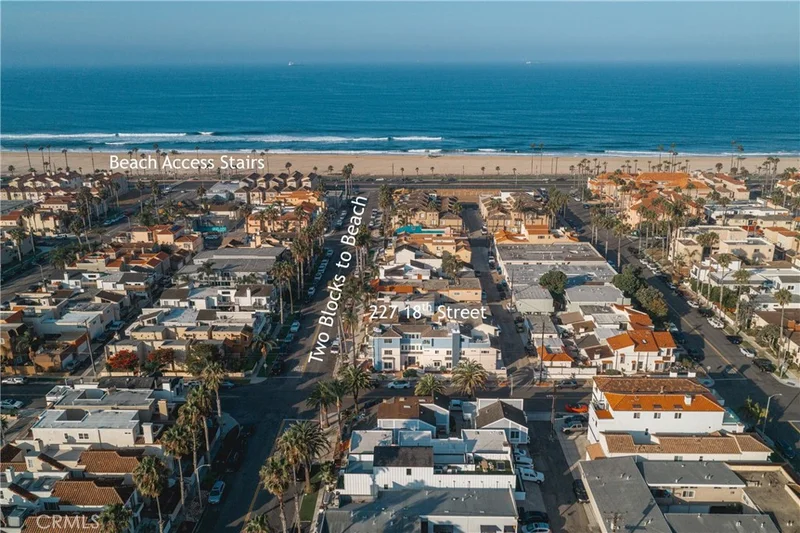
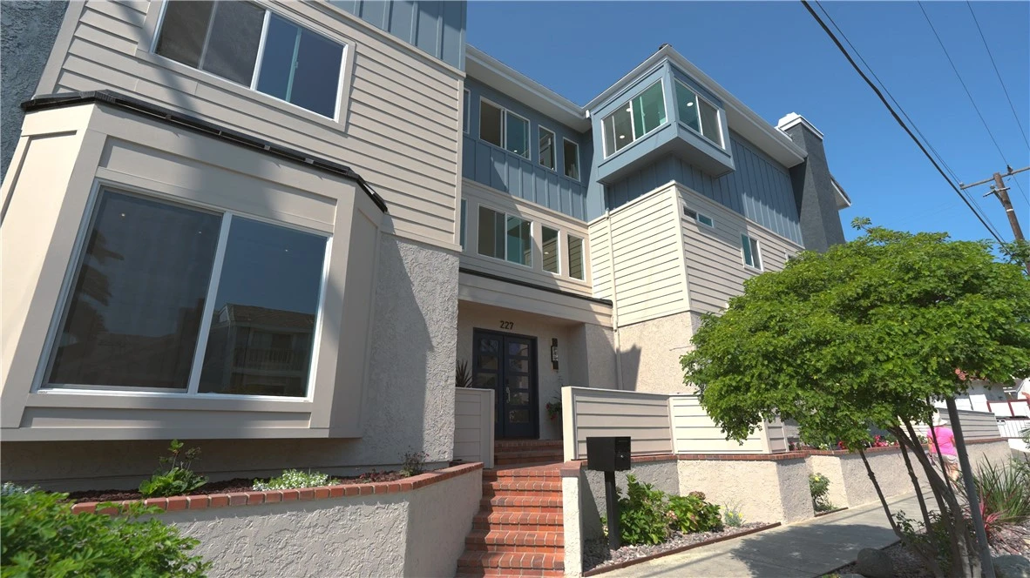
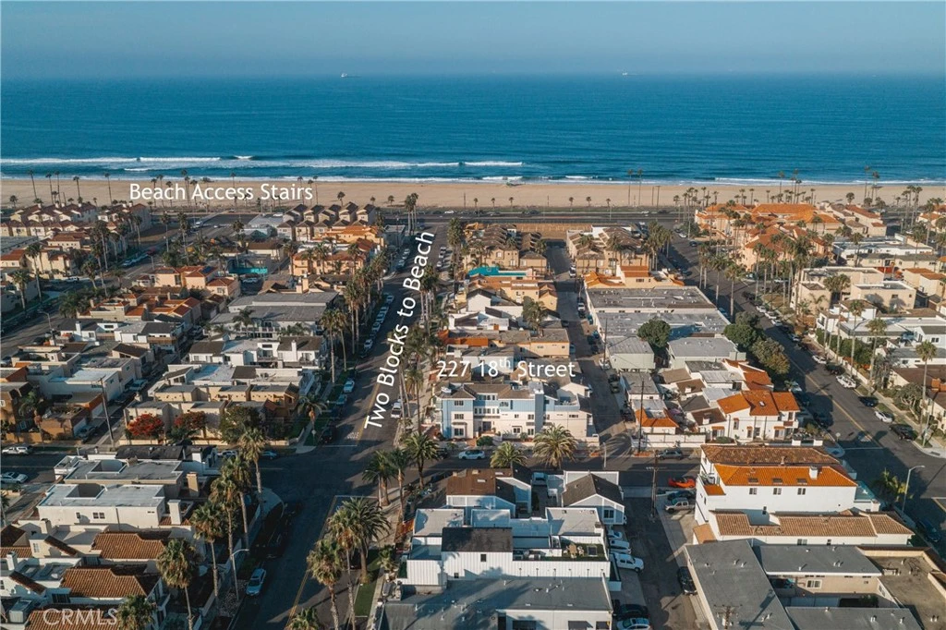
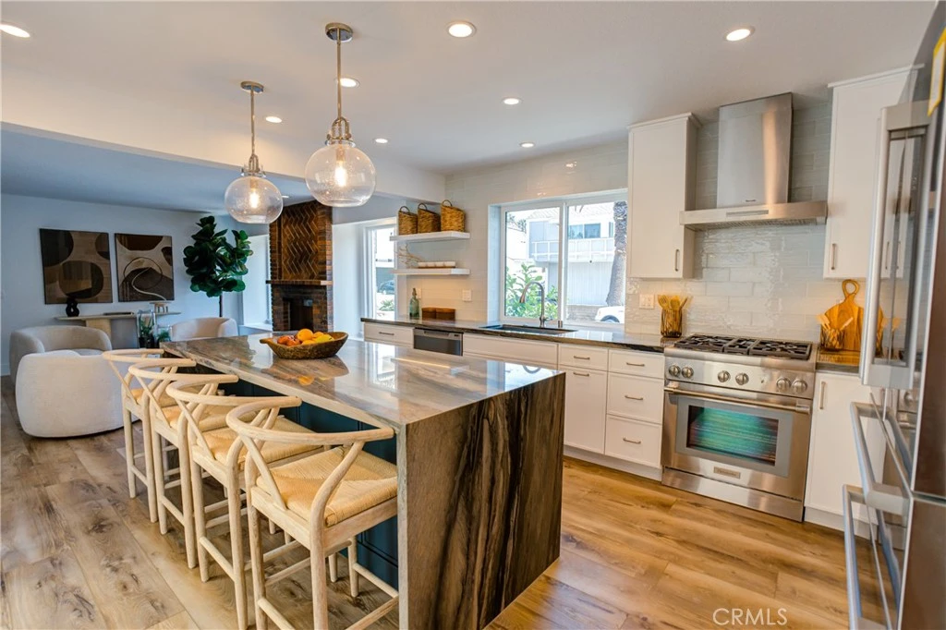
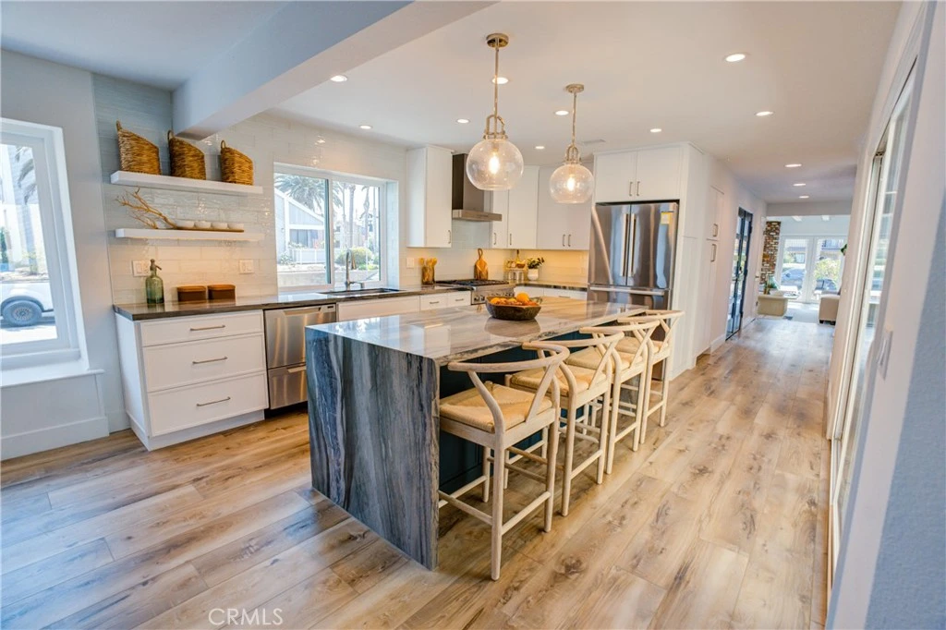
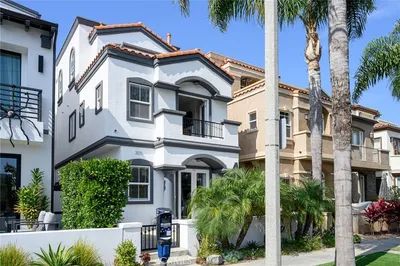
Two blocks from the beach and completely reimagined from top to bottom, 227 18th Street offers something increasingly hard to find in Downtown Huntington Beach: 3,502 square feet of beautifully updated living space with neighbors on only one side. The northeast-facing home feels unusually open and light for the numbered streets and offers 4 bedrooms, 3.5 baths and three levels designed for everyday living and entertaining. The extensive renovation went well beyond new finishes. New windows and exterior siding were installed, balconies rebuilt and re-decked, glass railings added, and nearly every interior surface updated. The main level features multiple living spaces, including a dramatic living room with exposed beam ceilings and original brick fireplace. The remodeled kitchen features extensive cabinetry, stainless appliances and an oversized waterfall island opening to the dining and family room. Large doors connect the interior to a private patio for easy indoor/outdoor living. The second floor includes three generously sized bedrooms, a Jack and Jill full bath, an additional full bath and separate laundry room, creating a complete family or guest level. The entire third floor is devoted to the owner's retreat. The large bedroom features a fireplace and opens to a private balcony with a peek ocean view. A separate office/craft room, two walk-in closets and Japanese spa-inspired bath complete the level. The bath features dramatic stone surfaces, a round soaking tub, oversized multi-head shower, floating dual vanity, fireplace, private sauna and two separate water closets. It opens directly to a large private outdoor terrace. The former spiral staircase was removed and the floor professionally reframed, adding usable living space while preserving a clear path that can accommodate a future elevator without structural modification. Just two blocks from the sand and close to Huntington Dog Beach, the home includes an outdoor shower for rinsing off after the beach. Main Street, the Huntington Beach Pier, Pacific City, restaurants and shopping are all nearby. 227 18th Street combines the space of a substantial home with the walkable beach lifestyle that makes Downtown Huntington Beach so desirable. With 3,502 square feet, extensive indoor and outdoor living areas and an entire floor dedicated to the owner's retreat, this is a home that needs to be experienced in person.

Property Facts

bed

Bedrooms

4

bathtub

Bathrooms

4

square_foot

Square Feet

3,502

landscape

Lot Size

2,625 sqft

calendar_month

Year Built

1980

home_work

Property Type

Single Family Residence

timer

Days on Market

0

payments

HOA Fee

N/A

garage

Garage Total

2

fingerprint

MLS #

OC26176290

Interior Details

General Interior

Interior Features

Beamed Ceilings, Breakfast Bar, Built In Features, Balcony, Chair Rail, Ceiling Fans, Multiple Staircases, Open Floorplan, Pantry, Paneling Wainscoting, Recessed Lighting, Track Lighting, Unfurnished, Wood Product Walls, All Bedrooms Up, Jack And Jill Bath, Primary Suite, Walk In Closets

Flooring

Tile, Vinyl

Fireplace

Bath, Den, Family Room, Gas, Masonry, Primary Bedroom, Raised Hearth

Accessibility

Adaptable For Elevator, Safe Emergency Egress From Home, Accessible Doors, Accessible Hallways

Kitchen & Appliances

Appliances

Six Burner Stove, Convection Oven, Dishwasher, Energy Star Qualified Appliances, Free Standing Range, Gas Cooktop, Gas Oven, Gas Range, Gas Water Heater, High Efficiency Water Heater, Microwave, Refrigerator, Range Hood, Self Cleaning Oven, Vented Exhaust Fan, Water To Refrigerator, Water Heater

Laundry

Washer Hookup, Electric Dryer Hookup, Gas Dryer Hookup, Inside, Laundry Room, See Remarks

Bed & Bath

Main Level Bathrooms

1

Climate Control

Heating

Combination, Forced Air, Fireplaces, Radiant

Parking

Total Parking Spaces

3

Garage Spaces

2

Open Parking Spaces

1

Attached Garage

Yes

Parking Features

Direct Access, Door Single, Garage, Garage Faces Rear

Exterior & Lot

Building & Construction

Patio & Porch

Brick, Deck, Front Porch, Open, Patio, Porch

Fencing

Block, Brick, Excellent Condition, Masonry, Stucco Wall

Security

Carbon Monoxide Detectors, Fire Detection System, Firewalls, Fire Rated Drywall, Smoke Detectors

Construction

Copper Plumbing

Foundation

Slab

Roof

Rolled Hot Mop, Tile

Direction Faced

Southeast

Lot & Grounds

Lot Features

Corner Lot, Front Yard, Landscaped, Level, Near Park, Near Public Transit, Paved, Rectangular Lot, Sprinklers Timer, Sprinkler System, Street Level, Walkstreet, Yard

Sewer

Public Sewer

Water Source

Public

Community & HOA

Association Info

Community Features

Biking, Curbs, Dog Park, Golf, Gutters, Hiking, Storm Drains, Street Lights, Suburban, Sidewalks, Water Sports, Fishing, Park

Mortgage Calculator

Total Monthly

$0

Principal & Interest:
$0
Property Tax:
$0
Home Insurance:
$0
HOA Fees:
$0
$
$
%

Nearby Schools

RatingSchool NameGradesDistance
9
Ethel Dwyer Middle
Middle School
6-80.4 mi
9
Agnes L. Smith Elementary
Elementary School
K-50.5 mi
9
Huntington Beach High
High School
9-120.8 mi
N/A
FUTURES ACADEMY - HUNTINGTON BEACH
Private School
K-121.1 mi
10
Huntington Seacliff Elementary
Elementary School
K-51.4 mi

Convenience Score

Market Insights

92648|Huntington Beach
analytics

Estimated Value

Calculating...
trending_up0%vs. last year
Value history is still building for this area.

Market Temperature

Seller'sBalancedBuyer's
0d30d60d180d
Balanced

Balanced market

30 Days

Avg. time on market

This is a Balanced Market. Homes are selling at a moderate pace.

flood

Flood & Climate Risk

volume_up

Noise Levels

location_on

Location

227 18th Street

Huntington Beach, CA 92648

Open in Mapsopen_in_new
Topfind Realty

Ready to Take the Next Step?

Get expert support from a local agent today.

call
(800)-330-9306Available 9AM - 7PM

Similar Homes You Might Like

Based on price, location, and features
305 2nd

$2,290,000

FOR SALE

305 2nd, Huntington Beach, CA 92648

3 beds · 5 baths · 2,831 sqft

18452 Carnaby
OPEN AUG 15, 7PM - 9PM
VIDEO TOUR

$2,298,888

FOR SALE

18452 Carnaby, Huntington Beach, CA 92648

4 beds · 4 baths · 3,710 sqft

16412 Ardsley Circle
VIRTUAL TOUR

$5,299,000

FOR SALE

16412 Ardsley Circle, Huntington Beach, CA 92649

4 beds · 4 baths · 4,016 sqft

8792 Baywood Drive
OPEN AUG 15, 7PM - 11PM
VIDEO TOUR

$2,299,900

FOR SALE

8792 Baywood Drive, Huntington Beach, CA 92646

4 beds · 3 baths · 2,960 sqft

21052 Amberwick Lane
OPEN AUG 16, 8PM - 11PM
3D TOUR

$1,975,000

FOR SALE

21052 Amberwick Lane, Huntington Beach, CA 92646

5 beds · 3 baths · 3,042 sqft

5342 Kenilworth

$2,295,000

FOR SALE

5342 Kenilworth, Huntington Beach, CA 92649

5 beds · 4 baths · 3,160 sqft

4232 Pierson Drive
OPEN AUG 15, 8PM - 11PM
VIRTUAL TOUR

$2,579,000

FOR SALE

4232 Pierson Drive, Huntington Beach, CA 92649

4 beds · 3 baths · 2,803 sqft

1201 Delaware Street
VIRTUAL TOUR

$2,289,000

FOR SALE

1201 Delaware Street, Huntington Beach, CA 92648

4 beds · 4 baths · 2,977 sqft

Recently Sold

422 20th Street

$3,150,000

SOLD

422 20th Street, Huntington Beach, CA 92648

3 beds · 5 baths · 2,900 sqft

6095 Greenbrier
VIDEO TOUR

$2,685,000

SOLD

6095 Greenbrier, Huntington Beach, CA 92648

3 beds · 3 baths · 3,252 sqft

8841 Seaspray Drive
VIRTUAL TOUR

$2,374,999

SOLD

8841 Seaspray Drive, Huntington Beach, CA 92646

4 beds · 4 baths · 2,976 sqft

6722 Gate Hill
3D TOUR

$3,100,000

SOLD

6722 Gate Hill, Huntington Beach, CA 92648

4 beds · 3 baths · 3,242 sqft

120 22nd Street
VIRTUAL TOUR

$2,999,000

SOLD

120 22nd Street, Huntington Beach, CA 92648

3 beds · 4 baths · 2,868 sqft

6202 Oakbrook
3D TOUR

$3,515,000

SOLD

6202 Oakbrook, Huntington Beach, CA 92648

4 beds · 4 baths · 3,936 sqft

3472 Sagamore
3D TOUR

$2,250,000

SOLD

3472 Sagamore, Huntington Beach, CA 92649

4 beds · 4 baths · 3,004 sqft

18662 Jockey Circle

$2,750,000

SOLD

18662 Jockey Circle, Huntington Beach, CA 92648

5 beds · 4 baths · 3,870 sqft

$3,149,000
4 bd | 4 ba | 3,502 sqft
Request a tourcall
Topfind Realty

Company

  • About Us
  • Careers
  • Articles
  • Home Estimate

Explore

  • Renting
  • Buying
  • Selling
  • Realtors

Support

  • Help Center
  • Contact Us
  • Terms & Conditions
  • Privacy Policy

Topfind Realty, DRE # 02240815, is a licensed real estate broker in California. Topfind Realty pledges to support the Fair Housing Act and adhere to Equal Housing Opportunity laws.

Copyright © 2026 Topfind Realty. All Rights Reserved.