For Sale
$1,995,000
Est. $11,172/mo6146 Eaglecrest Drive, Huntington Beach, CA 92648
bed
3
Bedrooms
bathtub
3
Bathrooms
square_foot
2,724
Square Feet
About this home
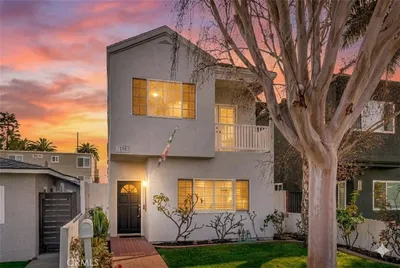
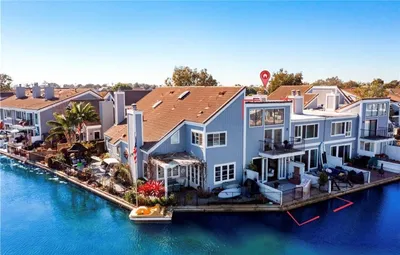
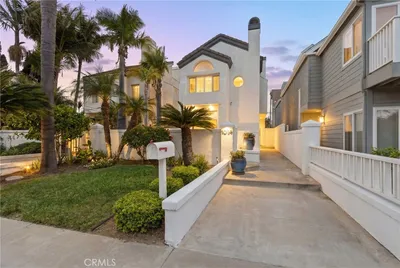
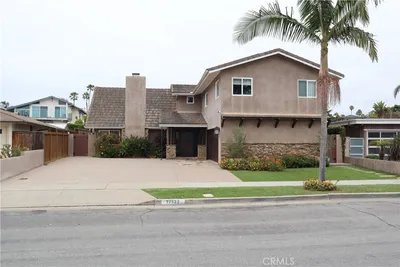
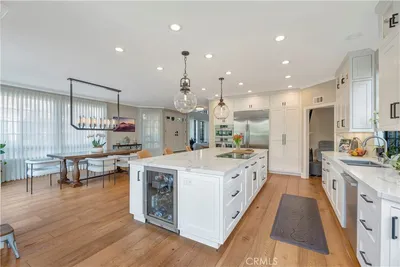
Welcome to this beautifully maintained two-story home in the highly sought-after guard-gated community of Seacliff on the Greens. Walking up you enter under a stunning vine-covered archway that creates a warm and memorable first impression, this inviting residence offers timeless charm, spacious living, and an ideal floor plan for this neighborhood. Step inside to a welcoming entry with two story ceilings that opens to an elegant formal dining & living room, perfect for hosting dinners and special occasions. The spacious layout continues into the bright kitchen, complete with a breakfast bar that overlooks the inviting family room featuring a cozy fireplace—the perfect setting for everyday living and entertaining. A separate living room provides additional space to relax or gather with guests with a fireplace and access to the rear patio, while a convenient downstairs powder room adds functionality for visitors. Upstairs, you'll find three generously sized bedrooms and two full bathrooms, including a spacious primary suite designed as a peaceful retreat. Enjoy the warmth of your own fireplace, a large walk-in closet and an additional reach-in closet, and a luxurious ensuite remodeled bathroom featuring a separate vanity area, a soaking tub, and a separate walk-in shower. Step outside to the private patio, offering ample space for outdoor dining, entertaining, gardening, or simply unwinding in the coastal breeze. Located within the prestigious 24-hour guard-gated of Seacliff on the Greens community, this home offers an exceptional lifestyle just moments from the beach, Pacific City, downtown Huntington Beach, premier shopping and dining, and the iconic Huntington Beach coastline. As an added bonus, residents can enjoy a short walk to the renowned Huntington Club and its world-class golf course. Offering an exceptional floor plan, inviting indoor-outdoor living, and an unbeatable location, this is a wonderful opportunity to own in one of Huntington Beach's most coveted gated communities.
Property Facts
bed
Bedrooms
3
bathtub
Bathrooms
3
square_foot
Square Feet
2,724
landscape
Lot Size
2,944 sqft
calendar_month
Year Built
1987
home_work
Property Type
Single Family Residence
timer
Days on Market
0
payments
HOA Fee
$711/mo
garage
Garage Total
2
fingerprint
MLS #
OC26154552
Interior Details
General Interior
Interior Features
Breakfast Bar, Balcony, Ceiling Fans, Crown Molding, Cathedral Ceilings, Separate Formal Dining Room, Granite Counters, High Ceilings, Living Room Deck Attached, Recessed Lighting, All Bedrooms Up, Primary Suite, Walk In Closets
Flooring
Tile
Fireplace
Family Room, Living Room, Primary Bedroom
Kitchen & Appliances
Appliances
Double Oven, Dishwasher, Freezer, Gas Cooktop, Disposal, Microwave, Refrigerator, Range Hood, Water Heater
Laundry
Inside, Laundry Room
Bed & Bath
Main Level Bathrooms
1
Climate Control
Heating
Central
Parking
Total Parking Spaces
2
Garage Spaces
2
Attached Garage
Yes
Parking Features
Concrete, Direct Access, Driveway, Garage Faces Front, Garage, Storage
Exterior & Lot
Building & Construction
Patio & Porch
Brick, Patio
Fencing
Wrought Iron
Security
Gated With Guard, Gated Community
Foundation
Slab
Roof
Common Roof
Lot & Grounds
Pool Features
Community, Association
Spa Features
Association, Community
Sewer
Public Sewer
Water Source
Public
Community & HOA
Association Info
HOA Fee$711
FrequencyMonthly
HOA Amenities
Controlled Access, Maintenance Grounds, Management, Pool, Guard, Spa Hot Tub, Security
Community Features
Curbs, Storm Drains, Street Lights, Sidewalks, Gated, Pool
Mortgage Calculator
Total Monthly
$0
Principal & Interest:
$0Property Tax:
$0Home Insurance:
$0HOA Fees:
$0$
$
%
Nearby Schools
| Rating | School Name | ||
|---|---|---|---|
| No school data available for this area. | |||
Convenience Score
Market Insights
92648|Huntington Beach
analytics
Estimated Value
Calculating...
trending_up0%vs. last year
202120222023202420252026
Market Temperature
Seller'sBalancedBuyer's
0d30d60d180d
Balanced
Balanced market
30 Days
Avg. time on market
This is a Balanced Market. Homes are selling at a moderate pace.
flood
Flood & Climate Risk
Flood Risk
Minimal — not in a FEMA flood zone
Wildfire Risk
Moderate — near wildland-urban interface
Heat Risk
Low — moderate summer temperatures
Earthquake Risk
Southern California seismic zone
volume_up
Noise Levels
TrafficQuiet residential street
AirportMinimal airport noise
CommercialLow commercial activity nearby
streetview
Open Full Street Viewopen_in_newStreet View

Ready to Take the Next Step?
Get expert support from a local agent today.
call
(800)-330-9306Available 9AM - 7PM
Similar Homes You Might Like
Based on price, location, and features