imagesmode View 20 photos
For Sale
$1,769,000
Est. $9,906/mo6381 Myrtle, Huntington Beach, CA 92647
bed
3
Bedrooms
bathtub
3
Bathrooms
square_foot
2,205
Square Feet
About this home
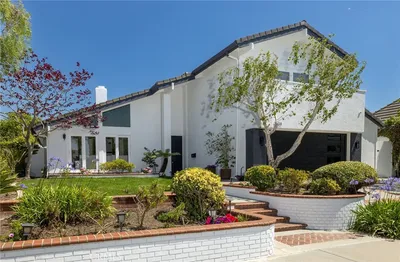
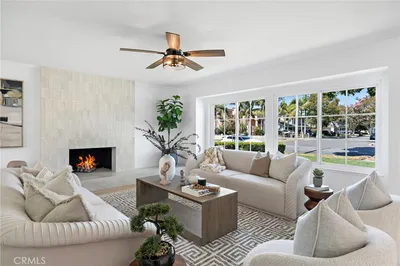
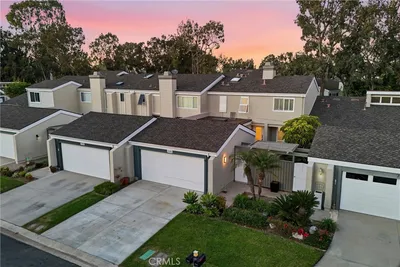
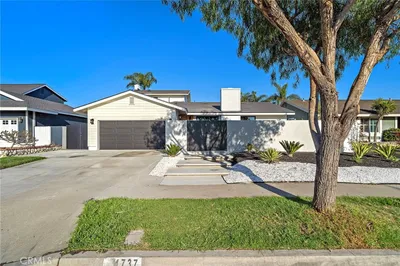
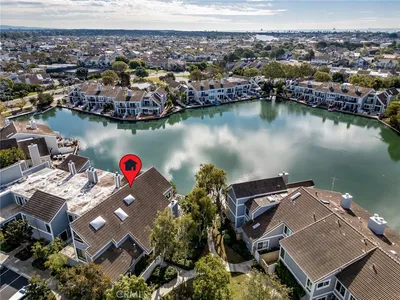
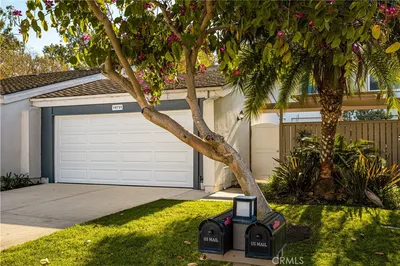
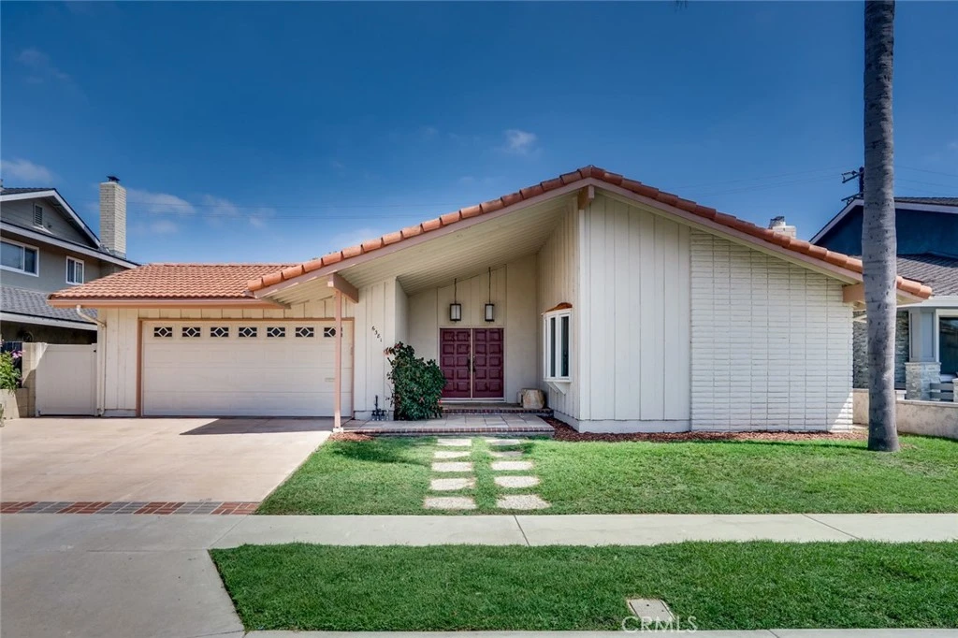
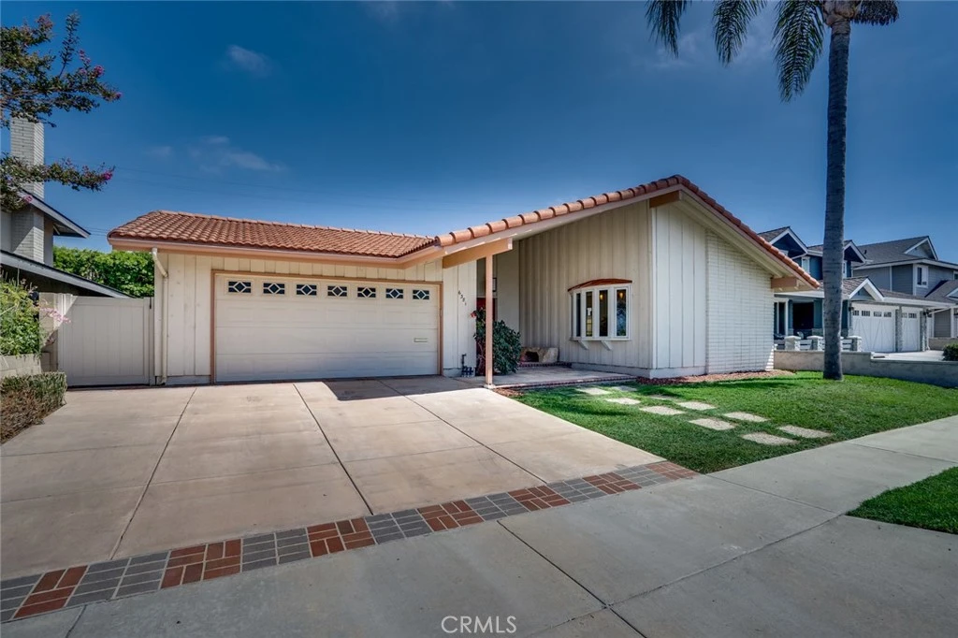
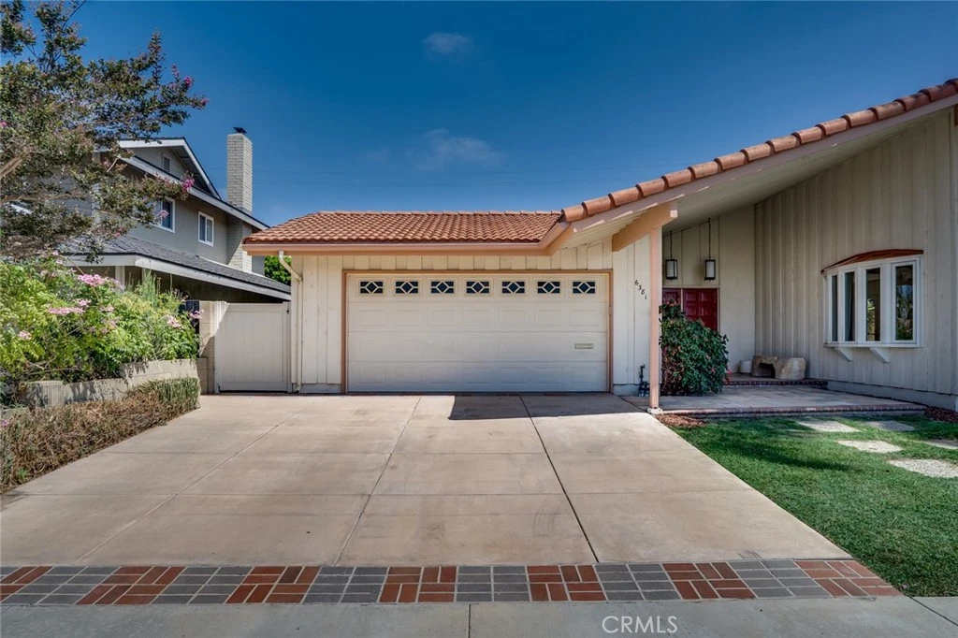
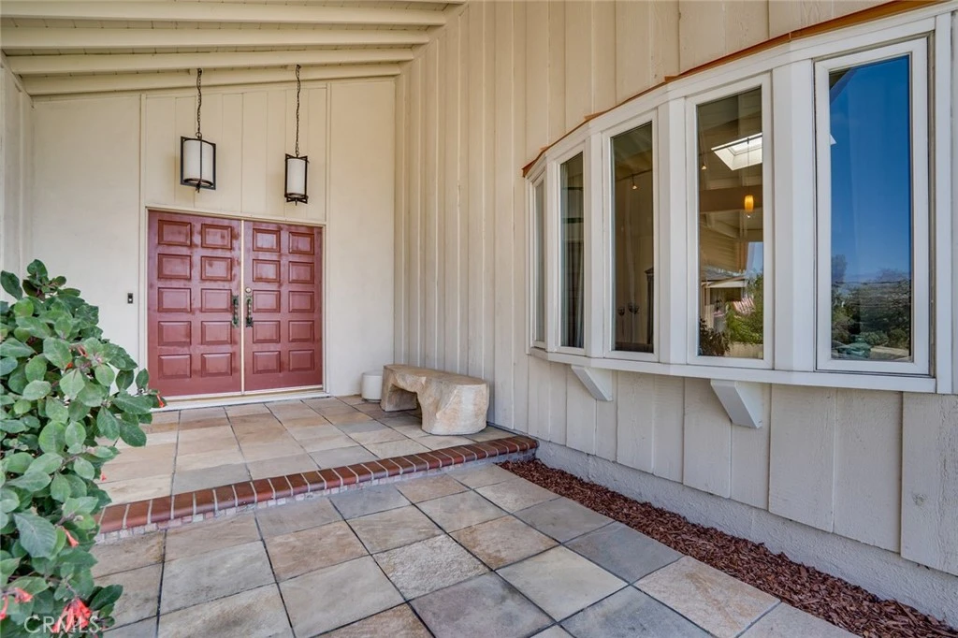
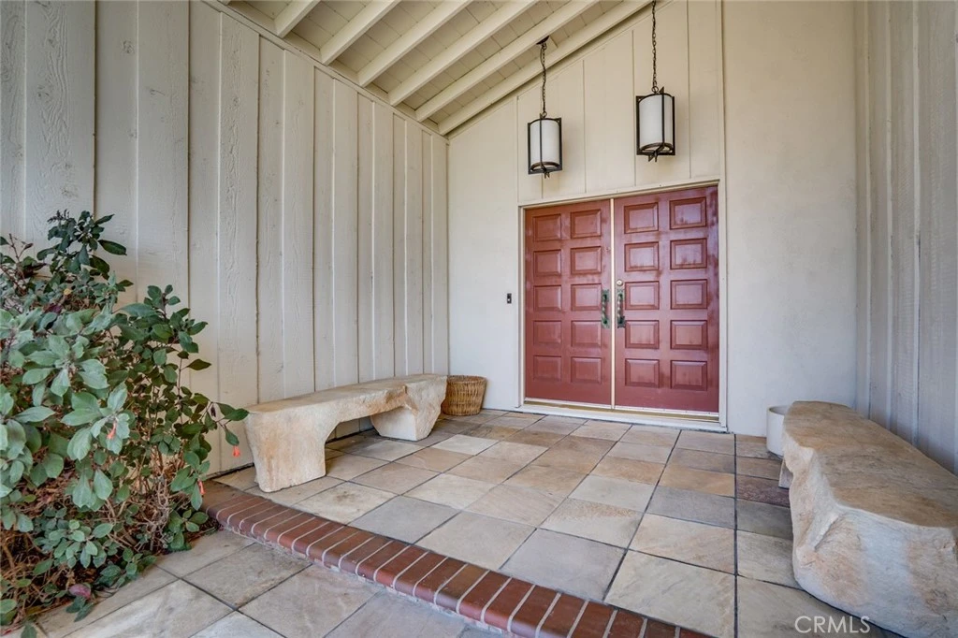
Prestigious beach home, offering abundant living space, including a fully permitted 408 square foot primary bedroom plus en suite bathroom addition as well as a den/office which could be used as a 4th bedroom. As you enter, you are greeted by a large picture window, offering an impressive view of the private atrium at the center of the home, commanding plenty of natural light throughout multiple windows and sliders. Next comes the gorgeous kitchen with quartz counters, a mosaic tile backsplash, custom cabinets, a center island, stainless steel appliances, including a BlueStar oven with a Viking vent hood plus a Miele built-in refrigerator & dishwasher, and a countertop microwave drawer. The open concept dining room flows effortlessly between the kitchen and the formal living room, while featuring French doors leading to a side patio. The formal living room features a vaulted ceiling, a fireplace, skylight, bow window and engineered wood flooring. The rear right bedroom offers a large closet and a slider leading to the rear patio. The hall bathroom features a tiled walk-in shower, pedestal sink and tile flooring. The middle bedroom serves as an additional primary with its own bathroom, including a tiled walk-in shower. The main primary suite is located at the rear of the home and features a tiled foyer entry, a soffit ceiling, large walk-in closet plus a slider leading to the rear patio. The spacious primary bathroom offers dual sinks with quartz counters, a tiled walk-in shower and a separate bathtub. Bonus features include; Porcelain tile flooring in the entry, kitchen and dining room, laminate flooring in the hall and bedrooms, new interior paint, recessed lighting, textured ceilings, Anderson dual pane windows & sliders, plantation shutters, an updated forced air heater, tankless water heater, 200 amp electrical panel, an inside laundry room with a utility sink, an Eaglelite roof with rain gutters, automatic sprinklers plus a tiled atrium with a center planter. The private rear yard features a large patio with an S shaped seating wall, French drains, lush landscaping with several fruit trees, along with block wall fencing. This lovely home is well situated within the center of the tract and is walking distance to award winning schools, a park, golf, shopping, restaurants and is only a few minutes away from the beach and the Bella Terra Mall!
Property Facts
bed
Bedrooms
3
bathtub
Bathrooms
3
square_foot
Square Feet
2,205
landscape
Lot Size
6,000 sqft
calendar_month
Year Built
1965
home_work
Property Type
Single Family Residence
timer
Days on Market
0
payments
HOA Fee
N/A
garage
Garage Total
2
fingerprint
MLS #
OC26168463
Interior Details
General Interior
Interior Features
Beamed Ceilings, Cathedral Ceilings, Separate Formal Dining Room, Quartz Counters, Recessed Lighting, Atrium, Entrance Foyer, French Doors Atrium Doors, Primary Suite, Walk In Closets
Flooring
Laminate, Tile
Fireplace
Gas, Living Room
Accessibility
Accessible Entrance
Kitchen & Appliances
Appliances
Dishwasher, Gas Cooktop, Gas Range, Microwave, Refrigerator, Range Hood, Tankless Water Heater
Laundry
Inside, Laundry Room
Bed & Bath
Main Level Bedrooms
3
Main Level Bathrooms
3
Climate Control
Heating
Forced Air
Parking
Total Parking Spaces
2
Garage Spaces
2
Attached Garage
Yes
Parking Features
Garage
Exterior & Lot
Building & Construction
Patio & Porch
Patio
Fencing
Block
Security
Smoke Detectors
Construction
Stucco
Foundation
Slab
Roof
Tile
Lot & Grounds
Lot Features
Back Yard, Drip Irrigation Bubblers, Front Yard, Sprinklers In Rear, Sprinklers In Front, Lawn
Sewer
Public Sewer
Water Source
Public
Community & HOA
Association Info
Community Features
Street Lights, Sidewalks
Mortgage Calculator
Total Monthly
$0
Principal & Interest:
$0Property Tax:
$0Home Insurance:
$0HOA Fees:
$0$
$
%
Nearby Schools
| Rating | School Name |
|---|---|
8 | College View Elementary Elementary School |
N/A | ST BONAVENTURE Private School |
10 | Circle View Elementary Elementary School |
9 | Marina High High School |
N/A | CARDEN CONSERVATORY Private School |
Convenience Score
Market Insights
92647|Huntington Beach
analytics
Estimated Value
Calculating...
trending_up0%vs. last year
202120222023202420252026
Market Temperature
Seller'sBalancedBuyer's
0d30d60d180d
Balanced
Balanced market
30 Days
Avg. time on market
This is a Balanced Market. Homes are selling at a moderate pace.
flood
Flood & Climate Risk
Flood Risk
Minimal — not in a FEMA flood zone
Wildfire Risk
Moderate — near wildland-urban interface
Heat Risk
Low — moderate summer temperatures
Earthquake Risk
Southern California seismic zone
volume_up
Noise Levels
TrafficQuiet residential street
AirportMinimal airport noise
CommercialLow commercial activity nearby

Ready to Take the Next Step?
Get expert support from a local agent today.
call
(800)-330-9306Available 9AM - 7PM
Similar Homes You Might Like
Based on price, location, and features