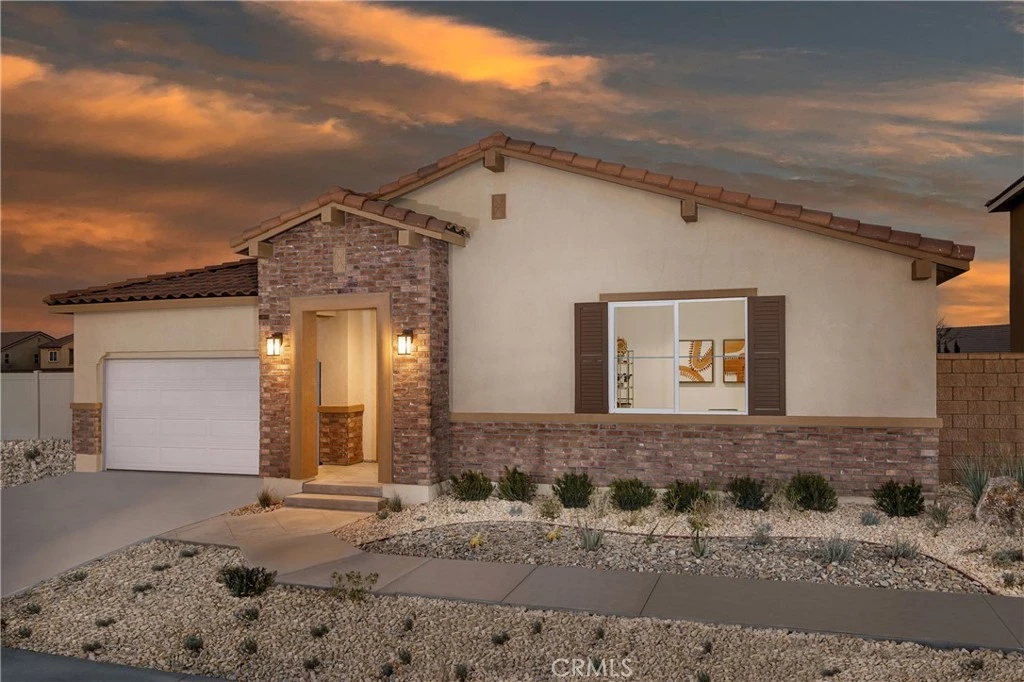
SoldClosed on June 25, 2026
$570,000
Sold Price9028 Carson Avenue, Hesperia, CA 92344
bed
4
Bedrooms
bathtub
3
Bathrooms
square_foot
2,700
Square Feet
About this home
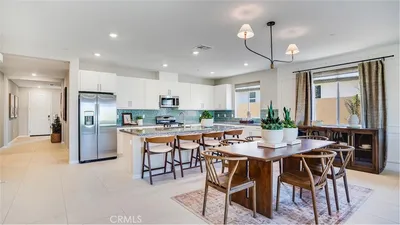
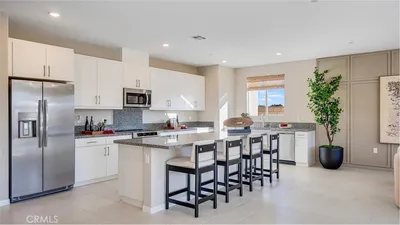
Step into a move-in ready home at Pacific Crest! Plan 2 offers 2,700 sq. ft. of single-level living with 4 bedrooms and 3 bathrooms, combining style and functionality. The kitchen shines with an Bianco Tiza quartz countertop, large kitchen island, and Samsung gas appliances, perfect for entertaining or everyday cooking. LVP flooring in main areas, plush carpet in bedrooms, recessed lighting, and pre-wired bedrooms create a modern, polished feel. A two-car garage adds convenience and storage. Surrounded by trails, parks, shopping, and top-rated schools, this home is ready for immediate enjoyment. Schedule your private tour today and step inside your new home! *Photos are of the Plan 2 model home; actual features, finishes, and layout may vary.
infoProperty Facts
bed
Bedrooms
4
bathtub
Bathrooms
3
square_foot
Square Feet
2,700
landscape
Lot Size
6,429 sqft
calendar_month
Year Built
2026
home_work
Property Type
Single Family Residence
timer
Days on Market
13
payments
HOA Fee
N/A
garage
Garage Total
2
fingerprint
MLS #
SR26118746
chairInterior Details
General Interior
Interior Features
Separate Formal Dining Room, High Ceilings, Open Floorplan, Pantry, Quartz Counters, All Bedrooms Down, Bedroom On Main Level, Main Level Primary, Primary Suite, Walk In Pantry, Walk In Closets
Flooring
Carpet, Vinyl
Kitchen & Appliances
Appliances
Built In Range, Dishwasher, Microwave
Laundry
Laundry Room
Bed & Bath
Main Level Master
Yes
Climate Control
Cooling
Central Air
Heating
Central
deckExterior & Lot
Nearby Schools
| Rating | School Name |
|---|---|
2 | Mission Crest Elementary Elementary School |
1 | Canyon Ridge High High School |
3 | Cedar Middle Middle School |
6 | Mesquite Trails Elementary Elementary School |
5 | Oak Hills High High School |
Convenience Score

This Home is Sold
Curious what your home is worth? Get a free valuation.
call
(800)-330-9306Available 9AM - 6PM
Similar Homes You Might Like
Based on price, location, and features

Recently Sold
Browse Homes by City
Explore real estate in popular California communities.
Popular Cities to Buy
Los Angeles Real EstateSan Diego Real EstateSan Jose Real EstateIrvine Real EstateLong Beach Real EstatePalm Springs Real EstatePalm Desert Real EstateRiverside Real EstateTemecula Real EstateIndio Real EstateLake Arrowhead Real EstateLancaster Real EstateOakland Real EstateVictorville Real EstateCorona Real EstateHemet Real Estate
Popular Cities to Rent
Apartments in Los AngelesApartments in San DiegoApartments in San JoseApartments in IrvineApartments in Long BeachApartments in Palm SpringsApartments in Palm DesertApartments in RiversideApartments in TemeculaApartments in IndioApartments in Lake ArrowheadApartments in LancasterApartments in OaklandApartments in VictorvilleApartments in CoronaApartments in Hemet