Topfind Realty
Renting

Search Rentals

Houses for RentTownhomes for RentCondos for RentView All Rentals →

Renting Resources

Why Rent With UsRenter GuideRent vs Buy Calculator

Renter Articles

How to Negotiate RentUnderstanding Your LeaseMoving Checklist for Renters
Buying

Search Homes

Houses for SaleTownhomes for SaleCondos for SaleView All Homes →

Buying Resources

Why Buy With UsBuyer GuideAffordability CalculatorInvestment CalculatorProperty Tax Calculator

Buyer Articles

Master Your New Home BudgetBeat Moving StressPacking Secrets
Selling

Selling Tools

Home ValuationFind a Seller's Agent

Selling Resources

Why Sell With UsSeller GuideNet Sheet CalcHELOC Calculator

Seller Articles

Strategic PricingDownsizing Tips
Mortgage Rates

Today's Rates

Mortgage RatesRefinance RatesLoan ComparisonHELOC Calculator

Mortgage Resources

Understanding Mortgage RatesFirst-Time Homebuyer GuideWhen to Refinance Your Mortgage
Realtors
Topfind
Houses for RentTownhomes for RentCondos for RentView All Rentals →
Why Rent With UsRenter GuideRent vs Buy Calculator
How to Negotiate RentUnderstanding Your LeaseMoving Checklist for Renters
Houses for SaleTownhomes for SaleCondos for SaleView All Homes →
Why Buy With UsBuyer GuideAffordability CalculatorInvestment CalculatorProperty Tax Calculator
Master Your New Home BudgetBeat Moving StressPacking Secrets
Home ValuationFind a Seller's Agent
Why Sell With UsSeller GuideNet Sheet CalcHELOC Calculator
Strategic PricingDownsizing Tips
Mortgage RatesRefinance RatesLoan ComparisonHELOC Calculator
Understanding Mortgage RatesFirst-Time Homebuyer GuideWhen to Refinance Your Mortgage
groupRealtorsinfoAbout Us
Continue with Google
Sign InSign Up
Topfind Realty
Renting

Search Rentals

Houses for RentTownhomes for RentCondos for RentView All Rentals →

Renting Resources

Why Rent With UsRenter GuideRent vs Buy Calculator

Renter Articles

How to Negotiate RentUnderstanding Your LeaseMoving Checklist for Renters
Buying

Search Homes

Houses for SaleTownhomes for SaleCondos for SaleView All Homes →

Buying Resources

Why Buy With UsBuyer GuideAffordability CalculatorInvestment CalculatorProperty Tax Calculator

Buyer Articles

Master Your New Home BudgetBeat Moving StressPacking Secrets
Selling

Selling Tools

Home ValuationFind a Seller's Agent

Selling Resources

Why Sell With UsSeller GuideNet Sheet CalcHELOC Calculator

Seller Articles

Strategic PricingDownsizing Tips
Mortgage Rates

Today's Rates

Mortgage RatesRefinance RatesLoan ComparisonHELOC Calculator

Mortgage Resources

Understanding Mortgage RatesFirst-Time Homebuyer GuideWhen to Refinance Your Mortgage
Realtors
Topfind
Houses for RentTownhomes for RentCondos for RentView All Rentals →
Why Rent With UsRenter GuideRent vs Buy Calculator
How to Negotiate RentUnderstanding Your LeaseMoving Checklist for Renters
Houses for SaleTownhomes for SaleCondos for SaleView All Homes →
Why Buy With UsBuyer GuideAffordability CalculatorInvestment CalculatorProperty Tax Calculator
Master Your New Home BudgetBeat Moving StressPacking Secrets
Home ValuationFind a Seller's Agent
Why Sell With UsSeller GuideNet Sheet CalcHELOC Calculator
Strategic PricingDownsizing Tips
Mortgage RatesRefinance RatesLoan ComparisonHELOC Calculator
Understanding Mortgage RatesFirst-Time Homebuyer GuideWhen to Refinance Your Mortgage
groupRealtorsinfoAbout Us
Continue with Google
Sign InSign Up
Real Estate/CA/Hesperia/6738 Tamarisk Avenue
view_in_arVirtual Tour
Main
Interior 1
Interior 2
Interior 3
Interior 4
imagesmode View 20 photos
For Sale
$730,000
Est. $4,088/mo

6738 Tamarisk Avenue, Hesperia, CA 92344

bed
3
Bedrooms
bathtub
2
Bathrooms
square_foot
2,417
Square Feet

About this home

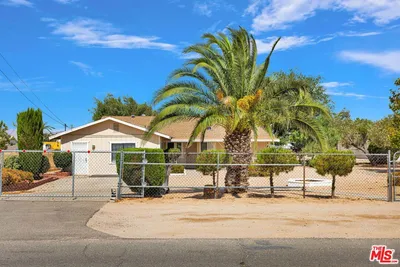
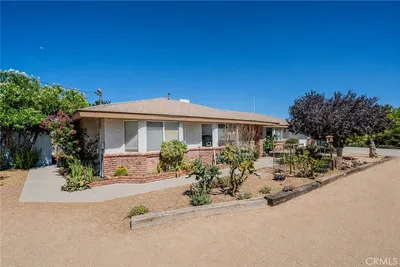
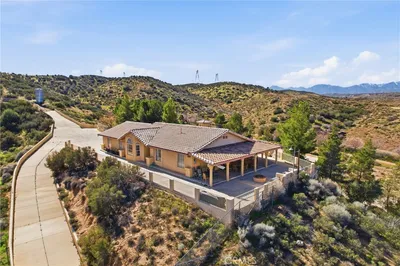
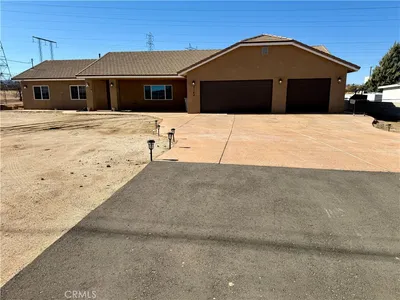
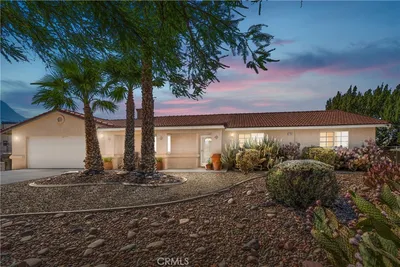
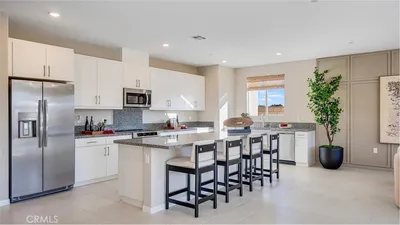
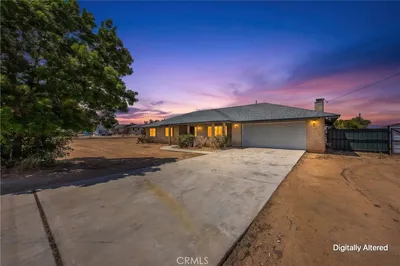
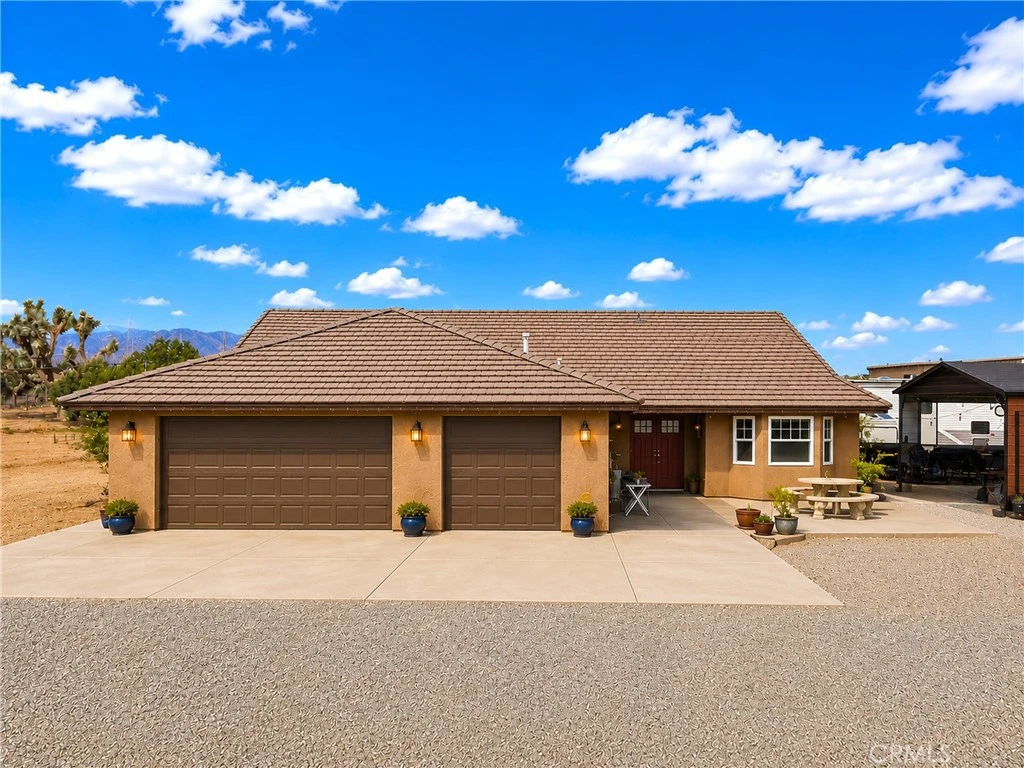
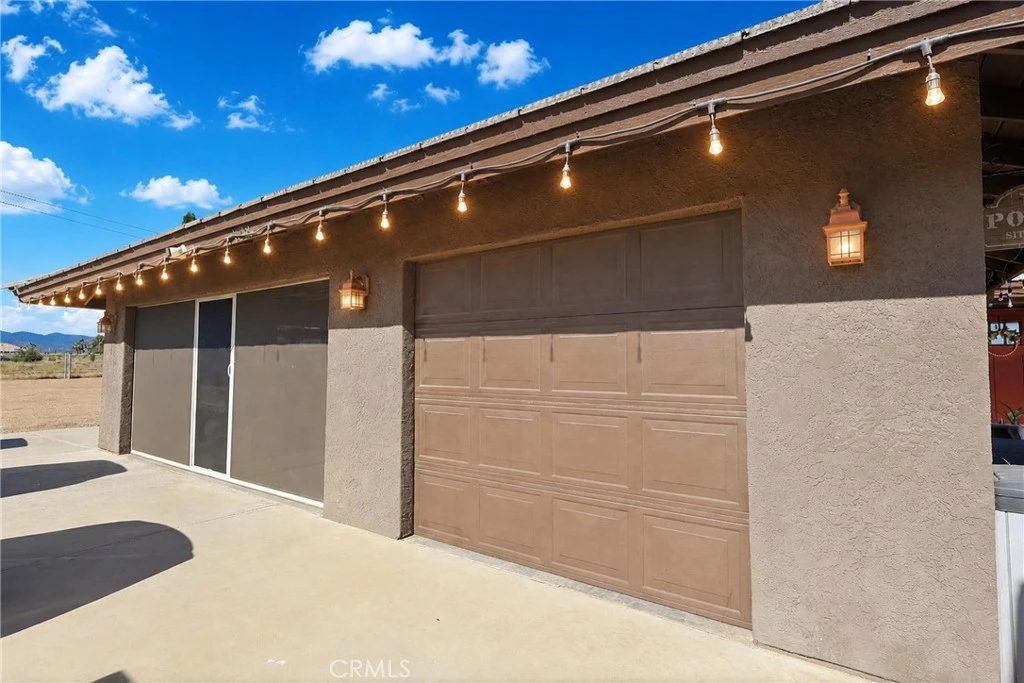
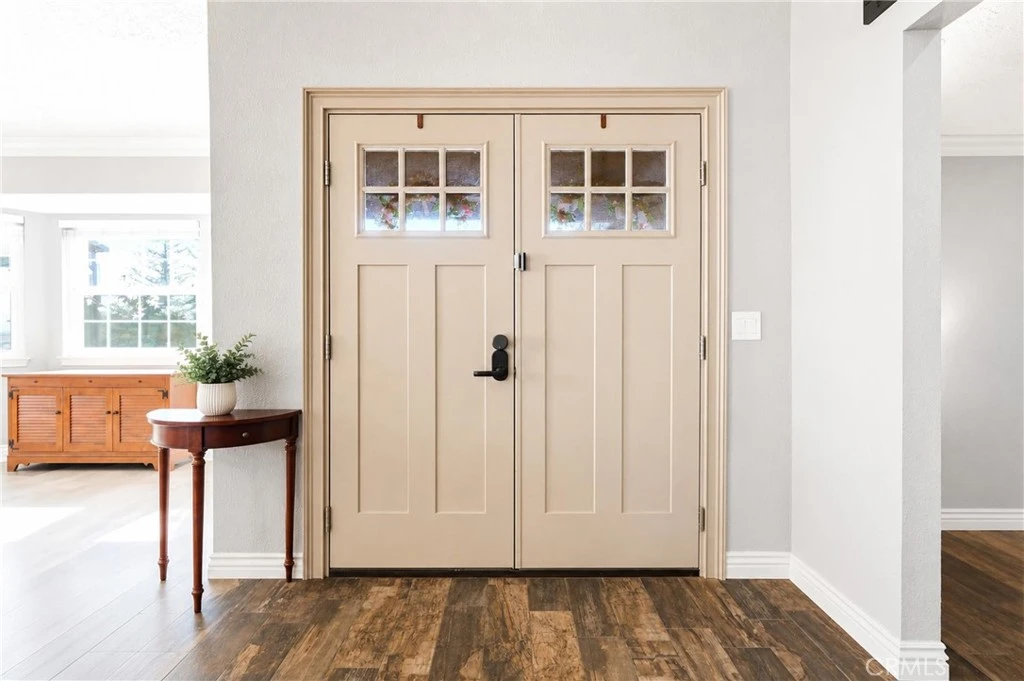
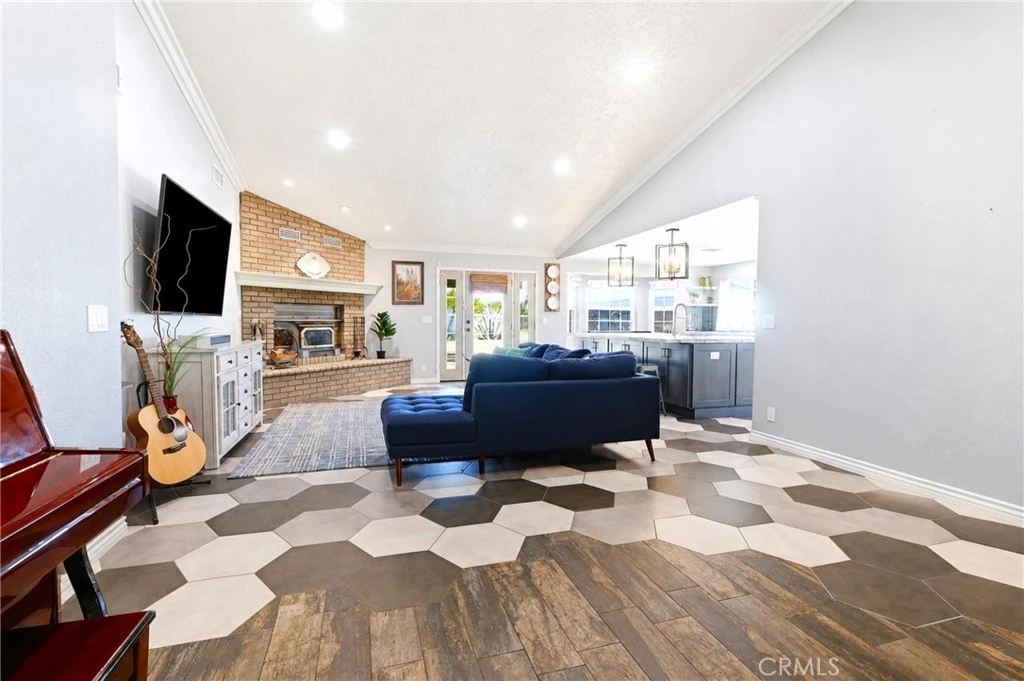
Welcome to your own private Oak Hills estate, where breathtaking mountain views, modern design, and wide open space come together to create a property that’s every bit as impressive as it is functional. Situated on 2.5 flat, fully fenced, usable acres, this beautifully remodeled home offers privacy, flexibility, and the peaceful feeling of country living, all just minutes from freeway access. Beyond the automatic gated entrance, circular driveway, and mature Redwoods, Cedars, Junipers, and Joshua Trees, you’ll discover a property that has been thoughtfully curated with quality, comfort, and everyday living in mind. Four separate gated access points provide outstanding flexibility for RVs, trailers, boats, equipment, horses, and more. The designer gourmet kitchen is an absolute showpiece. A dramatic oversized seamless single slab marble island anchors the space, surrounded by extensive full height modern cabinetry, elegant stone countertops, brushed gold hardware, soft close doors and drawers, dual ovens, a built in microwave drawer, instant hot water dispenser, ,oversized sink, and generous prep space. It’s a kitchen designed to be admired, but built to be used. Vaulted ceiling livingroom area and an open concept floor plan create inviting spaces for gathering, while the living room fireplace and wood burning stove add warmth and character. The spacious primary suite offers its own fireplace, walk in closet, and French doors opening directly to the backyard. Modern conveniences include PAID solar with a Tesla Powerwall battery backup, Tesla EV charging station, Nest smart thermostat, keyless entry, central vacuum system, and a six camera Ring security system. Home features 3 bedrooms and office. Step outside and the lifestyle continues with a covered entertaining pavilion, fire pit, mature shade trees, breathtaking mountain views, and endless High Desert skies. An attached three car garage is complemented by an approximately 30 x 40 massive garage, an additional storage building w/ electrical service, two Conex storage containers, extensive concrete parking, a dedicated RV pad complete with hookups and its own separate septic system. Zoned for horses and offering flat, usable acreage, this property provides endless opportunities to create the lifestyle you’ve been searching for, whether that includes horses, recreational vehicles, future improvements, or simply enjoying the freedom and privacy that only a property like this can offer.

Property Facts

bed

Bedrooms

3

bathtub

Bathrooms

2

square_foot

Square Feet

2,417

landscape

Lot Size

108,900 sqft

calendar_month

Year Built

1990

home_work

Property Type

Single Family Residence

timer

Days on Market

24

payments

HOA Fee

N/A

garage

Garage Total

11

fingerprint

MLS #

HD26152194

Interior Details

General Interior

Interior Features

Built In Features, Ceiling Fans, Crown Molding, Cathedral Ceilings, Central Vacuum, High Ceilings, Open Floorplan, Pantry, Stone Counters, Recessed Lighting, Storage, Wired For Sound, All Bedrooms Down, Walk In Closets

Flooring

Tile

Fireplace

Gas Starter, Living Room, Primary Bedroom

Accessibility

Safe Emergency Egress From Home, No Stairs, Parking

Kitchen & Appliances

Appliances

Six Burner Stove, Dishwasher, Gas Range, Microwave, Water To Refrigerator, Water Heater

Laundry

Inside, Laundry Room

Bed & Bath

Main Level Bedrooms

3

Main Level Bathrooms

2

Climate Control

Cooling

Central Air

Heating

Central, Natural Gas

Parking

Total Parking Spaces

11

Garage Spaces

11

Attached Garage

Yes

Parking Features

Attached Carport, Circular Driveway, Concrete, Door Multi, Detached Carport, Direct Access, Driveway Level, Driveway, Electric Gate, Electric Vehicle Charging Stations, Garage Faces Front, Garage, Garage Door Opener, Rv Garage, Rv Hook Ups, Rv Access Parking, Rv Covered, One Space, Storage

Exterior & Lot

Building & Construction

Patio & Porch

Rear Porch, Concrete, Covered, Front Porch, Open, Patio

Fencing

Chain Link, Electric, Good Condition, Privacy, See Remarks

Security

Prewired, Security System, Carbon Monoxide Detectors, Fire Detection System, Security Gate, Twenty Four Hour Security, Smoke Detectors, Security Lights

Construction

Stucco, Unknown

Foundation

Concrete Perimeter, Slab

Roof

Tile

Direction Faced

East

Lot & Grounds

Lot Features

Two To Five Units Acre, Corner Lot, Desert Front, Horse Property, Lot Over40000 Sqft, Level, Rocks, Street Level, Trees, Yard

Sewer

Other, Septic Type Unknown

Water Source

Public

Community & HOA

Association Info

Community Features

Hiking, Rural

Mortgage Calculator

Total Monthly

$0

Principal & Interest:
$0
Property Tax:
$0
Home Insurance:
$0
HOA Fees:
$0
$
$
%

Nearby Schools

RatingSchool NameGradesDistance
6
Mesquite Trails Elementary
Elementary School
K-61.8 mi
5
Oak Hills High
High School
9-122.2 mi
3
Cedar Middle
Middle School
7-82.3 mi
2
Cottonwood Elementary
Elementary School
P-62.8 mi
2
Mission Crest Elementary
Elementary School
K-63.1 mi

Convenience Score

Market Insights

92344|Hesperia
analytics

Estimated Value

Calculating...
trending_up0%vs. last year
202120222023202420252026

Market Temperature

Seller'sBalancedBuyer's
0d30d60d180d
Balanced

Balanced market

30 Days

Avg. time on market

This is a Balanced Market. Homes are selling at a moderate pace.

flood

Flood & Climate Risk

Flood Risk

Minimal — not in a FEMA flood zone

Low

Wildfire Risk

Moderate — near wildland-urban interface

Moderate

Heat Risk

Low — moderate summer temperatures

Low

Earthquake Risk

Southern California seismic zone

Moderate
volume_up

Noise Levels

TrafficQuiet residential street
AirportMinimal airport noise
CommercialLow commercial activity nearby
location_on

Location

6738 Tamarisk Avenue

Hesperia, CA 92344

Open in Mapsopen_in_new
Topfind Realty

Ready to Take the Next Step?

Get expert support from a local agent today.

call
(800)-330-9306Available 9AM - 7PM

Similar Homes You Might Like

Based on price, location, and features
17454 Buckthorn

$475,000

FOR SALE

17454 Buckthorn, Hesperia, CA 92345

4 beds · 3 baths · 2,588 sqft

14102 Chapman
OPEN AUG 14, 5PM TO 8PM

$580,000

FOR SALE

14102 Chapman, Hesperia, CA 92344

4 beds · 3 baths · 2,532 sqft

17805 Bangor Avenue

$595,000

FOR SALE

17805 Bangor Avenue, Hesperia, CA 92345

4 beds · 3 baths · 2,169 sqft

14386 Pleasant Glen Court
VIRTUAL TOUR

$459,900

FOR SALE

14386 Pleasant Glen Court, Hesperia, CA 92344

4 beds · 3 baths · 2,234 sqft

8309 Langdon

$449,900

FOR SALE

8309 Langdon, Hesperia, CA 92345

4 beds · 2 baths · 2,793 sqft

17725 Bangor

$577,800

FOR SALE

17725 Bangor, Hesperia, CA 92345

4 beds · 2 baths · 2,100 sqft

10609 8th Avenue

$549,000

FOR SALE

10609 8th Avenue, Hesperia, CA 92345

4 beds · 2 baths · 2,200 sqft

8838 Lilac Road
OPEN AUG 8, 6PM TO 9PM

$599,000

FOR SALE

8838 Lilac Road, Hesperia, CA 92344

3 beds · 2 baths · 1,974 sqft

Recently Sold

6363 Damascus Avenue

$509,696

SOLD

6363 Damascus Avenue, Hesperia, CA 92345

4 beds · 3 baths · 2,070 sqft

14455 Summit Valley

$800,000

SOLD

14455 Summit Valley, Hesperia, CA 92345

3 beds · 2 baths · 2,312 sqft

7164 Kingsley Avenue

$515,000

SOLD

7164 Kingsley Avenue, Hesperia, CA 92345

4 beds · 2 baths · 2,059 sqft

7454 Lyons Avenue
3D TOUR

$492,000

SOLD

7454 Lyons Avenue, Hesperia, CA 92345

4 beds · 3 baths · 2,092 sqft

7486 Bucknell Avenue
3D TOUR

$517,090

SOLD

7486 Bucknell Avenue, Hesperia, CA 92345

4 beds · 2 baths · 2,193 sqft

18236 Cherry Street
VIRTUAL TOUR

$515,000

SOLD

18236 Cherry Street, Hesperia, CA 92345

3 beds · 2 baths · 2,349 sqft

13023 Tehachapi

$485,000

SOLD

13023 Tehachapi, Hesperia, CA 92344

4 beds · 3 baths · 2,480 sqft

13139 Upland Court
3D TOUR

$545,990

SOLD

13139 Upland Court, Hesperia, CA 92344

4 beds · 3 baths · 2,057 sqft

Topfind Realty

Company

  • About Us
  • Careers
  • Articles
  • Home Estimate

Explore

  • Renting
  • Buying
  • Selling
  • Realtors

Support

  • Help Center
  • Contact Us
  • Terms & Conditions
  • Privacy Policy

Topfind Realty, DRE # 02240815, is a licensed real estate broker in California. Topfind Realty pledges to support the Fair Housing Act and adhere to Equal Housing Opportunity laws.

Copyright © 2026 Topfind Realty. All Rights Reserved.